102 Antiquity Circle Lot 201,Perry, GA 31069
Perry, GA 31069

Description
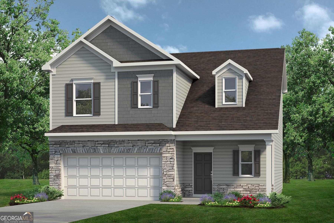
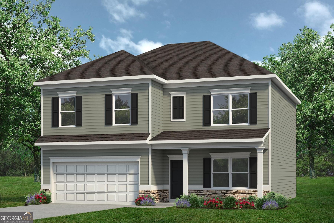
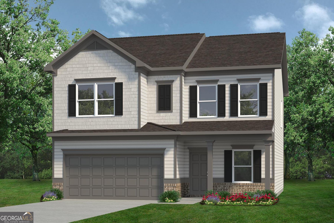
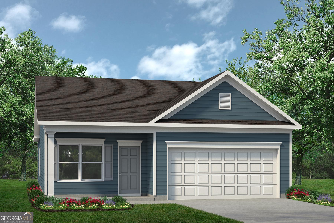
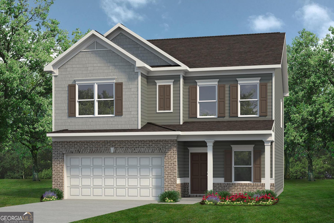
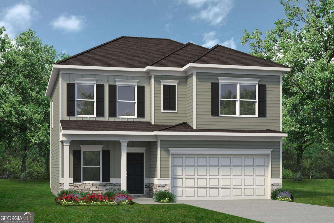
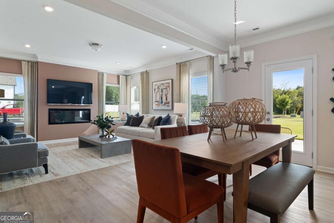
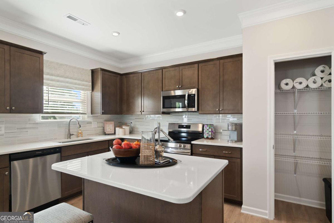
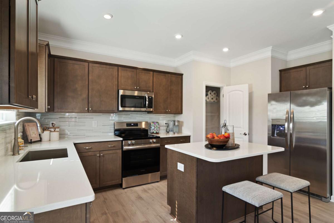
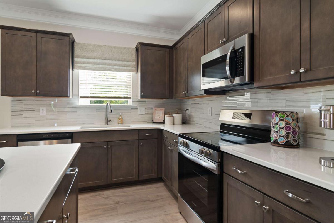
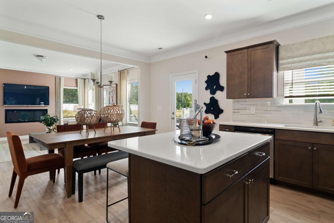
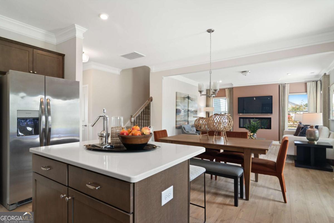
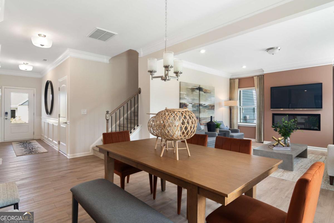
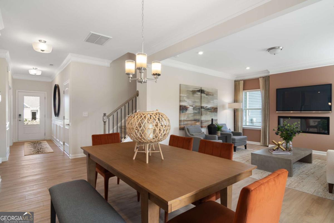
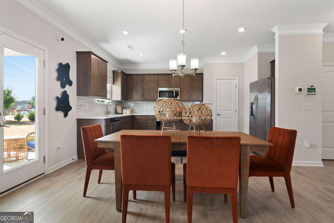
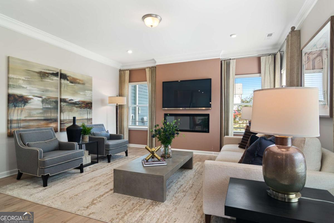
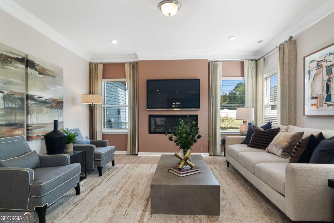
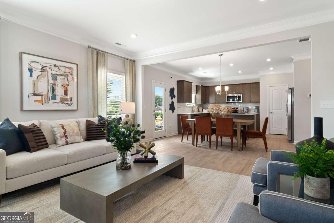
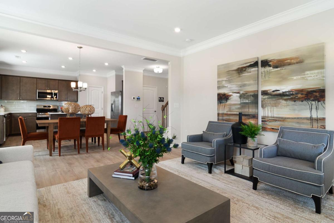
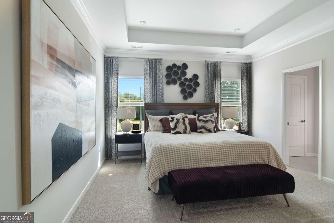
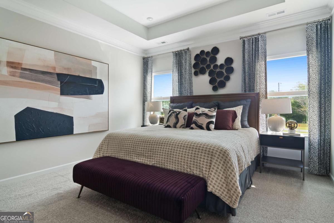
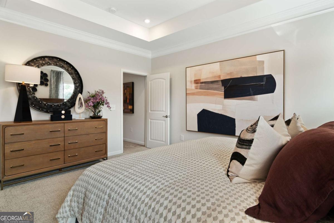
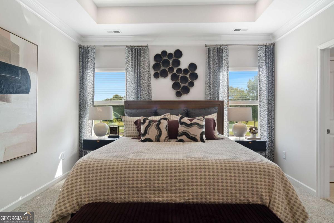
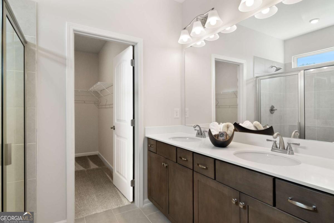
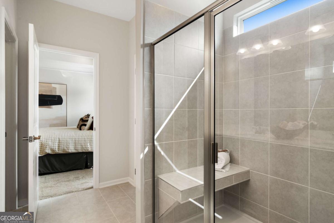
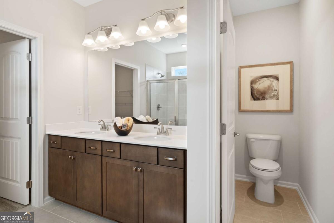
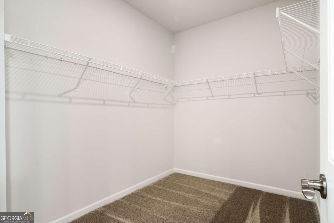
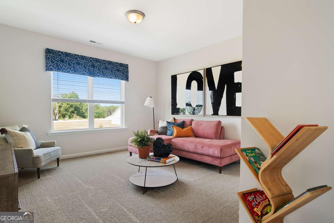
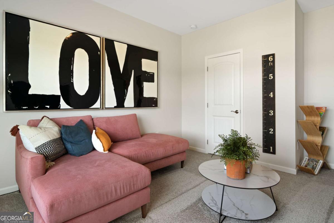
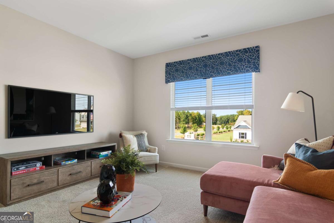
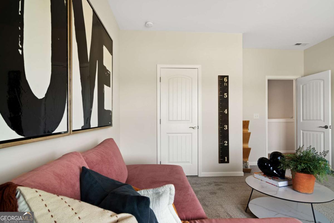
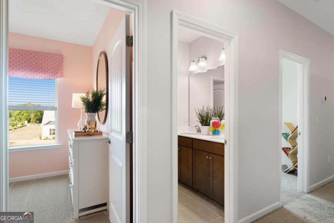
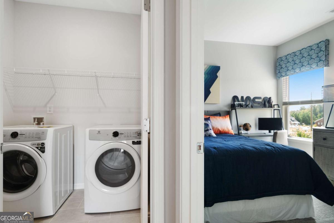
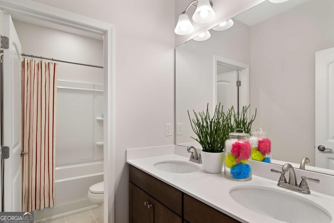
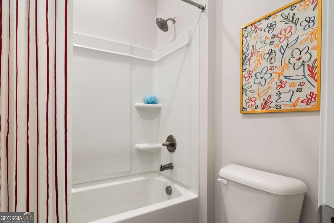
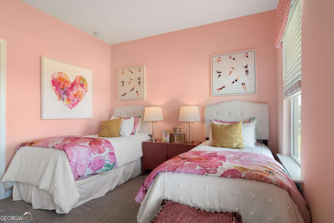
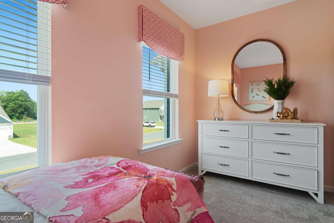
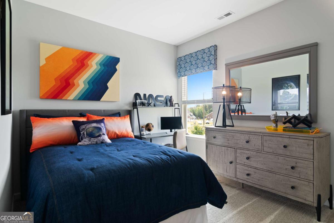
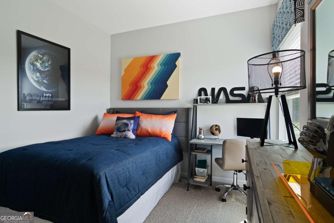
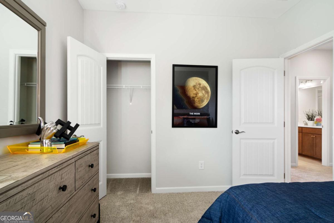
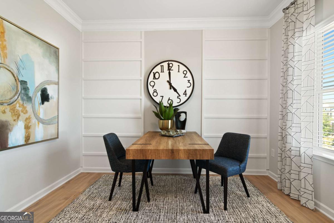
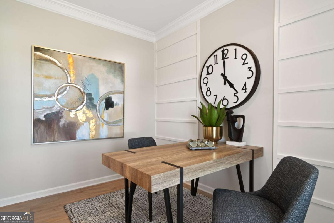
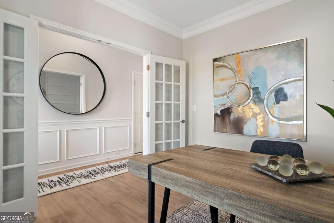
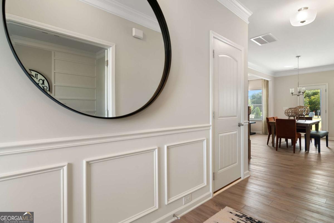
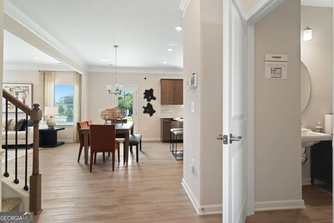
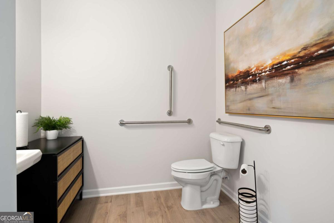
Move in Ready November 2026! The Coleman plan by Smith Douglas Homes in the new community Avalon. This beautifully crafted 4-bedroom, 2.5-bath home offers modern comfort and thoughtful design across two spacious levels. A welcoming foyer opens to a private study, perfect for a home office or flex space. The open-concept main level connects the kitchen, breakfast area, and family room, creating an inviting setting for everyday living and entertaining. The kitchen features granite countertops, abundant cabinetry, and ample prep space, while a sleek linear fireplace adds warmth and style to the family room. A patio just off the main living area provides the perfect spot for outdoor dining, grilling, or relaxing. Upstairs, the owner's suite offers a private retreat with dual vanities, a soaking tub, separate shower, and large walk-in closet. Three additional bedrooms share a secondary bath with dual vanities, and a centrally located laundry room adds convenience. With its flexible layout, modern finishes, and seamless indoor-outdoor living, this home delivers the perfect blend of style, comfort, and functionality. Photos representative of plan not of actual home. Agent is not onsite at present time. Please contact agent for further information and to set up an appointment.
Details
| MLS # | 10807601 |
|---|---|
| Listing Type | For Sale |
| Style | House |
| HOA Dues | $400 |
| Sub-Type | Resale |
| Status | Active |
| Year | 2026 |
| Days On Site | 86 |
| Listing Provided By | SDC Realty Central Georgia | Venetta J Gipson |
Features
| Bed(s) | 4 |
|---|---|
| Bath(s) | 3 Total |
| SQ Feet | 2,053 |
| Story(s) | 2 |
Interior
| Appliances | Dishwasher, Electric Water Heater, Microwave, Range, Stainless Steel Appliance(s) |
|---|---|
| Interior Features | Double Vanity, High Ceilings, Separate Shower, Soaking Tub, Walk-In Closet(s) |
| Cooling | Ceiling Fan(s), Central Air, Electric |
| Cooling Yes / No | Yes |
| Heating | Central, Electric |
| Heating Yes / No | Yes |
| Fireplace Yes / No | Yes |
| Fireplaces Total | 1 |
| Fireplace Features | Family Room |
| Room Kitchen Features | Breakfast Area, Kitchen Island, Pantry, Solid Surface Counters |
| Room Dining Room Features | Dining Rm/Living Rm Combo |
| Laundry Features | In Hall, Upper Level |
Exterior
| Lot Features | None |
|---|---|
| Construction Materials | Concrete, Stone |
| Roof | Composition |
| Foundation Details | Slab |
| Patio And Porch Features | Patio, Porch |
Parking
| Attached Garage Yes / No | Yes |
|---|---|
| Garage Yes / No | Yes |
| Parking Features | Guest, Garage, Attached, Kitchen Level, Garage Door Opener |
Utilities
| Utilities | Electricity Available, High Speed Internet, Sewer Available, Underground Utilities, Water Available |
|---|---|
| Sewer | Public Sewer |
Taxes
| Tax Annual Amount | 0 |
|---|---|
| Tax Year | 2026 |
Location
| Community Features | None |
|---|
Area Information
| State | GA |
|---|---|
| County | Houston |
| City | Perry |
| Zip Code | 31069 |
| Area | Houston |
| Community Name | Avalon |
| School District | Perry |
| Elementary School | Morningside |
| High School | Perry |
| Listing VS Median (in Avalon) | |
Price: $303,610 low | high Med: $301,375 sqft: 2,053 low | high Med: 2,026 $ / sqft: $148 low | high Med: $149 On site: 86 low | high Med: 82 | |
Market Activity 31069
Request a showing
Request a showing
Contact
Learn More About This Property

| State | GA |
|---|---|
| County | Houston |
| City | Perry |
| Zip Code | 31069 |
| Area | Houston |
| Community Name | Avalon |
| School District | Perry |
| Elementary School | Morningside |
| High School | Perry |
| Listing VS Median (in Avalon) | |
Price: $303,610 low | high Med: $301,375 sqft: 2,053 low | high Med: 2,026 $ / sqft: $148 low | high Med: $149 On site: 86 low | high Med: 82 | |