
204 Antiquity Circle Lot 235,Perry, GA 31069
Perry, GA 31069

Description
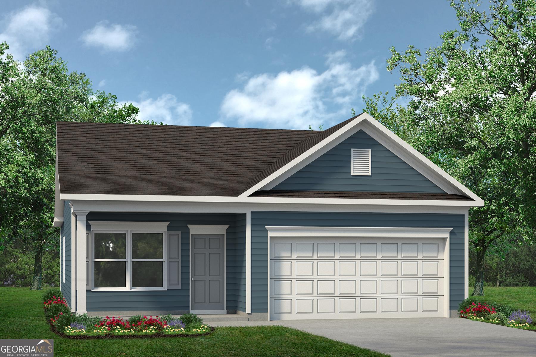
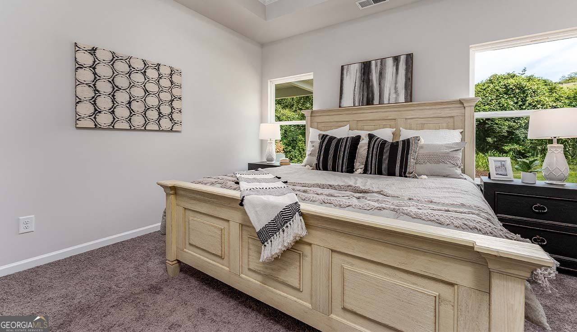
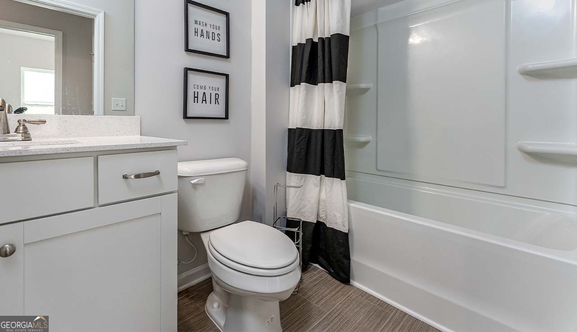
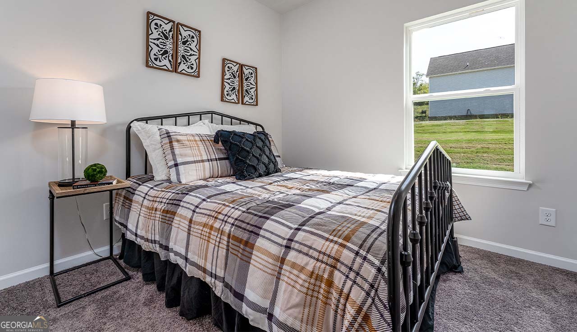
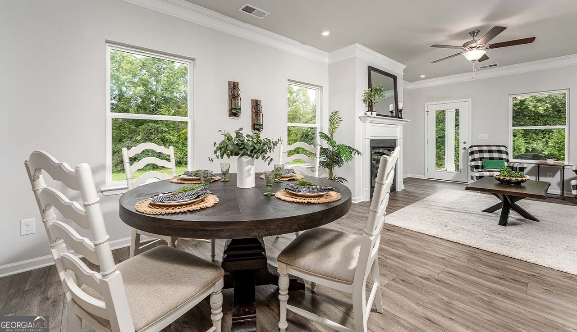
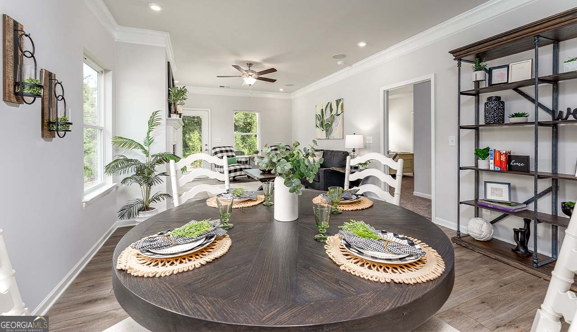
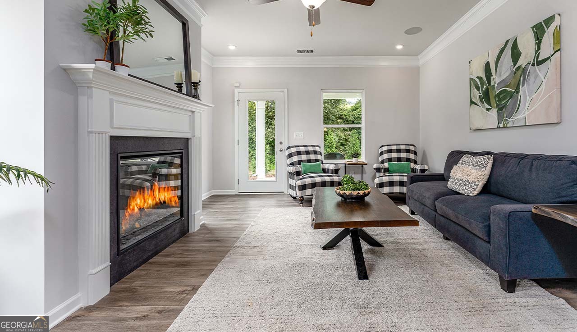
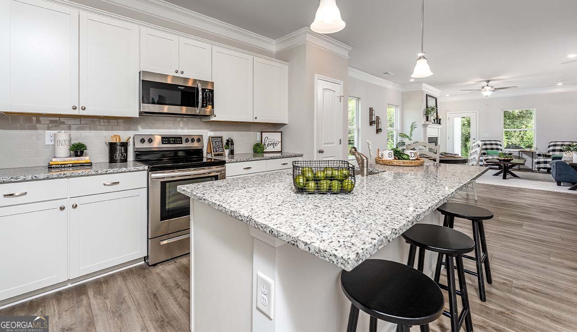
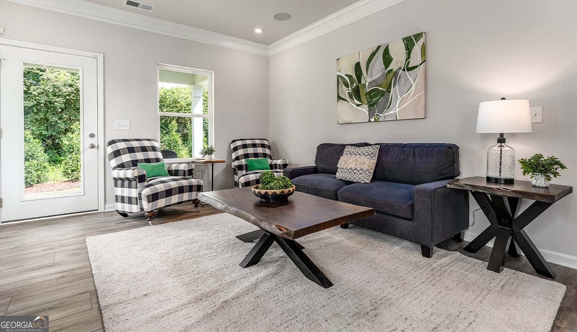
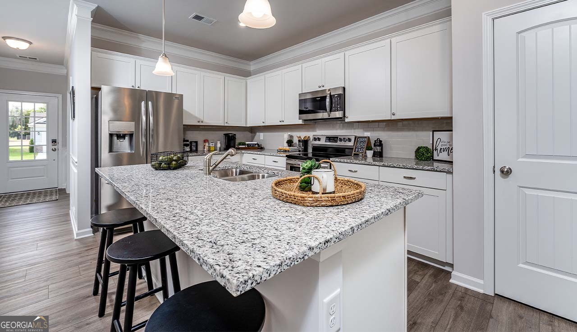
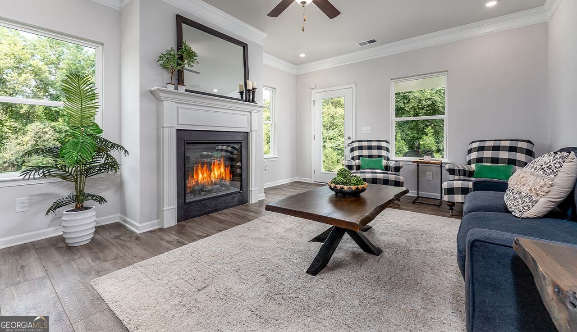
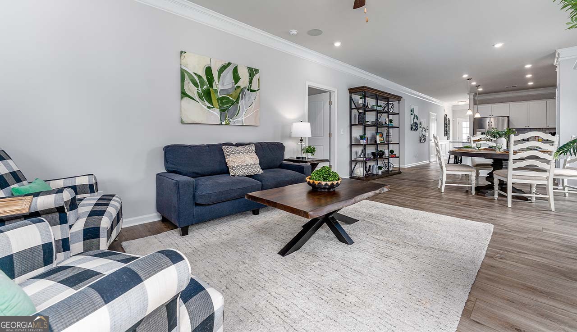
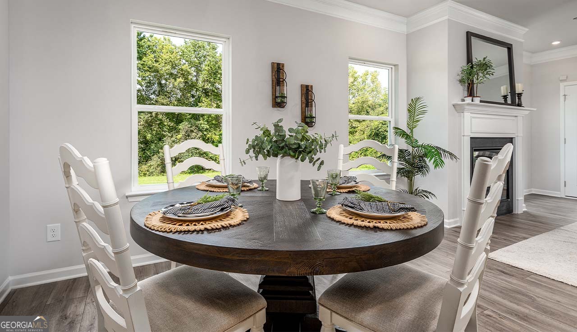
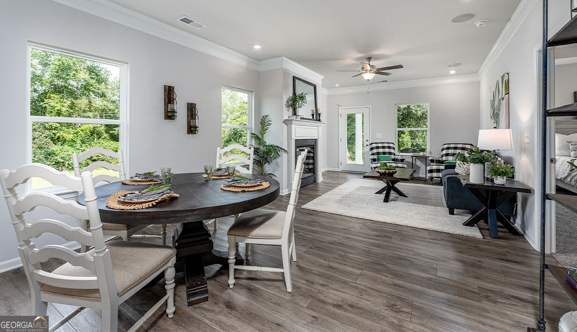
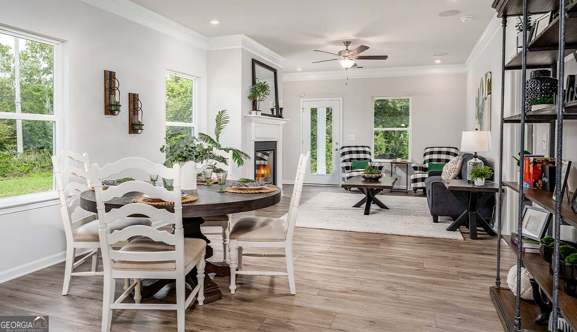
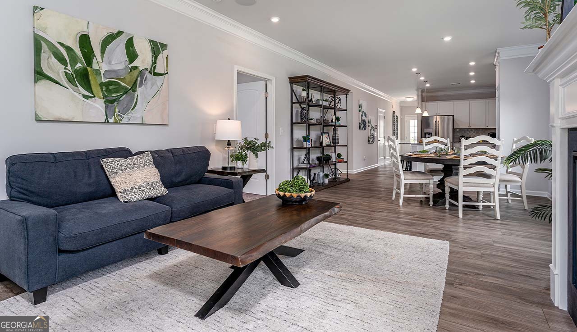
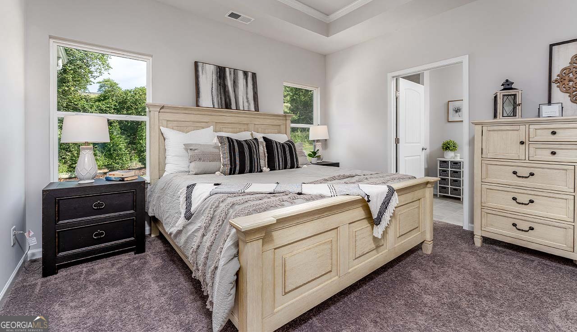
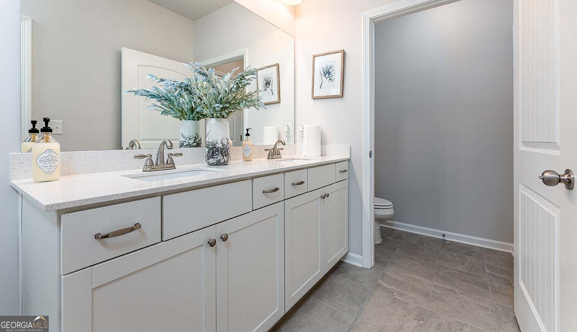
Move in Ready September 2026! The Piedmont plan by Smith Douglas Homes in the new community Avalon. An outstanding ranch plan, the Piedmont is efficiently packed with all the essential elements demanded by today's lifestyles and several surprising touches. This home greets you with a covered front porch that leads to an open layout with a front flex room and a centrally located island kitchen. The spacious family room has direct access to the rear yard, which is also enjoyed through views from the luxurious owner's suite. Secondary bedrooms are served by deep walk-in closets and a conveniently located hall bath and laundry room. Photos representative of plan not of actual home. Agent is not onsite at present time. Please contact agent for further information and to set up an appointment.
Details
| MLS # | 10779862 |
|---|---|
| Listing Type | For Sale |
| Style | House |
| HOA Dues | $400 |
| Sub-Type | Resale |
| Status | Pending |
| Year | 2026 |
| Days On Site | 128 |
| Listing Provided By | SDC Realty Central Georgia | Jeanne Vasquez-Vargo |
Features
| Bed(s) | 3 |
|---|---|
| Bath(s) | 2 Total |
| SQ Feet | 1,501 |
| Story(s) | 2 |
Interior
| Appliances | Dishwasher, Electric Water Heater, Microwave, Range, Stainless Steel Appliance(s) |
|---|---|
| Interior Features | Double Vanity, High Ceilings, Soaking Tub, Split Bedroom Plan, Walk-In Closet(s) |
| Cooling | Central Air, Electric |
| Cooling Yes / No | Yes |
| Heating | Central, Electric |
| Heating Yes / No | Yes |
| Fireplace Yes / No | Yes |
| Fireplaces Total | 0 |
| Fireplace Features | Family Room |
| Room Kitchen Features | Breakfast Area, Kitchen Island, Pantry |
| Room Dining Room Features | Dining Rm/Living Rm Combo |
| Laundry Features | In Hall |
Exterior
| Lot Features | Cul-De-Sac |
|---|---|
| Construction Materials | Concrete |
| Roof | Composition |
| Foundation Details | Slab |
| Patio And Porch Features | Patio, Porch |
Parking
| Attached Garage Yes / No | Yes |
|---|---|
| Garage Yes / No | Yes |
| Parking Features | Guest, Garage, Attached, Kitchen Level, Garage Door Opener |
Utilities
| Utilities | Electricity Available, High Speed Internet, Sewer Available, Underground Utilities, Water Available |
|---|---|
| Sewer | Public Sewer |
Taxes
| Tax Annual Amount | 0 |
|---|---|
| Tax Year | 2026 |
Location
| Community Features | None |
|---|
Area Information
| State | GA |
|---|---|
| County | Houston |
| City | Perry |
| Zip Code | 31069 |
| Area | Houston |
| Community Name | Avalon |
| School District | Perry |
| Elementary School | Morningside |
| High School | Perry |
| Listing VS Median (in Avalon) | |
Price: $262,400 low | high Med: $301,375 sqft: 1,501 low | high Med: 2,026 $ / sqft: $175 low | high Med: $149 On site: 128 low | high Med: 82 | |
Market Activity 31069
Request a showing
Request a showing
Contact
Learn More About This Property

| State | GA |
|---|---|
| County | Houston |
| City | Perry |
| Zip Code | 31069 |
| Area | Houston |
| Community Name | Avalon |
| School District | Perry |
| Elementary School | Morningside |
| High School | Perry |
| Listing VS Median (in Avalon) | |
Price: $262,400 low | high Med: $301,375 sqft: 1,501 low | high Med: 2,026 $ / sqft: $175 low | high Med: $149 On site: 128 low | high Med: 82 | |