
$599,900 $3,220 est/mo Sourced by Back At You
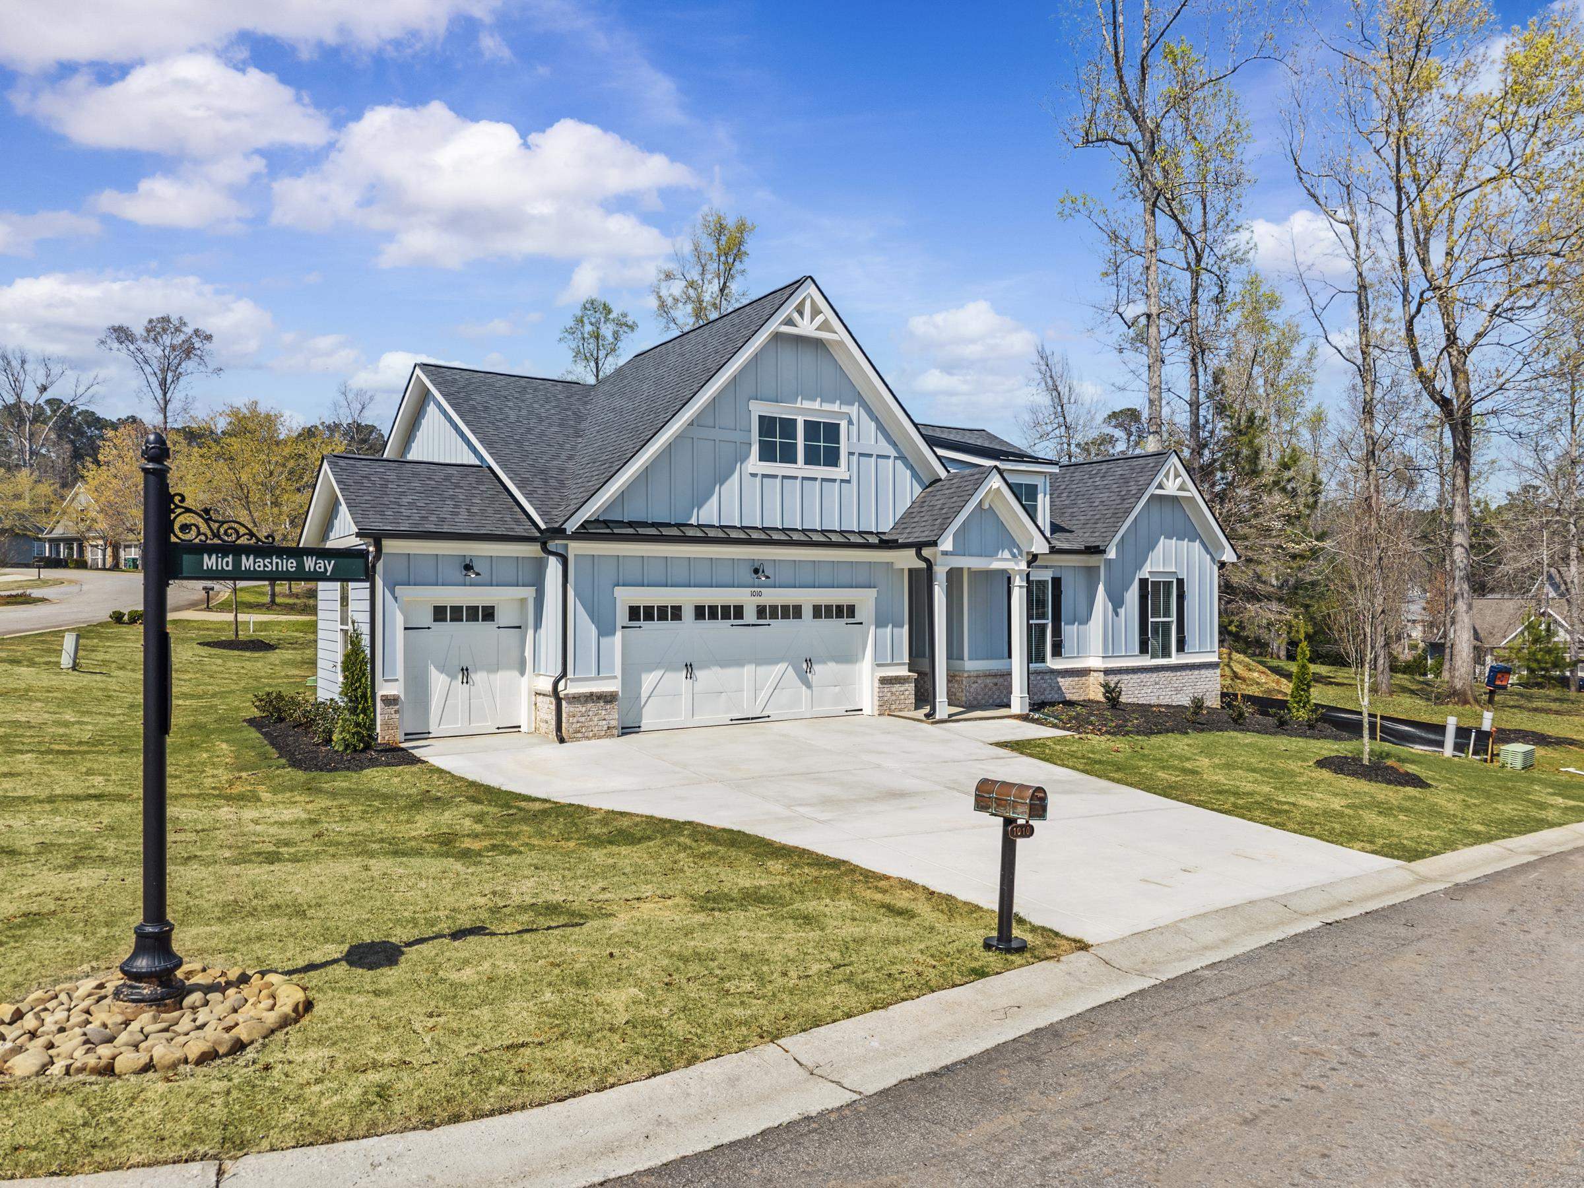
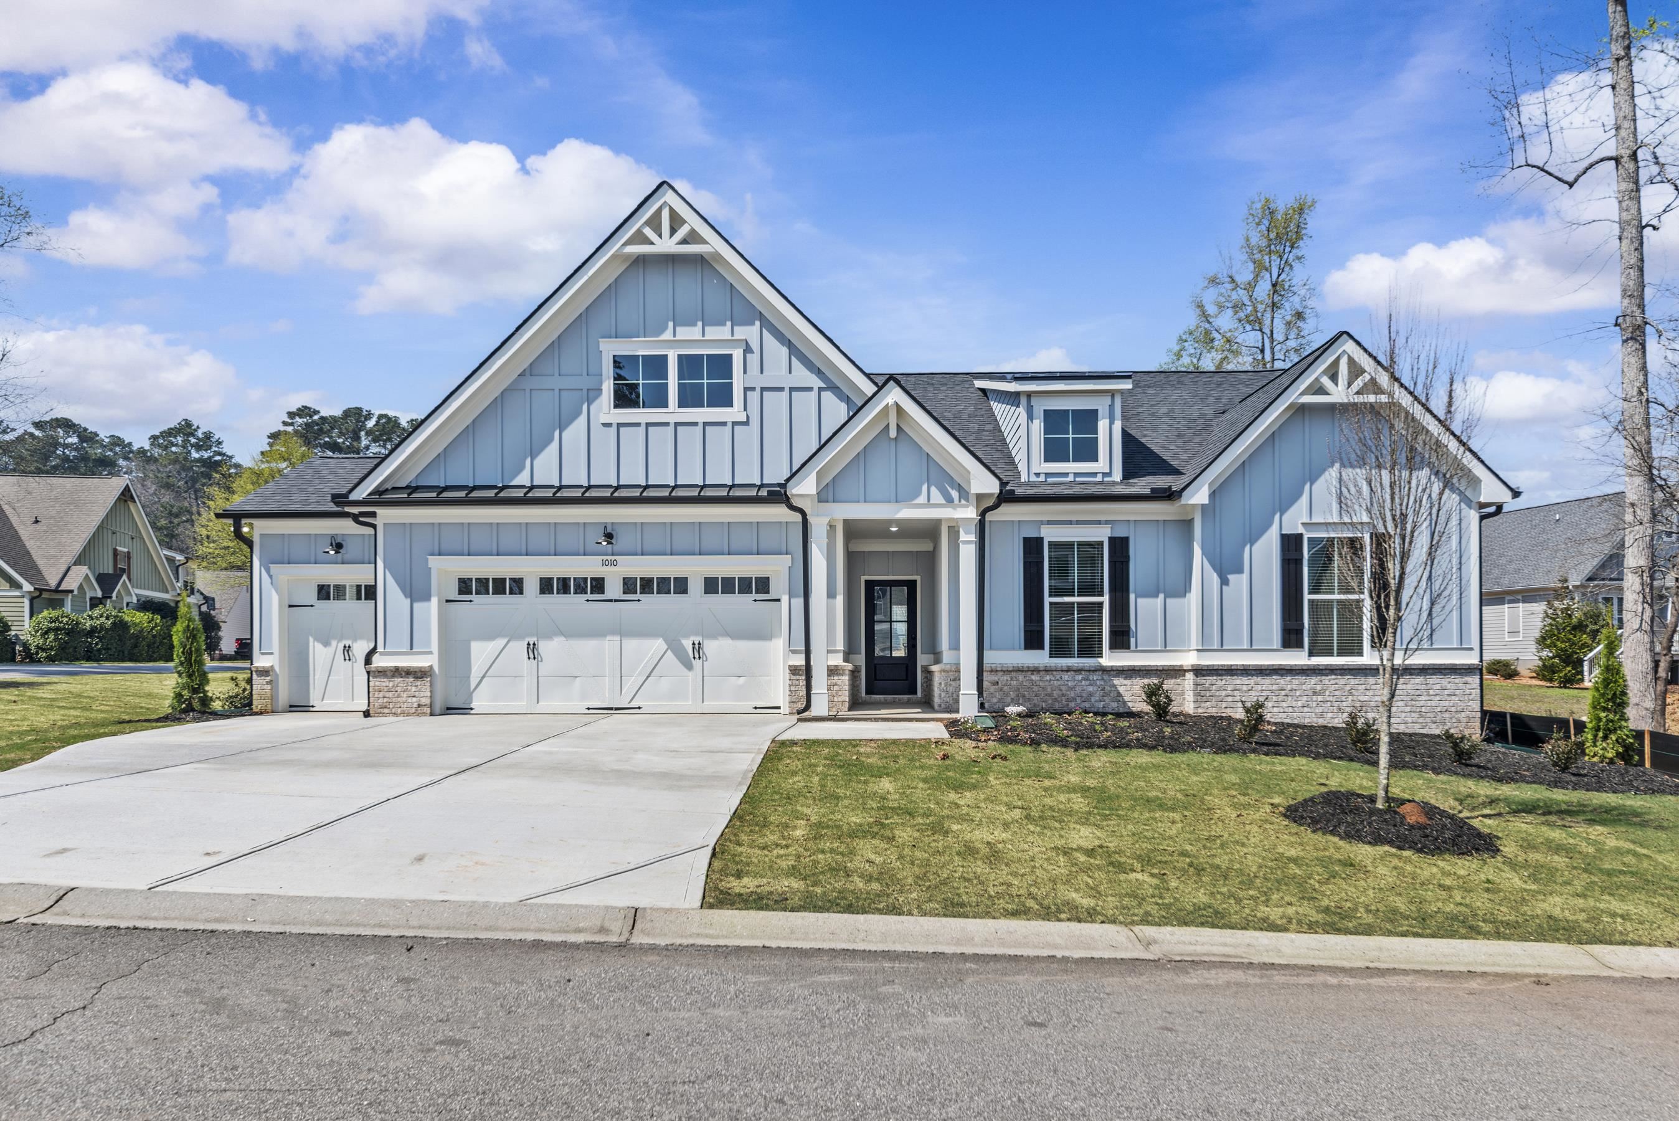
1010 Mid-mashie Way,Greensboro, GA 30642
Greensboro, GA 30642
















Description
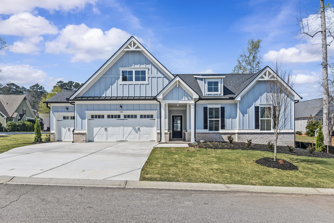
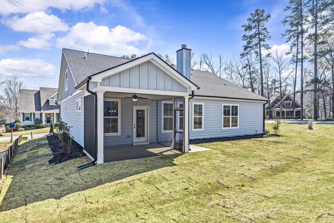
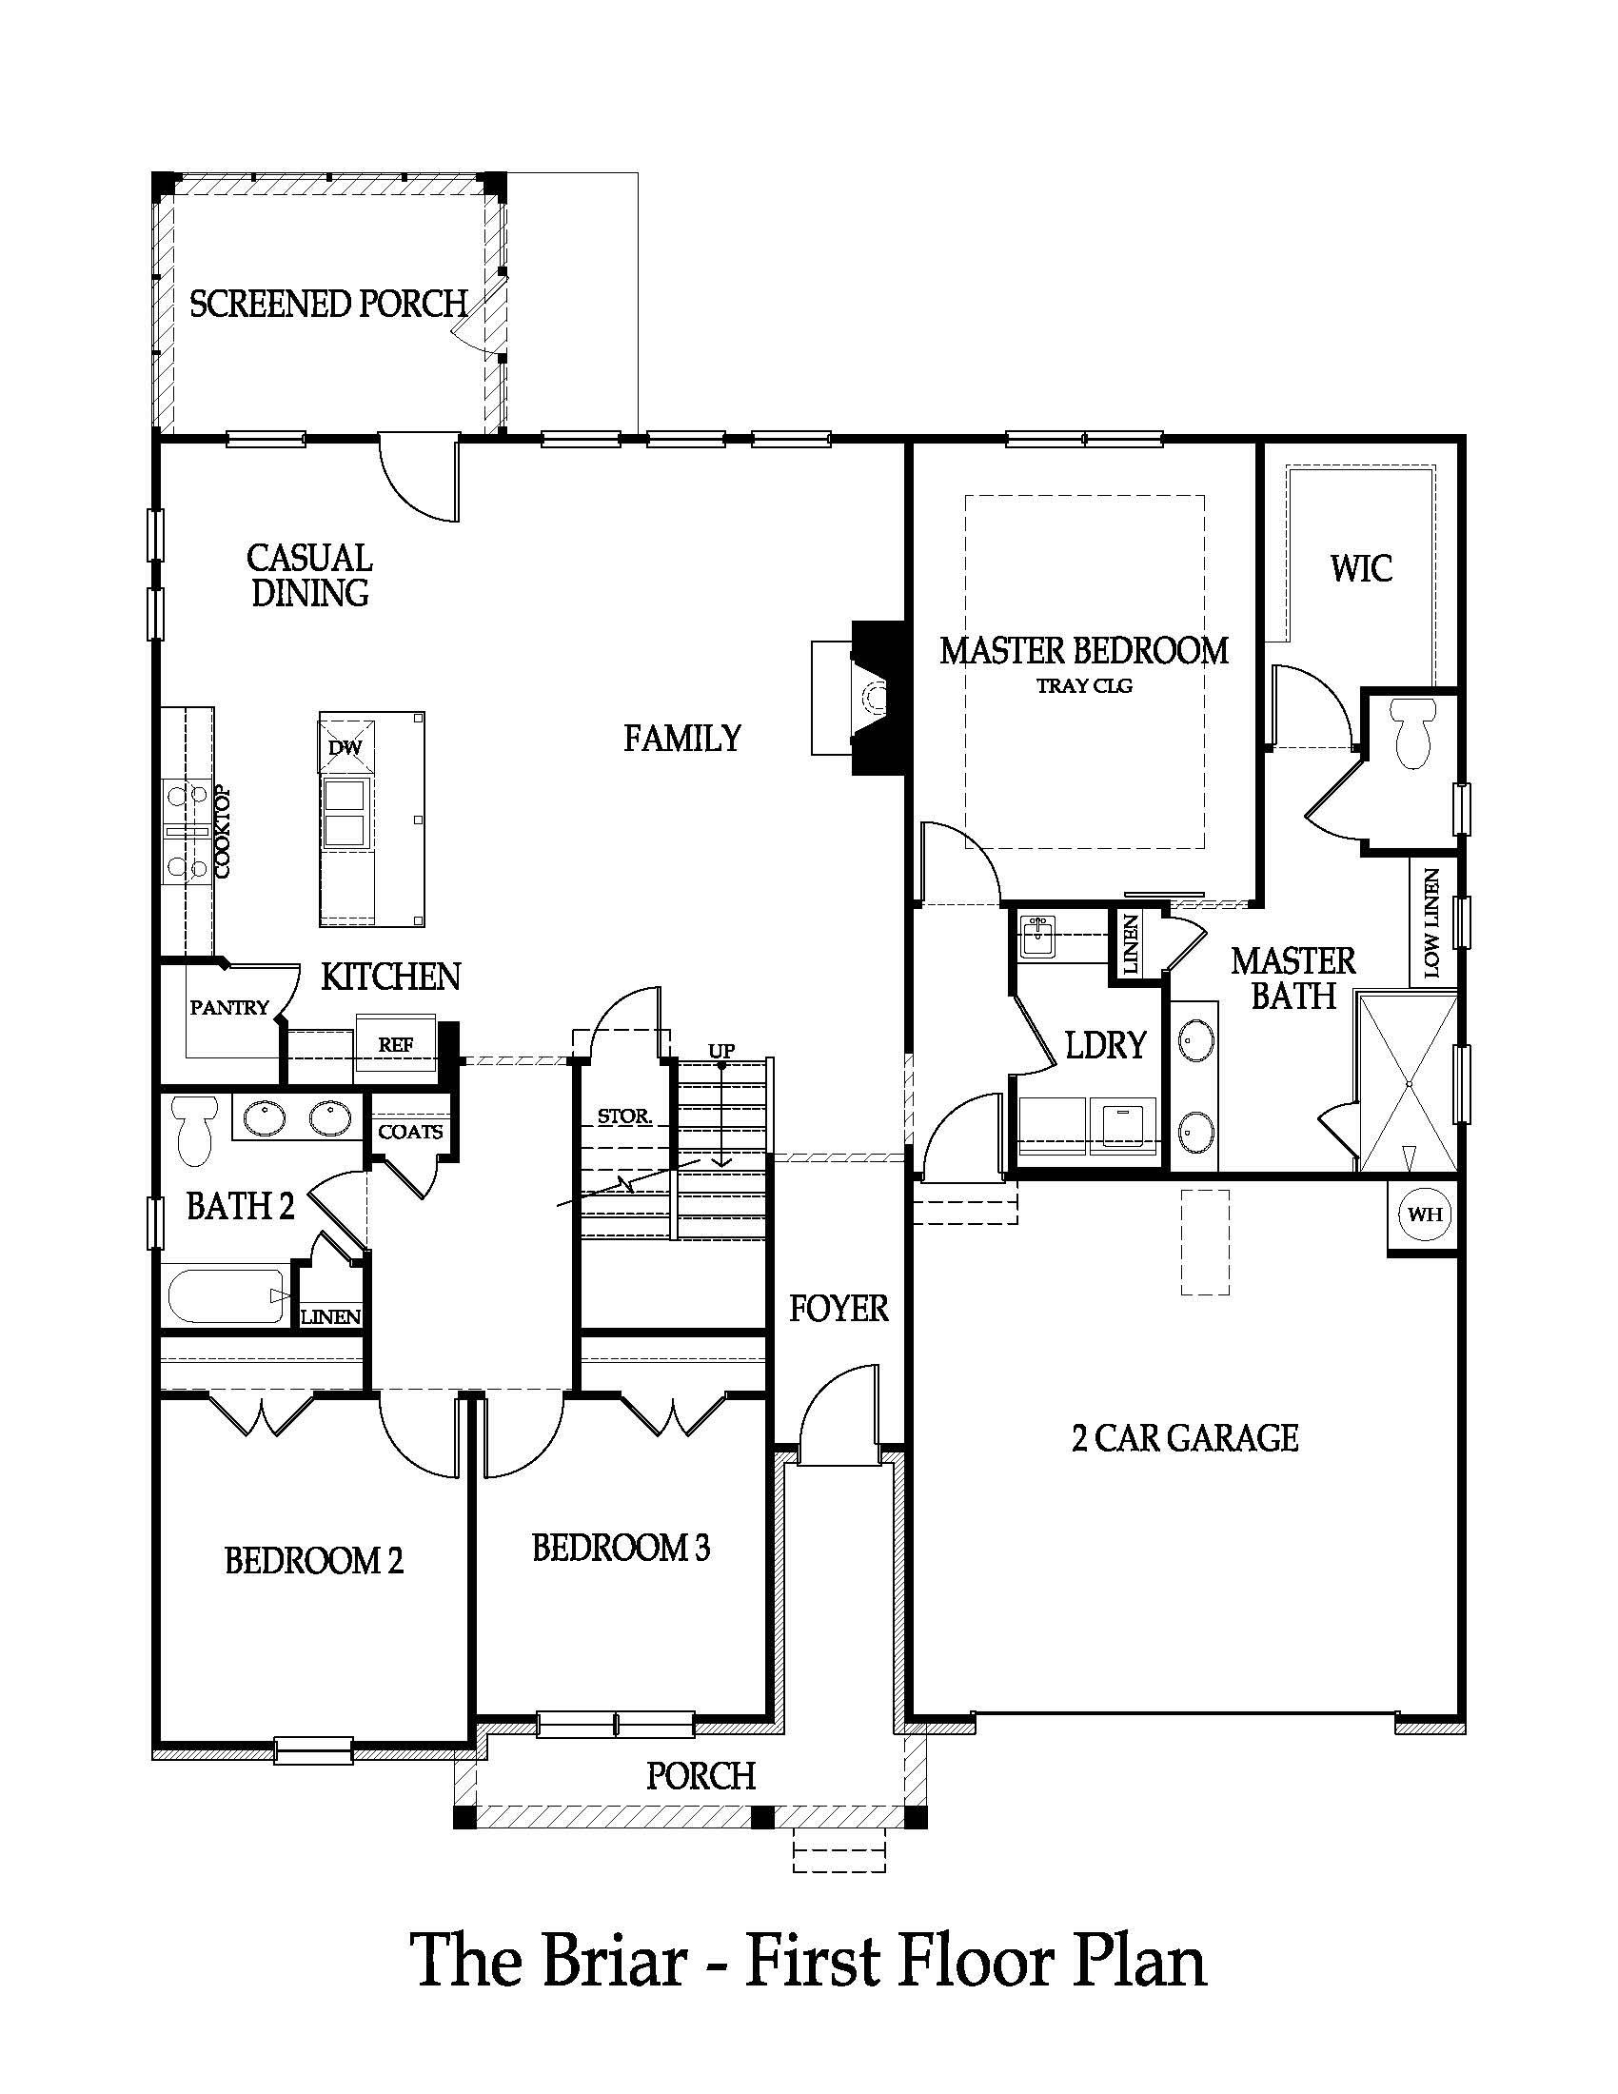
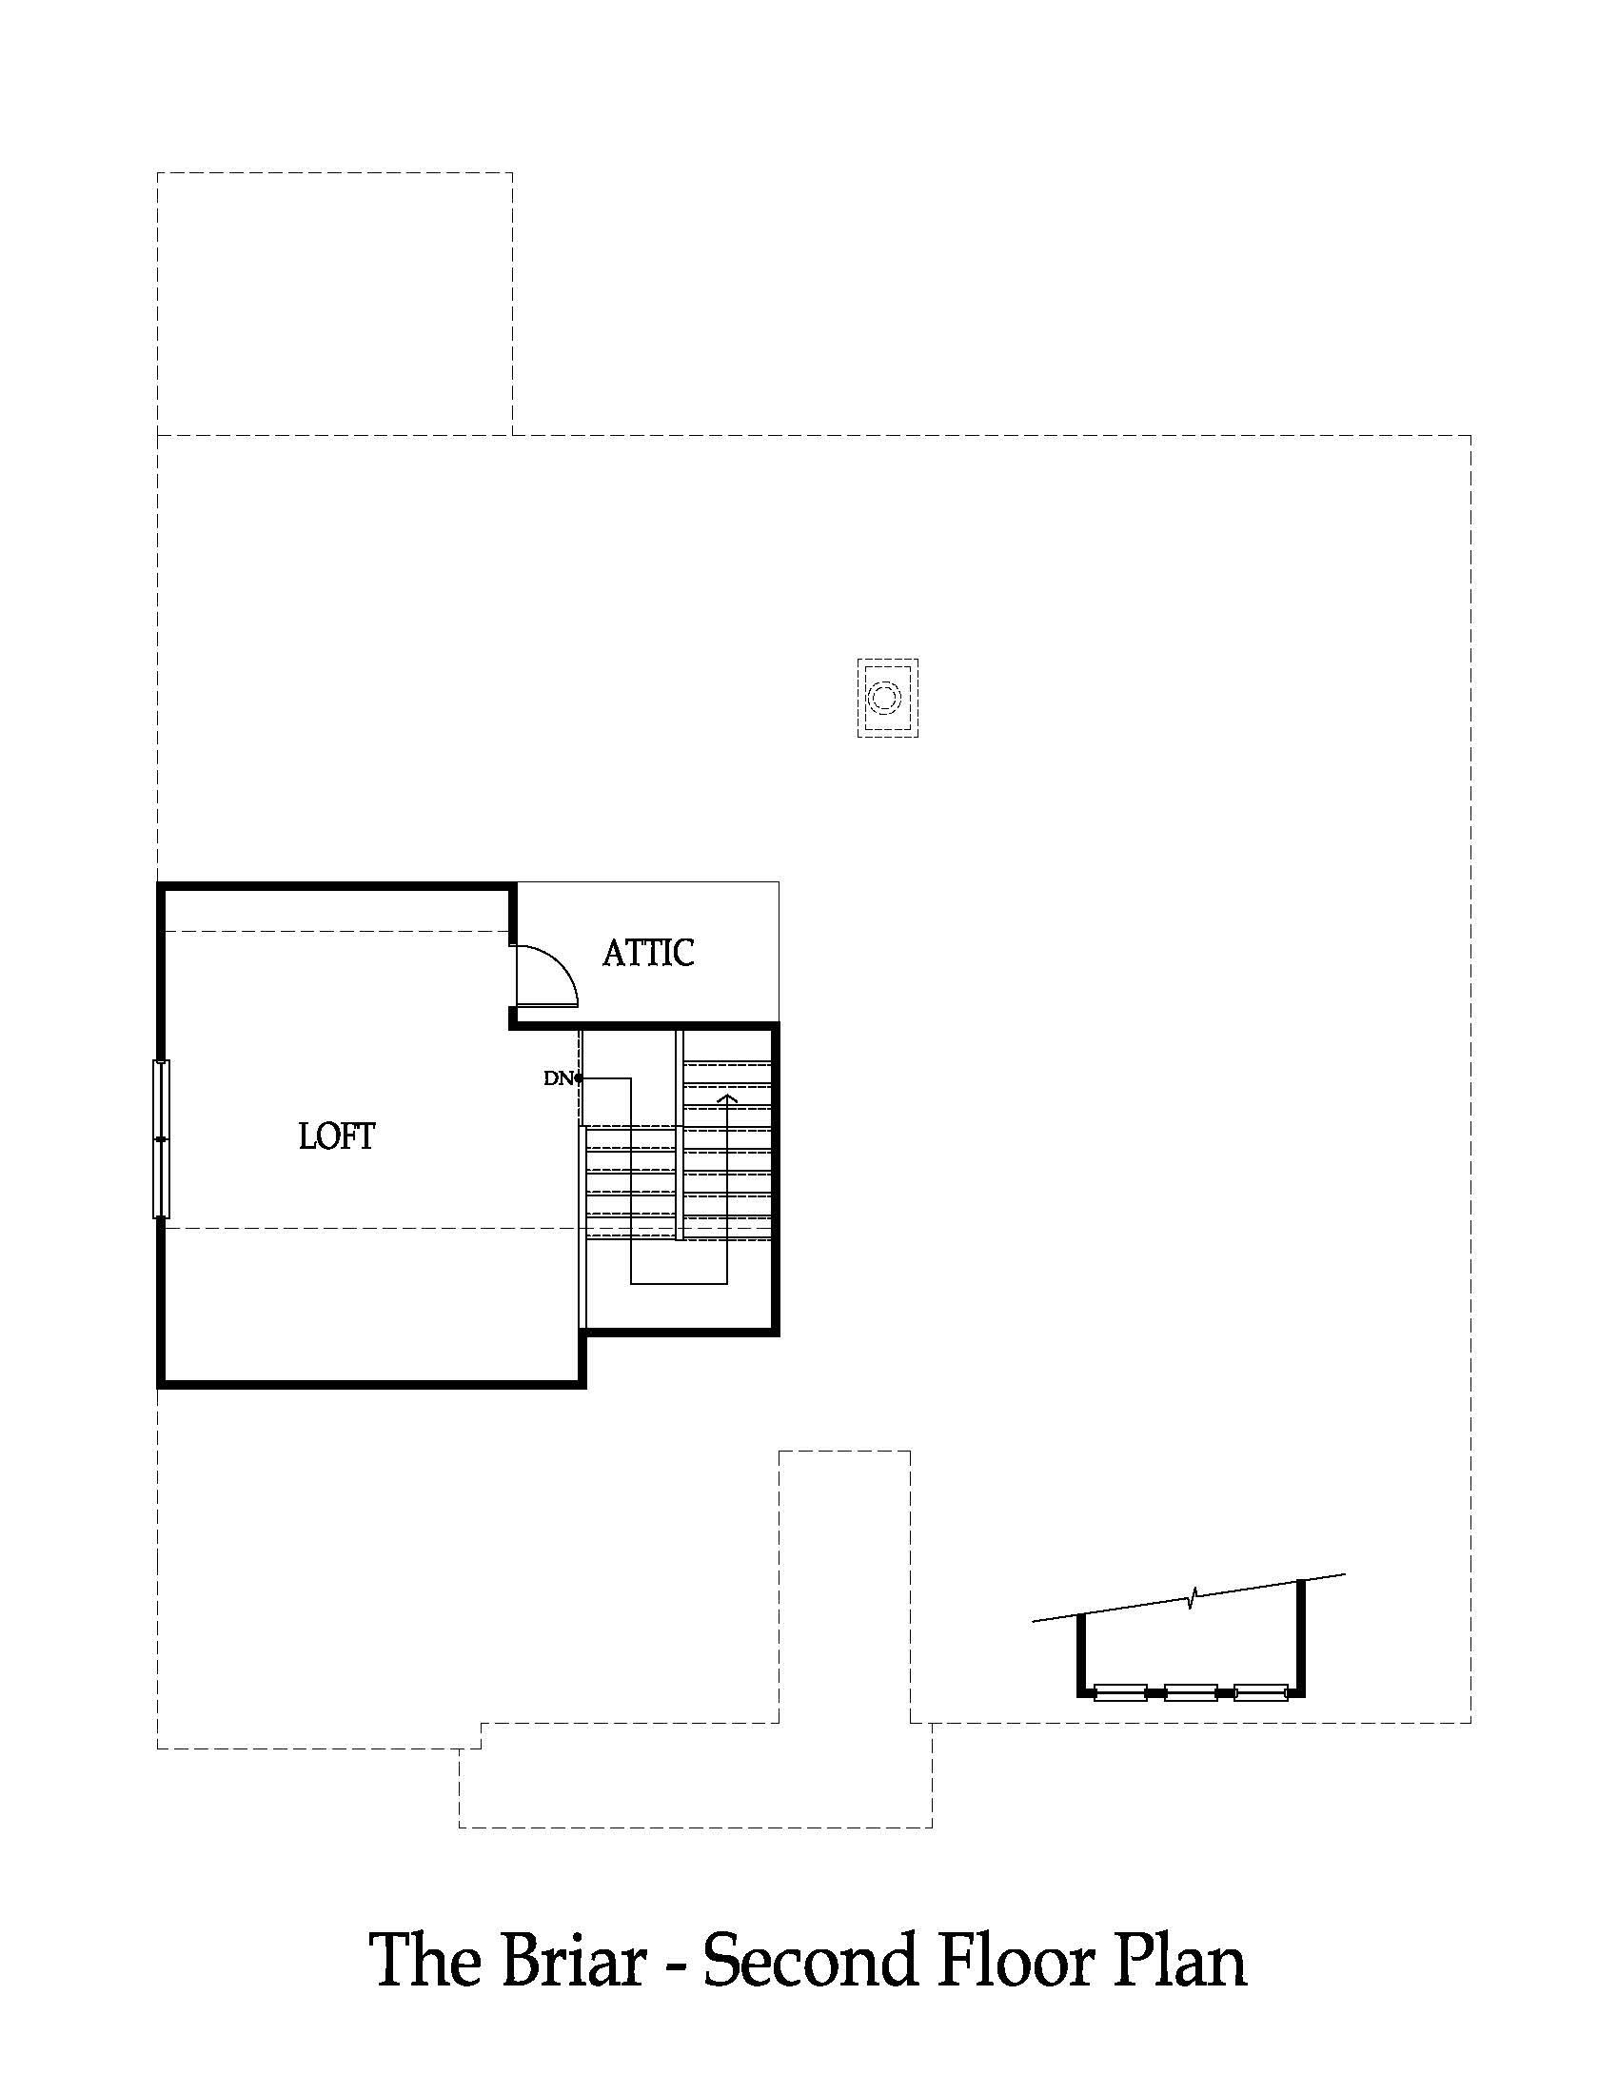
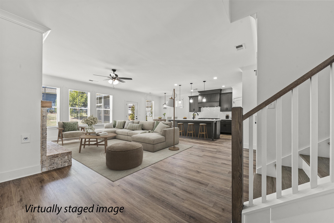
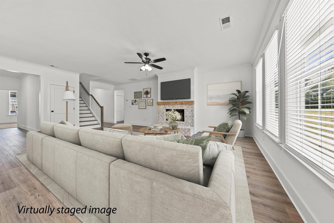
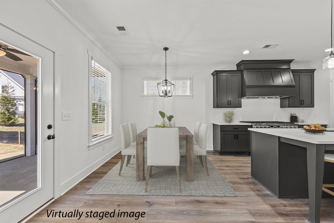
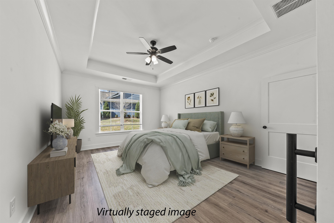
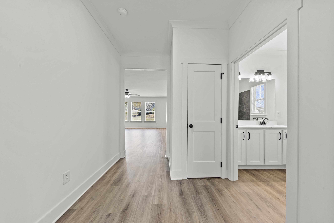
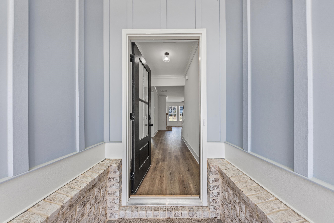
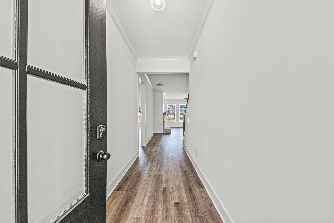
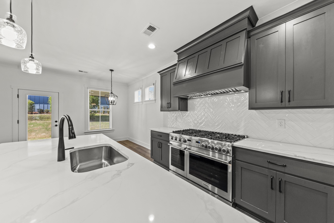
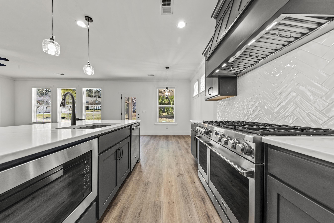
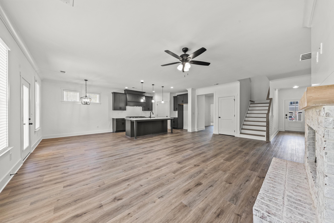
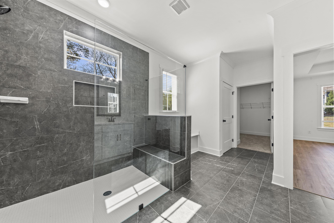
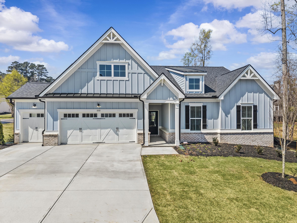
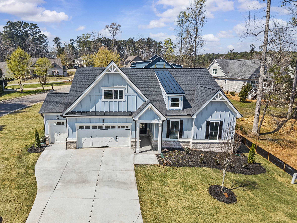
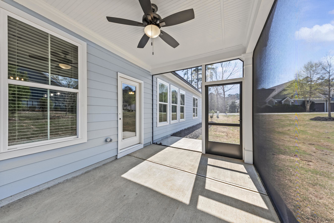
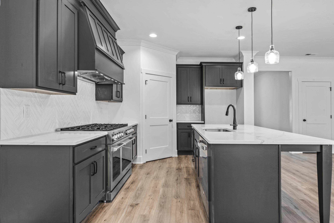
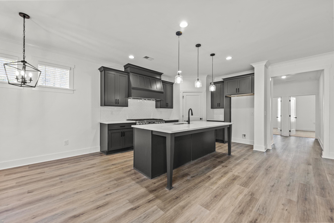
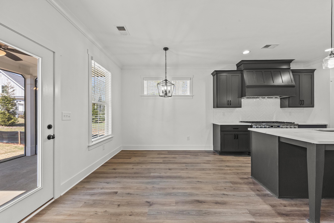
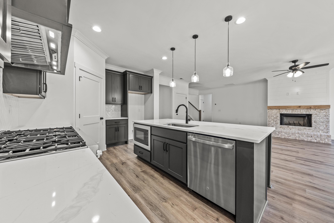
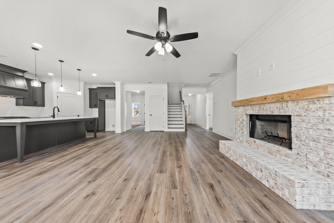
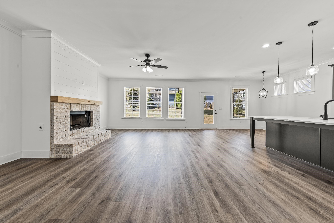
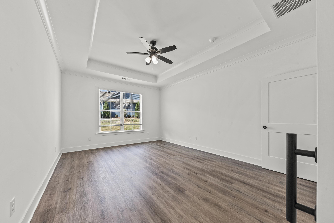
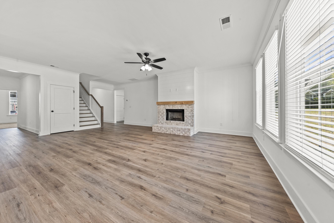
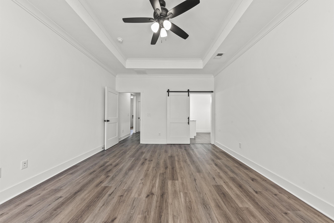
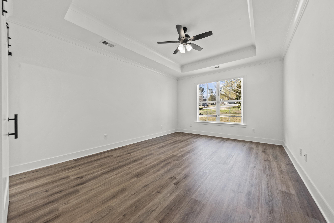
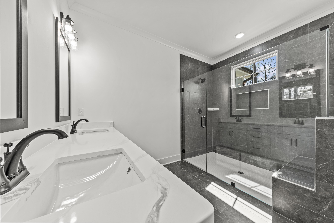
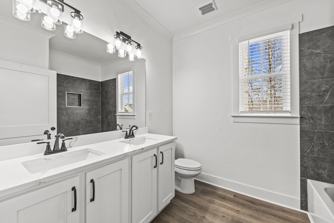
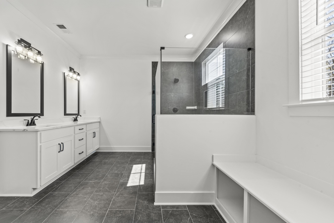
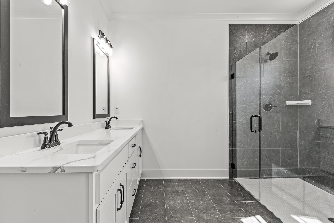
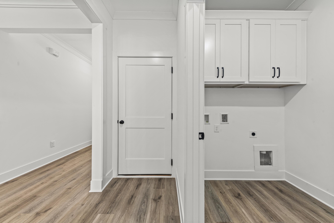
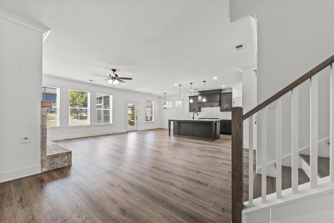
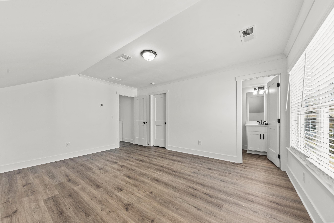
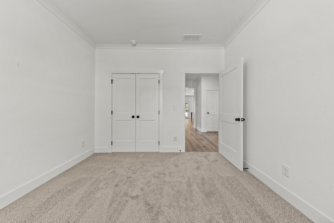
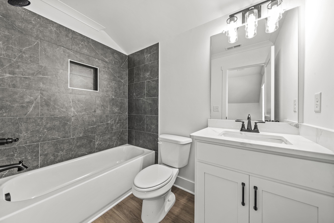
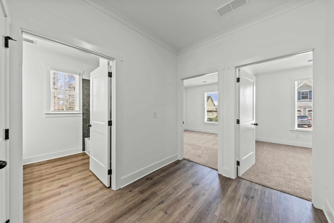
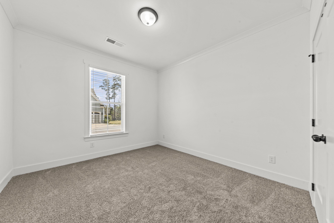
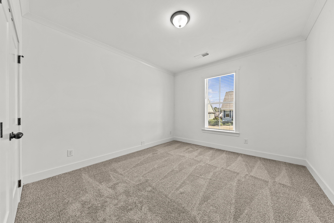
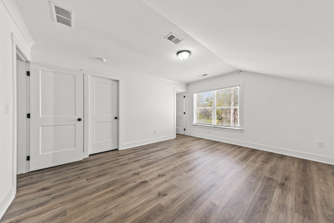
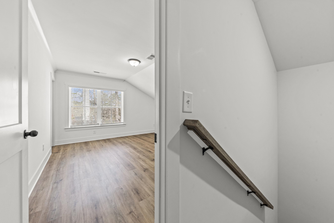
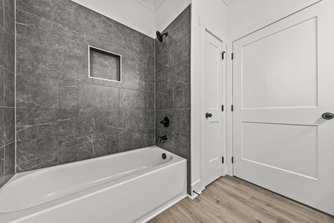
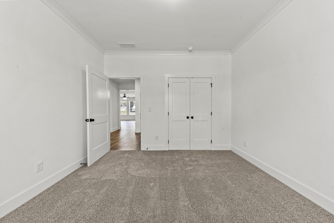
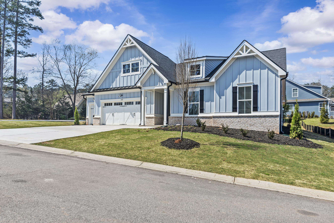
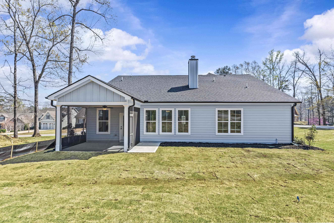
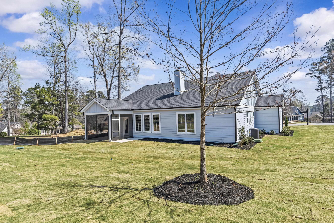
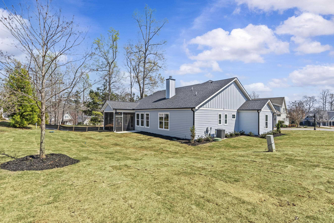
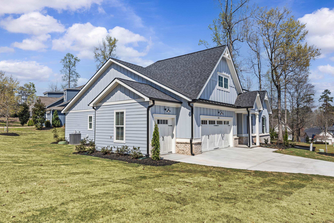
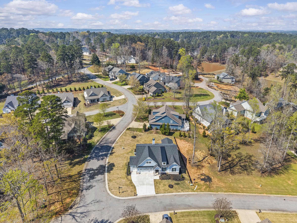
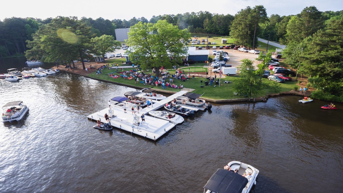
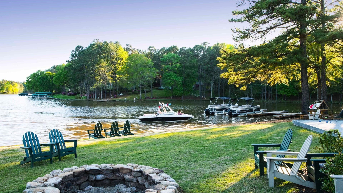
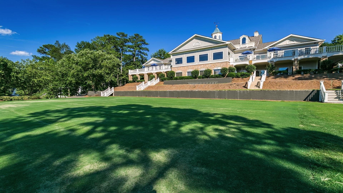
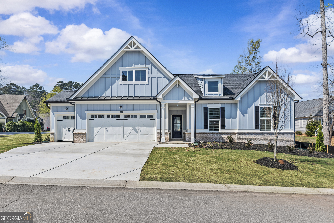
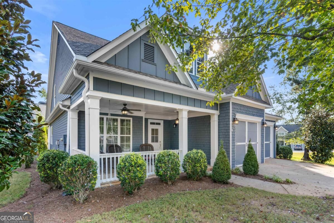
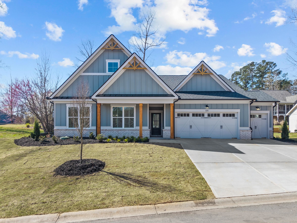
THE BRIAR B PLAN BY MY HOME COMMUNITIES IS IDEALLY SITUATED ON A DESIRABLE CORNER HOMESITE IN THE CLUB COTTAGES OF HARBOR CLUB, JUST A SHORT WALK TO THE CLUBHOUSE AND POOL. THIS CRAFTSMAN-STYLE RANCH OFFERS FOUR BEDROOMS AND THREE BATHS WITH A SPLIT-BEDROOM LAYOUT, INCLUDING THREE BEDROOMS AND TWO BATHS ON THE MAIN LEVEL AND A SPACIOUS PRIMARY SUITE FEATURING A ZERO-ENTRY SHOWER. WELL-APPOINTED UPGRADES INCLUDE A SCREENED PORCH, 48-INCH GAS RANGE WITH VENT HOOD, OAK STAIRCASE, WATER SOFTENER, 2-INCH BLINDS, AND A GOLF CART GARAGE. A THOUGHTFULLY DESIGNED HOME WITH STANDOUT FEATURES AT AN EXCELLENT PRICE POINT-ENJOY THE FULL HARBOR CLUB LIFESTYLE WITH LAKE ACCESS, GOLF, SOCIAL AMENITIES, AND MORE. SEE ONSITE AGENT FOR MORE INFORMATION
Details
| MLS # | 71465 |
|---|---|
| Listing Type | For Sale |
| Style | House |
| HOA Dues | $1,800 |
| Sub-Type | New Construction |
| Status | Active |
| Year | 2026 |
| Days On Site | 79 |
| Listing Provided By | Harbor Club Properties | Kathy T Phillips |
Features
| Bed(s) | 4 |
|---|---|
| Bath(s) | 3 Total |
| SQ Feet | 2,273 |
| Garage | 2 |
| Story(s) | 1 |
| Zoning | Residential |
| Acreage | 0.20 |
| Property View | None |
Interior
| Heating | Central, Electric |
|---|---|
| Heating Yes / No | Yes |
| Cooling | Heat Pump |
| Cooling Yes / No | Yes |
| Interior Features | Breakfast Bar, Chandelier, Crown Molding, Double Vanity, Pantry, Separate Shower, Tray Ceiling(s), Walk-In Closet(s), Primary on Main |
| Window Features | Window Treatments |
| Appliances | Built in Microwave, Dishwasher, Disposal, Microwave, Range, Vent Hood, Stainless Steel Appliance(s), Water Softener |
| Fireplace Features | Masonry, Prefab Fireplace |
| Fireplace Yes / No | Yes |
Exterior
| Exterior Features | Paved Walkway |
|---|---|
| View | None |
| Roof | Metal, Asphalt/Comp Shingle |
| Lot Features | Irrigation System, Landscaped |
| Foundation Details | Slab |
| Waterfront Features | None |
| Flooring | Carpet, Tile, Vinyl |
| Construction Materials | Brick, Hardy Board |
| Topography | Level |
| Patio And Porch Features | Covered Patio, Covered Porch, Screened Porch |
| Security Features | Smoke Detector(s) |
Parking
| Parking Features | 2 Car Attached, Golf Cart Garage, Paved |
|---|---|
| Attached Garage Yes / No | Yes |
| Garage Yes / No | Yes |
| Open Parking Yes / No | Yes |
Utilities
| Sewer | Commercial System |
|---|
Location
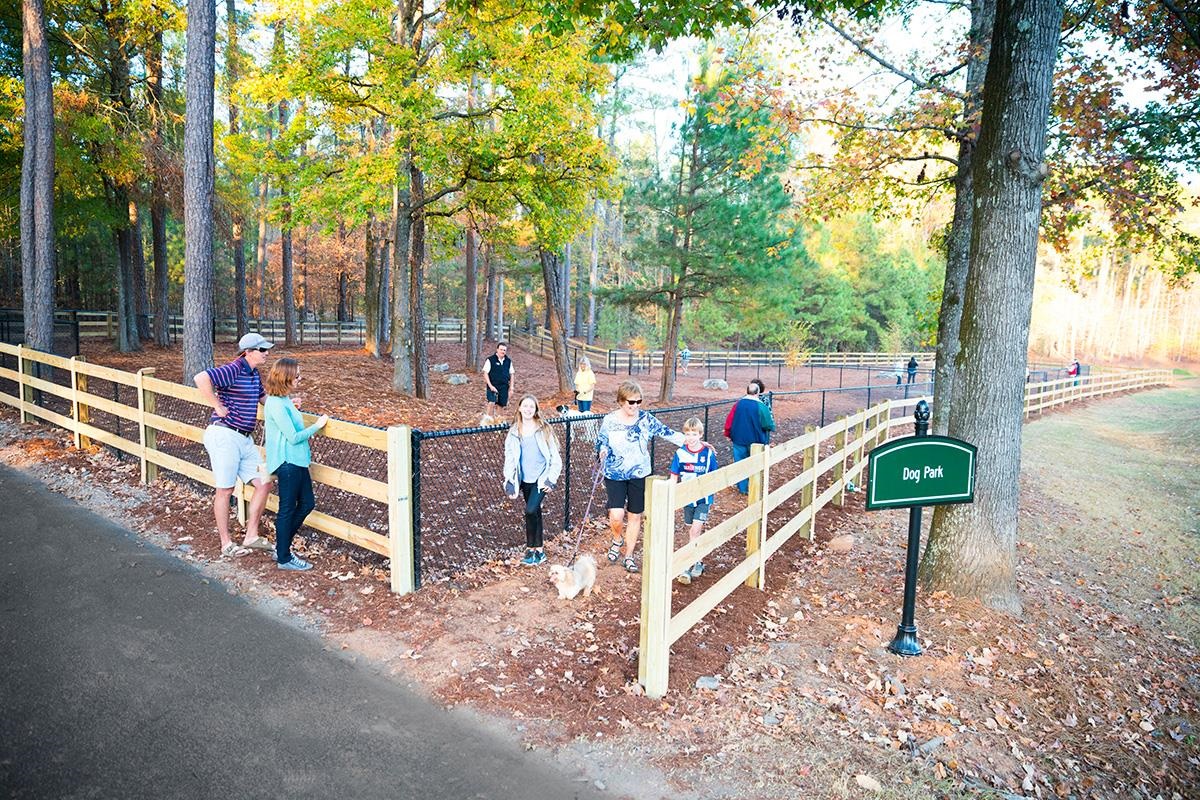
| Community Features | Boat Ramp, Boat Storage, Clubhouse, Dock, Gated, Fitness Center, Marina, Playground, Pool, Tennis Court(s), Walking Trails, Community Lake/Pond, Pickleball Courts |
|---|
Taxes
| Tax Annual Amount | 595.88 |
|---|---|
| Tax Lot | 21 |
Area Information
| State | GA |
|---|---|
| County | Greene |
| City | Greensboro |
| Zip Code | 30642 |
| Area | Lake Oconee Area |
| Community Name | HARBOR CLUB |
| Listing VS Median (in HARBOR CLUB) | |
Price: $599,900 low | high Med: $699,900 sqft: 2,273 low | high Med: 3,882 $ / sqft: $264 low | high Med: $180 On site: 79 low | high Med: 256 | |
Market Activity 30642
Request a showing
Request a showing
Contact
Learn More About This Property

| State | GA |
|---|---|
| County | Greene |
| City | Greensboro |
| Zip Code | 30642 |
| Area | Lake Oconee Area |
| Community Name | HARBOR CLUB |
| Listing VS Median (in HARBOR CLUB) | |
Price: $599,900 low | high Med: $699,900 sqft: 2,273 low | high Med: 3,882 $ / sqft: $264 low | high Med: $180 On site: 79 low | high Med: 256 | |
Nearby Listings (Within 1/10 mile)
Price: $449K - $749K
sqft: 1,500 - 2,500

Listing Updated: September 29, 2026 at 7:37:23 PM PDT