
$599,900 $3,220 est/mo Sourced by Back At You
1010 Mid-mashie Way,Greensboro, GA 30642
Greensboro, GA 30642
















Description
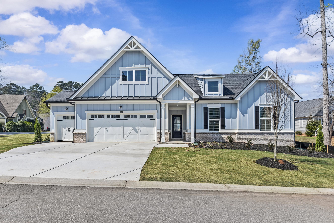
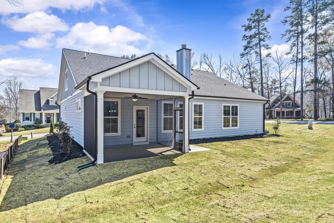
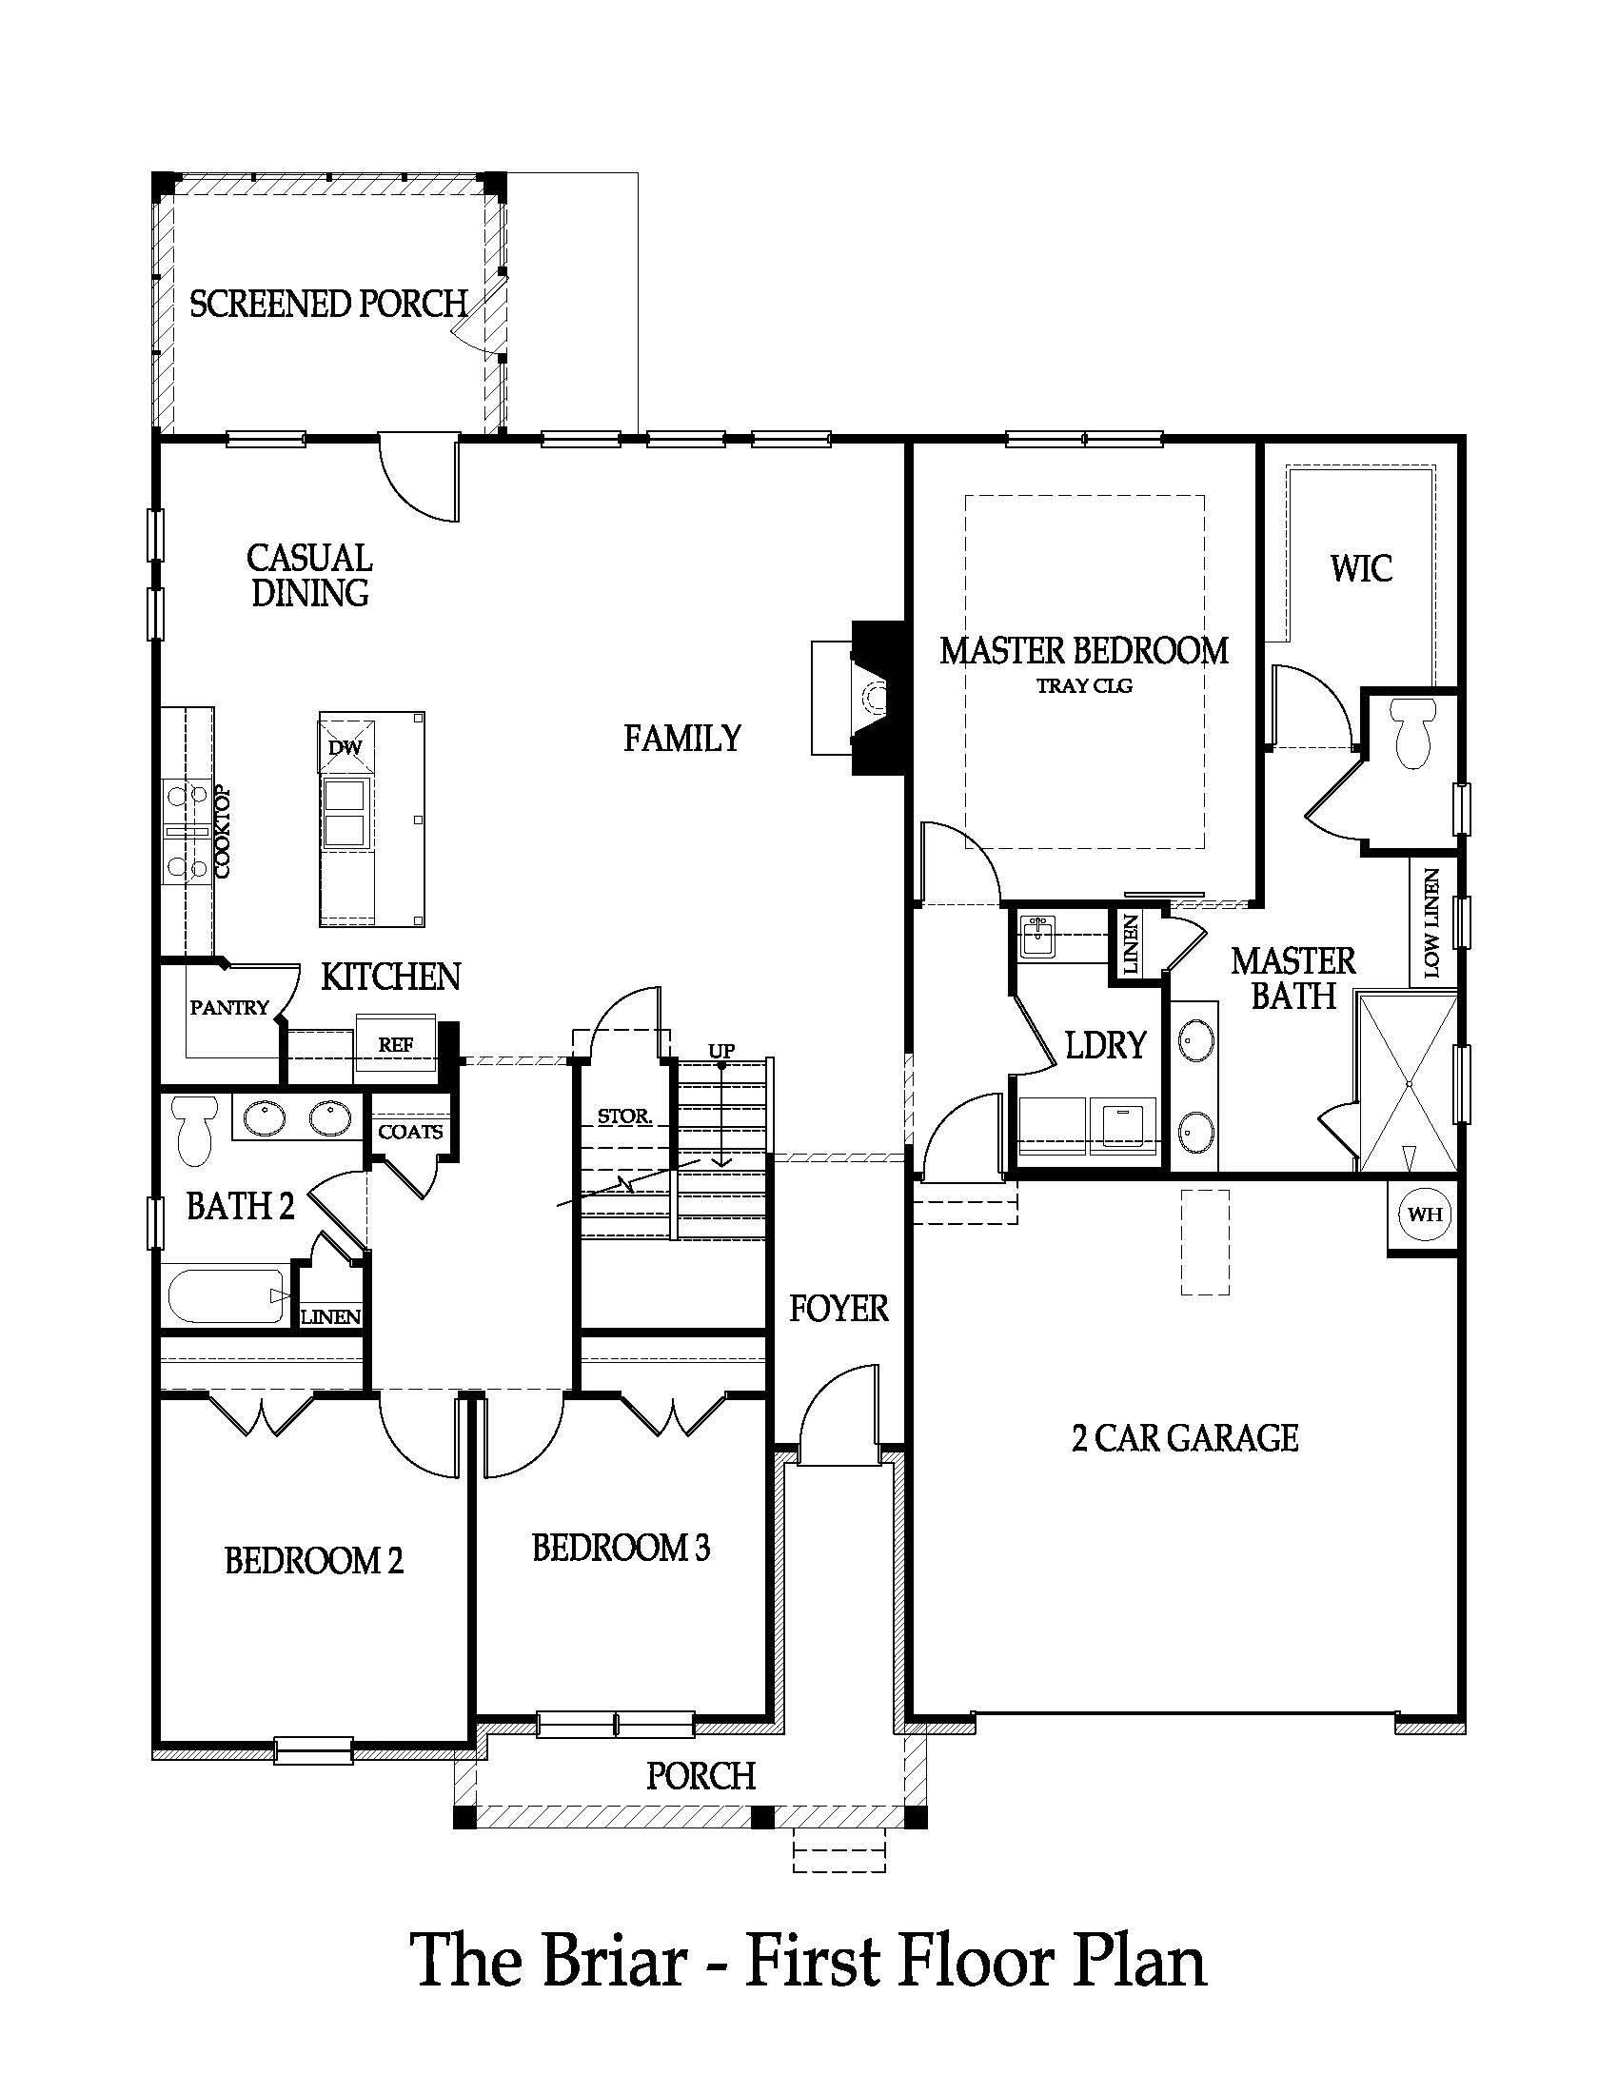
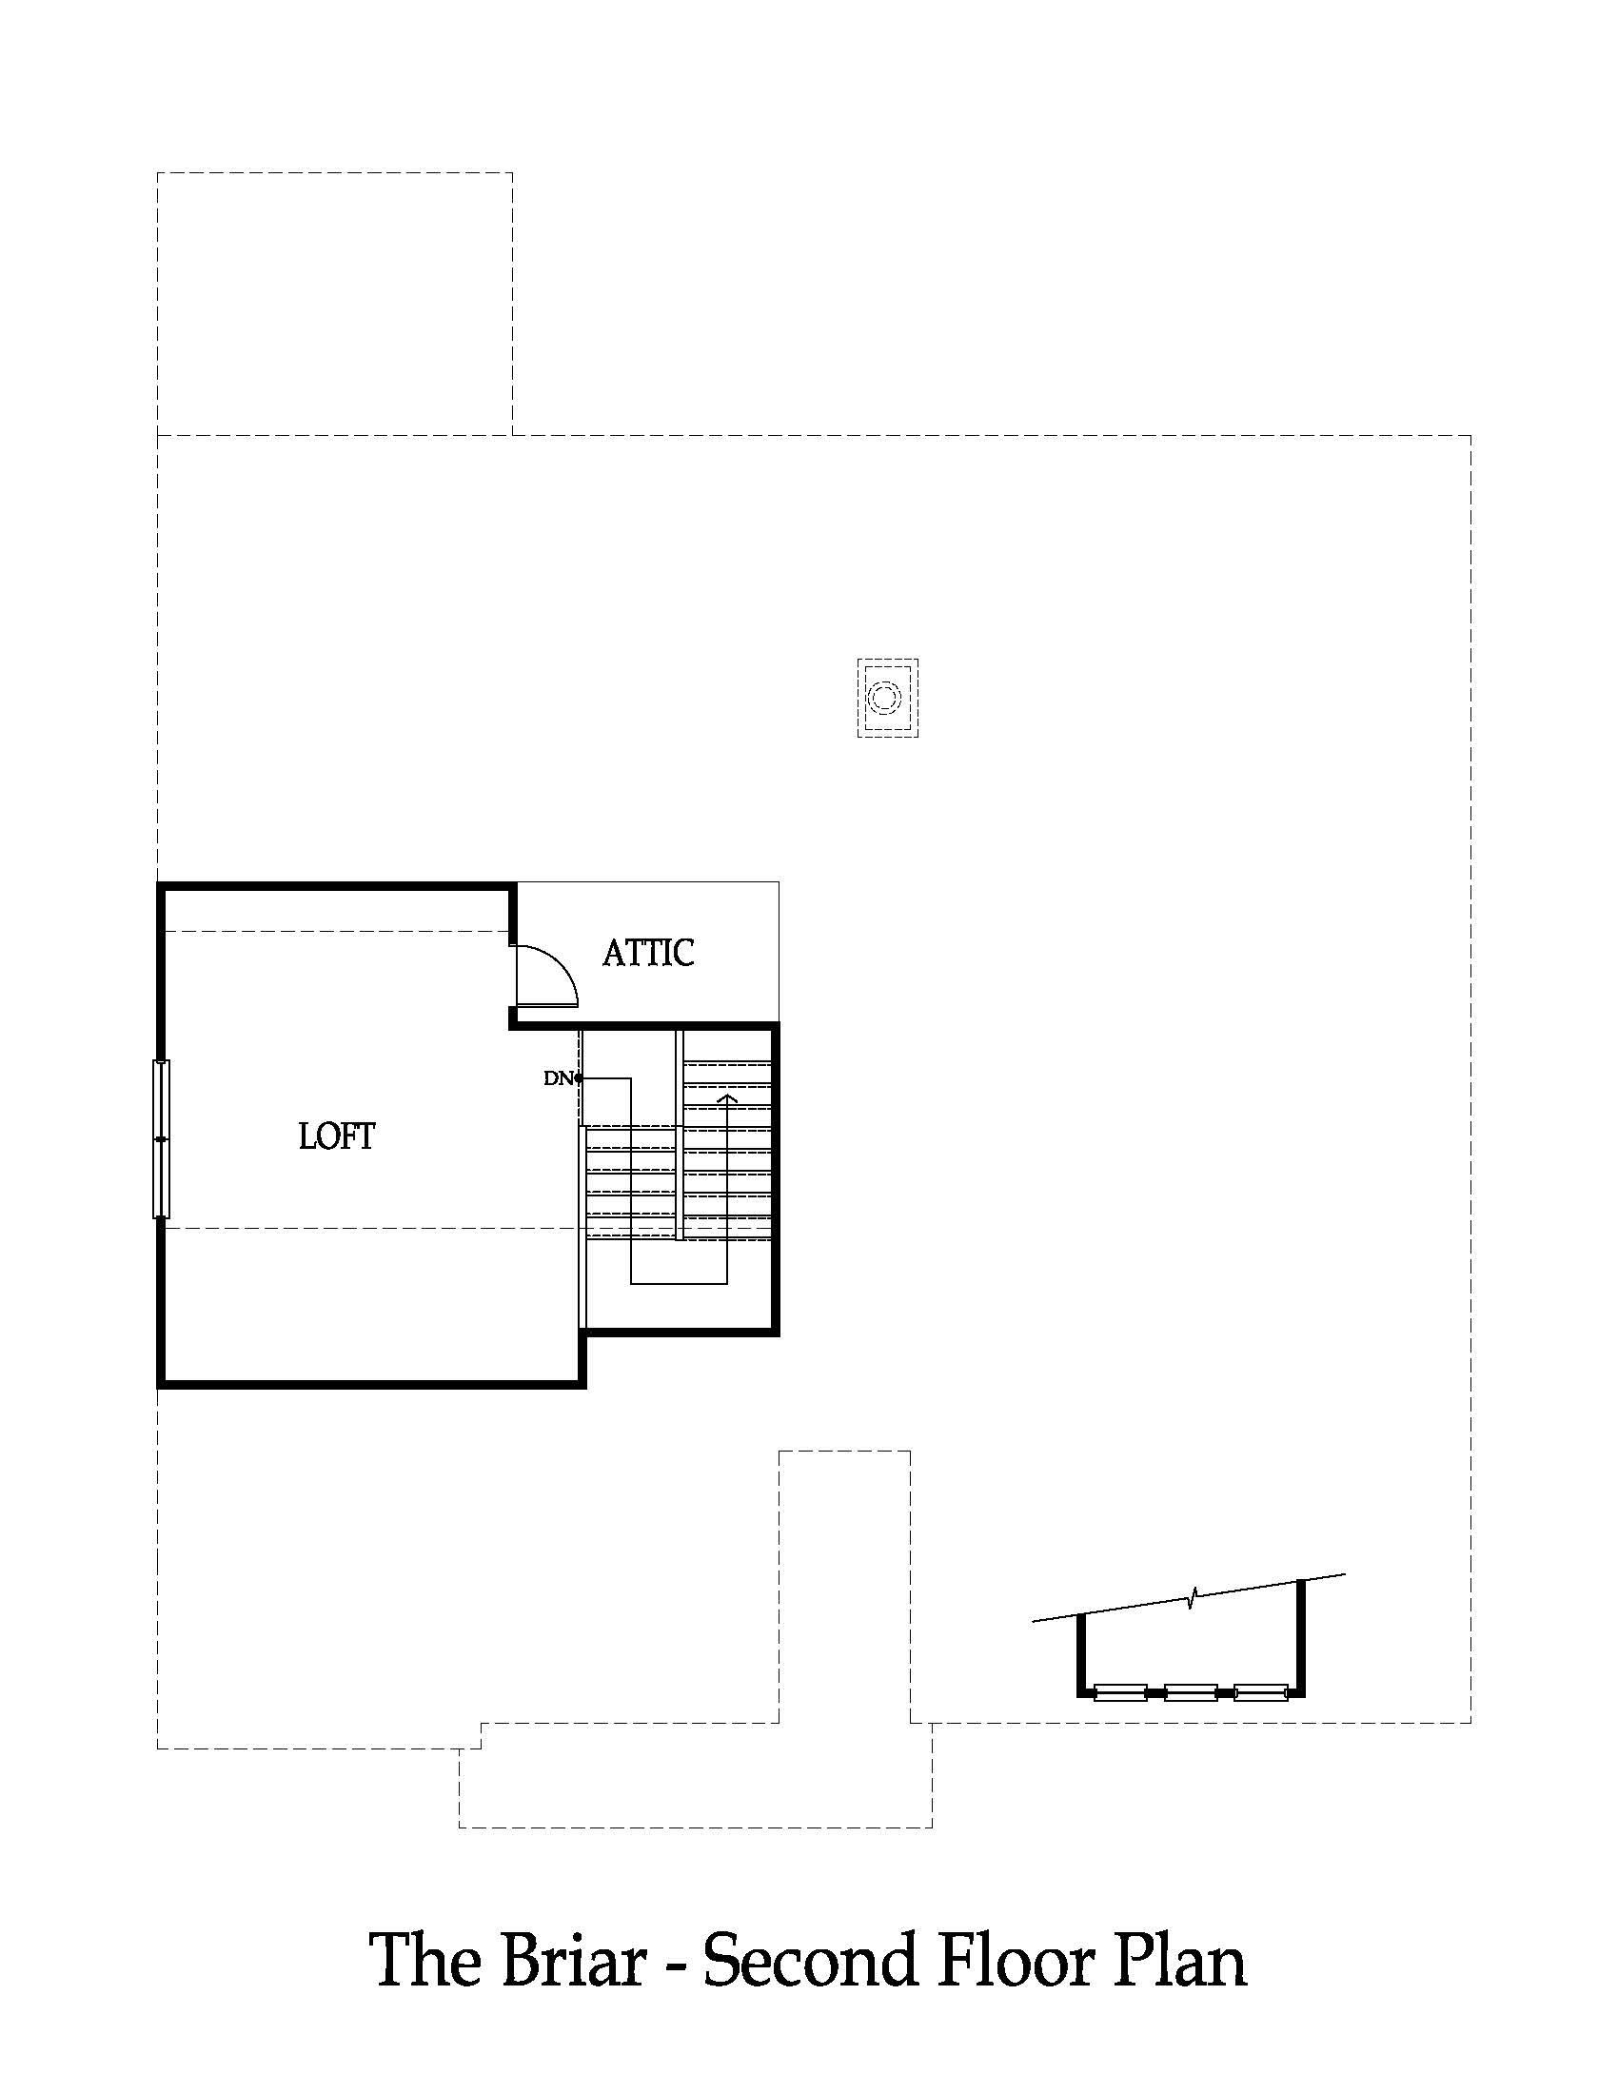
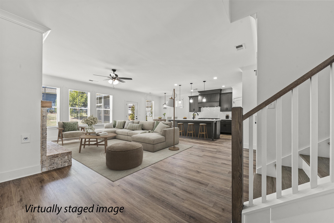
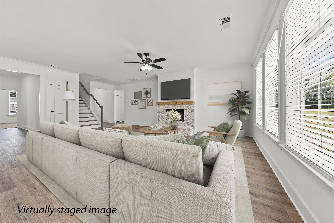
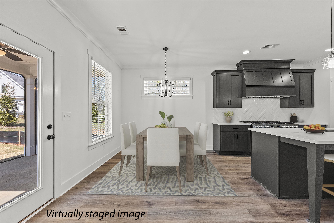
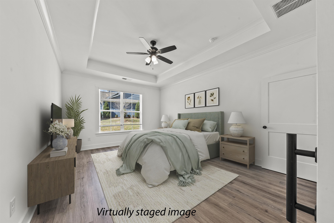
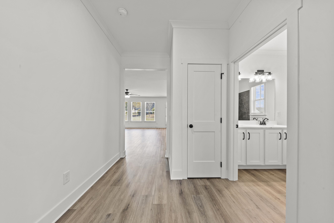
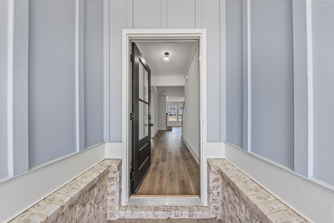
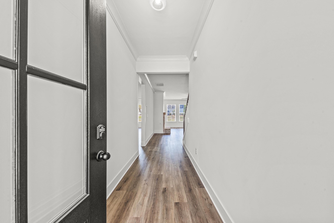
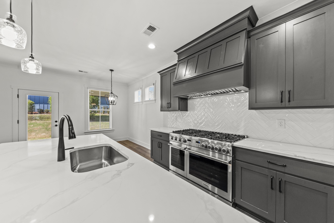
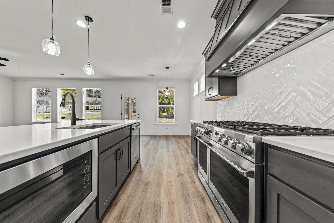
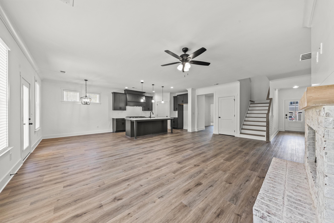
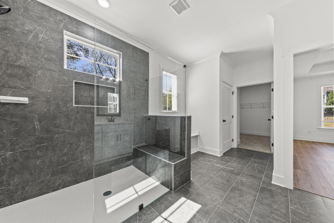
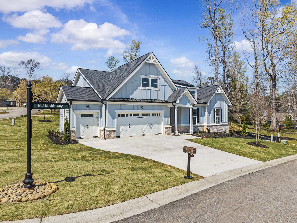
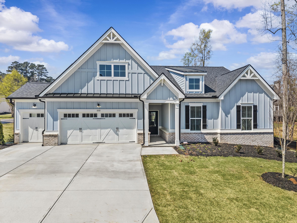
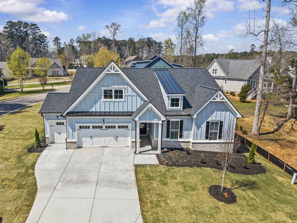
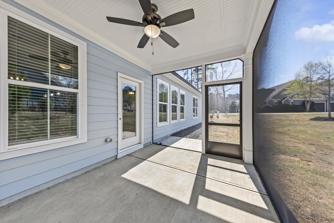
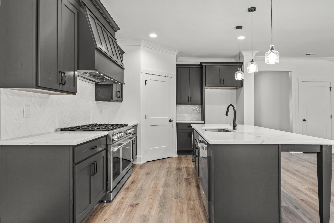
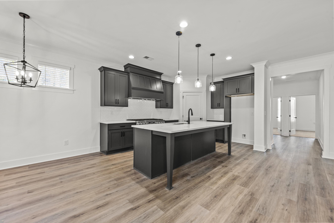
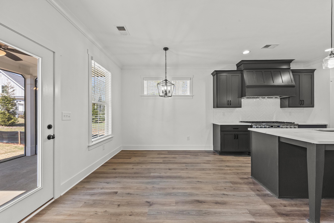
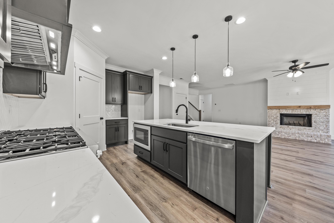
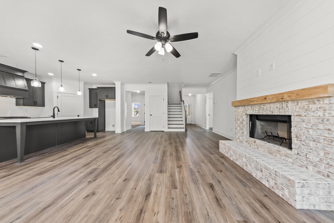
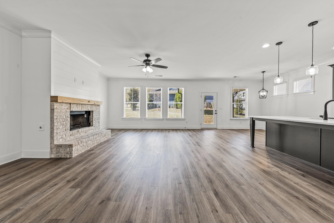
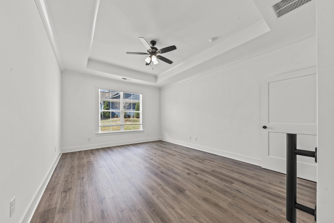
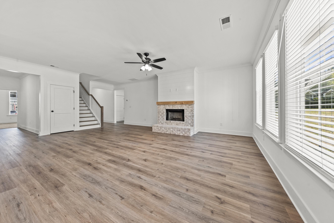
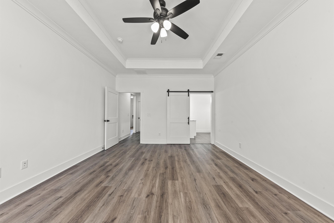
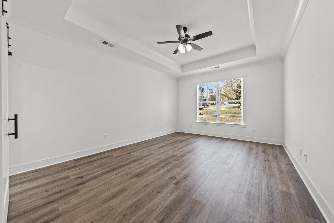
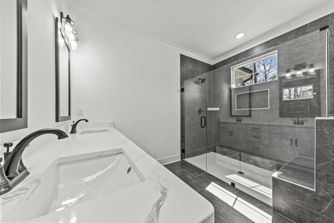
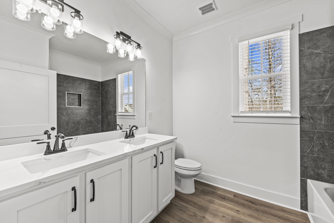
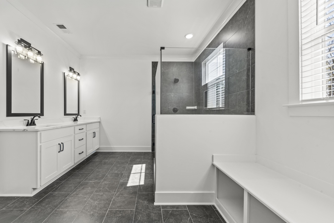
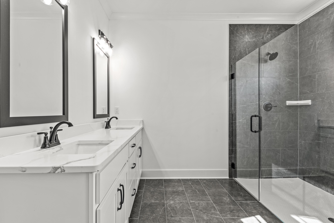
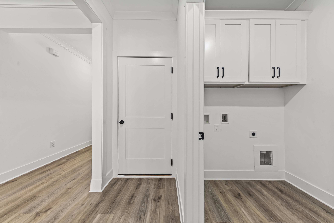
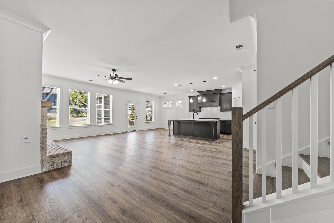
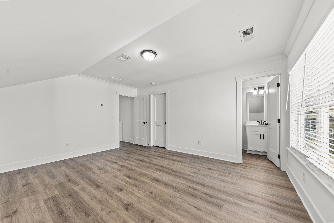
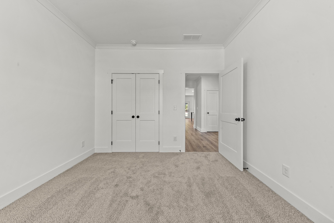
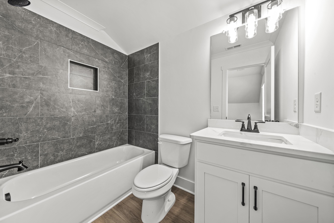
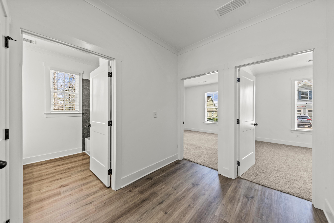
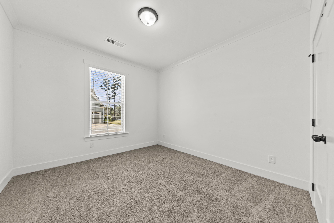
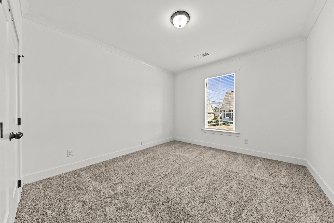
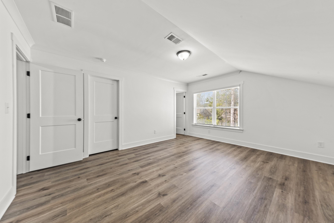
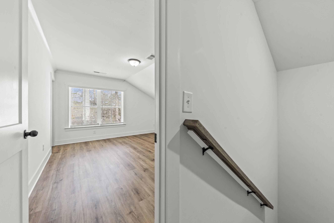
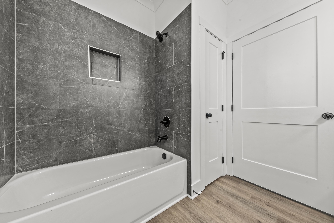
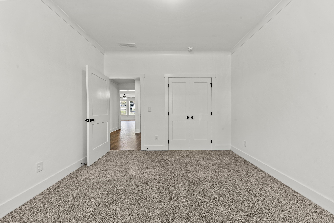
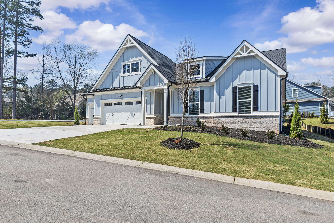
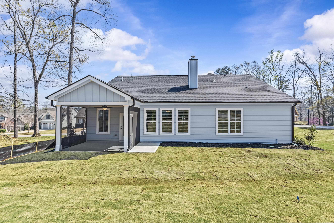
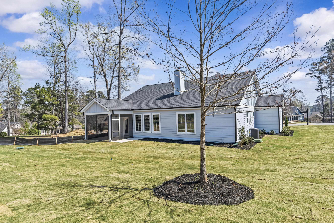
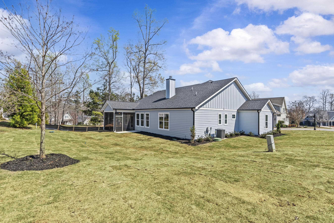
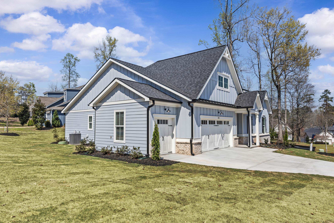
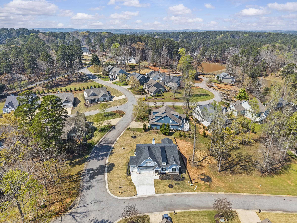
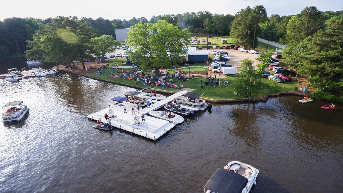
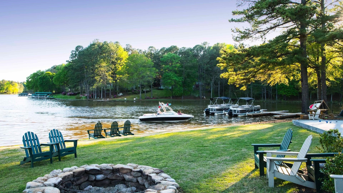
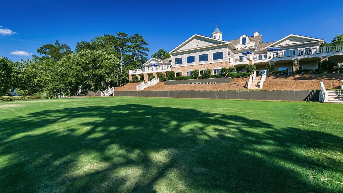
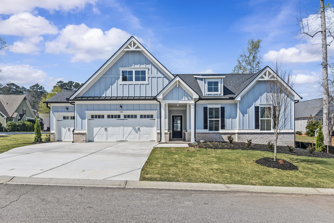
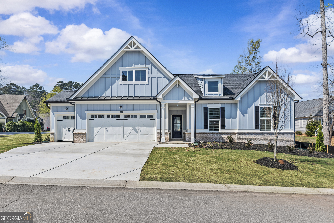
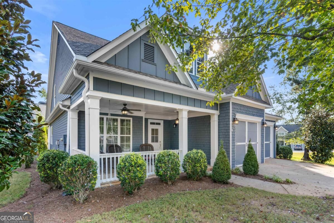
The Briar B plan by My Home Communities is ideally situated on a desirable corner homesite in the Club Cottages of Harbor Club, just a short walk to the clubhouse and pool. This craftsman-style ranch offers four bedrooms and three baths with a split-bedroom layout, including three bedrooms and two baths on the main level and a spacious primary suite featuring a zero-entry shower. Well-appointed upgrades include a screened porch, 48-inch gas range with vent hood, oak staircase, water softener, 2-inch blinds, and a golf cart garage. A thoughtfully designed home with standout features at an excellent price pointenjoy the full Harbor Club lifestyle with lake access, golf, social amenities, and more. See onsite agent for more information
Details
| MLS # | 70084 |
|---|---|
| Listing Type | For Sale |
| Style | House |
| HOA Dues | $1,800 |
| Sub-Type | New Construction |
| Status | Active |
| Year | 2026 |
| Days On Site | 264 |
| Listing Provided By | Harbor Club Properties | Kathy T Phillips |
Features
| Bed(s) | 4 |
|---|---|
| Bath(s) | 3 Total |
| SQ Feet | 2,273 |
| Garage | 2 |
| Story(s) | 1 |
| Zoning | Residential |
| Acreage | 0.20 |
| Property View | None |
Interior
| Heating | Central, Electric |
|---|---|
| Heating Yes / No | Yes |
| Cooling | Heat Pump |
| Cooling Yes / No | Yes |
| Interior Features | Breakfast Bar, Chandelier, Crown Molding, Double Vanity, Pantry, Separate Shower, Tray Ceiling(s), Walk-In Closet(s), Primary on Main |
| Window Features | Window Treatments |
| Appliances | Built in Microwave, Dishwasher, Disposal, Microwave, Range, Vent Hood, Stainless Steel Appliance(s), Water Softener |
| Fireplace Features | Masonry, Prefab Fireplace |
| Fireplace Yes / No | Yes |
Exterior
| Exterior Features | Paved Walkway |
|---|---|
| View | None |
| Roof | Metal, Asphalt/Comp Shingle |
| Lot Features | Irrigation System, Landscaped |
| Foundation Details | Slab |
| Waterfront Features | None |
| Flooring | Carpet, Tile, Vinyl |
| Construction Materials | Brick, Hardy Board |
| Topography | Level |
| Patio And Porch Features | Covered Patio, Covered Porch, Screened Porch |
| Security Features | Smoke Detector(s) |
Parking
| Parking Features | 2 Car Attached, Golf Cart Garage, Paved |
|---|---|
| Attached Garage Yes / No | Yes |
| Garage Yes / No | Yes |
| Open Parking Yes / No | Yes |
Utilities
| Sewer | Commercial System |
|---|
Location
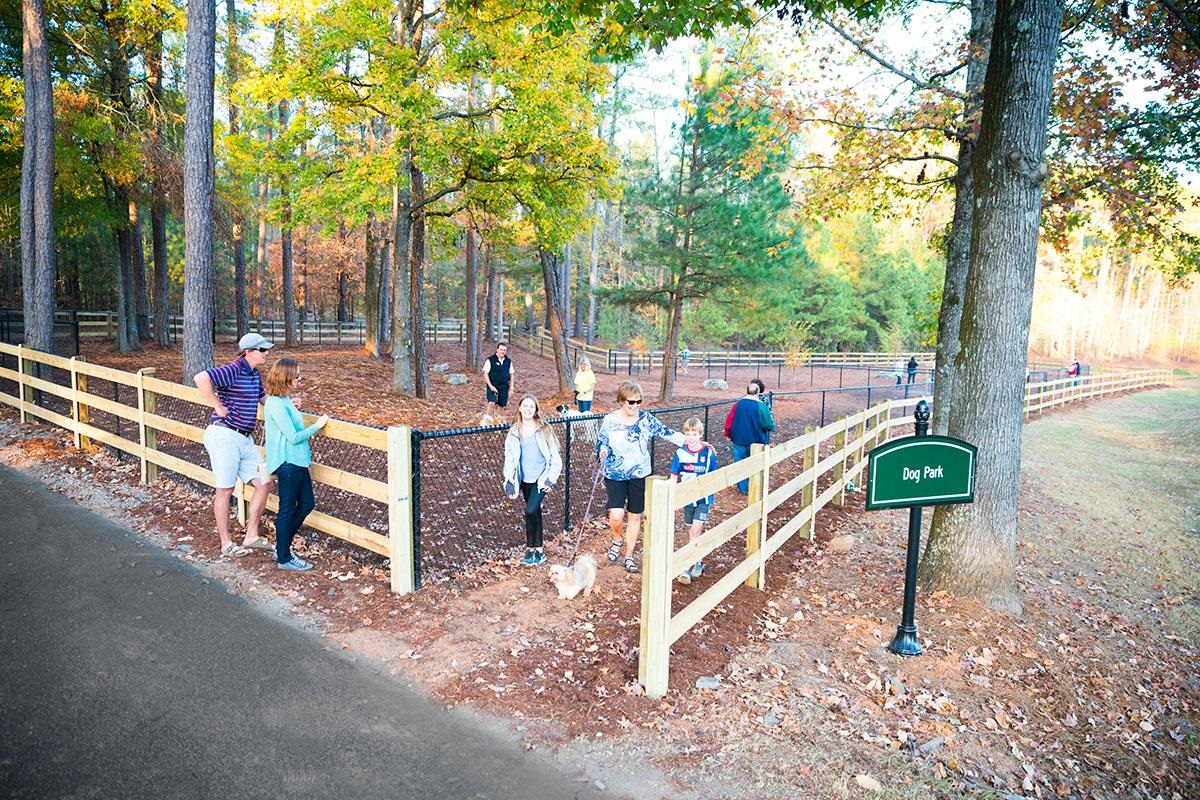
| Community Features | Boat Ramp, Boat Storage, Clubhouse, Dock, Gated, Fitness Center, Marina, Playground, Pool, Tennis Court(s), Walking Trails, Community Lake/Pond, Pickleball Courts |
|---|
Taxes
| Tax Annual Amount | 595.88 |
|---|---|
| Tax Lot | 21 |
Area Information
| State | GA |
|---|---|
| County | Greene |
| City | Greensboro |
| Zip Code | 30642 |
| Area | Lake Oconee Area |
| Community Name | HARBOR CLUB |
| Listing VS Median (in HARBOR CLUB) | |
Price: $599,900 low | high Med: $699,900 sqft: 2,273 low | high Med: 3,333 $ / sqft: $264 low | high Med: $216 On site: 264 low | high Med: 222 | |
Market Activity 30642
Request a showing
Request a showing
Contact
Learn More About This Property

| State | GA |
|---|---|
| County | Greene |
| City | Greensboro |
| Zip Code | 30642 |
| Area | Lake Oconee Area |
| Community Name | HARBOR CLUB |
| Listing VS Median (in HARBOR CLUB) | |
Price: $599,900 low | high Med: $699,900 sqft: 2,273 low | high Med: 3,333 $ / sqft: $264 low | high Med: $216 On site: 264 low | high Med: 222 | |
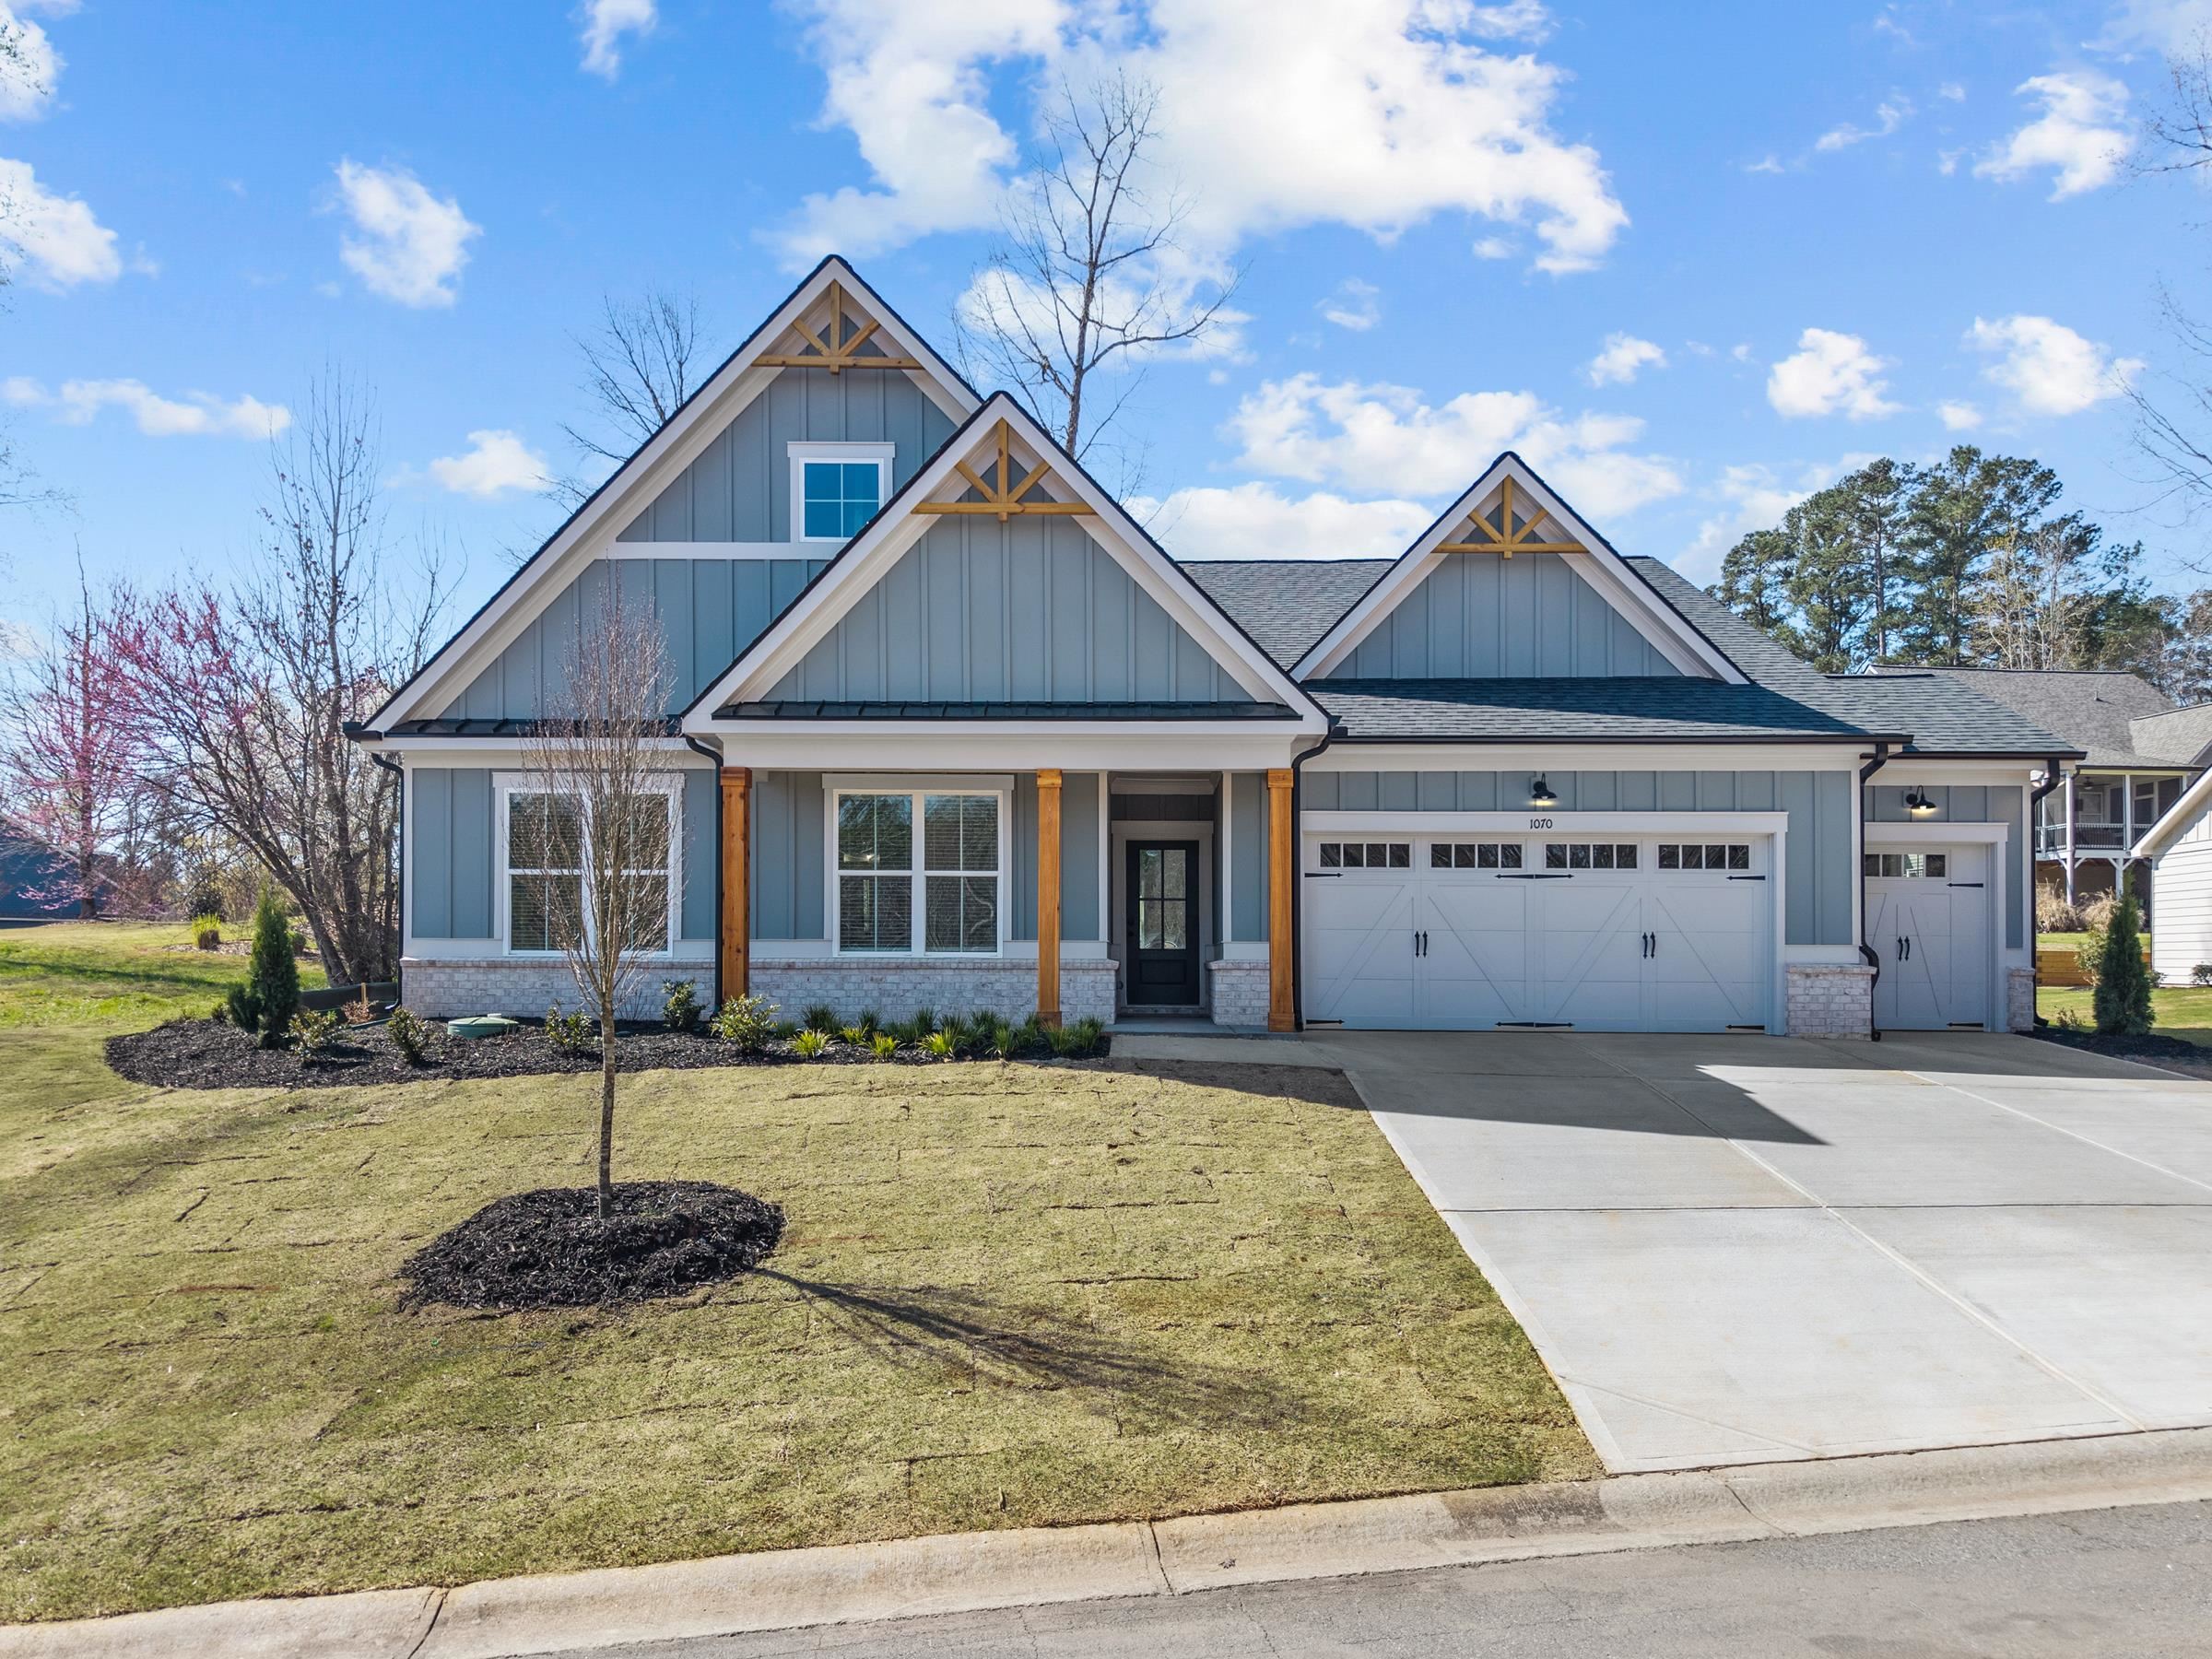
Nearby Listings (Within 1/10 mile)
Price: $449K - $749K
sqft: 1,500 - 2,500

Listing Updated: July 9, 2026 at 8:12:07 PM PDT