In-Person: 09/13 2:00 PM - 4:00 PM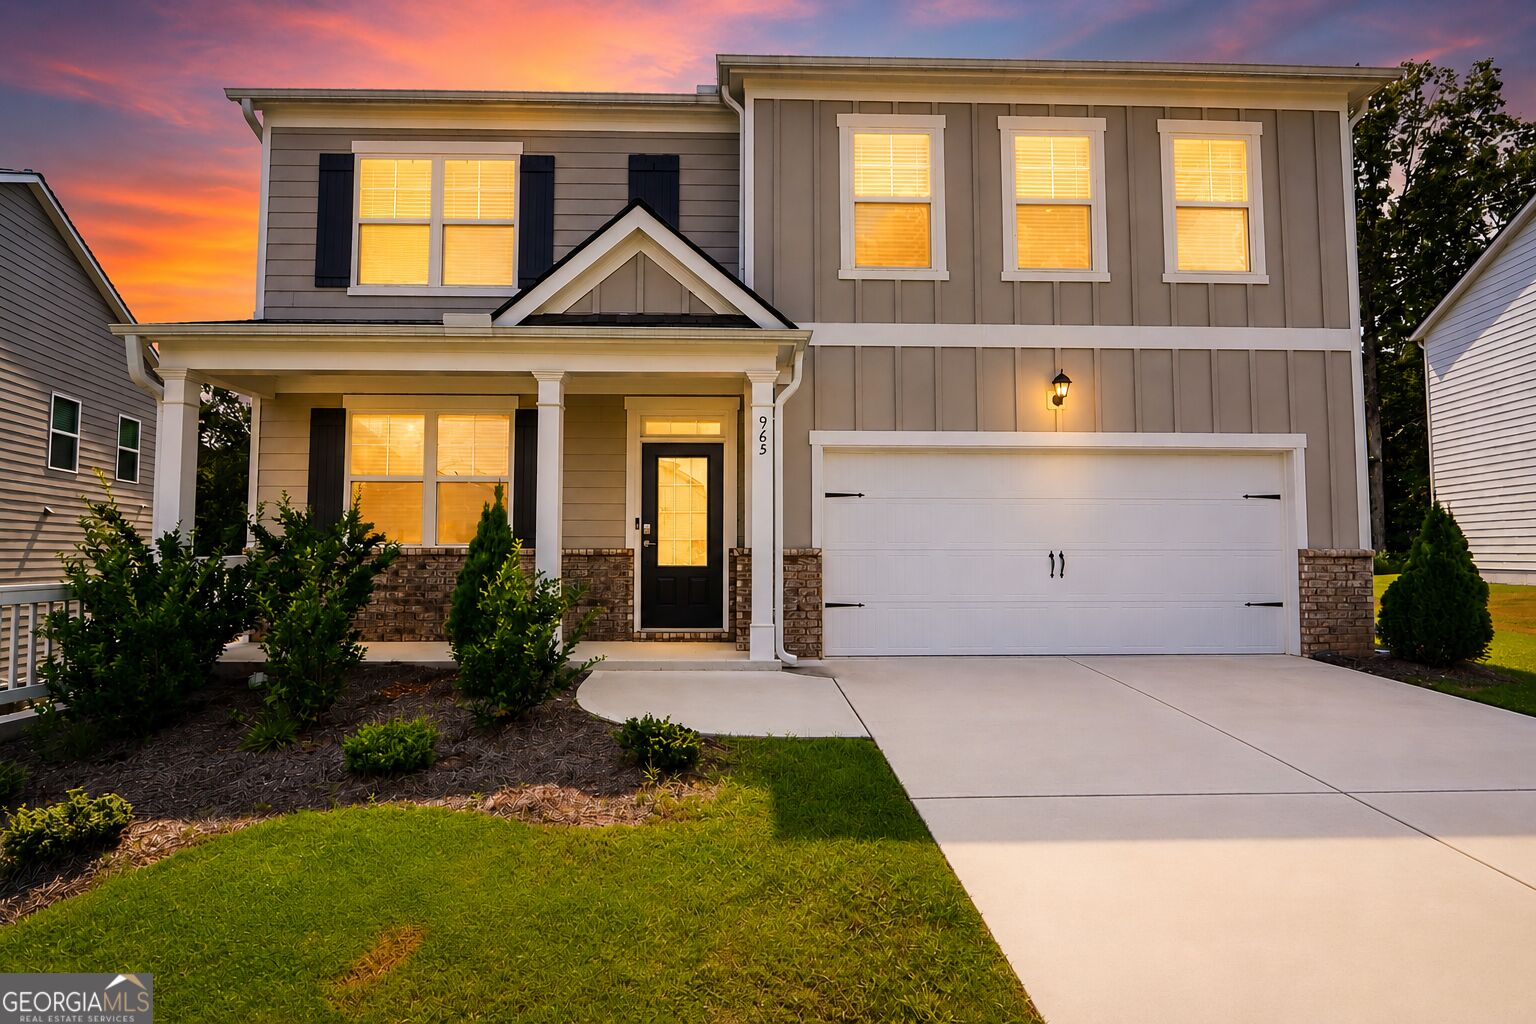

Description
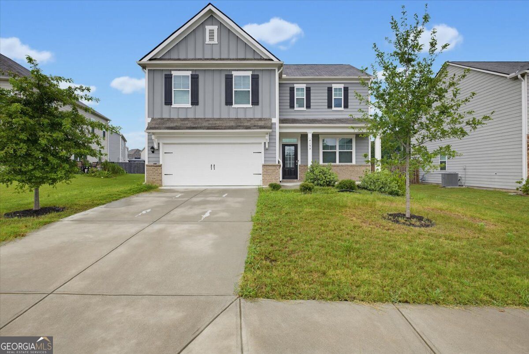
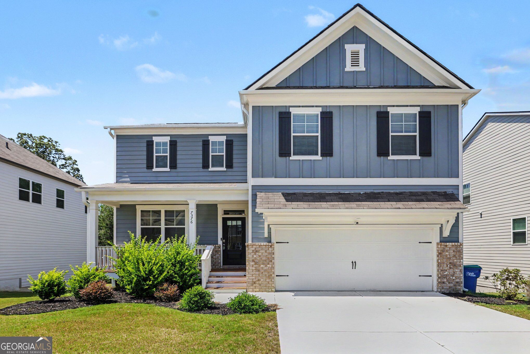
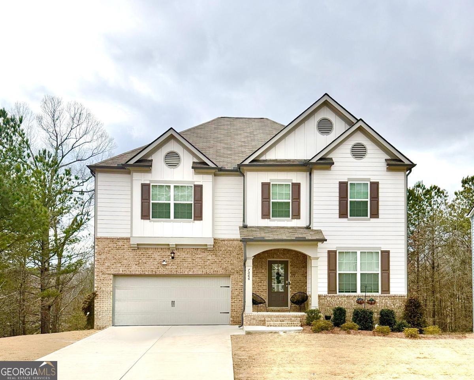
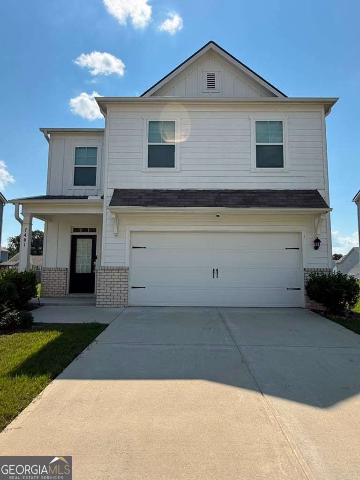
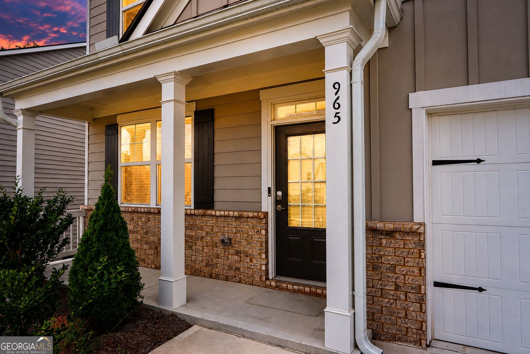
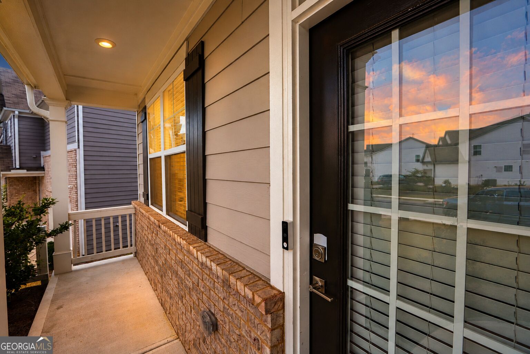
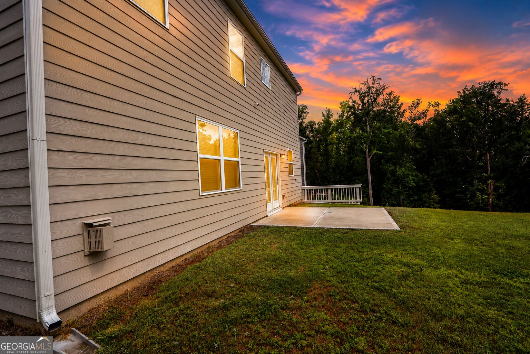
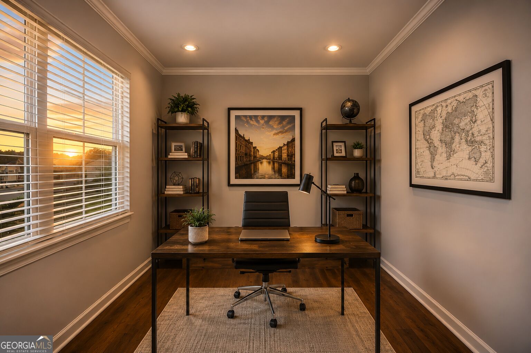
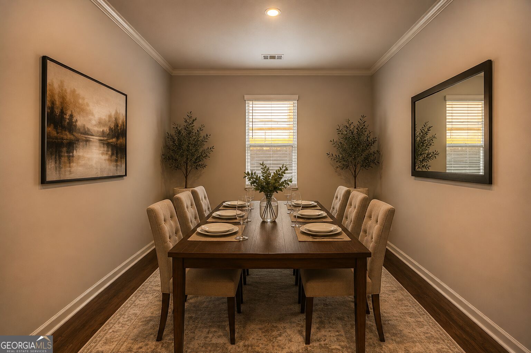
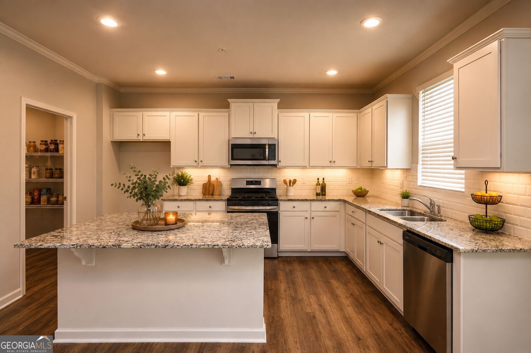
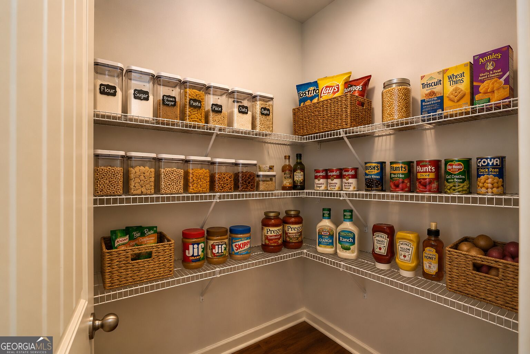
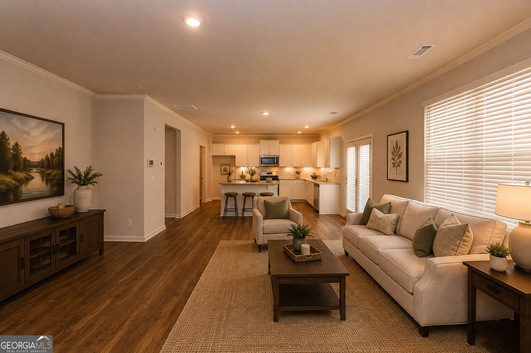
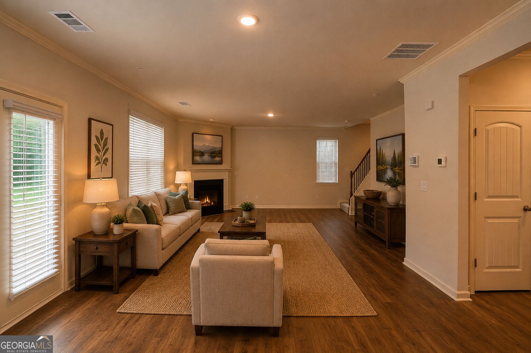
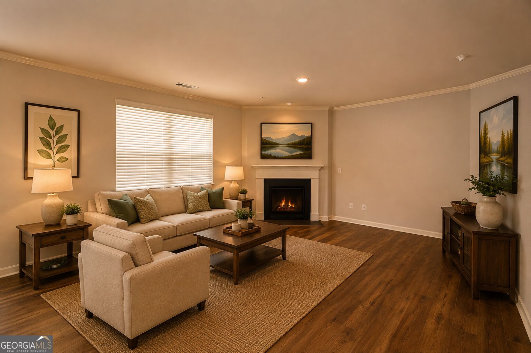
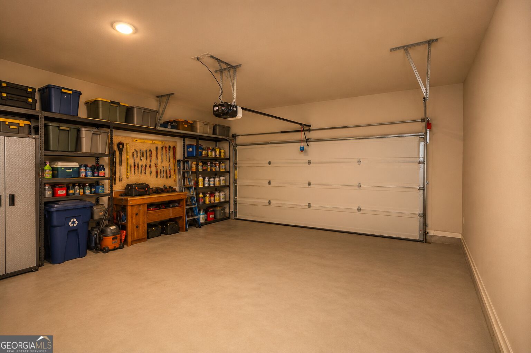
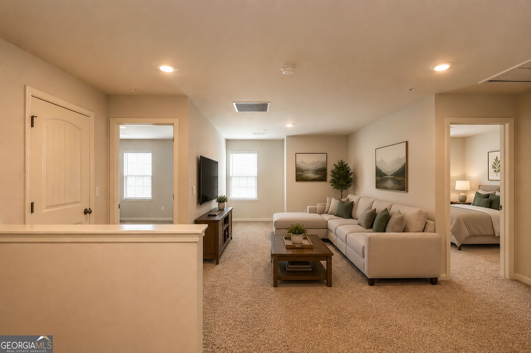
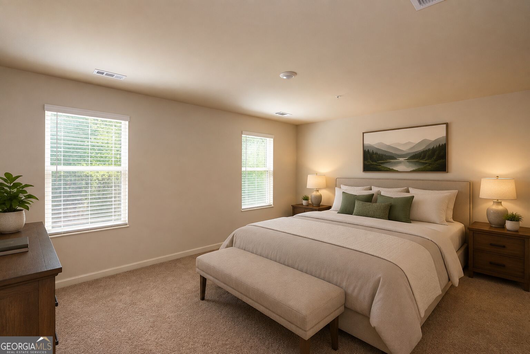
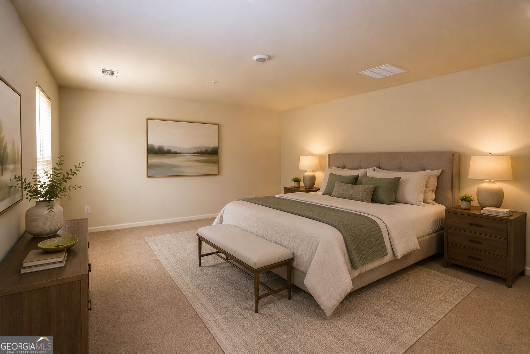
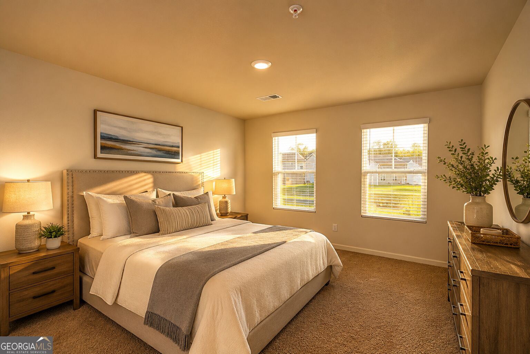
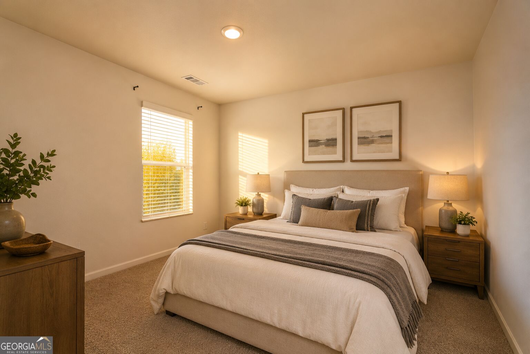
Qualified buyers can purchase this home with NO MONEY DOWN when using Preferred Lender! Welcome home to this spacious, like-new 2024-built home in the desirable Oakhurst Glen community! Offering approximately 3,104 square feet, 4 bedrooms and 2.5 baths, this thoughtfully designed home combines modern finishes with an open, functional floor plan. The heart of the home is the impressive open-concept kitchen featuring a large granite island, white shaker cabinetry, subway tile backsplash and stainless steel appliances. The kitchen flows seamlessly into the great room with a fireplace, creating an inviting space for entertaining, relaxing or spending time together. Crown molding, wood-look flooring and an oak-and-iron staircase add a polished finishing touch throughout the home. Need extra space? This home delivers with a dedicated main-level office plus an oversized upstairs loft that can serve as a second living area, media room, playroom or flex space. The spacious primary suite offers a relaxing retreat with double vanities and a walk-in closet, while three additional bedrooms provide plenty of room for guests, hobbies or additional workspace. Outside, enjoy a large, level backyard with plenty of usable space. Oakhurst Glen offers swim and tennis amenities, adding even more to the lifestyle. Convenient access to I-85, Hartsfield-Jackson Atlanta International Airport and surrounding Metro Atlanta destinations makes this an excellent combination of space, comfort and location. Come see everything 965 Athena Bend has to offer!
Details
| MLS # | 10835590 |
|---|---|
| Listing Type | For Sale |
| Style | House |
| HOA Dues | $632 |
| Sub-Type | Resale |
| Status | Active |
| Year | 2024 |
| Days On Site | 12 |
| Listing Provided By | Real Broker, LLC | Paul Matadeen |
Features
| Bed(s) | 4 |
|---|---|
| Bath(s) | 3 Total |
| SQ Feet | 3,104 |
| Story(s) | 2 |
| Acreage | 0.24 |
| Property View | Yes |
Interior
| Appliances | Dishwasher, Microwave, Refrigerator |
|---|---|
| Interior Features | Other |
| Cooling | Central Air |
| Cooling Yes / No | Yes |
| Heating | Central |
| Heating Yes / No | Yes |
| Fireplace Yes / No | Yes |
| Fireplaces Total | 1 |
| Fireplace Features | Gas Starter |
| Window Features | Double Pane Windows |
| Room Kitchen Features | Breakfast Area, Kitchen Island |
| Room Dining Room Features | Separate Room |
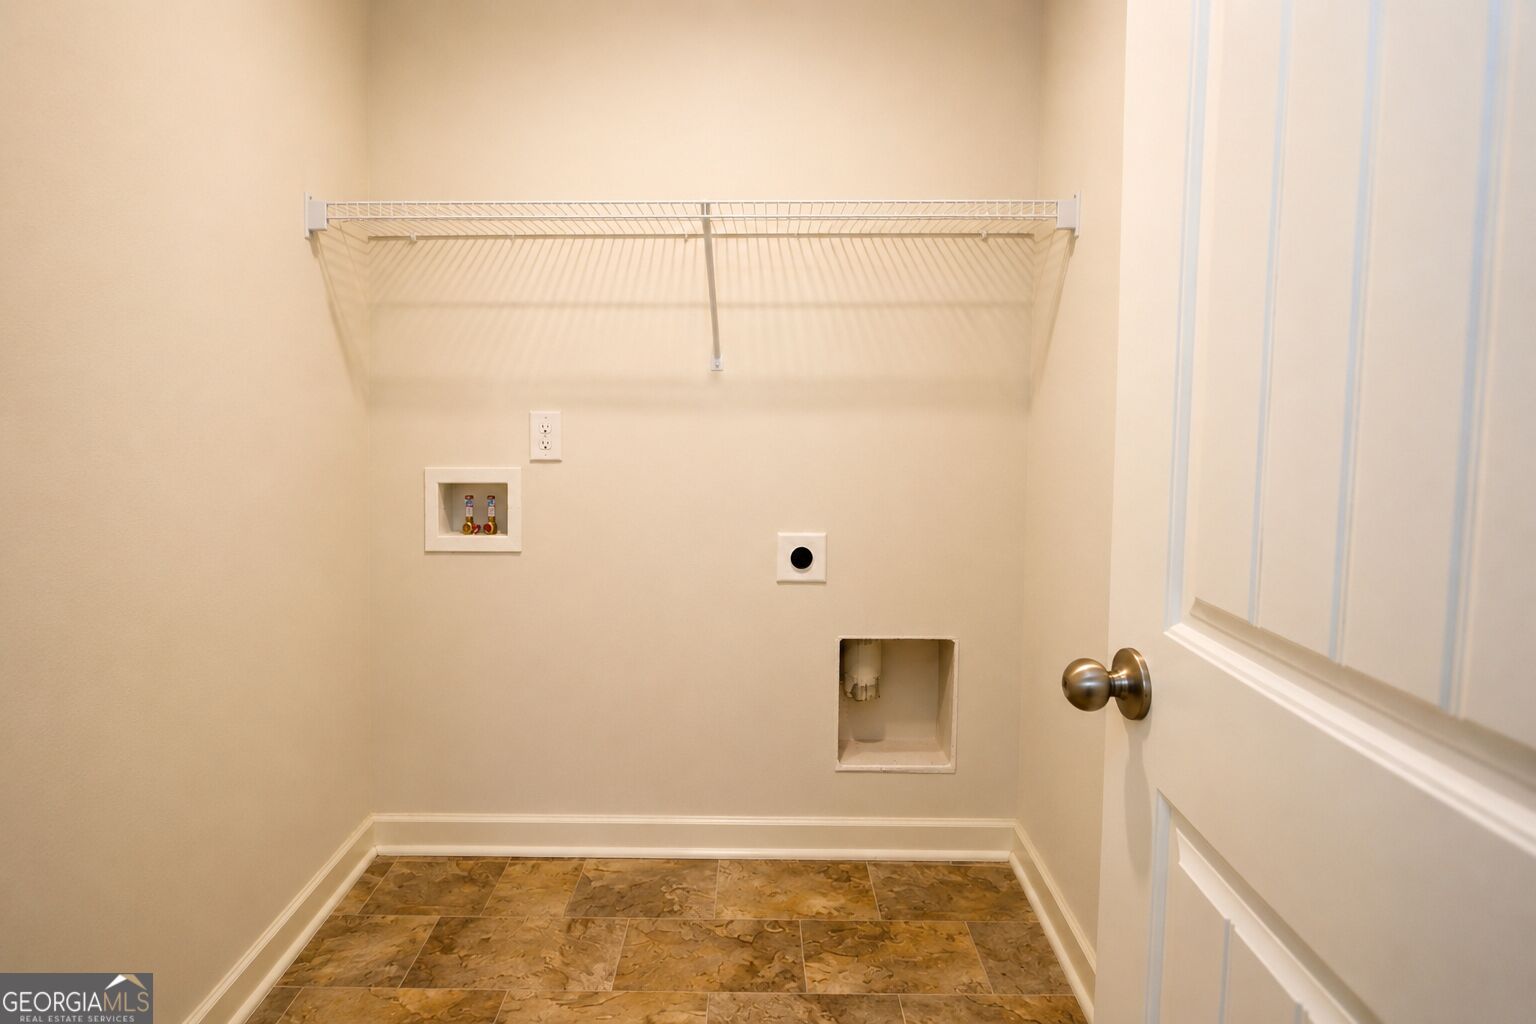
| Laundry Features | Upper Level |
Exterior
| Lot Features | Private |
|---|---|
| Construction Materials | Vinyl Siding |
| Roof | Composition |
| Foundation Details | Slab |
| Security Features | Smoke Detector(s) |
Parking
| Attached Garage Yes / No | No |
|---|---|
| Garage Yes / No | Yes |
| Parking Features | Garage |
Utilities
| Utilities | Cable Available, Electricity Available, Sewer Available, Water Available |
|---|---|
| Sewer | Public Sewer |
Taxes
| Tax Annual Amount | 6705 |
|---|---|
| Tax Year | 2025 |
Location
| Community Features | Near Public Transport, Walk To Schools, Near Shopping |
|---|
Area Information
| State | GA |
|---|---|
| County | Fulton |
| City | Fairburn |
| Zip Code | 30213 |
| Area | Fulton |
| Community Name | Oakhurst Glen |
| School District | Langston Hughes |
| Elementary School | Renaissance |
| High School | Langston Hughes |
| Listing VS Median (in Oakhurst Glen) | |
Price: $424,900 low | high Med: $406,950 sqft: 3,104 low | high Med: 3,292 $ / sqft: $137 low | high Med: $124 On site: 12 low | high Med: 10 | |
Market Activity 30213
Request a showing
Request a showing
Contact
Learn More About This Property

| Open House |
|---|
| In-Person 09/13 2:00 PM - 4:00 PM |
| State | GA |
|---|---|
| County | Fulton |
| City | Fairburn |
| Zip Code | 30213 |
| Area | Fulton |
| Community Name | Oakhurst Glen |
| School District | Langston Hughes |
| Elementary School | Renaissance |
| High School | Langston Hughes |
| Listing VS Median (in Oakhurst Glen) | |
Price: $424,900 low | high Med: $406,950 sqft: 3,104 low | high Med: 3,292 $ / sqft: $137 low | high Med: $124 On site: 12 low | high Med: 10 | |