
Description
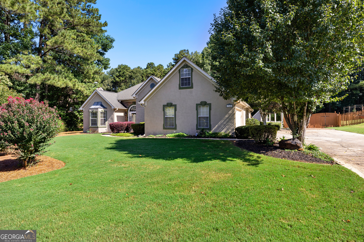
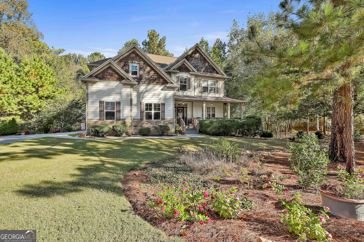
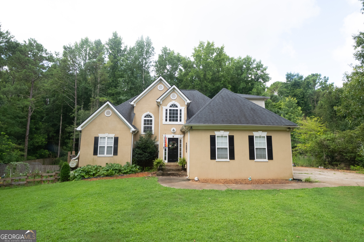
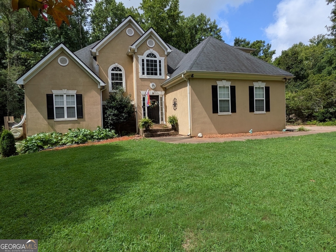
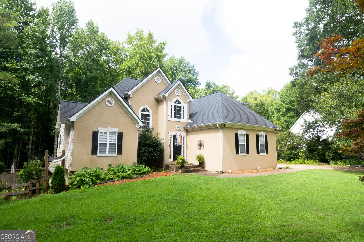
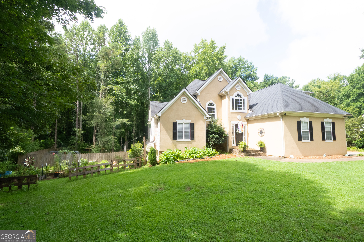
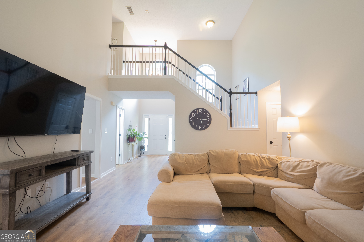
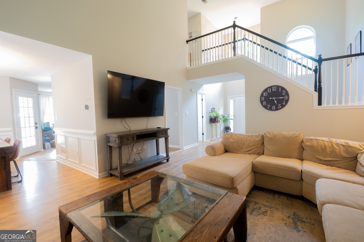
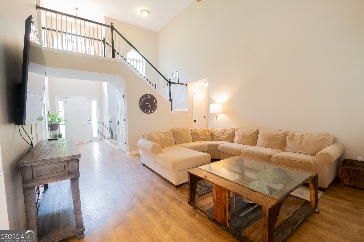
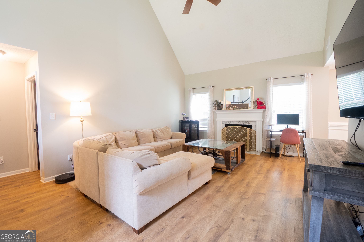
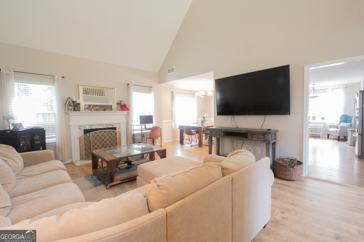
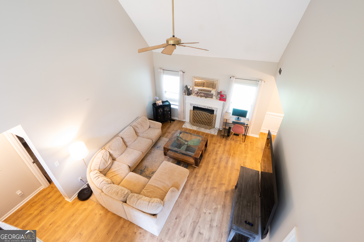
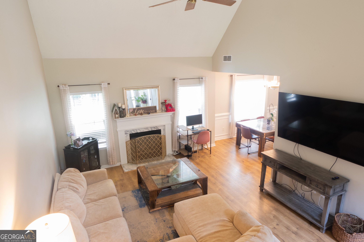
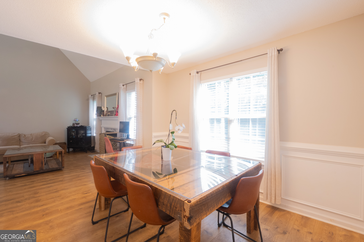
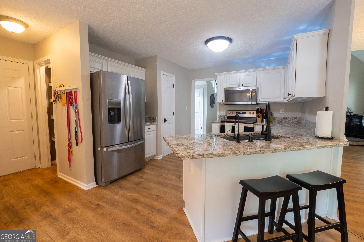
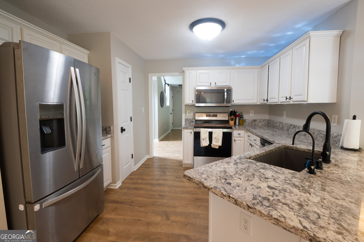
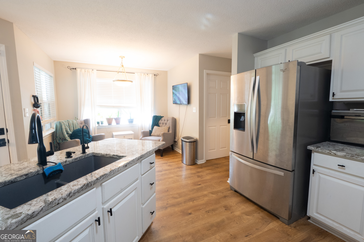
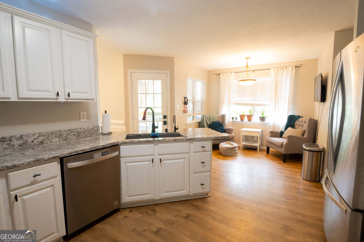
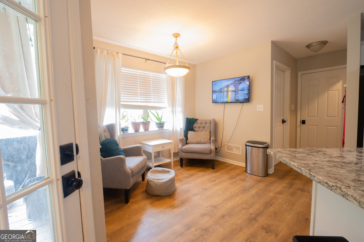
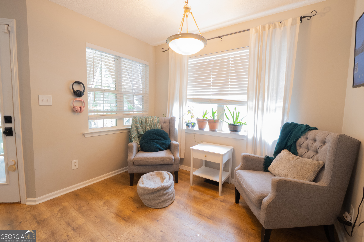
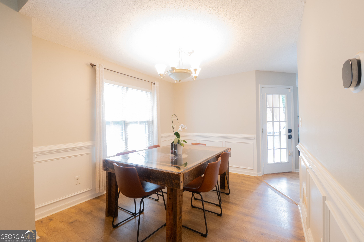
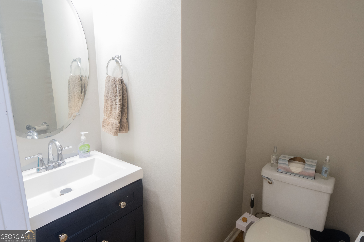
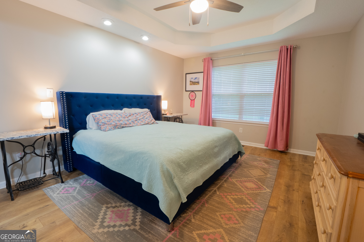
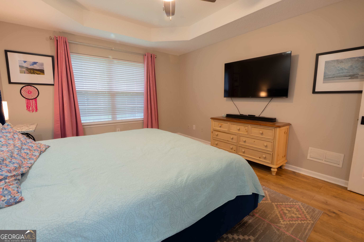
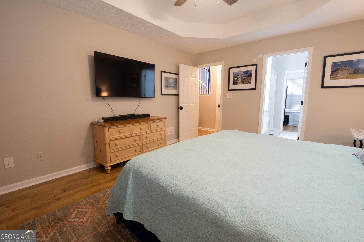
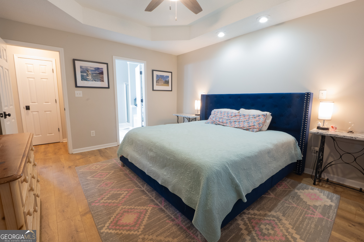
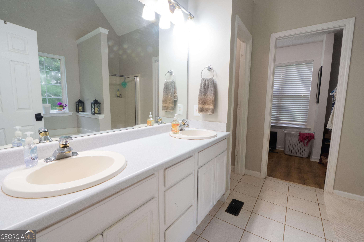
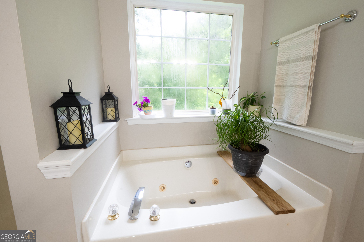
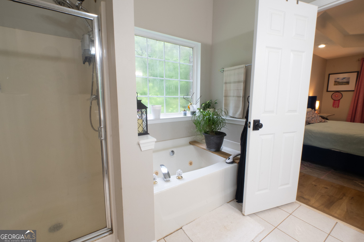
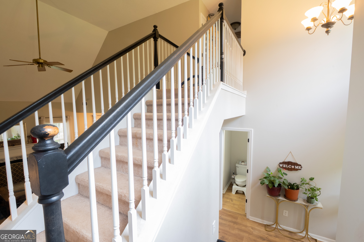
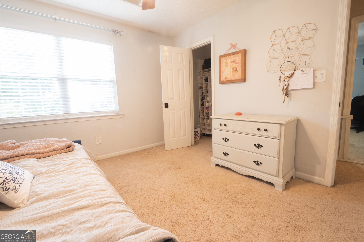
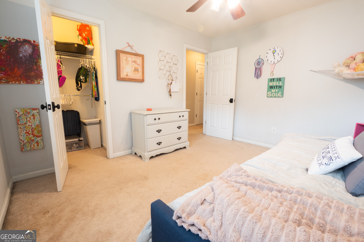
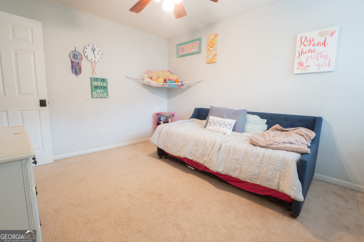
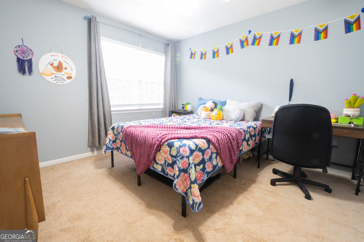
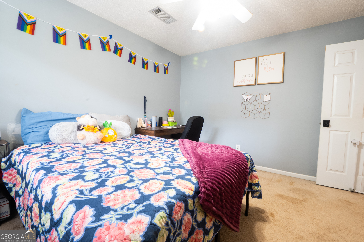
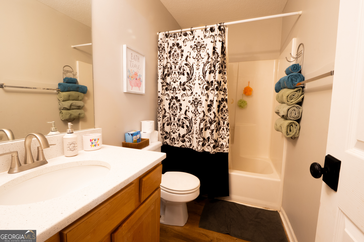
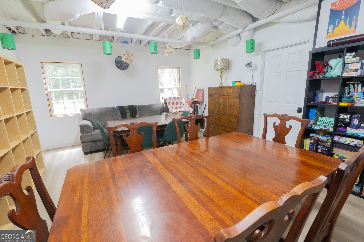
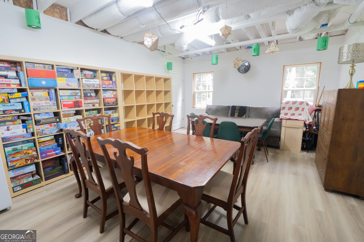
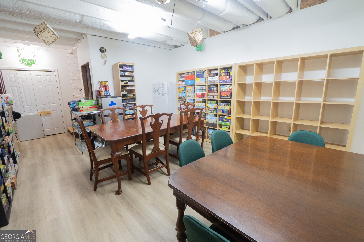
This beautiful home in the highly coveted Northgate/Blake Bass district features 4 bedrooms, 2 full baths, & 2 half baths. Whether looking to garden, homestead, or just have some privacy, this home offers it all on just under an acre with ample wooded privacy backing up to green space with a large, fully fenced in backyard and a spacious front yard all with NO HOA. The primary bedroom with a spa-like en suite and huge closet on the main level, as well as a half bath for guests, one floor living is truly possible in this home. The upper level feature two secondary bedrooms as well as the second full bath and ample storage with access to the attic via two doorways. The terrace level features backyard access via French doors in the fourth bedroom with a half bath en-suite as well as a door from the space currently utilized as a home office. With lots of full sized windows, this daylight basement is a must-see and has lots of flexible space for all your workshop, gaming, media, and office needs as well as loads of storage space throughout. You could easily finish the roughed-in shower in the half bath and put in a kitchenette to turn the basement into an in-law suite or even an income property. Schedule your private showing today and make your dream home a reality!
Details
| MLS # | 10812419 |
|---|---|
| Listing Type | For Sale |
| Style | House |
| Sub-Type | Resale |
| Status | Active |
| Year | 1999 |
| Days On Site | 50 |
| Listing Provided By | Southern Classic Realtors | Michelle Warren |
Features
| Bed(s) | 4 |
|---|---|
| Bath(s) | 4 Total |
| SQ Feet | 3,110 |
| Basement | Y |
| Acreage | 0.78 |
Interior
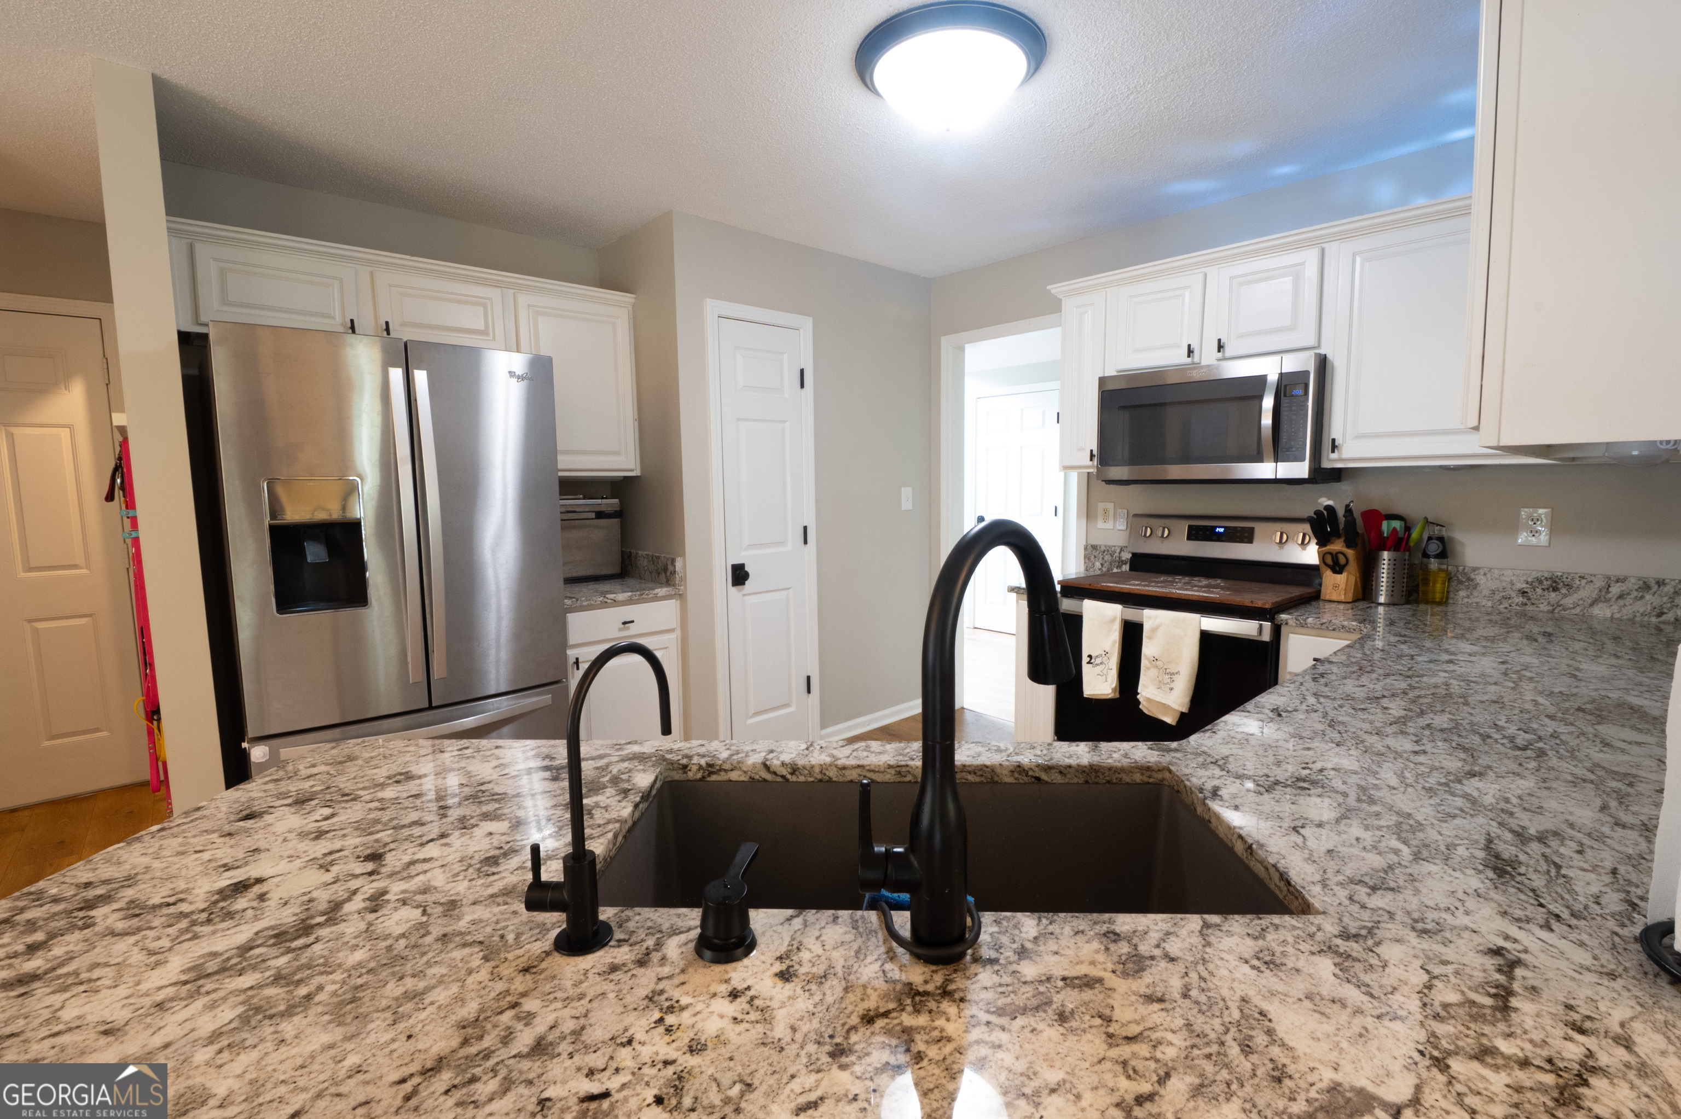
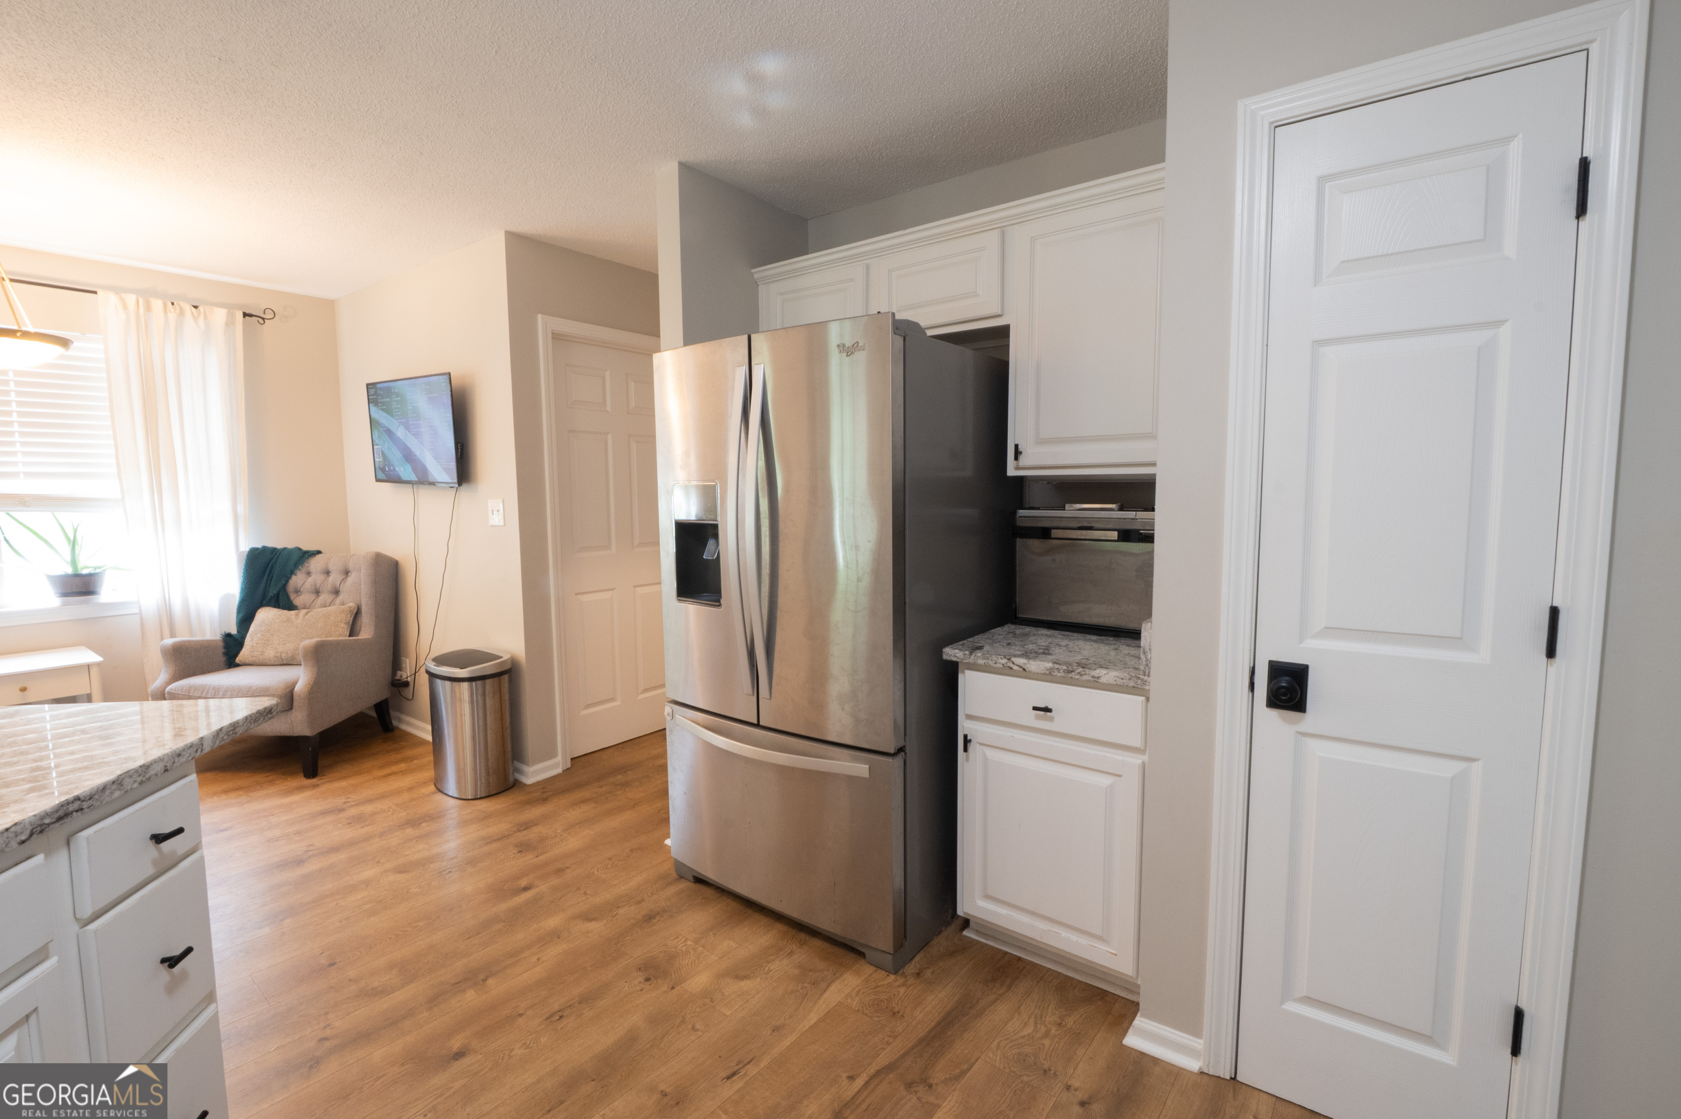
| Appliances | Gas Water Heater, Range, Refrigerator, Stainless Steel Appliance(s) |
|---|---|
| Interior Features | Double Vanity, High Ceilings, Master On Main Level, Separate Shower, Soaking Tub, Split Bedroom Plan, Vaulted Ceiling(s), Walk-In Closet(s) |
| Cooling | Ceiling Fan(s), Central Air |
| Cooling Yes / No | Yes |
| Heating | Central |
| Heating Yes / No | Yes |
| Fireplace Yes / No | Yes |
| Fireplaces Total | 1 |
| Fireplace Features | Factory Built |
| Room Kitchen Features | Breakfast Area, Pantry, Solid Surface Counters |
| Room Dining Room Features | Separate Room |
| Laundry Features | In Kitchen |
Exterior
| Exterior Features | Garden |
|---|---|
| Lot Features | Greenbelt |
| Construction Materials | Stucco, Vinyl Siding |
| Roof | Composition |
| Fencing | Back Yard |
| Patio And Porch Features | Porch |
Parking
| Attached Garage Yes / No | Yes |
|---|---|
| Garage Yes / No | Yes |
| Parking Features | Garage, Attached, Kitchen Level, Garage Door Opener, Over 1 Space per Unit |
Utilities
| Utilities | High Speed Internet |
|---|---|
| Sewer | Septic Tank |
Taxes
| Tax Annual Amount | 3794.98 |
|---|---|
| Tax Year | 25 |
Location
| Community Features | None |
|---|
Area Information
| State | GA |
|---|---|
| County | Coweta |
| City | Newnan |
| Zip Code | 30265 |
| Area | Coweta |
| Community Name | The Summit |
| School District | Northgate |
| Elementary School | Thomas Crossroads |
| High School | Northgate |
| Listing VS Median (in The Summit) | |
Price: $430,000 low | high Med: $759,900 sqft: 3,110 low | high Med: 3,530 $ / sqft: $138 low | high Med: $215 On site: 50 low | high Med: 81 | |
Market Activity 30265
Request a showing
Request a showing
Contact
Learn More About This Property

| State | GA |
|---|---|
| County | Coweta |
| City | Newnan |
| Zip Code | 30265 |
| Area | Coweta |
| Community Name | The Summit |
| School District | Northgate |
| Elementary School | Thomas Crossroads |
| High School | Northgate |
| Listing VS Median (in The Summit) | |
Price: $430,000 low | high Med: $759,900 sqft: 3,110 low | high Med: 3,530 $ / sqft: $138 low | high Med: $215 On site: 50 low | high Med: 81 | |