
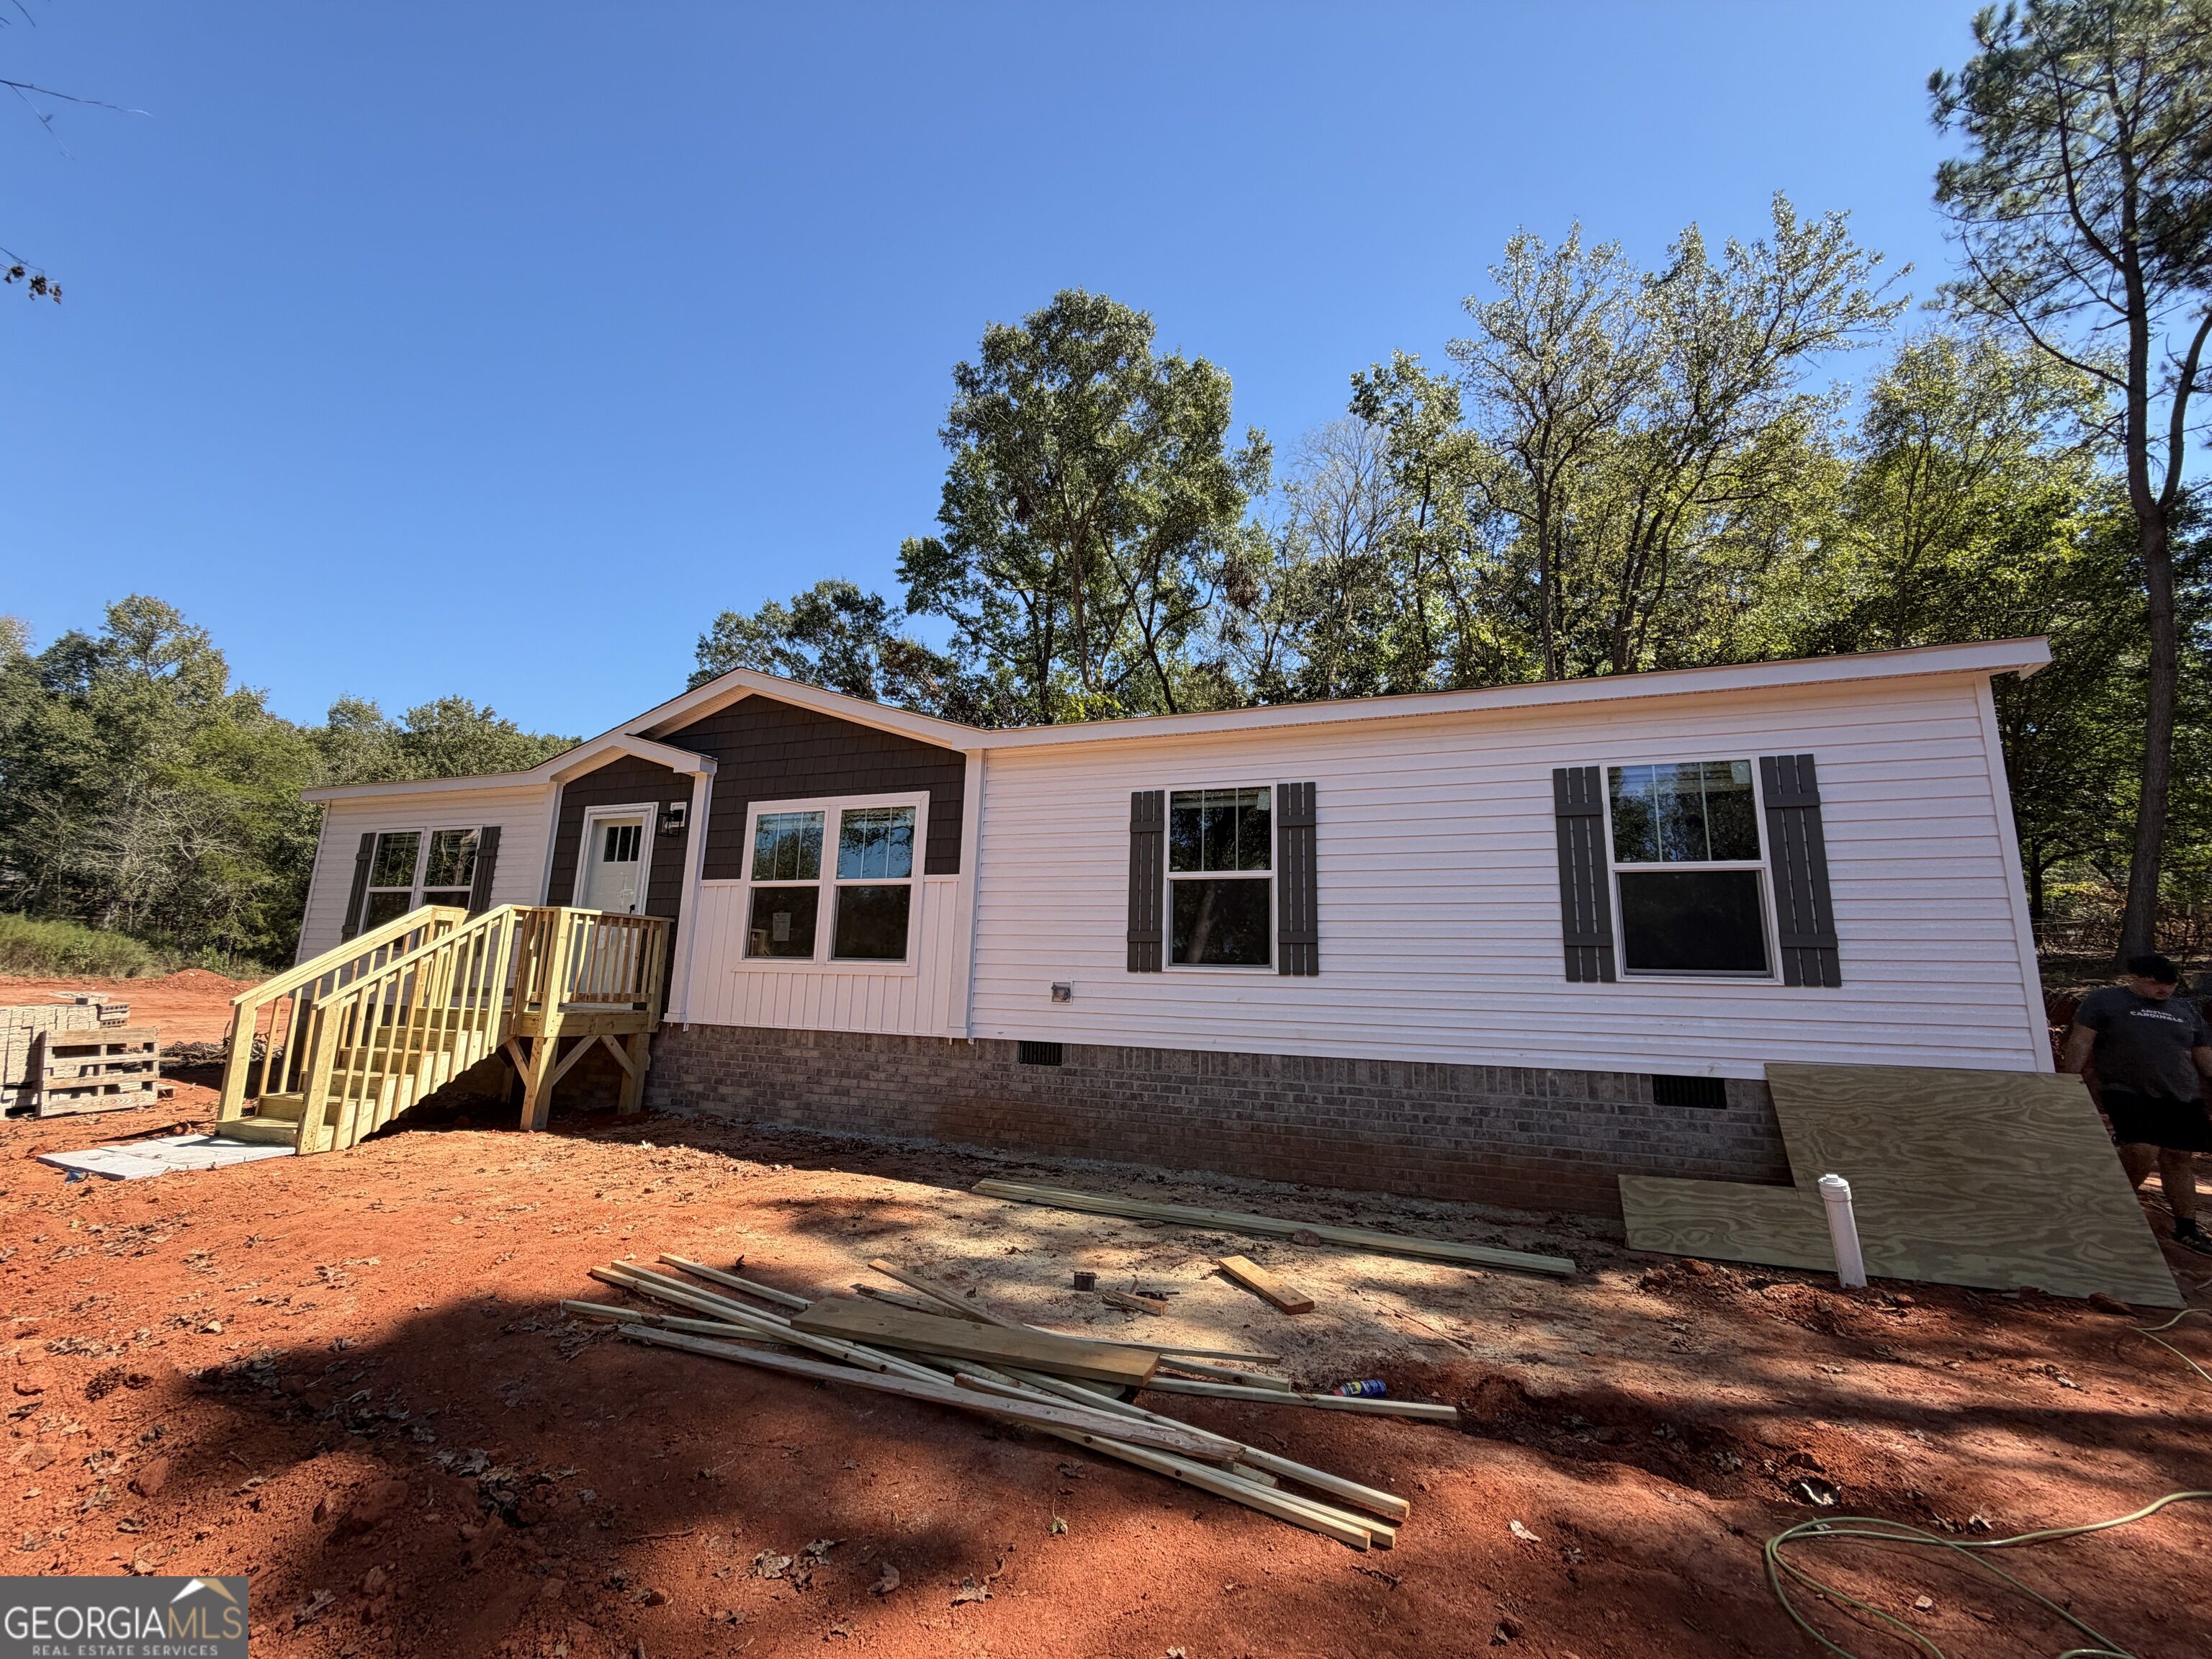
947 Nails Creek Crossing,Royston, GA 30662
Royston, GA 30662

Description
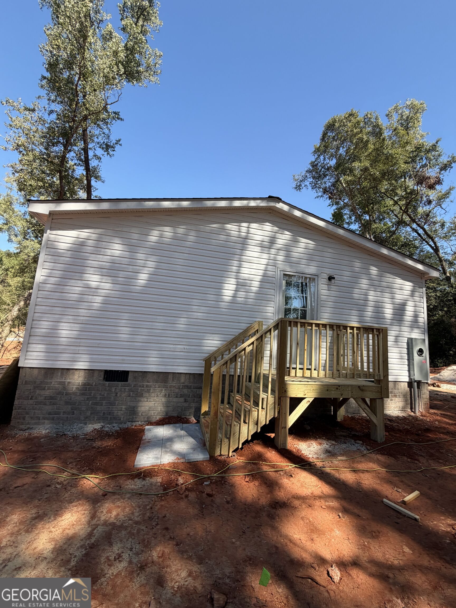
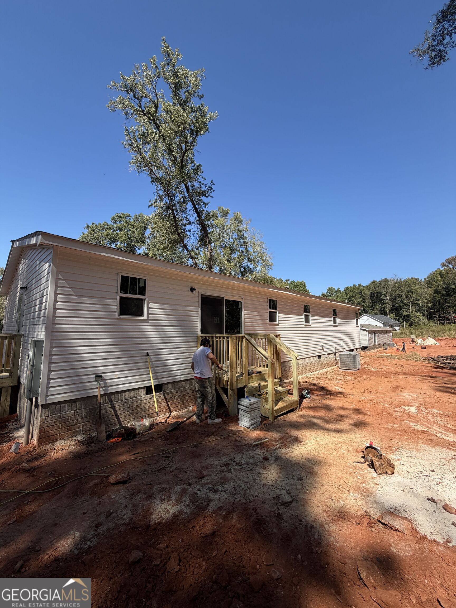
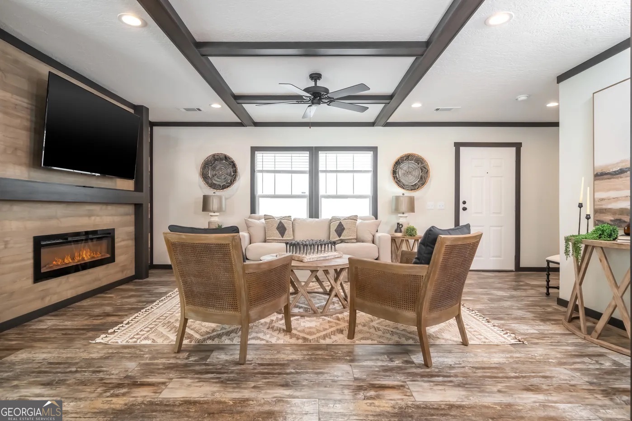
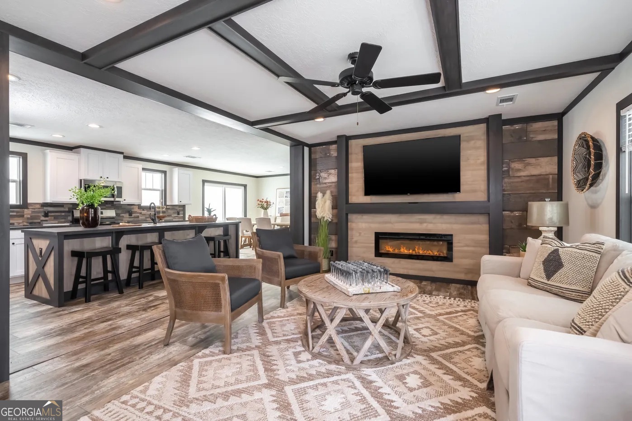
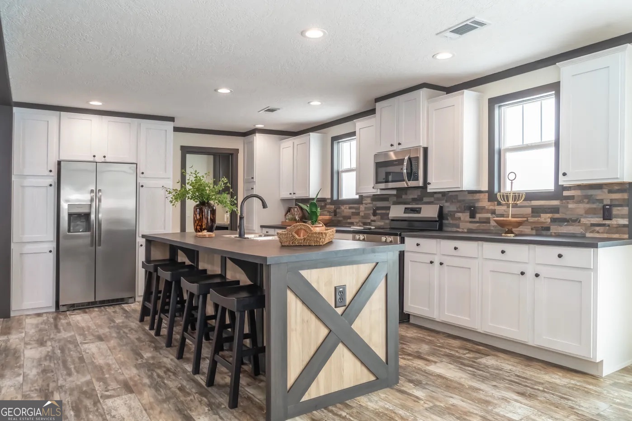
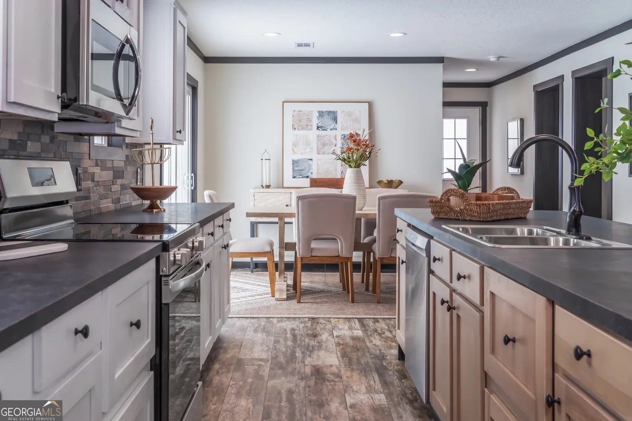
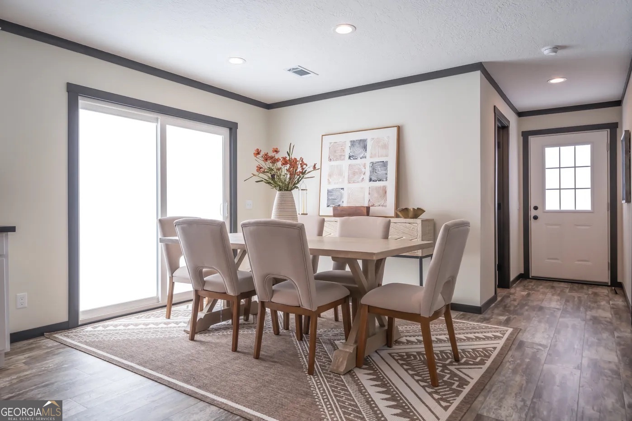
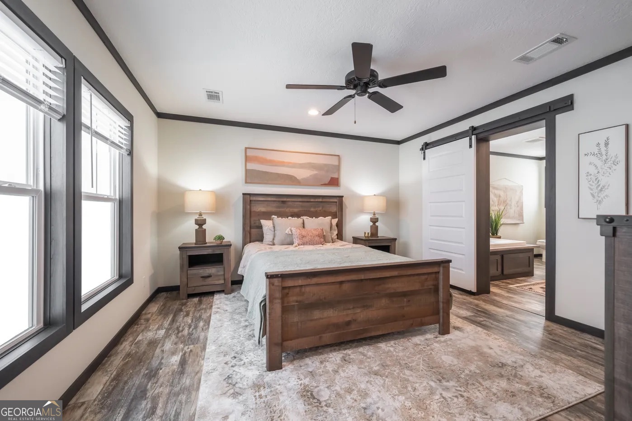
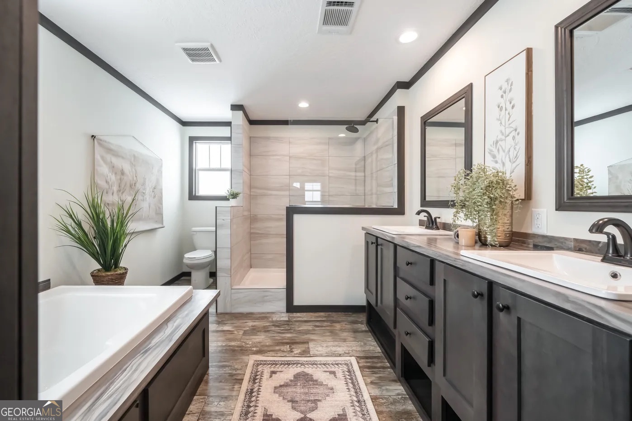
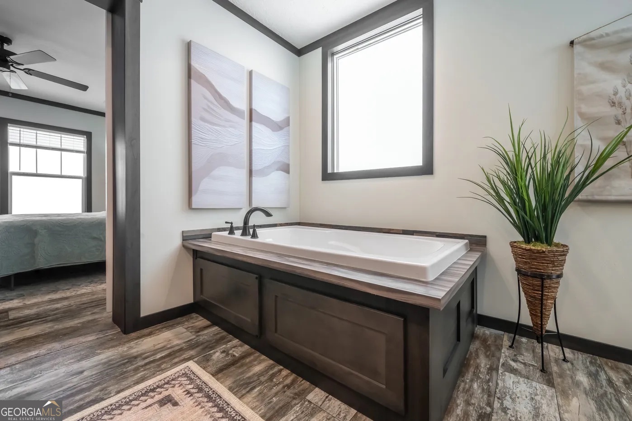
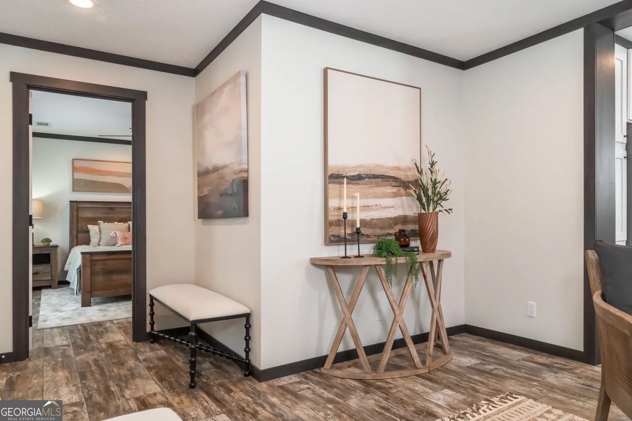
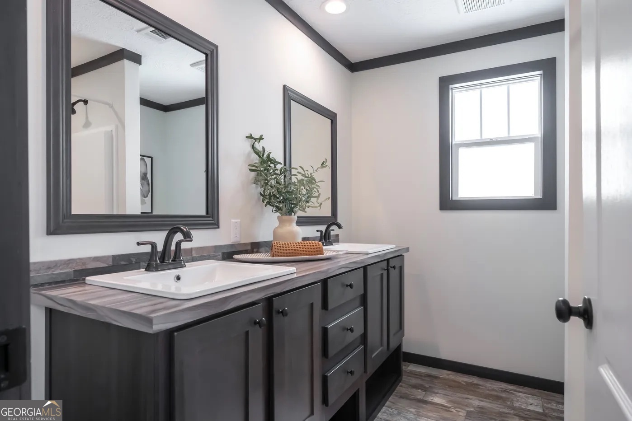
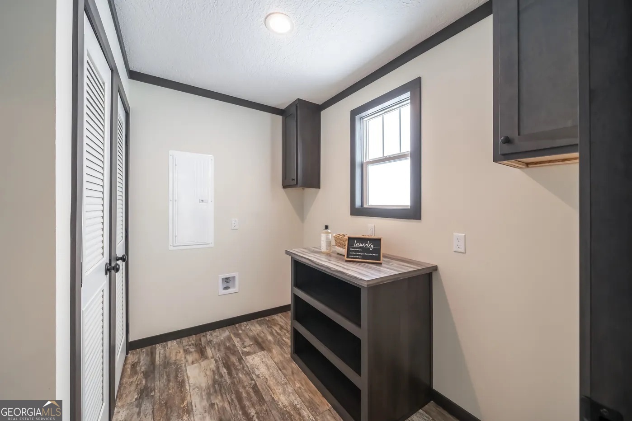
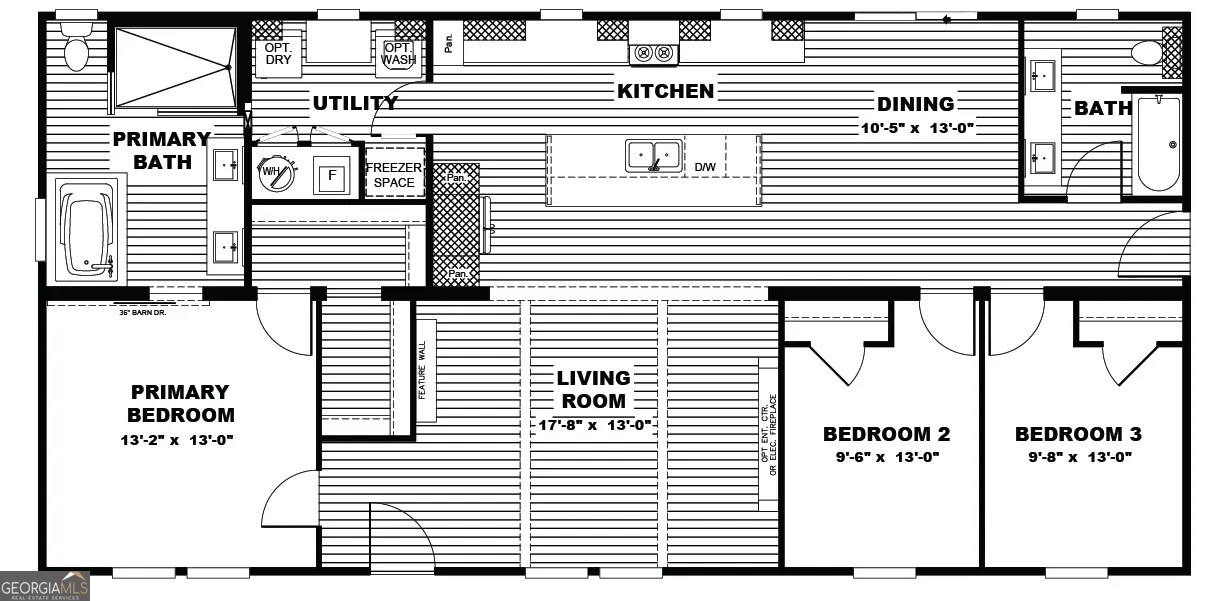
This beautifully built 3 bedroom, 2 bath manufactured home combines modern style with a smart, functional layout that makes everyday living easy. From the moment you step inside, you'll love the durable LVP flooring that flows throughout the home and the bright, open feel of the main living space. The living room is warm and inviting with eye catching beamed ceilings and an electric fireplace that creates the perfect spot to relax after a long day. Just beyond, the spacious kitchen is designed for gathering, featuring a large island with seating for four, plenty of cabinet space, and room for everyone to be part of the conversation. The adjoining dining area is filled with natural light and opens to the back deck through sliding glass doors, making indoor-outdoor entertaining a breeze. The split bedroom floor plan offers privacy for everyone. Tucked away on one side of the home, the primary suite is your own private getaway with a sliding barn door leading into the ensuite bathroom. Inside, you'll find a double vanity, a soaking tub, a large walk-in shower, and plenty of space to start and end your day in comfort. On the opposite side of the home, two additional bedrooms share a full bathroom, making this layout ideal for family, guests, or a home office. The laundry room is made to be functional, featuring built-in cabinets, AND a folding counter. If you're looking for the peace of mind that comes with a brand new home paired with stylish finishes and a layout that truly works for everyday life, this one is ready to check all the boxes. This is a spec home so it's not built yet, home will be ready for showings by August. We have a show home available at New Frontier Homes 7960 highway 72 Colbert, Ga.
Details
| MLS # | 10794793 |
|---|---|
| Listing Type | For Sale |
| Style | House |
| Sub-Type | Resale |
| Status | Active |
| Year | 2026 |
| Days On Site | 99 |
| Listing Provided By | Virtual Properties Realty.com | Sean Hayes |
Features
| Bed(s) | 3 |
|---|---|
| Bath(s) | 2 Total |
| SQ Feet | 1,530 |
| Story(s) | 1 |
| Acreage | 1.45 |
Interior
| Appliances | Dishwasher, Microwave, Range, Refrigerator |
|---|---|
| Interior Features | Double Vanity, Master On Main Level, Separate Shower, Soaking Tub, Split Bedroom Plan |
| Cooling | Central Air |
| Cooling Yes / No | Yes |
| Heating | Central |
| Heating Yes / No | Yes |
| Fireplace Yes / No | Yes |
| Fireplaces Total | 1 |
| Fireplace Features | Living Room |
| Room Kitchen Features | Breakfast Area, Breakfast Bar, Kitchen Island |
| Room Dining Room Features | Separate Room |
| Laundry Features | In Hall |
Exterior
| Lot Features | Level |
|---|---|
| Construction Materials | Vinyl Siding |
| Roof | Composition |
| Patio And Porch Features | Deck, Porch |
Parking
| Attached Garage Yes / No | No |
|---|---|
| Garage Yes / No | No |
| Parking Features | Off Street |
Utilities
| Utilities | Electricity Available |
|---|---|
| Sewer | Septic Tank |
Taxes
| Tax Annual Amount | 291.85 |
|---|---|
| Tax Year | 25 |
Location
| Community Features | None |
|---|
Area Information
| State | GA |
|---|---|
| County | Franklin |
| City | Royston |
| Zip Code | 30662 |
| Area | Franklin |
| Community Name | Nails Creek |
| School District | Franklin |
| Elementary School | Other |
| High School | Franklin |
| Listing VS Median (in Nails Creek) | |
Price: $275,000 low | high Med: $275,000 sqft: 1,530 low | high Med: 1,530 $ / sqft: $180 low | high Med: $180 On site: 99 low | high Med: 99 | |
Market Activity 30662
Request a showing
Request a showing
Contact
Learn More About This Property

| State | GA |
|---|---|
| County | Franklin |
| City | Royston |
| Zip Code | 30662 |
| Area | Franklin |
| Community Name | Nails Creek |
| School District | Franklin |
| Elementary School | Other |
| High School | Franklin |
| Listing VS Median (in Nails Creek) | |
Price: $275,000 low | high Med: $275,000 sqft: 1,530 low | high Med: 1,530 $ / sqft: $180 low | high Med: $180 On site: 99 low | high Med: 99 | |