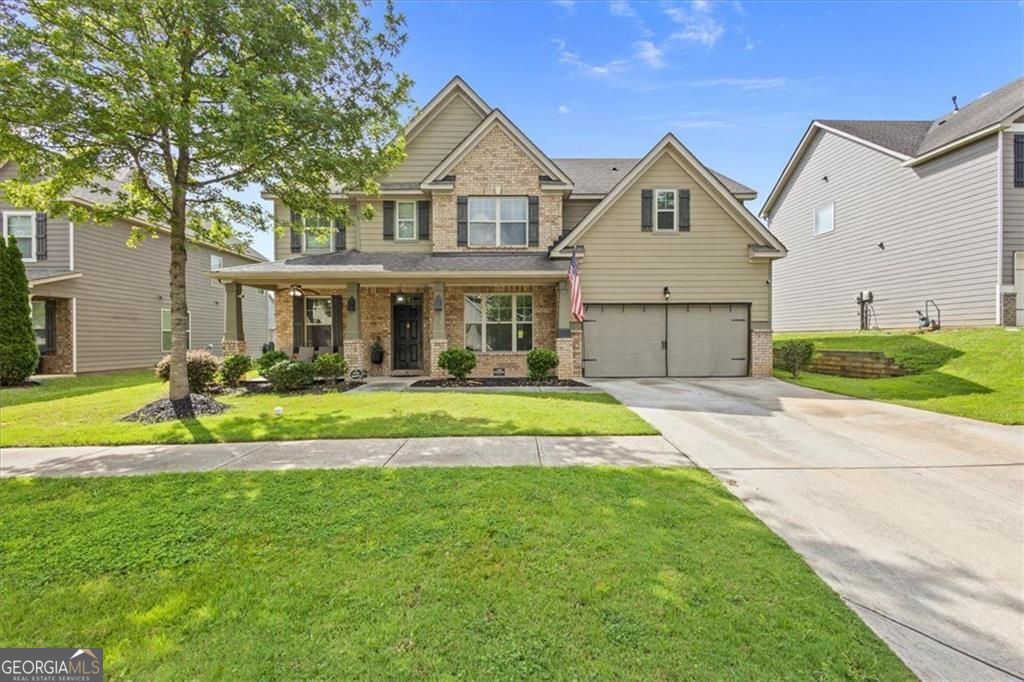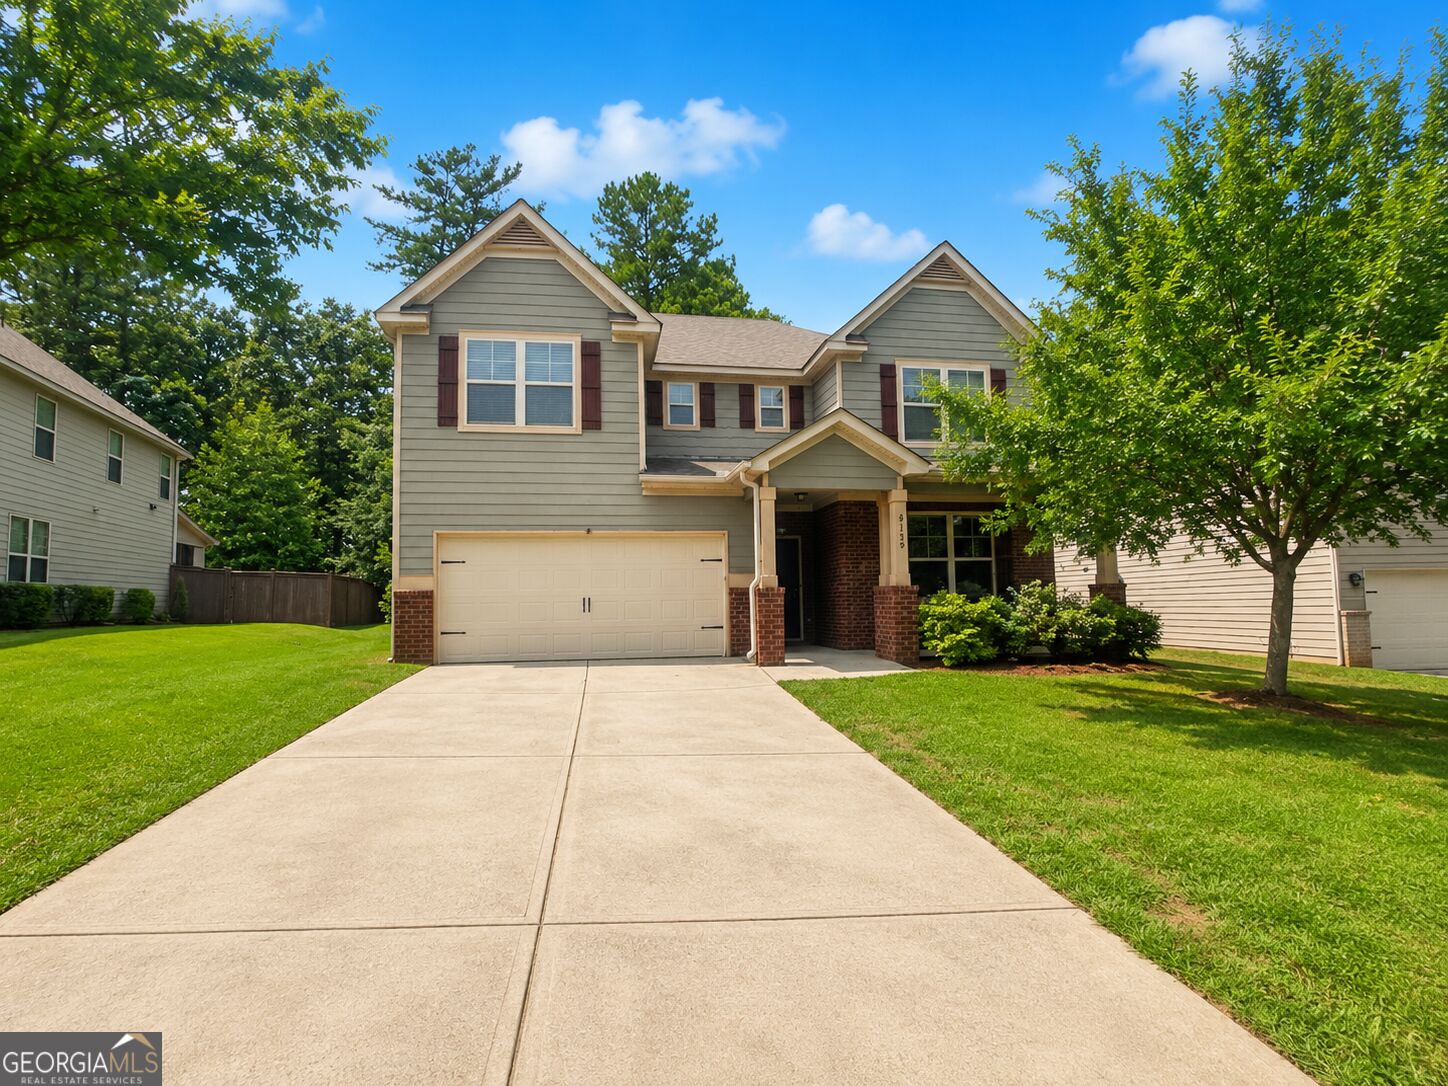
9159 Dover Street,Lithia Springs, GA 30122
Lithia Springs, GA 30122

Description
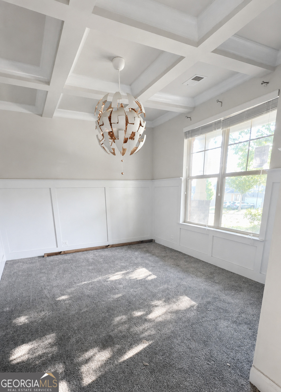
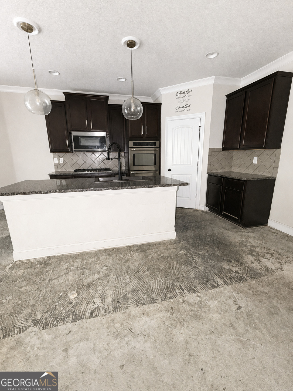
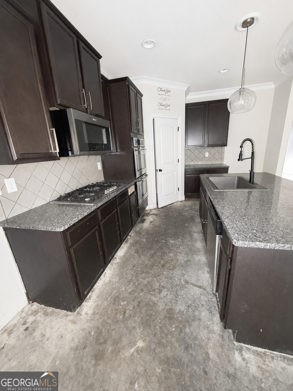
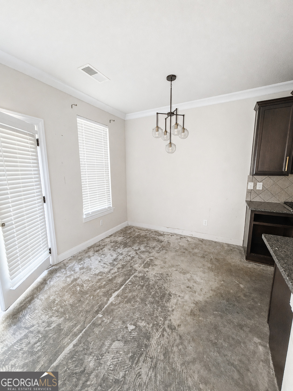
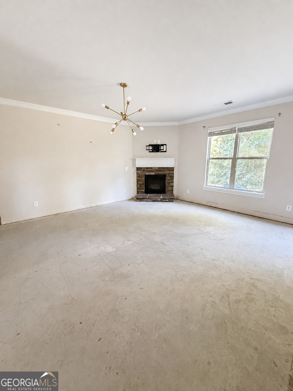
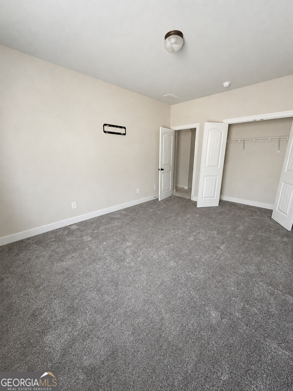
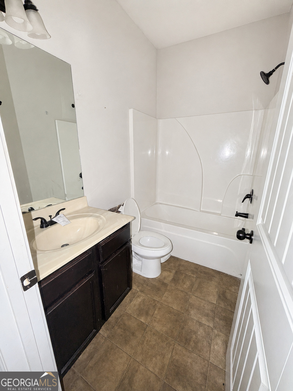
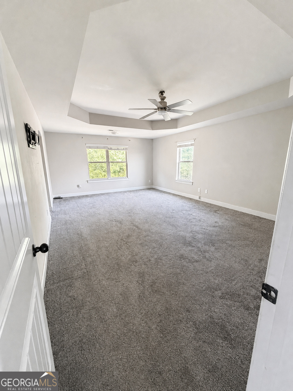
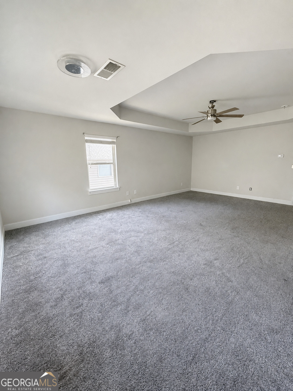
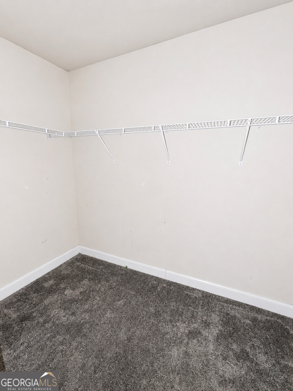
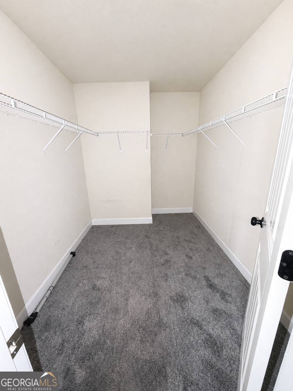
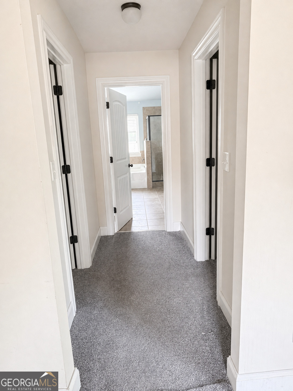
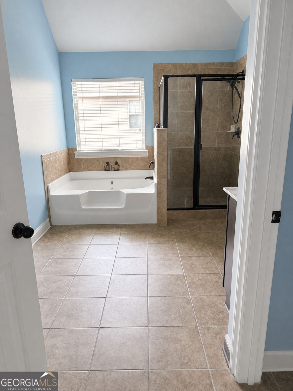
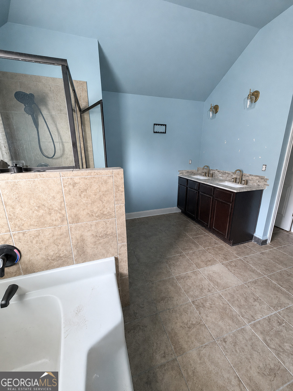
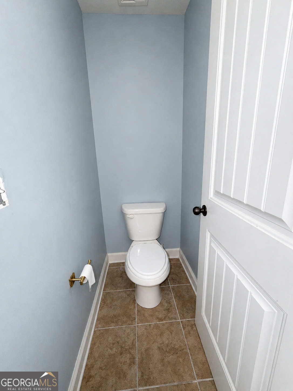
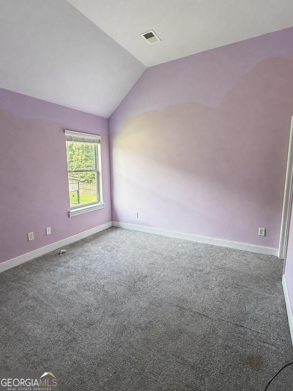
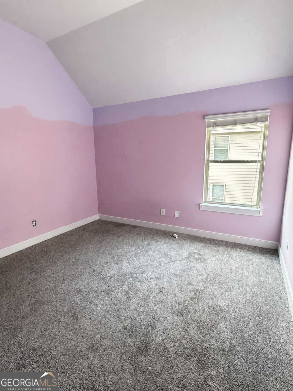
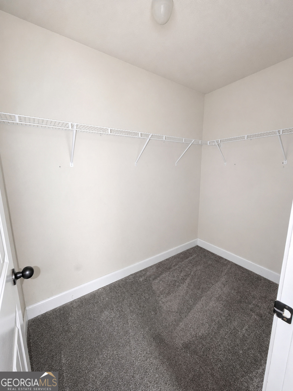
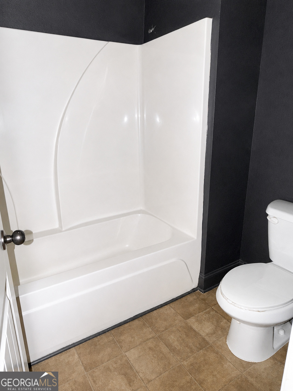
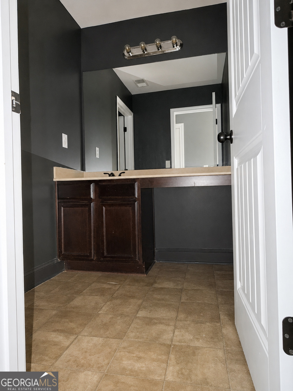
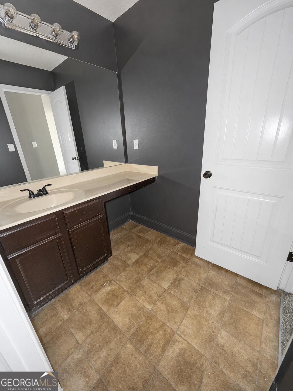
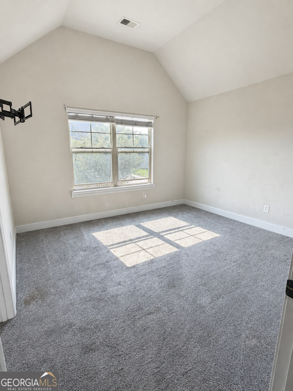
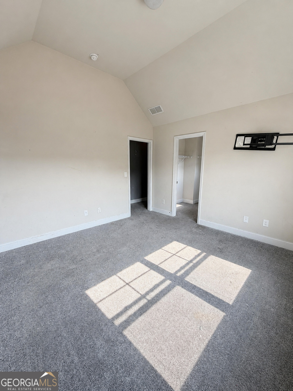
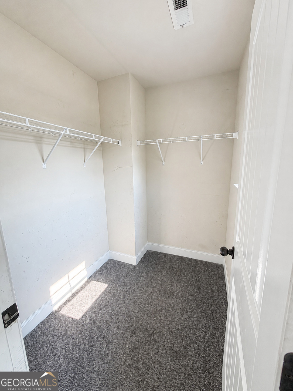
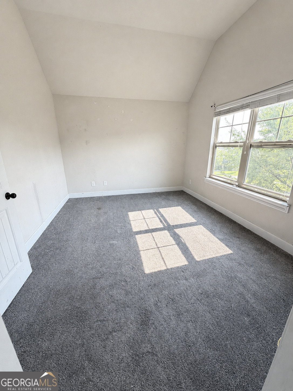
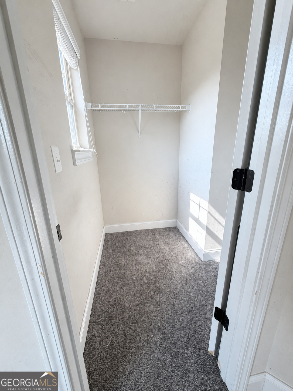
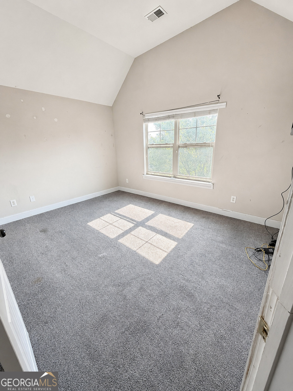
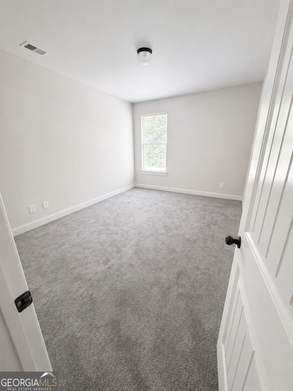
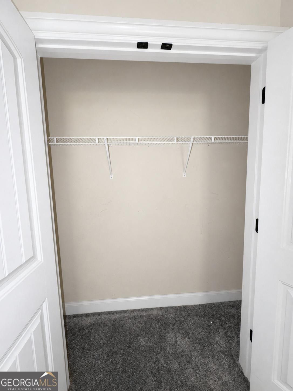
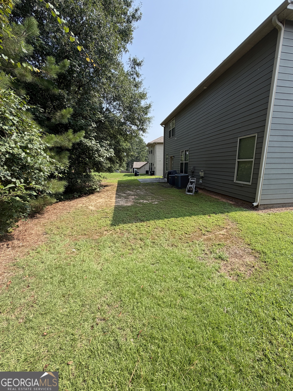
**SHORT SALE Opportunity for a Buyer Ready to Add Their Personal Touch** This spacious 5-bedroom, 3-bath home in the sought-after Tributary at New Manchester community is being sold AS-IS and is priced to reflect the updates needed. The home will require flooring in the kitchen and main hallway, along with interior paint, making it an excellent opportunity to build instant equity. Inside, you'll find a functional and highly desirable floor plan featuring a guest bedroom and full bath on the main level, vaulted ceilings, a formal dining room, and an open-concept kitchen with a center island, walk-in pantry, and plenty of cabinet space. Upstairs boasts an oversized owner's suite with his-and-hers walk-in closets, a double vanity, separate soaking tub, and stand-up shower. Three additional spacious bedrooms, all with walk-in closets, and an upstairs laundry room complete the second level. A 2-car garage and generous living spaces add to the home's appeal. If you're looking for a home with great bones, an exceptional layout, and only needs minor cosmetics updates, this is one you won't want to miss!
Details
| MLS # | 10816675 |
|---|---|
| Listing Type | For Sale |
| Style | House |
| HOA Dues | $1,100 |
| Sub-Type | Resale |
| Status | Active |
| Year | 2016 |
| Days On Site | 71 |
| Listing Provided By | eXp Realty | Dominique Hinton |
Features
| Bed(s) | 5 |
|---|---|
| Bath(s) | 3 Total |
| SQ Feet | 2,984 |
| Story(s) | 2 |
| Acreage | 0.34 |
Interior
| Appliances | Cooktop, Microwave |
|---|---|
| Interior Features | Beamed Ceilings, Double Vanity, High Ceilings, In-Law Floorplan, Roommate Plan, Separate Shower, Soaking Tub, Split Bedroom Plan, Tray Ceiling(s), Vaulted Ceiling(s), Walk-In Closet(s) |
| Cooling | Central Air, Electric |
| Cooling Yes / No | Yes |
| Heating | Natural Gas |
| Heating Yes / No | Yes |
| Fireplace Yes / No | Yes |
| Fireplaces Total | 1 |
| Room Kitchen Features | Kitchen Island, Pantry, Walk-in Pantry |
| Room Dining Room Features | Separate Room |
| Laundry Features | Upper Level |
Exterior
| Accessibility Features | Accessible Doors, Accessible Entrance, Accessible Hallway(s), Accessible Kitchen, Garage Van Access |
|---|---|
| Lot Features | Level, Open Lot |
| Construction Materials | Brick, Stone, Vinyl Siding |
| Roof | Composition |
| Foundation Details | Slab |
Parking
| Attached Garage Yes / No | Yes |
|---|---|
| Garage Yes / No | Yes |
| Parking Features | Garage, Attached, Kitchen Level, Garage Door Opener |
Utilities
| Utilities | Cable Available, Electricity Available, High Speed Internet, Natural Gas Available, Phone Available, Sewer Available, Sewer Connected, Water Available |
|---|---|
| Sewer | Private Sewer |
Taxes
| Tax Annual Amount | 5651 |
|---|---|
| Tax Year | 25 |
Location
| Community Features | Clubhouse, Fitness Center, Lake, Park, Playground, Street Lights |
|---|
Area Information
| State | GA |
|---|---|
| County | Douglas |
| City | Lithia Springs |
| Zip Code | 30122 |
| Area | Douglas |
| Community Name | Tributary |
| School District | New Manchester |
| Elementary School | New Manchester |
| High School | New Manchester |
| Listing VS Median (in Tributary) | |
Price: $399,000 low | high Med: $532,450 sqft: 2,984 low | high Med: 3,918 $ / sqft: $134 low | high Med: $145 On site: 71 low | high Med: 86.5 | |
Market Activity 30122
Request a showing
Request a showing
Contact
Learn More About This Property

| State | GA |
|---|---|
| County | Douglas |
| City | Lithia Springs |
| Zip Code | 30122 |
| Area | Douglas |
| Community Name | Tributary |
| School District | New Manchester |
| Elementary School | New Manchester |
| High School | New Manchester |
| Listing VS Median (in Tributary) | |
Price: $399,000 low | high Med: $532,450 sqft: 2,984 low | high Med: 3,918 $ / sqft: $134 low | high Med: $145 On site: 71 low | high Med: 86.5 | |