
Description
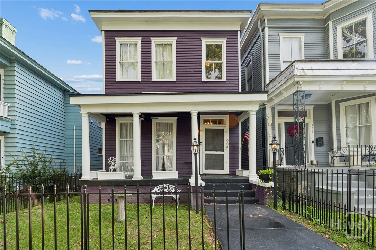
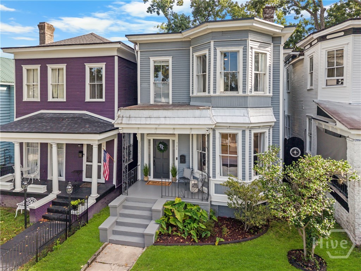
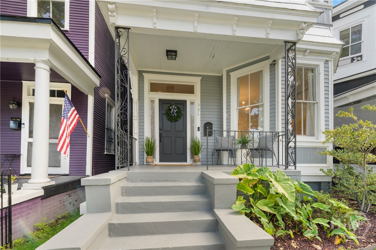
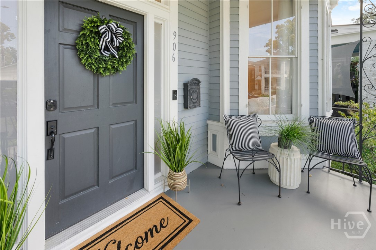
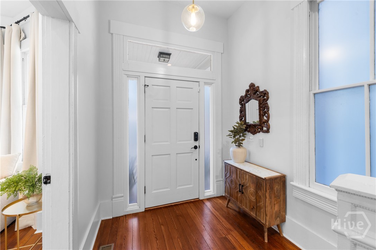
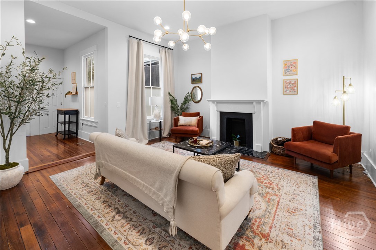
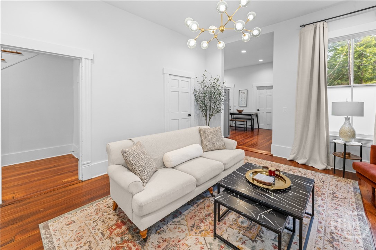
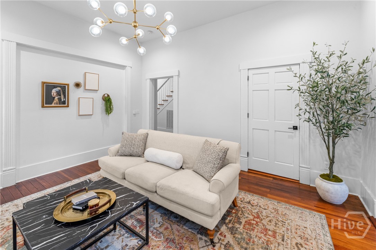
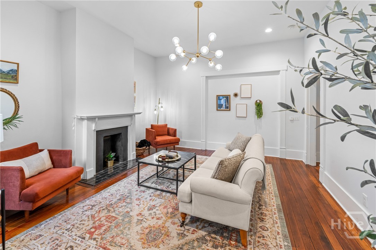
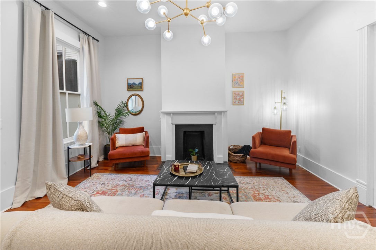
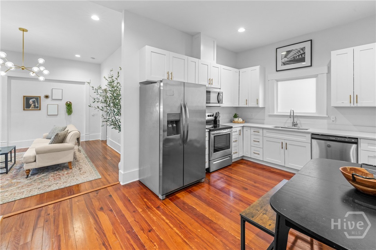
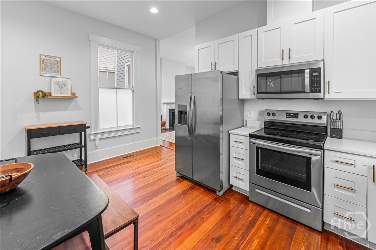
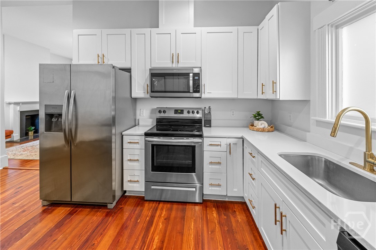
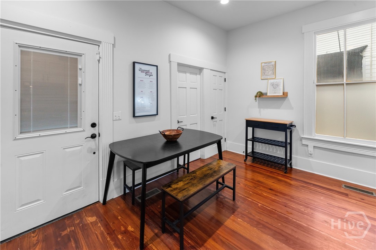
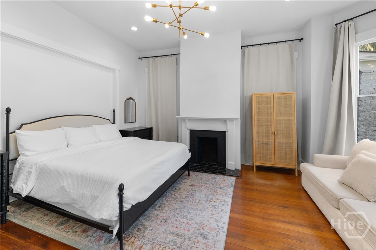
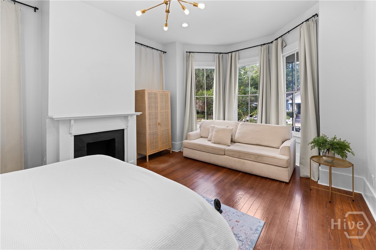
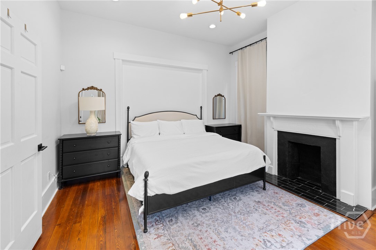
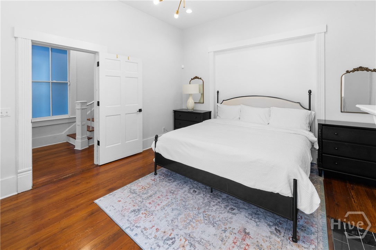
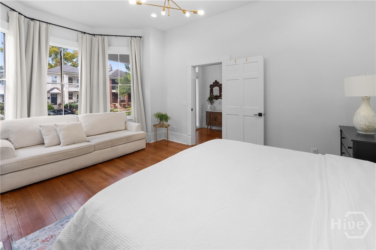
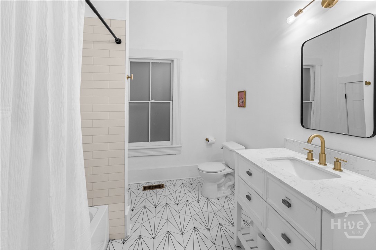
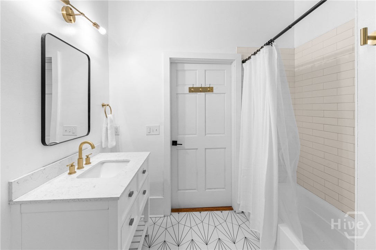
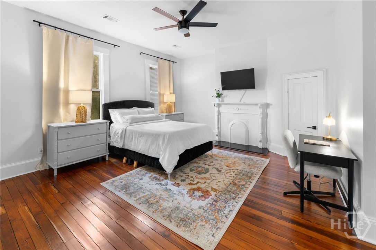
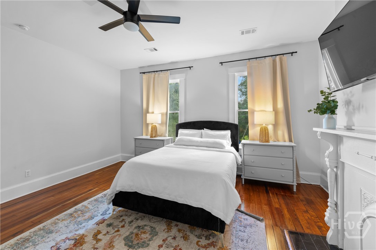
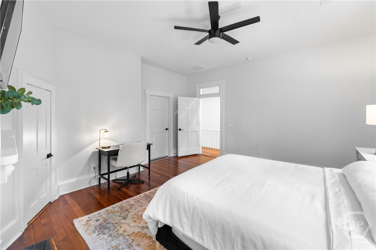
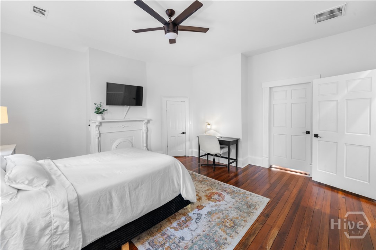
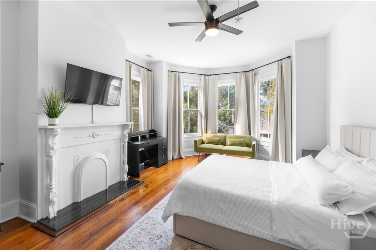
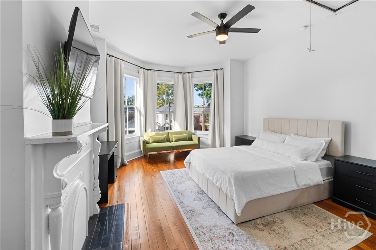
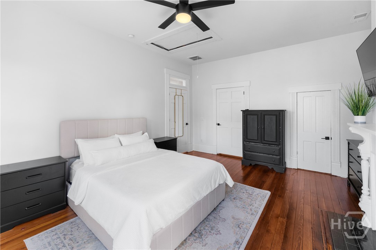
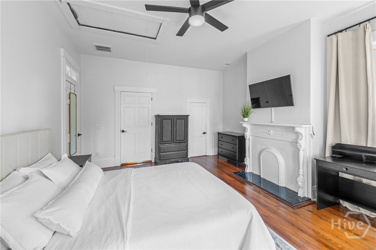
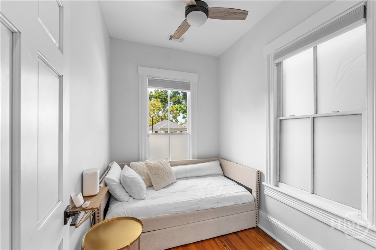
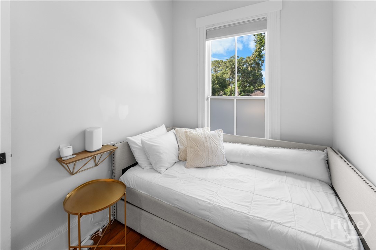
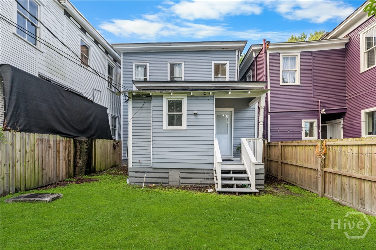
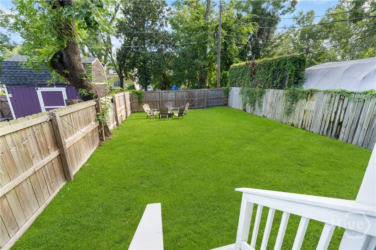
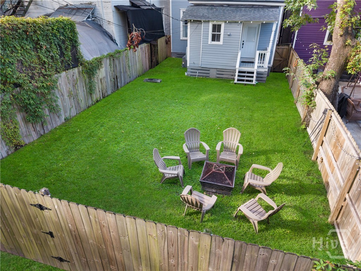
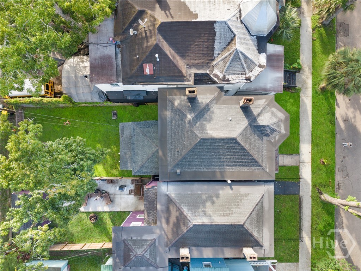
Welcome to this elegant, turn-key Victorian-style residence located in downtown Savannah! Thoughtfully renovated, this exceptional home beautifully blends modern comfort with timeless character, preserving many of the original details that make historic Savannah homes so special. Gleaming hardwood floors, lofty ceilings, and an abundance of windows create a warm, inviting atmosphere filled with soft natural light. The spacious floor plan offers three oversized bedrooms plus a versatile fourth bedroom/flex space, along with two beautifully updated full bathrooms. A gracious family room flows seamlessly into the fully equipped kitchen, complete with a casual dining area, making everyday living and entertaining effortless. A dedicated laundry room and walk-in pantry add valuable convenience and storage. Step outside to your private retreata spacious, privacy-fenced rear lawn perfect for afternoon cocktails, al fresco dining, weekend cookouts, or simply relaxing in the Savannah sunshine. Best of all, this home is being offered fully furnished, making it truly move-in ready and an exceptional opportunity for a primary residence, second home, or Savannah getaway. It is ideally situated just minutes from iconic Forsyth Park, renowned shopping and dining, and the countless attractions, galleries, squares, and cultural experiences that make historic downtown Savannah so desirable. With its impeccable renovation, preserved historic character, generous living spaces, private outdoor area, and coveted location, this is Savannah living at its finest!
Details
| MLS # | SA361515 |
|---|---|
| Listing Type | For Sale |
| Style | House |
| Sub-Type | Resale |
| Status | Active |
| Year | 1908 |
| Days On Site | 43 |
| Listing Provided By | Southbridge Greater Sav Realty | Jennifer K. Scroggs |
Features
| Bed(s) | 4 |
|---|---|
| Bath(s) | 2 Total |
| SQ Feet | 1,929 |
| Story(s) | 2 |
| Zoning | R4 |
| Acreage | 0.08 |
| Property View | Panoramic |
Interior
| Interior Features | Breakfast Area, Ceiling Fan(s), Entrance Foyer, High Ceilings, Pantry, Pull Down Attic Stairs |
|---|---|
| Heating Yes / No | Yes |
| Cooling Yes / No | Yes |
| Cooling | Central Air, Common, Electric |
| Fireplace Features | Decorative, Family Room, Master Bedroom, Other |
| Fireplaces Total | 4 |
| Fireplace Yes / No | Yes |
| Laundry Features | Washer Hookup, Dryer Hookup, Laundry Room |
| Rooms Total | 0 |
Exterior
| Roof | Composition |
|---|---|
| Foundation Details | Raised |
| Lot Features | Back Yard, City Lot, Private |
| Community Features | Street Lights, Sidewalks, Curbs, Gutter(s) |
| View | Panoramic |
| Construction Materials | Wood Siding |
Parking
| Garage Yes / No | No |
|---|
Utilities
| Utilities | Cable Available |
|---|
Taxes
| Tax Legal Description | LOT 283 KELLY WARD |
|---|---|
| Tax Year | 2025 |
Area Information
| State | GA |
|---|---|
| County | Chatham |
| City | Savannah |
| Zip Code | 31401 |
| Community Name | Kelly Ward |
| Listing VS Median (in Kelly Ward) | |
Price: $629,900 low | high Med: $524,750 sqft: 1,929 low | high Med: 2,040 $ / sqft: $327 low | high Med: $260 On site: 43 low | high Med: 125 | |
Market Activity 31401
Request a showing
Request a showing
Contact
Learn More About This Property

| State | GA |
|---|---|
| County | Chatham |
| City | Savannah |
| Zip Code | 31401 |
| Community Name | Kelly Ward |
| Listing VS Median (in Kelly Ward) | |
Price: $629,900 low | high Med: $524,750 sqft: 1,929 low | high Med: 2,040 $ / sqft: $327 low | high Med: $260 On site: 43 low | high Med: 125 | |