
Description
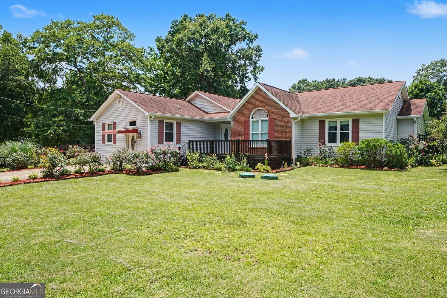
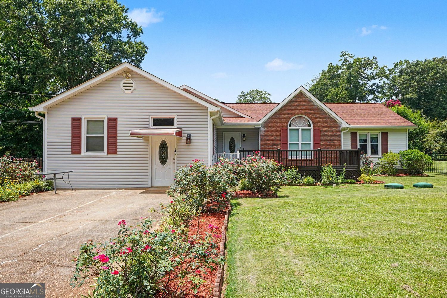
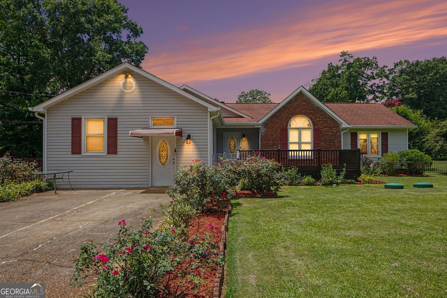
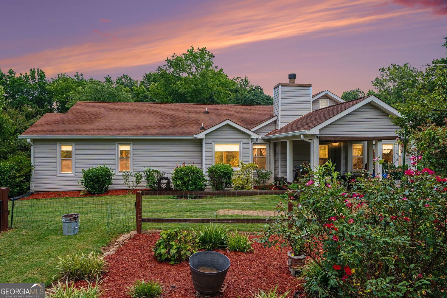
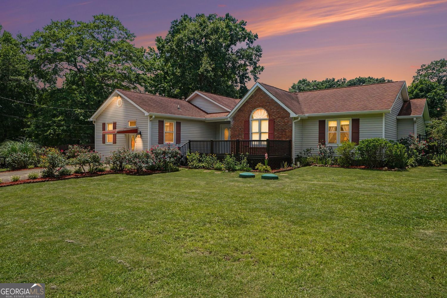
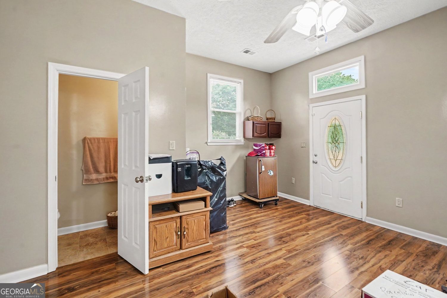
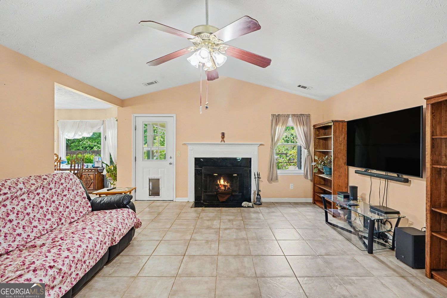
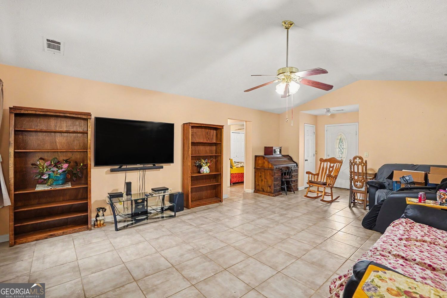
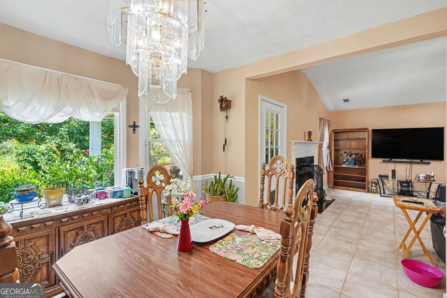
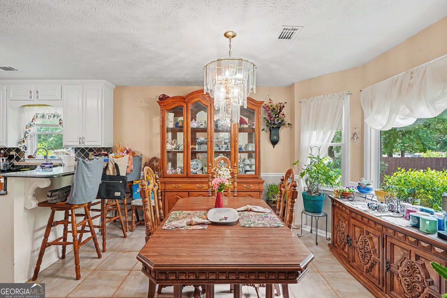
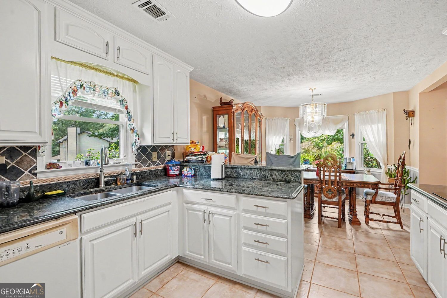
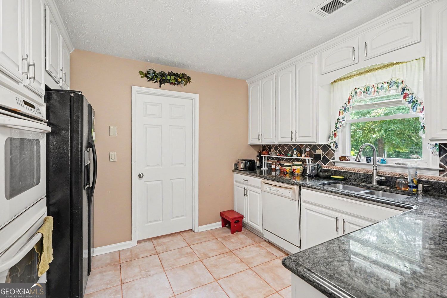
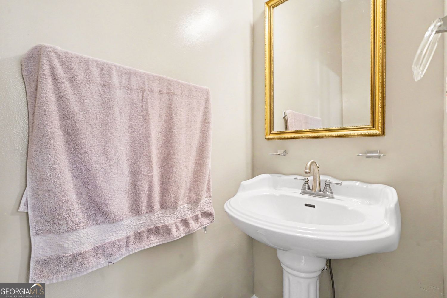
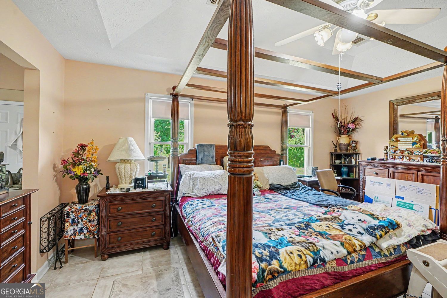
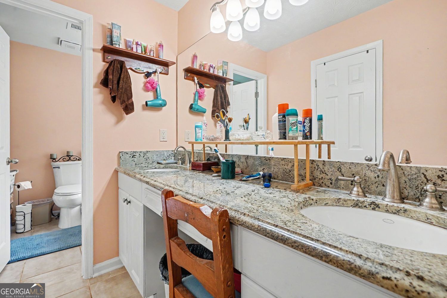
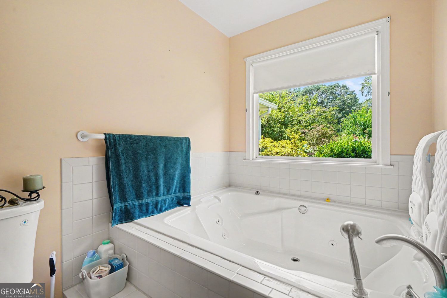
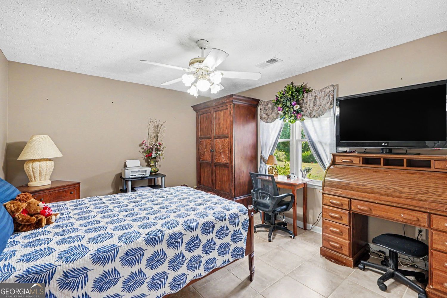
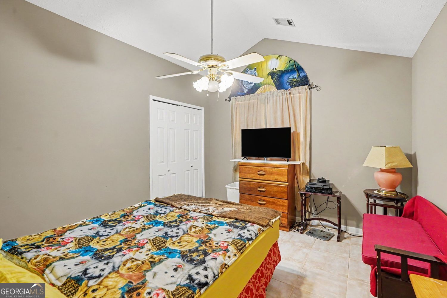
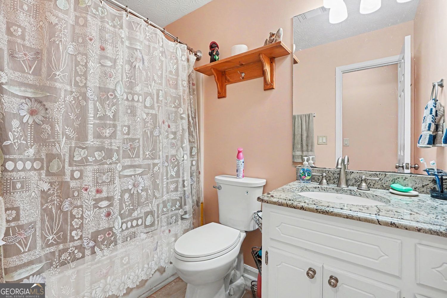
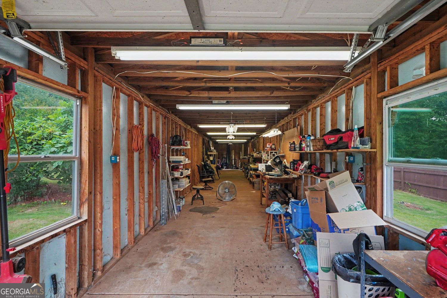
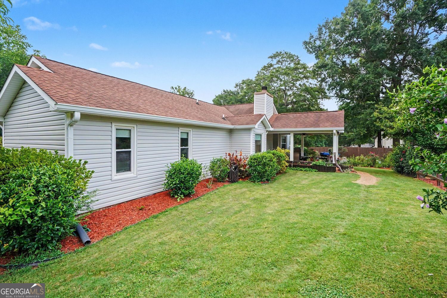
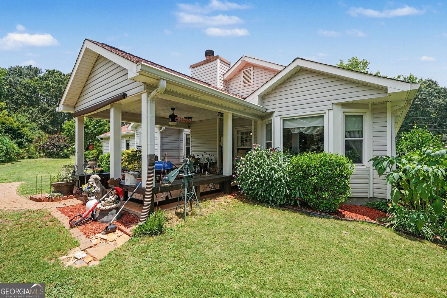
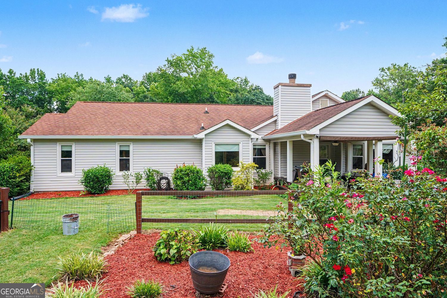
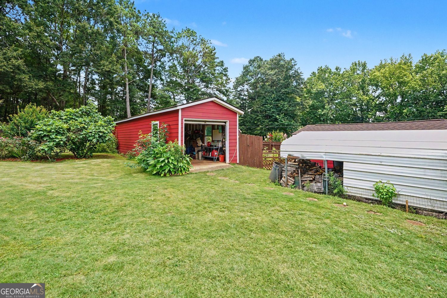
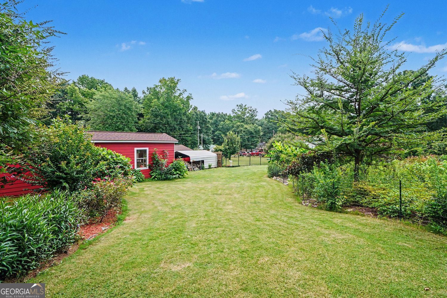
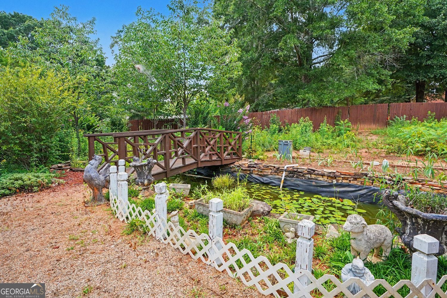
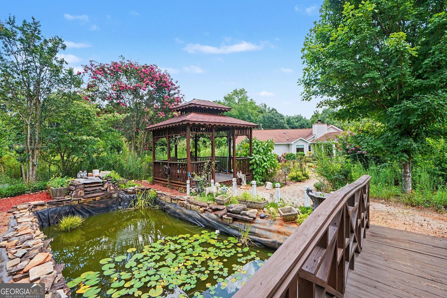
What an amazing Retreat!!! Proudly situated on 1.07 private acres, this charming 3-bedroom, 2.5-bath home offers the perfect blend of peaceful country living with everyday convenience and NO HOA. Step inside to find a functional floor plan featuring a spacious kitchen equipped with double ovens, ideal for entertaining and holiday gatherings. The owner's suite includes a relaxing Jacuzzi spa tub, creating your own private retreat. Home also has a potential in-law suite, or the space can be used as a 4th bonus bedroom. Outside is where this property truly shines! Enjoy the brand-new deck overlooking a beautifully landscaped backyard complete with mature fruit trees, a garden area, and a fully powered gazebo-perfect for outdoor entertaining or relaxing evenings. A large koi pond with electrical service is ready to be restored to its full beauty. Need extra space? You'll love the fully powered super large workshop and separate storage shed, offering endless possibilities for hobbies, projects, storage, or a home business. The fully fenced backyard provides privacy while the 2-year-old roof offers added peace of mind. If you're looking for space, privacy, and unique outdoor amenities, this one-of-a-kind property is a must-see! Please give a minimum of 1 hour notice to view, seller has pets. Must have a confirmed appointment.
Details
| MLS # | 10801844 |
|---|---|
| Listing Type | For Sale |
| Style | House |
| Sub-Type | Resale |
| Status | Active |
| Year | 1989 |
| Days On Site | 61 |
| Listing Provided By | BHGRE Metro Brokers | Shareen Hicks |
Features
| Bed(s) | 3 |
|---|---|
| Bath(s) | 3 Total |
| SQ Feet | 1,987 |
| Car Port | Yes |
| Story(s) | 1 |
| Acreage | 1.09 |
Interior
| Appliances | Cooktop, Dishwasher, Double Oven, Gas Water Heater, Microwave, Refrigerator |
|---|---|
| Interior Features | Double Vanity, Master On Main Level, Separate Shower |
| Cooling | Central Air |
| Cooling Yes / No | Yes |
| Heating | Forced Air |
| Heating Yes / No | Yes |
| Fireplace Yes / No | Yes |
| Fireplaces Total | 1 |
| Fireplace Features | Family Room |
| Window Features | Window Treatments |
| Room Kitchen Features | Breakfast Area, Breakfast Room |
| Room Dining Room Features | Seats 12+, Separate Room |
| Laundry Features | Laundry Closet |
Exterior
| Accessibility Features | Other |
|---|---|
| Exterior Features | Other, Garden, Water Feature |
| Lot Features | Level, Private |
| Construction Materials | Vinyl Siding, Brick |
| Roof | Composition |
| Fencing | Fenced, Wood |
| Foundation Details | Slab |
| Security Features | Smoke Detector(s) |
Parking
| Attached Garage Yes / No | No |
|---|---|
| Garage Yes / No | No |
| Parking Features | Carport |
Utilities
| Utilities | Cable Available, Electricity Available, High Speed Internet, Natural Gas Available, Sewer Connected, Water Available, Underground Utilities |
|---|---|
| Sewer | Septic Tank |
| Electric | 220 Volts |
Taxes
| Tax Annual Amount | 797 |
|---|---|
| Tax Year | 2025 |
Location
| Community Features | Street Lights |
|---|
Area Information
| State | GA |
|---|---|
| County | Henry |
| City | Mcdonough |
| Zip Code | 30253 |
| Area | Henry |
| Community Name | DAILEYS MILL |
| School District | Eagles Landing |
| Elementary School | Flippen |
| High School | Eagles Landing |
| Listing VS Median (in DAILEYS MILL) | |
Price: $339,000 low | high Med: $339,000 sqft: 1,987 low | high Med: 1,987 $ / sqft: $171 low | high Med: $171 On site: 61 low | high Med: 61 | |
Market Activity 30253
Request a showing
Request a showing
Contact
Learn More About This Property

| State | GA |
|---|---|
| County | Henry |
| City | Mcdonough |
| Zip Code | 30253 |
| Area | Henry |
| Community Name | DAILEYS MILL |
| School District | Eagles Landing |
| Elementary School | Flippen |
| High School | Eagles Landing |
| Listing VS Median (in DAILEYS MILL) | |
Price: $339,000 low | high Med: $339,000 sqft: 1,987 low | high Med: 1,987 $ / sqft: $171 low | high Med: $171 On site: 61 low | high Med: 61 | |