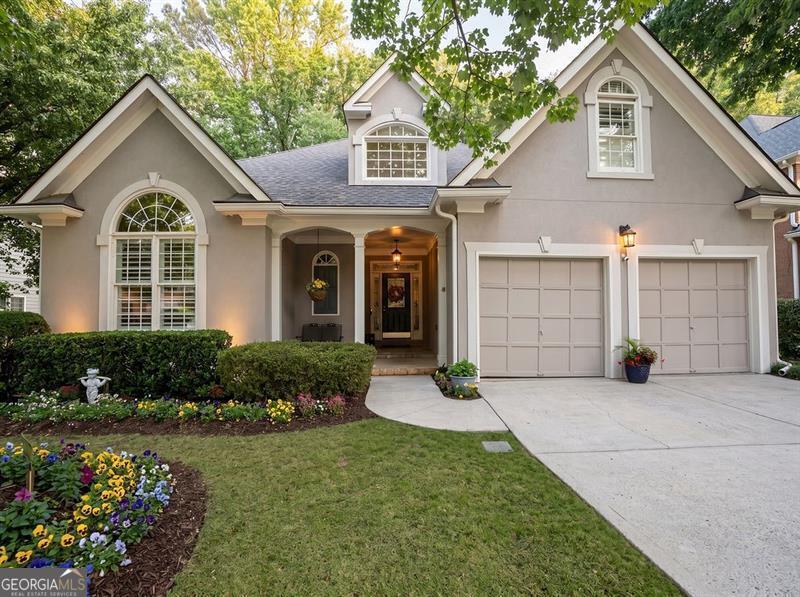
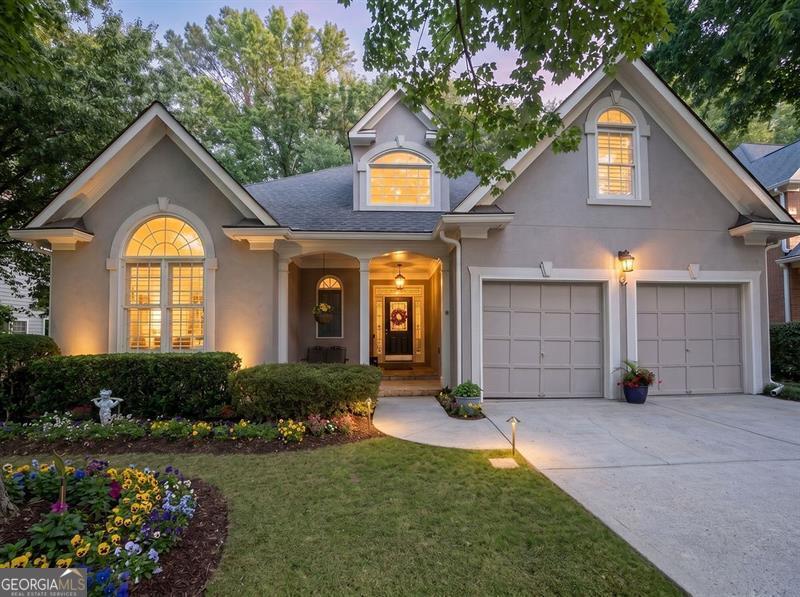
850 Lake Medlock Drive,Alpharetta, GA 30022
Alpharetta, GA 30022

Description
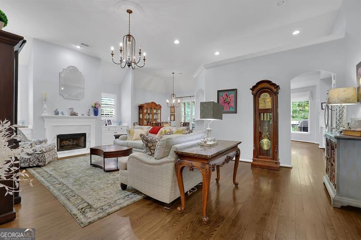
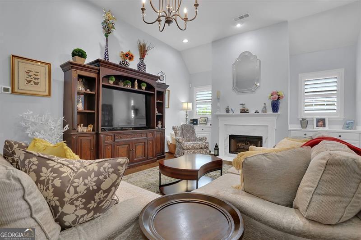
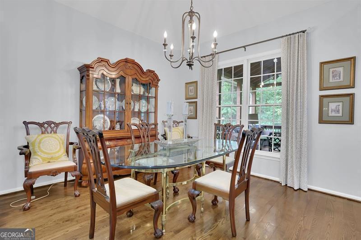
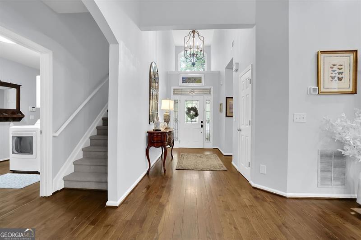
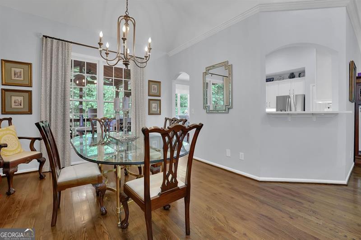
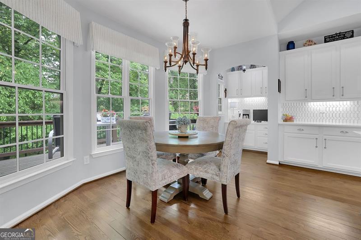
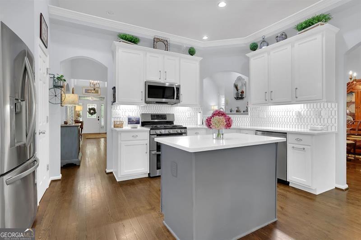
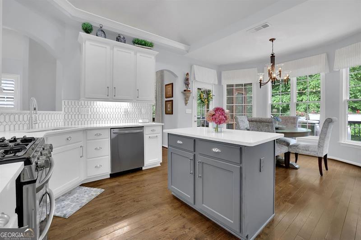
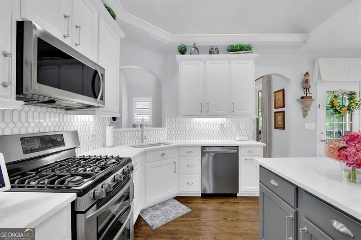
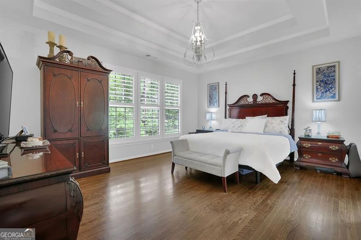
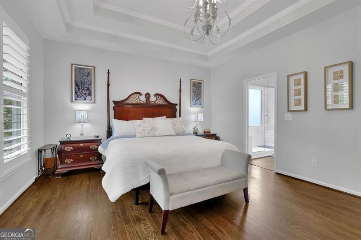
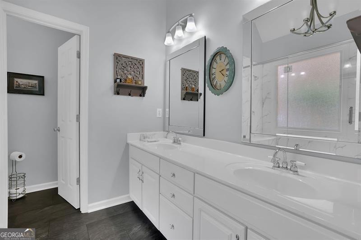
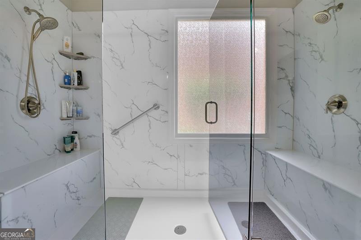
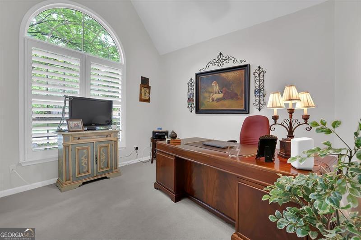
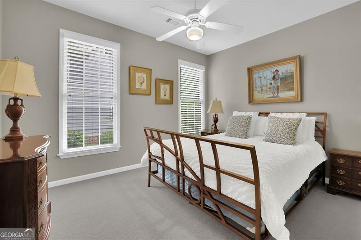
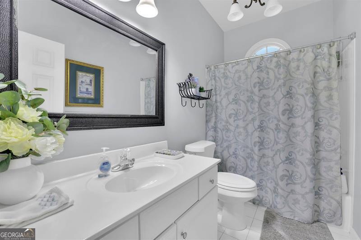
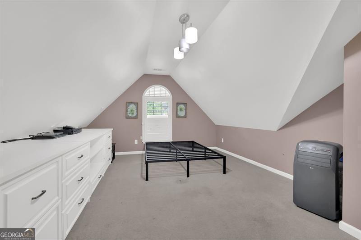
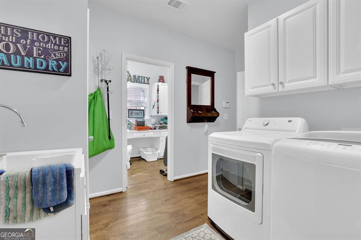
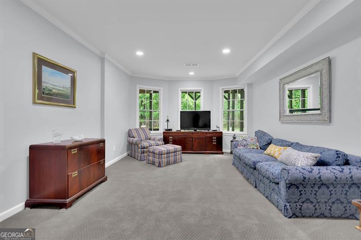
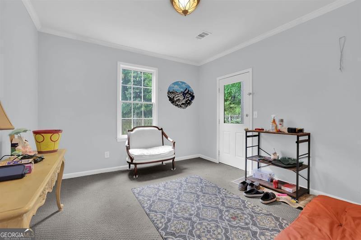
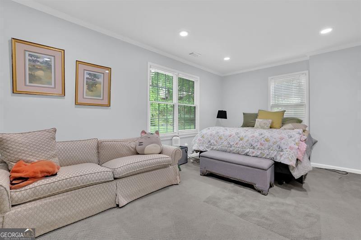
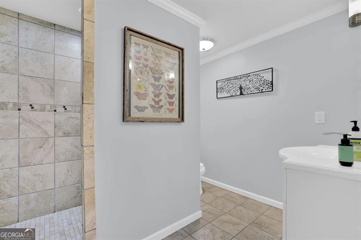
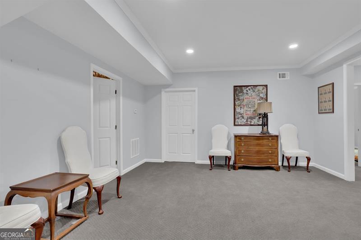
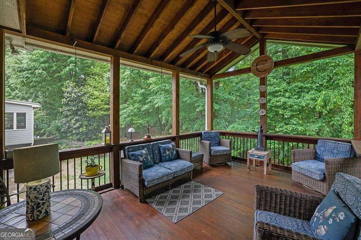
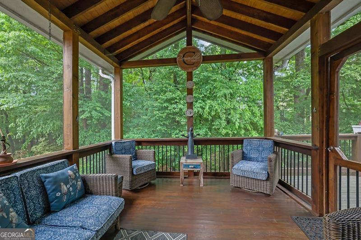
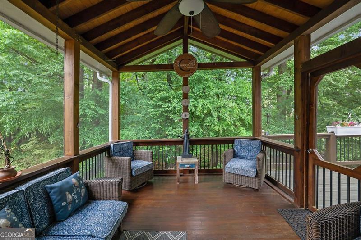
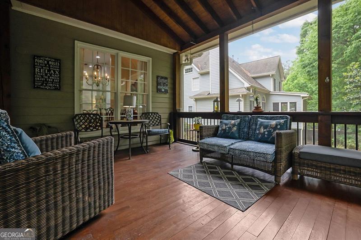
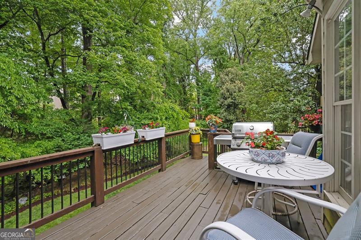
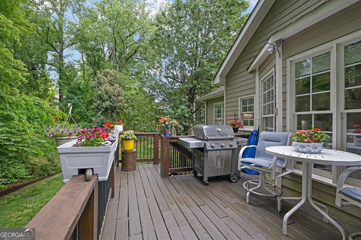
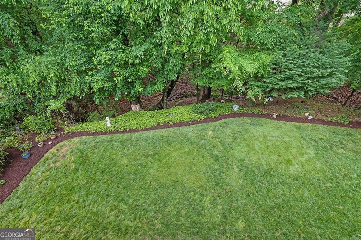
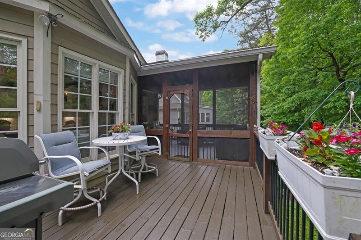
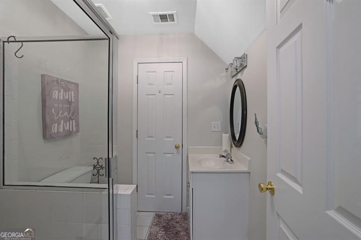
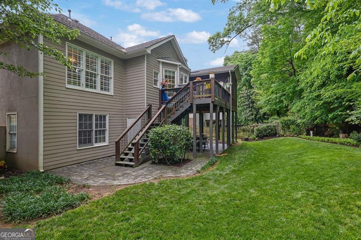
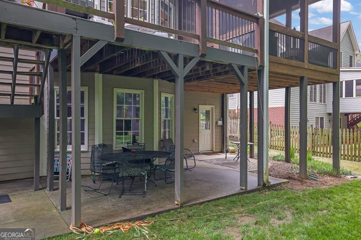
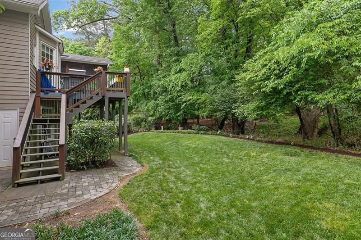
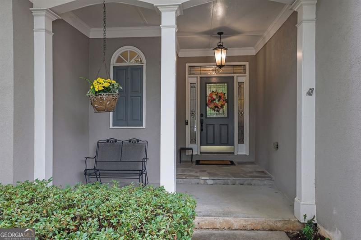
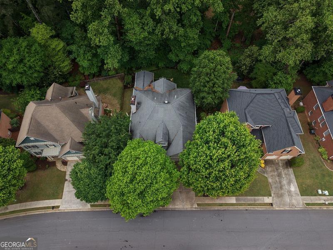
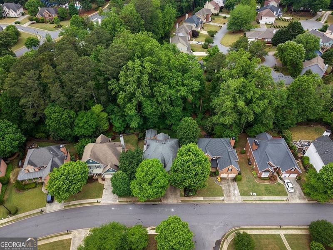
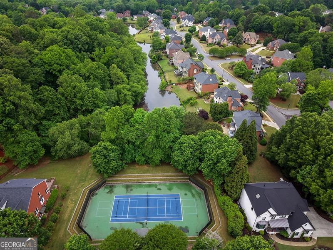
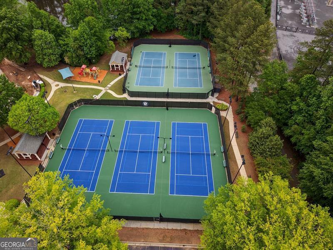
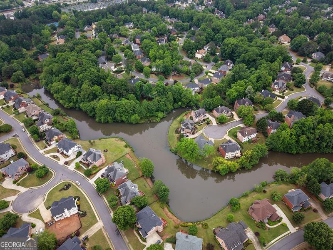
Nestled in the highly desirable Johns Creek community of Medlock Bridge, this fully renovated home has been remodeled top to bottom and offers exceptional style, space, and amenities. A welcoming foyer opens to a beautifully updated interior featuring refinished hardwood floors throughout the main level, a spacious family room with fireplace, formal dining room, and a stunning renovated kitchen with quartz countertops, designer backsplash, and all-new cabinetry. The main level includes the master on the main and three bedrooms, including spacious secondary bedrooms with generous closet space, along with beautifully updated bathrooms. Upstairs, an additional guest suite offers a private bedroom and full en suite bath, perfect for visitors or multigenerational living. The finished basement expands the living space with a large family room, additional bedroom and full bath, ideal for guests or a private retreat, with easy access to the backyard. Outdoor living is exceptional with a screened-in porch, expansive open deck, and private backyard with mature landscaping and a programmable irrigation system! Located near shopping, parks, major interstates, and top conveniences, residents also enjoy sought-after swim and tennis amenities. Move-in ready and thoughtfully updated throughout-call today for your private showing!
Details
| MLS # | 10800443 |
|---|---|
| Listing Type | For Sale |
| Style | House |
| HOA Dues | $1,400 |
| Sub-Type | Resale |
| Status | Active |
| Year | 1997 |
| Days On Site | 96 |
| Listing Provided By | Mark Spain Real Estate | Mark Spain |
Features
| Bed(s) | 5 |
|---|---|
| Bath(s) | 4 Total |
| SQ Feet | 4,426 |
| Basement | Y |
| Story(s) | 1 |
| Acreage | 0.31 |
| Water Front | Yes |
Interior
| Appliances | Dishwasher, Gas Water Heater |
|---|---|
| Interior Features | Double Vanity, High Ceilings, Master On Main Level, Tray Ceiling(s), Vaulted Ceiling(s), Walk-In Closet(s) |
| Cooling | Central Air, Electric, Zoned |
| Cooling Yes / No | Yes |
| Heating | Central, Forced Air, Natural Gas, Zoned |
| Heating Yes / No | Yes |
| Fireplace Yes / No | Yes |
| Fireplaces Total | 1 |
| Fireplace Features | Factory Built, Family Room, Gas Starter |
| Window Features | Double Pane Windows |
| Room Kitchen Features | Breakfast Area, Kitchen Island, Walk-in Pantry |
| Laundry Features | Other |
Exterior
| Lot Features | Cul-De-Sac, Level, Private |
|---|---|
| Construction Materials | Stucco |
| Roof | Composition |
| Waterfront Features | No Dock Or Boathouse |
| Patio And Porch Features | Deck, Patio, Screened |
| Security Features | Smoke Detector(s) |
Parking
| Attached Garage Yes / No | Yes |
|---|---|
| Garage Yes / No | Yes |
| Parking Features | Garage, Attached, Kitchen Level |
Utilities
| Utilities | Cable Available, Electricity Available, High Speed Internet, Natural Gas Available, Phone Available, Sewer Available, Underground Utilities, Water Available |
|---|---|
| Sewer | Public Sewer |
| Electric | 220 Volts |
Taxes
| Tax Annual Amount | 4662 |
|---|---|
| Tax Year | 2025 |
Location
| Community Features | Clubhouse, Playground, Pool, Sidewalks, Street Lights, Tennis Court(s), Walk To Schools, Near Shopping |
|---|
Area Information
| State | GA |
|---|---|
| County | Fulton |
| City | Alpharetta |
| Zip Code | 30022 |
| Area | Fulton |
| Community Name | Medlock Bridge |
| School District | Johns Creek |
| Elementary School | Medlock Bridge |
| High School | Johns Creek |
| Listing VS Median (in Medlock Bridge) | |
Price: $799,000 low | high Med: $825,000 sqft: 4,426 low | high Med: 4,057 $ / sqft: $181 low | high Med: $203 On site: 96 low | high Med: 58 | |
Market Activity 30022
Request a showing
Request a showing
Contact
Learn More About This Property

| State | GA |
|---|---|
| County | Fulton |
| City | Alpharetta |
| Zip Code | 30022 |
| Area | Fulton |
| Community Name | Medlock Bridge |
| School District | Johns Creek |
| Elementary School | Medlock Bridge |
| High School | Johns Creek |
| Listing VS Median (in Medlock Bridge) | |
Price: $799,000 low | high Med: $825,000 sqft: 4,426 low | high Med: 4,057 $ / sqft: $181 low | high Med: $203 On site: 96 low | high Med: 58 | |