835 Eagle Avenue,Riverdale, GA 30296
Riverdale, GA 30296

Description
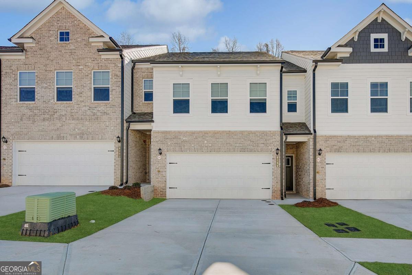
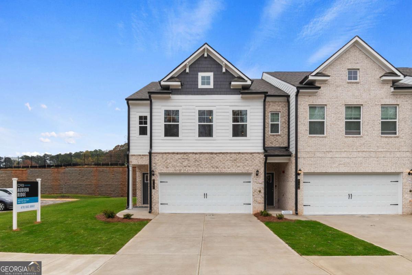
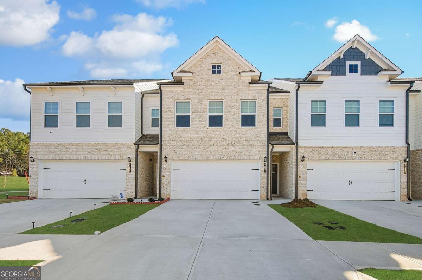
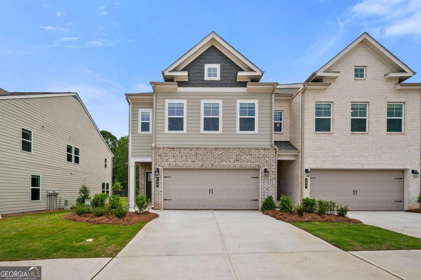
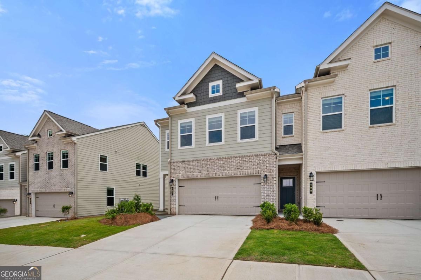
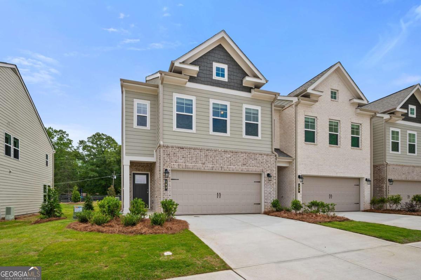
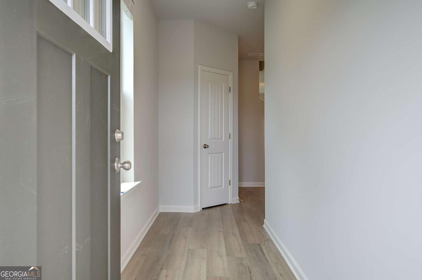
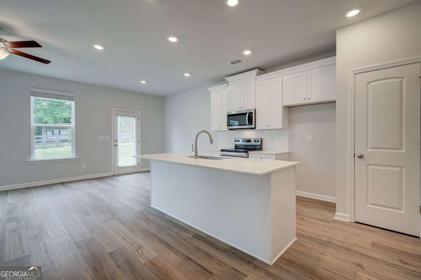
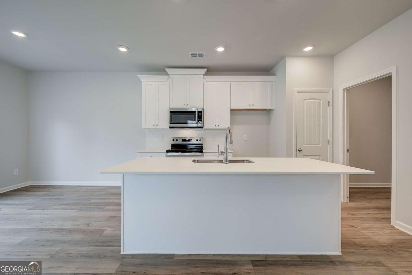
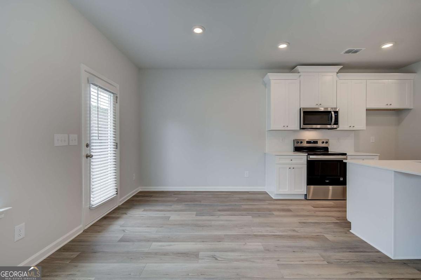
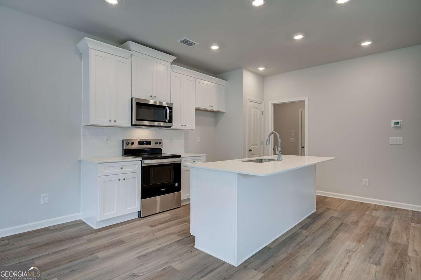
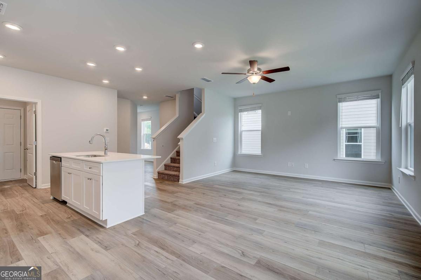
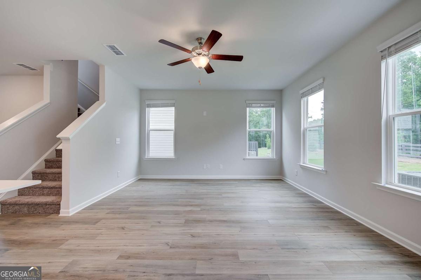
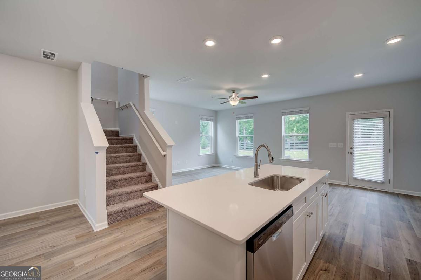
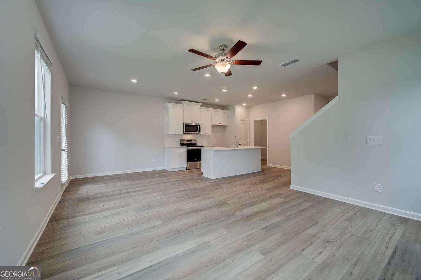
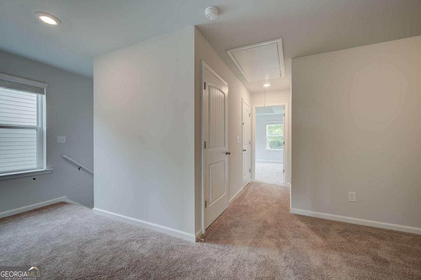
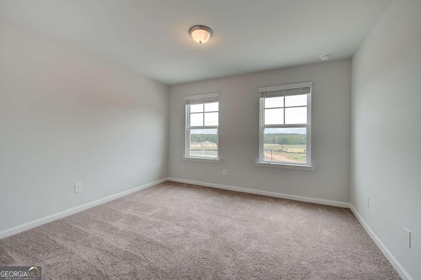
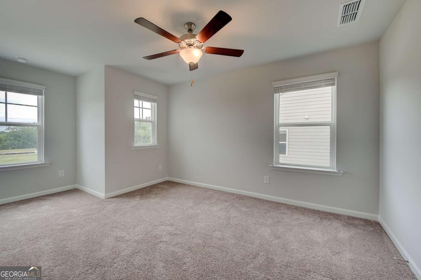
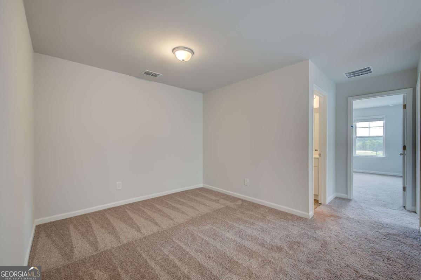
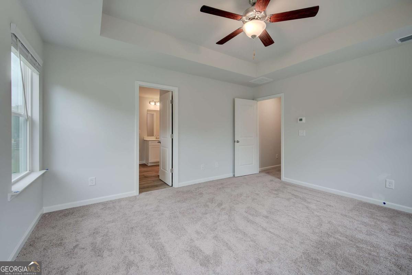
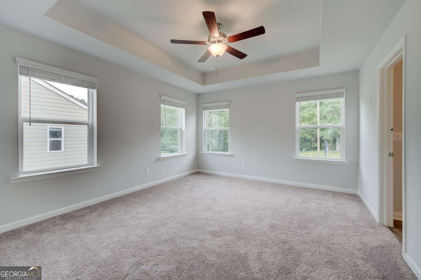
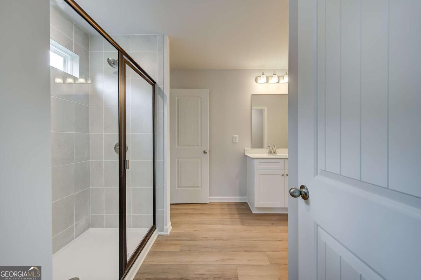
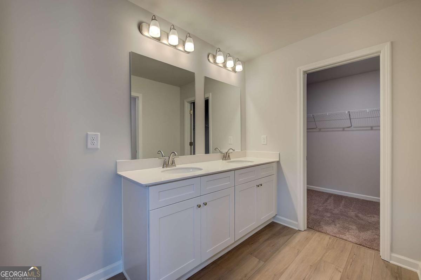
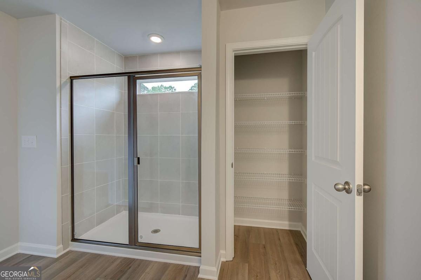
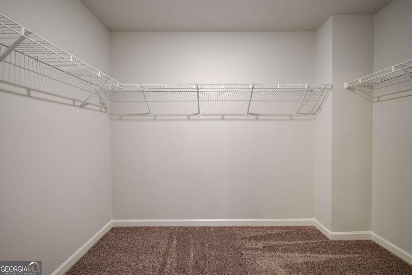
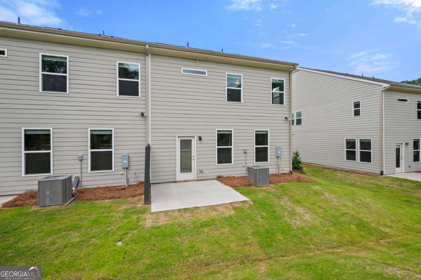
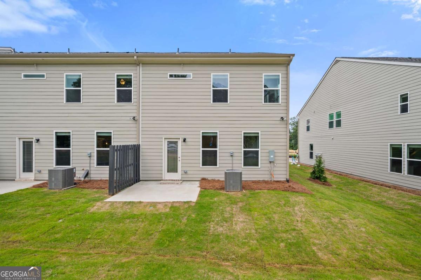
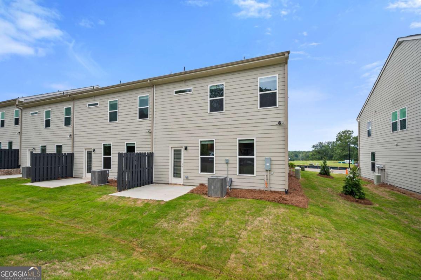
Live in the heart of it all - just minutes from Downtown Fayetteville, Trilith Studios, Fayette Pavilion, Line Creek Brewery, and more! Welcome to The Luca by DRB Homes - a thoughtfully designed and stylish floor plan offering 1,849 square feet of modern living. This beautifully appointed home features 3 spacious bedrooms, 2.5 bathrooms, and a versatile media loft, perfect for a second living space, home office, or playroom. The open-concept main level is ideal for entertaining, showcasing luxury vinyl plank flooring throughout the common areas and a gourmet kitchen equipped with 36-inch soft-close cabinetry, sleek quartz countertops, and stainless steel appliances. Even the secondary bathrooms are upgraded with quartz finishes, providing cohesive luxury throughout the home. Whether you're commuting to the airport, heading to work at Trilith Studios, or exploring the vibrant local scene in Fayetteville, The Luca offers unmatched convenience, comfort, and community. Please note: If the buyer is represented by a broker/agent, DRB REQUIRES the buyer's broker/agent to be present during the initial meeting with DRB's sales personnel to ensure proper representation.
Details
| MLS # | 10801229 |
|---|---|
| Listing Type | For Sale |
| Style | Town House |
| HOA Dues | $1,500 |
| Sub-Type | Resale |
| Status | Active |
| Year | 2026 |
| Days On Site | 64 |
| Listing Provided By | DRB Group Georgia LLC | null DRB Team Listings |
Features
| Bed(s) | 3 |
|---|---|
| Bath(s) | 3 Total |
| SQ Feet | 1,849 |
| Story(s) | 2 |
| Acreage | 0.13 |
| Water Front | Yes |
Interior
| Appliances | Dishwasher, Disposal, Microwave |
|---|---|
| Interior Features | Double Vanity, High Ceilings, Roommate Plan |
| Cooling | Ceiling Fan(s), Central Air, Electric, Zoned |
| Cooling Yes / No | Yes |
| Heating | Central, Electric, Heat Pump, Zoned |
| Heating Yes / No | Yes |
| Fireplace Yes / No | No |
| Fireplaces Total | 0 |
| Window Features | Double Pane Windows |
| Room Kitchen Features | Kitchen Island, Pantry |
| Laundry Features | Upper Level |
Exterior
| Lot Features | Level |
|---|---|
| Construction Materials | Brick, Concrete |
| Roof | Composition |
| Foundation Details | Slab |
| Waterfront Features | No Dock Or Boathouse |
| Patio And Porch Features | Patio |
| Security Features | Smoke Detector(s) |
Parking
| Attached Garage Yes / No | No |
|---|---|
| Garage Yes / No | Yes |
| Parking Features | Garage, Garage Door Opener |
Utilities
| Utilities | Electricity Available, High Speed Internet, Water Available |
|---|---|
| Sewer | Public Sewer |
Taxes
| Tax Annual Amount | 0 |
|---|---|
| Tax Year | 2023 |
Location
| Community Features | Pool, Sidewalks, Street Lights |
|---|
Area Information
| State | GA |
|---|---|
| County | Clayton |
| City | Riverdale |
| Zip Code | 30296 |
| Area | Clayton |
| Community Name | Auburn Ridge |
| School District | Riverdale |
| Elementary School | Pointe South |
| High School | Riverdale |
| Listing VS Median (in Auburn Ridge) | |
Price: $302,990 low | high Med: $300,990 sqft: 1,849 low | high Med: 1,849 $ / sqft: $164 low | high Med: $163 On site: 64 low | high Med: 101 | |
Market Activity 30296
Request a showing
Request a showing
Contact
Learn More About This Property

| State | GA |
|---|---|
| County | Clayton |
| City | Riverdale |
| Zip Code | 30296 |
| Area | Clayton |
| Community Name | Auburn Ridge |
| School District | Riverdale |
| Elementary School | Pointe South |
| High School | Riverdale |
| Listing VS Median (in Auburn Ridge) | |
Price: $302,990 low | high Med: $300,990 sqft: 1,849 low | high Med: 1,849 $ / sqft: $164 low | high Med: $163 On site: 64 low | high Med: 101 | |