
Description
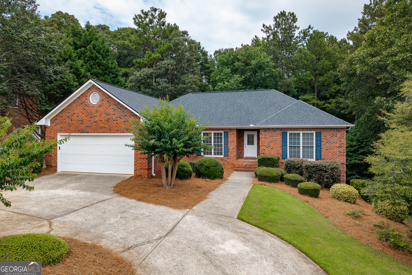
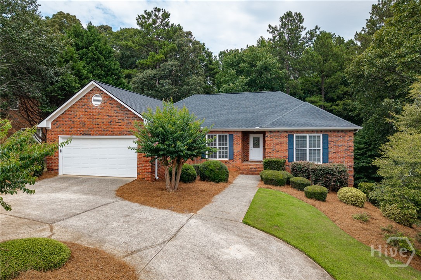
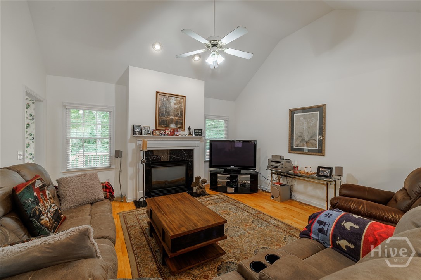
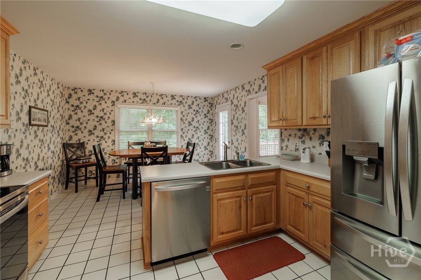
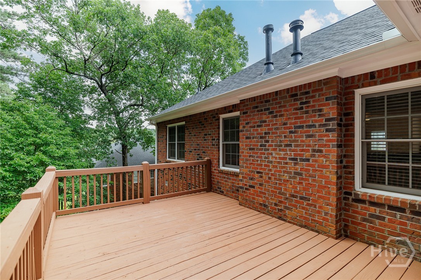
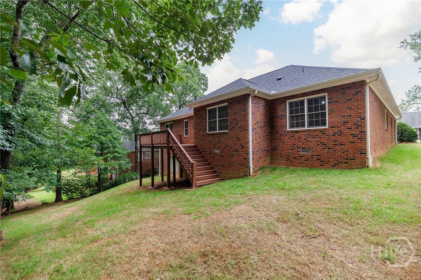
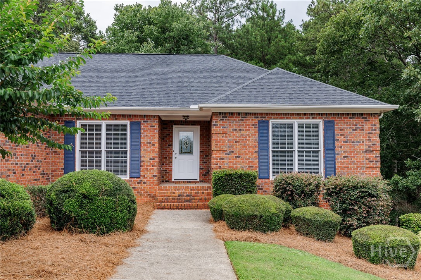
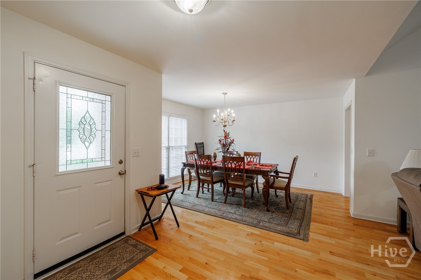
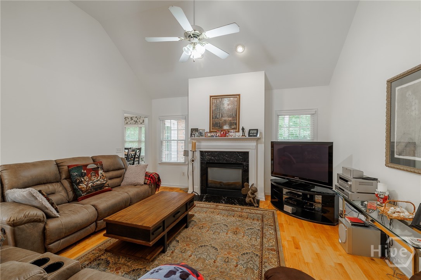
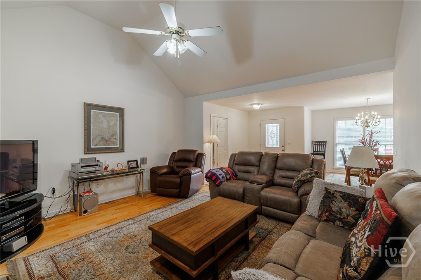
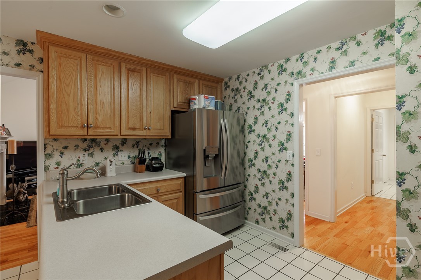
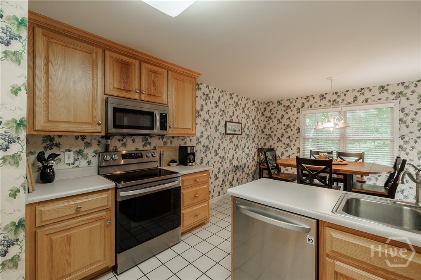
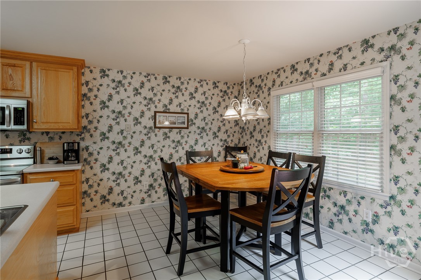
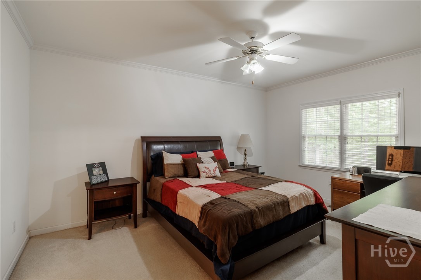
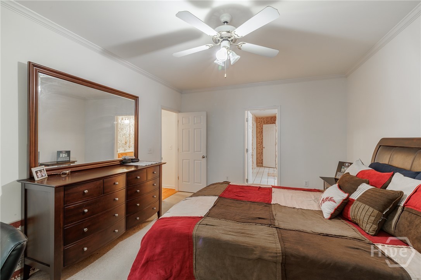
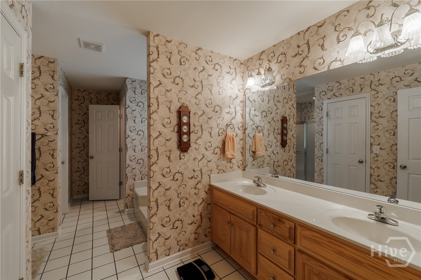
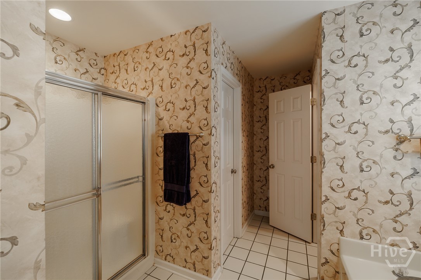
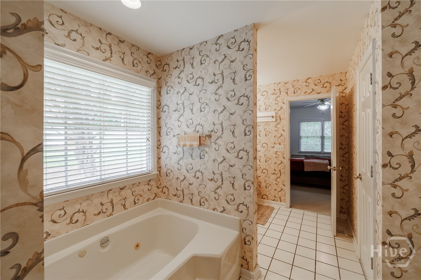
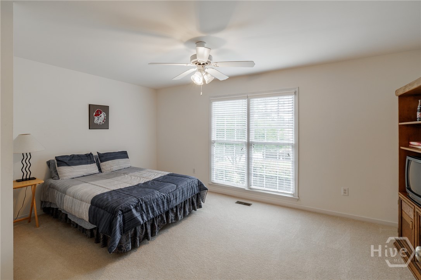
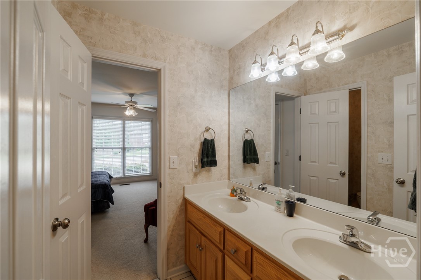
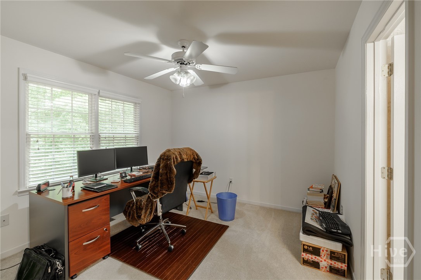
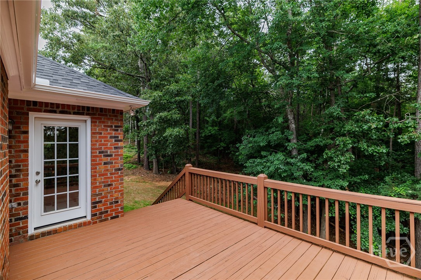
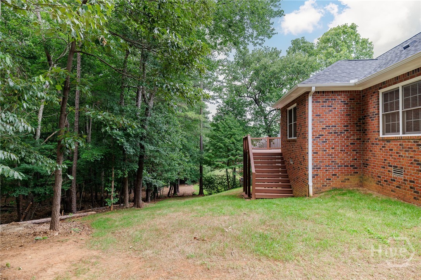
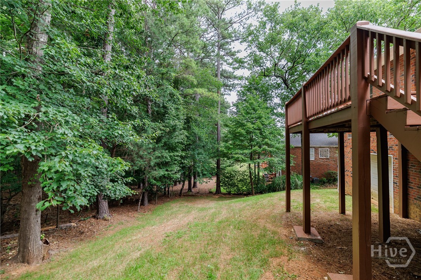
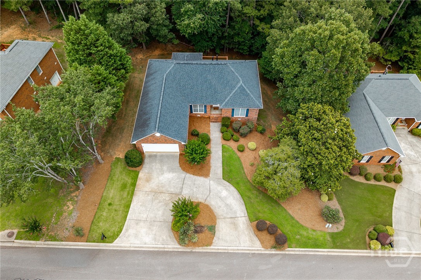
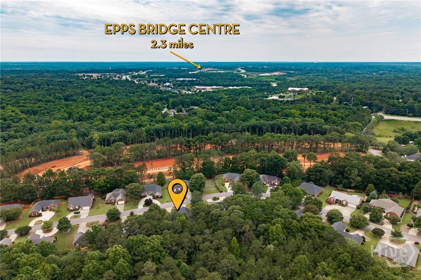
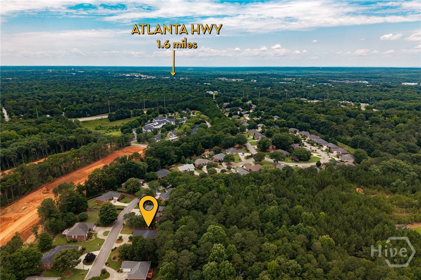
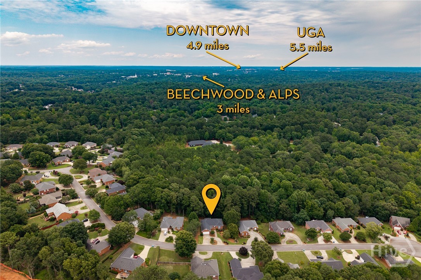
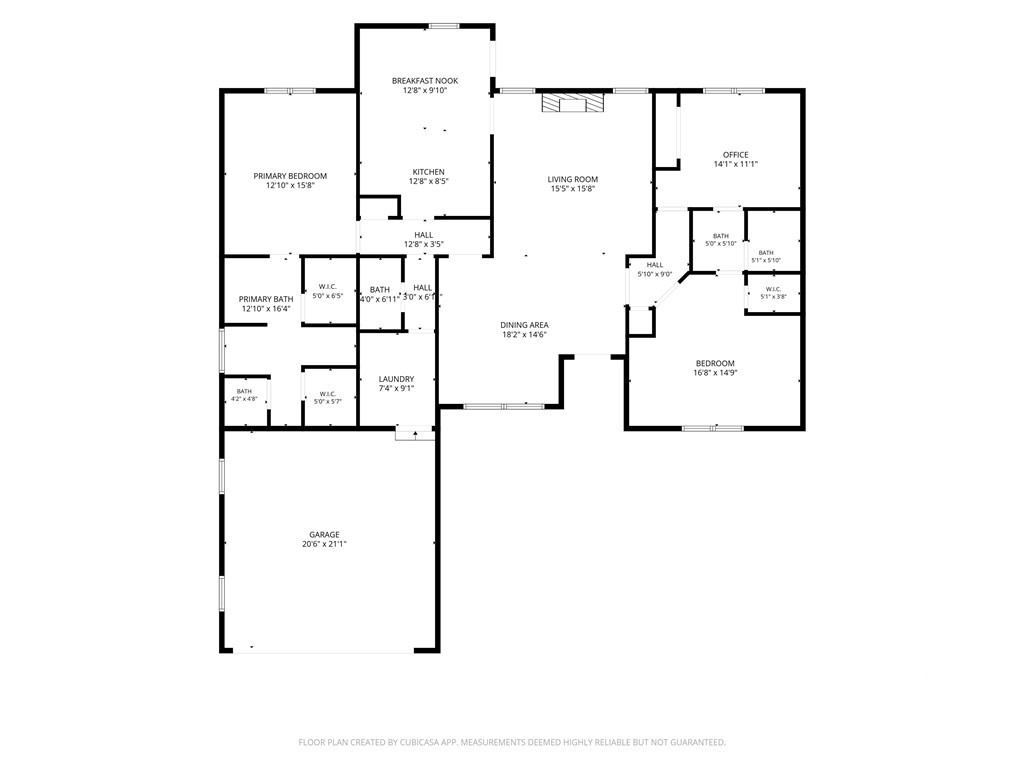
What if the home you've been searching for has been hiding in plain sight? Welcome to 825 St Ives Lane, where convenience, comfort, and peace come together in a 3-bedroom, 2.5-bath ranch. Offering 1,990 square feet of thoughtfully designed living space, this brick home features a spacious primary suite, updated appliances, a cozy gas fireplace, and a functional floor plan designed for easy one-level living. Enjoy morning coffee, weekend cookouts, or quiet evenings on the large back deck, overlooking a peaceful setting. The two-car garage, generous living spaces, and classic finishes provide the perfect opportunity to enjoy the home as it is or add your own personal touches over time. Ideally located just minutes from shopping, dining, and everything Athens has to offer, 825 St Ives Lane delivers the perfect balance of privacy and accessibility. A peaceful setting, a thoughtful floor plan, and an unbeatable location, this is Athens living at its best.
Details
| MLS # | CL358982 |
|---|---|
| Listing Type | For Sale |
| Style | House |
| HOA Dues | $80 |
| Sub-Type | Resale |
| Status | Active |
| Year | 2000 |
| Days On Site | 110 |
| Listing Provided By | EXP Realty LLC | Jason Bernstein |
Features
| Bed(s) | 3 |
|---|---|
| Bath(s) | 3 Total |
| SQ Feet | 1,990 |
| Garage | 2 |
| Basement | Y |
| Story(s) | 1 |
| Zoning | RS-8 |
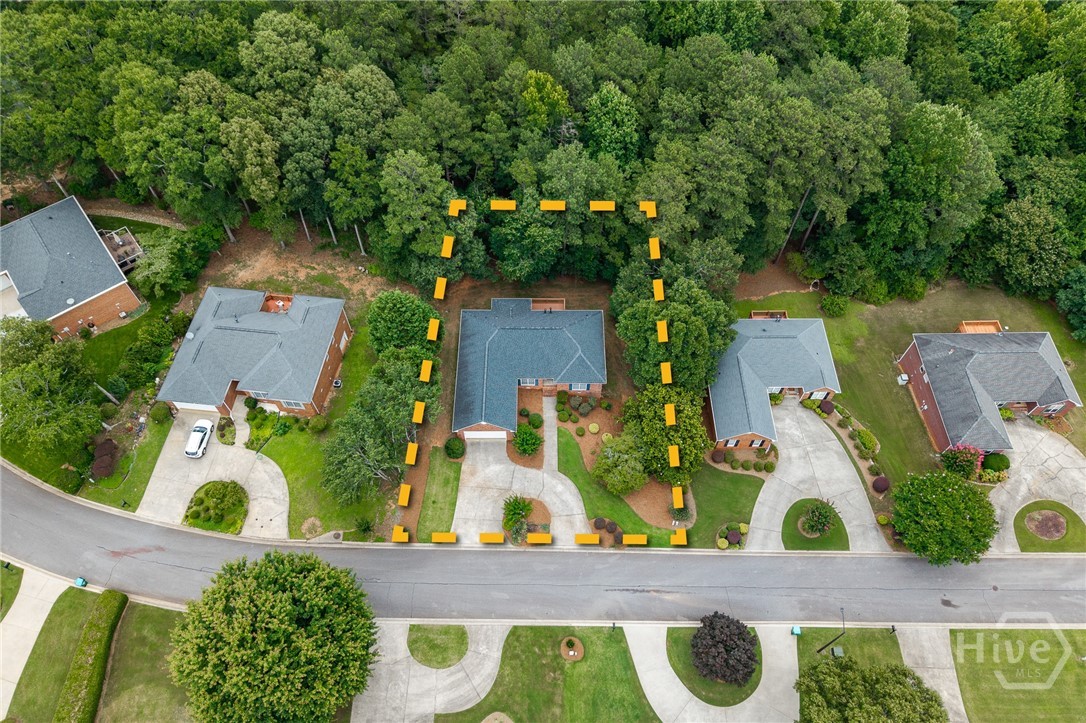
| Acreage | 0.32 |
| Property View | Panoramic |
Interior
| Interior Features | Breakfast Area, Ceiling Fan(s), Double Vanity, Garden Tub/Roman Tub, Primary Suite, Pantry, Pull Down Attic Stairs, Split Bedrooms, Separate Shower, Fireplace |
|---|---|
| Heating Yes / No | Yes |
| Cooling Yes / No | Yes |
| Cooling | Central Air, Electric, Heat Pump |
| Fireplace Features | Factory Built, Family Room, Gas |
| Fireplaces Total | 1 |
| Fireplace Yes / No | Yes |
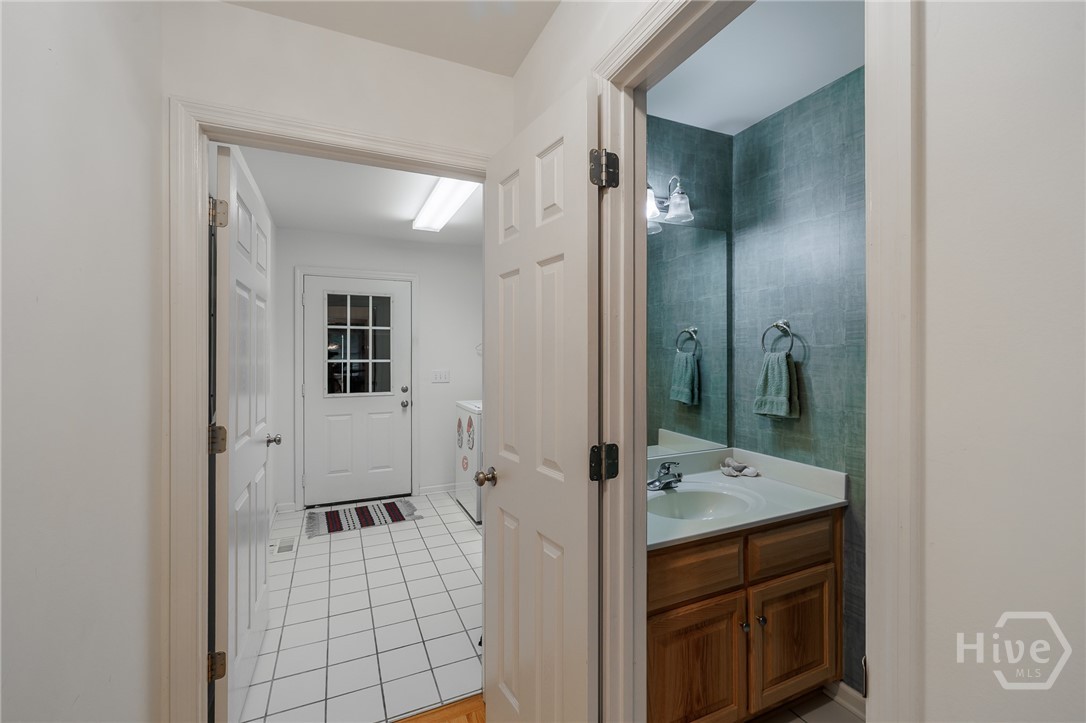
| Laundry Features | In Hall |
| Rooms Total | 0 |
Exterior
| Exterior Features | Deck |
|---|---|
| Roof | Composition |
| Foundation Details | Crawlspace |
| View | Panoramic |
| Construction Materials | Brick |
Parking
| Garage Yes / No | Yes |
|---|---|
| Parking Features | Attached, Garage Door Opener, Kitchen Level |
Utilities
| Utilities | Underground Utilities |
|---|
Taxes
| Tax Legal Description | SUBD BLK: A, LOT: 42; |
|---|---|
| Tax Year | 2025 |
Area Information
| State | GA |
|---|---|
| County | Clarke |
| City | Athens |
| Zip Code | 30606 |
| Community Name | St. Ives |
| Listing VS Median (in St. Ives) | |
Price: $429,000 low | high Med: $764,000 sqft: 1,990 low | high Med: 3,180 $ / sqft: $216 low | high Med: $234 On site: 110 low | high Med: 73.5 | |
Market Activity 30606
Request a showing
Request a showing
Contact
Learn More About This Property

| State | GA |
|---|---|
| County | Clarke |
| City | Athens |
| Zip Code | 30606 |
| Community Name | St. Ives |
| Listing VS Median (in St. Ives) | |
Price: $429,000 low | high Med: $764,000 sqft: 1,990 low | high Med: 3,180 $ / sqft: $216 low | high Med: $234 On site: 110 low | high Med: 73.5 | |