
Description
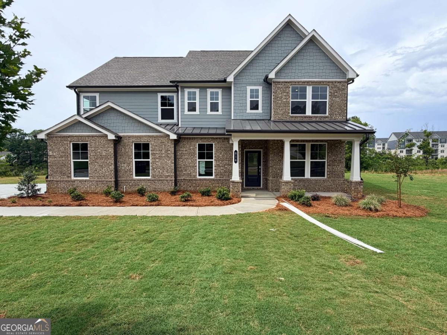
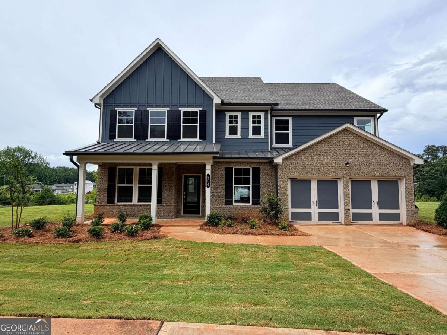
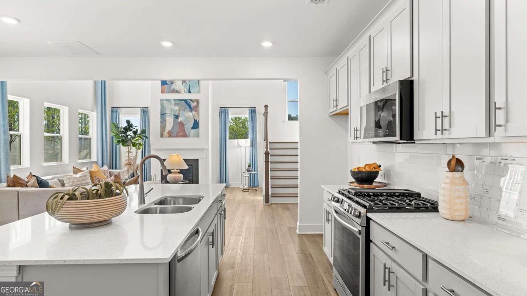
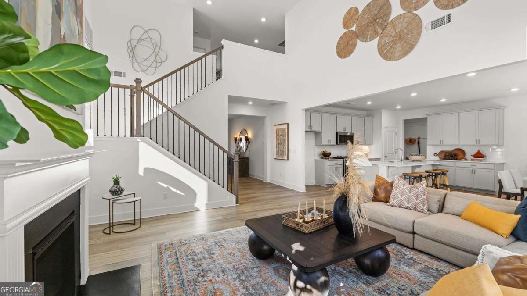
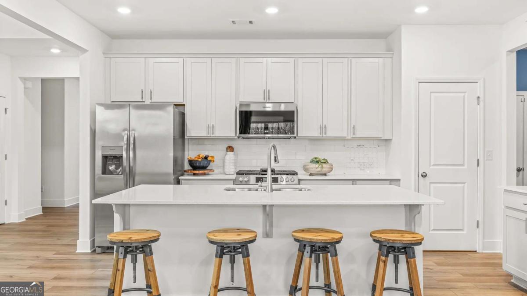
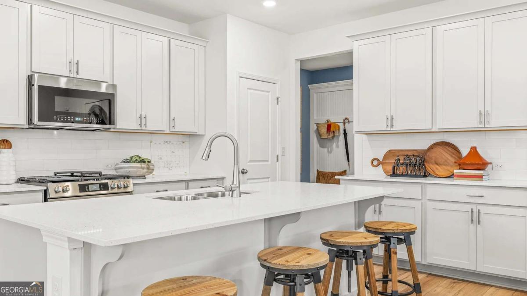
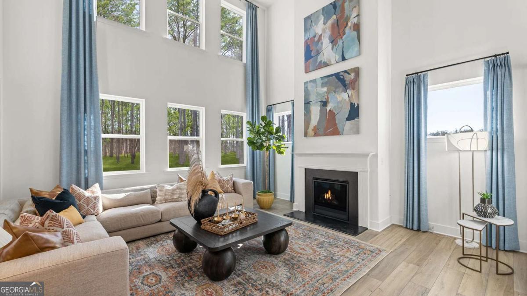
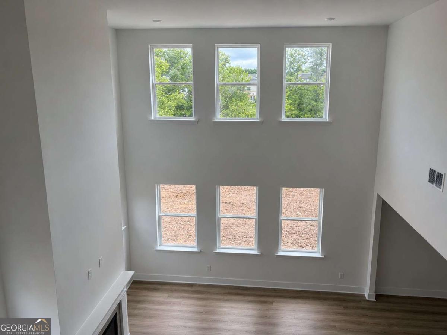
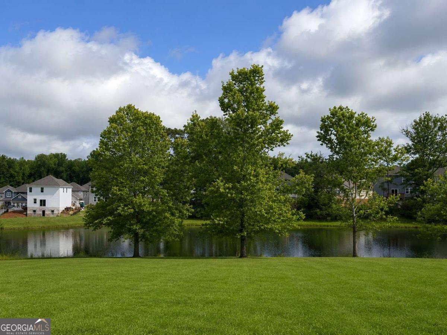
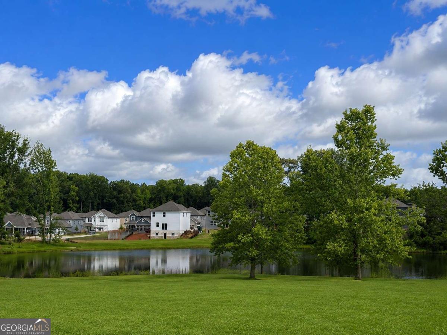
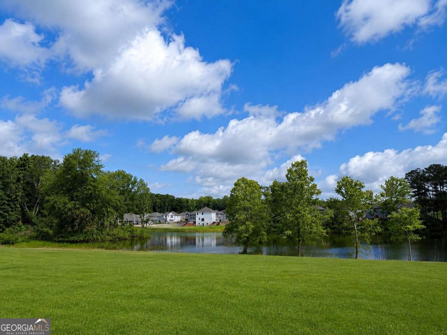
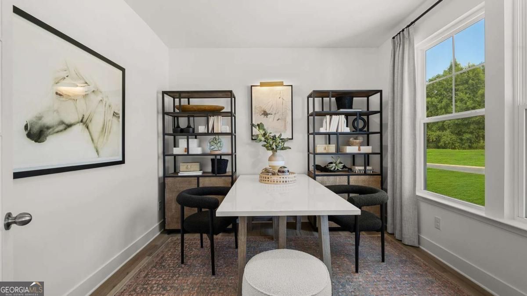
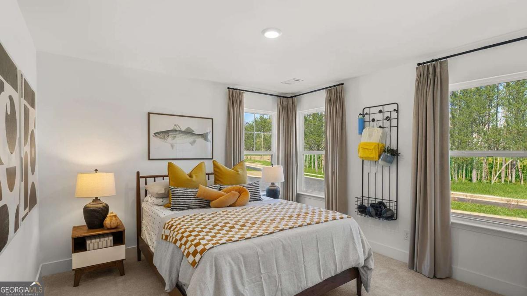
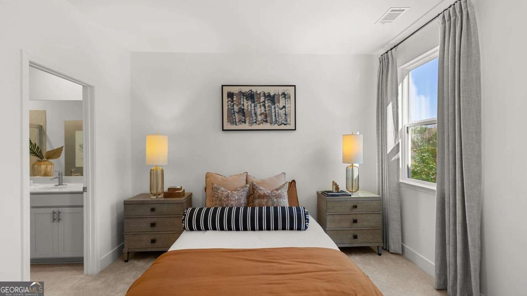
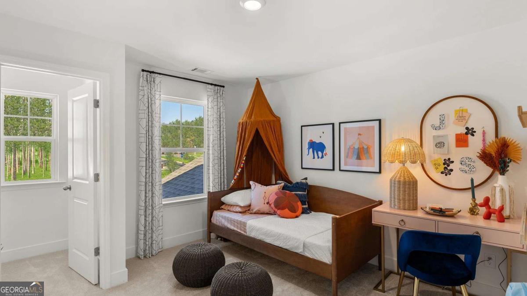
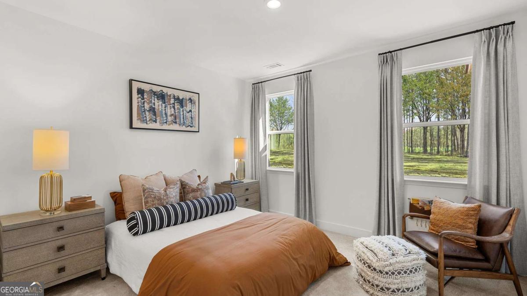
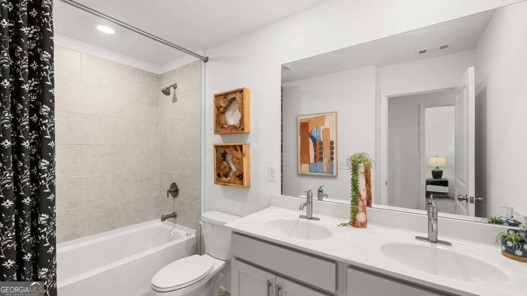
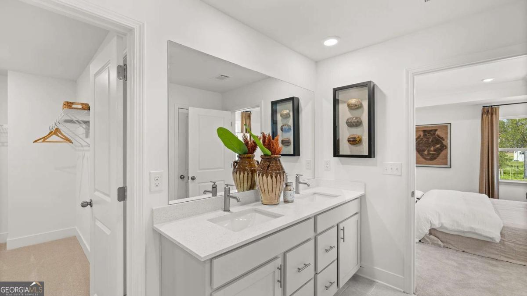
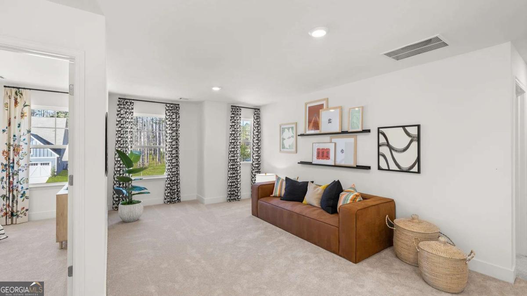
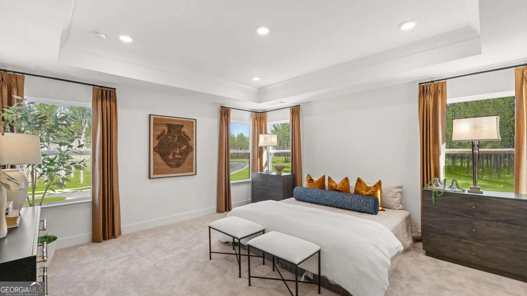
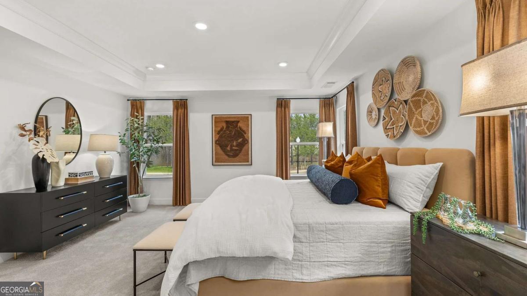
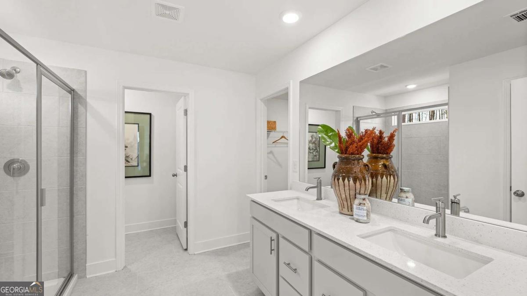
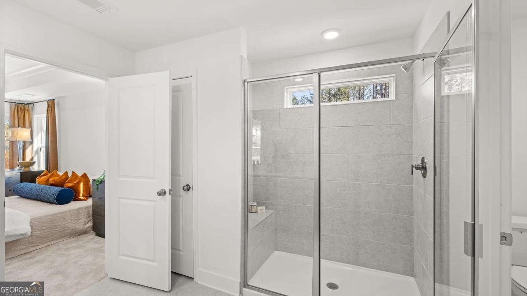
Welcome to Millers Pointe Estates! Featuring The Fairmont floorplan. This beautiful waterfront homesite features a stunning two-story floorplan with a dramatic two-story family room, flex room, and open-concept design. This spacious home offers 5 bedrooms and 3.5 bathrooms, with too many features to list them all. The modern kitchen includes quartz countertops, a large island, 42-inch cabinets with crown molding, and stainless steel appliances, including a range, microwave dishwasher, refrigerator, washer & dryer. Additional features include deluxe house blinds, engineered vinyl plank flooring on the main level and loft area, hardwood stair treads, a fireplace, wrought iron spindles, distinctive cement plank siding with designer brick accents, a garage door opener, and a home warranty.
Details
| MLS # | 10788830 |
|---|---|
| Listing Type | For Sale |
| Style | House |
| HOA Dues | $675 |
| Sub-Type | Resale |
| Status | Pending |
| Year | 2026 |
| Days On Site | 110 |
| Listing Provided By | Lennar Realty Inc. | Shannon Daniels |
Features
| Bed(s) | 5 |
|---|---|
| Bath(s) | 4 Total |
| SQ Feet | 3,004 |
| Story(s) | 2 |
| Acreage | 1.00 |
Interior
| Appliances | Dishwasher, Dryer, Electric Water Heater, Microwave, Refrigerator, Washer |
|---|---|
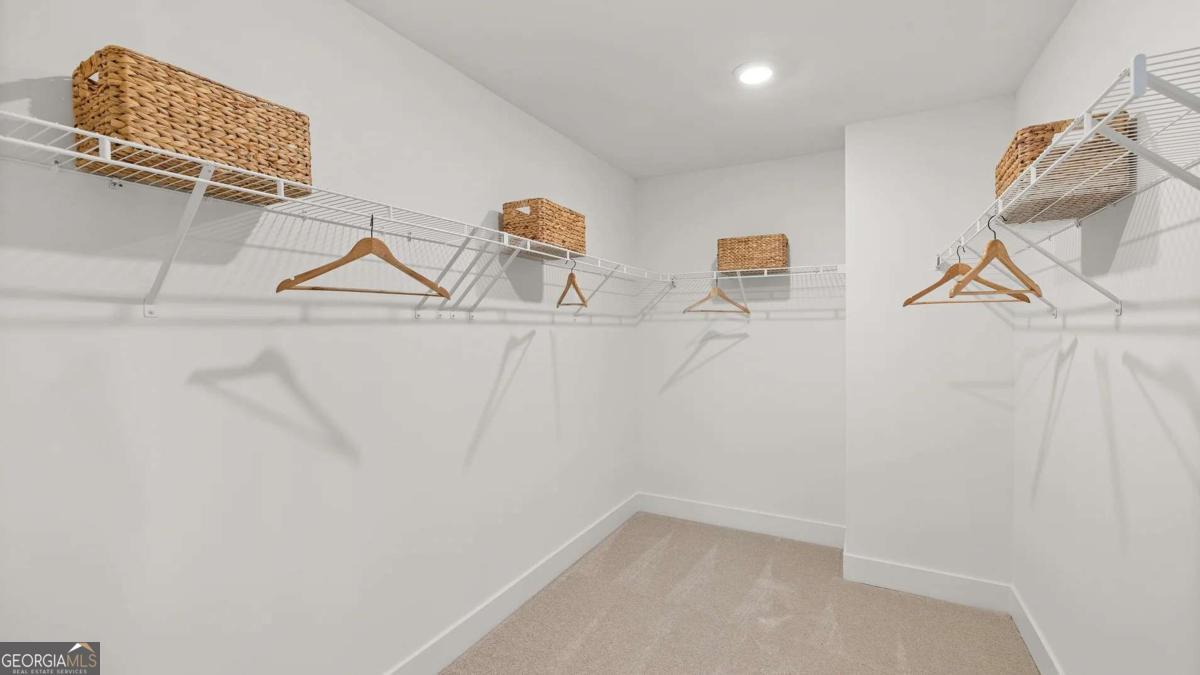
| Interior Features | Double Vanity, High Ceilings, Walk-In Closet(s) |
| Cooling | Central Air |
| Cooling Yes / No | Yes |
| Heating | Central, Zoned |
| Heating Yes / No | Yes |
| Fireplace Yes / No | No |
| Fireplaces Total | 0 |
| Window Features | Double Pane Windows |
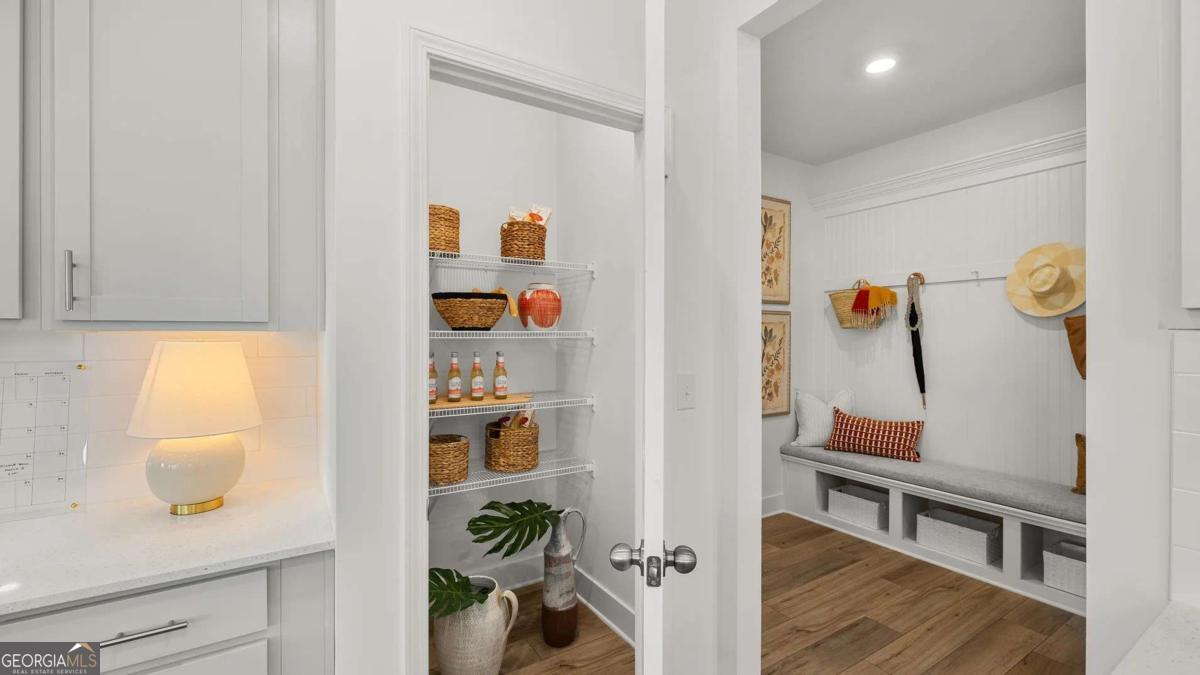
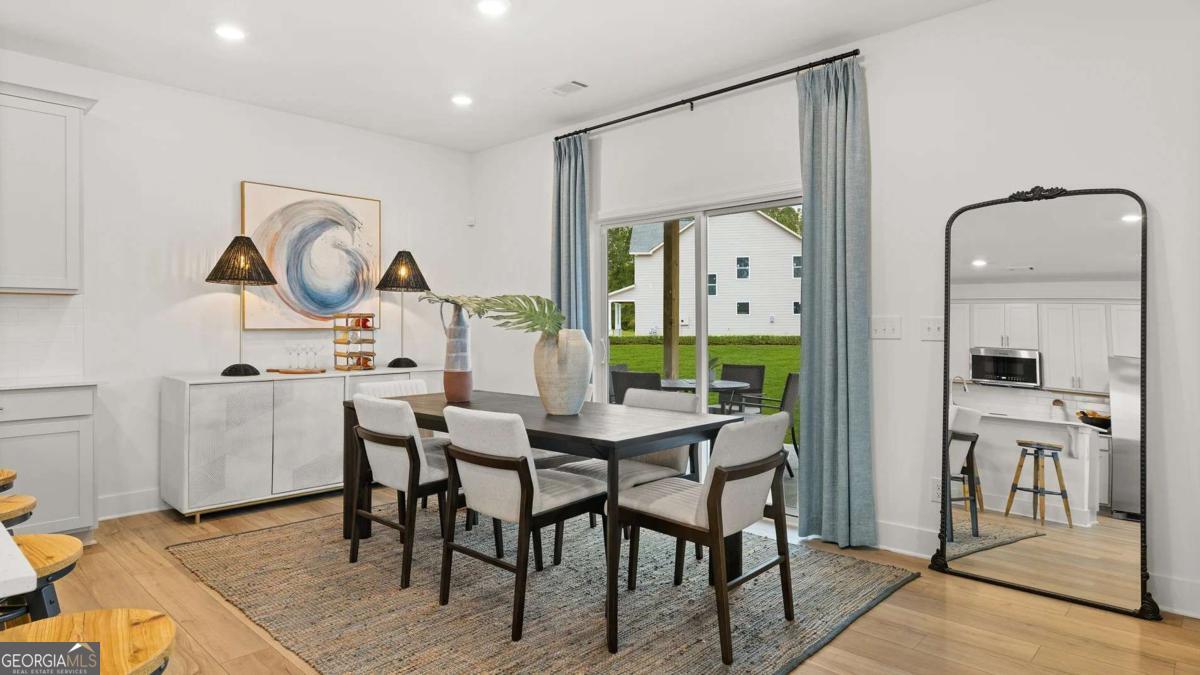
| Room Kitchen Features | Breakfast Area, Kitchen Island, Pantry, Solid Surface Counters |
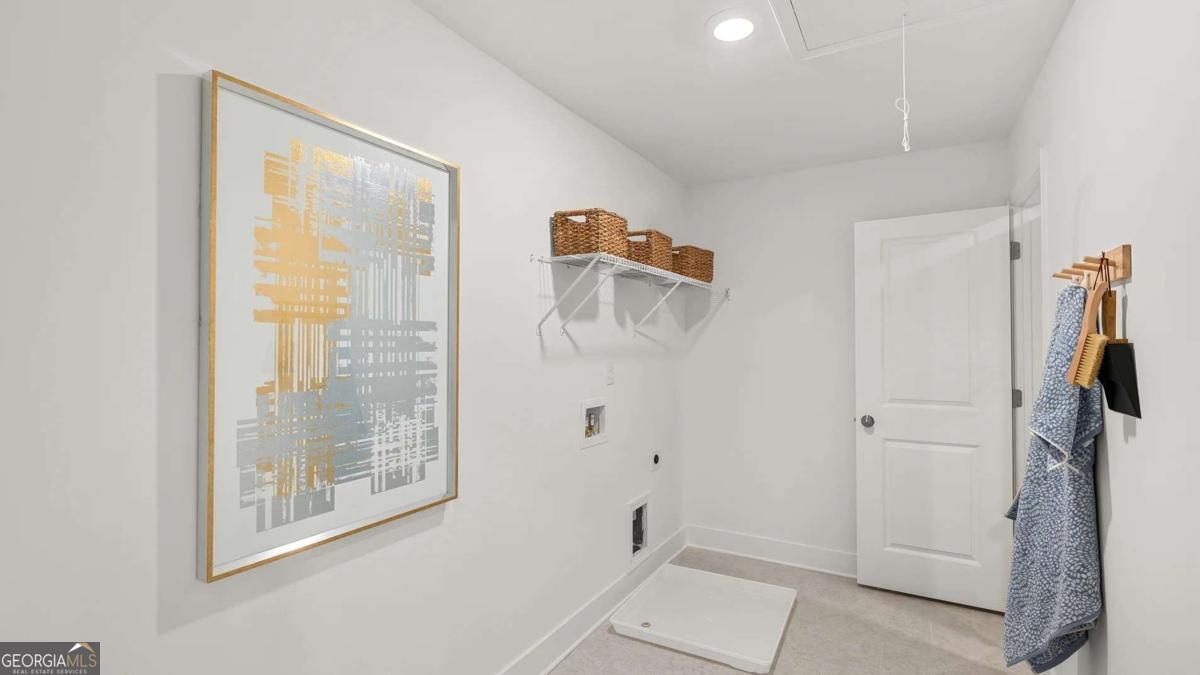
| Laundry Features | Upper Level |
Exterior
| Lot Features | Level, Private, Sloped |
|---|---|
| Construction Materials | Brick, Concrete |
| Roof | Composition |
| Foundation Details | Slab |
| Patio And Porch Features | Patio |
| Security Features | Smoke Detector(s) |
Parking
| Attached Garage Yes / No | No |
|---|---|
| Garage Yes / No | Yes |
| Parking Features | Garage, Kitchen Level, Garage Door Opener |
Utilities
| Utilities | Electricity Available, Phone Available, Underground Utilities, Water Available |
|---|---|
| Sewer | Septic Tank |
| Electric | 220 Volts |
Taxes
| Tax Annual Amount | 0 |
|---|---|
| Tax Year | 0 |
Location
| Community Features | Sidewalks, Street Lights, Walk To Schools, Near Shopping |
|---|
Area Information
| State | GA |
|---|---|
| County | Rockdale |
| City | Conyers |
| Zip Code | 30094 |
| Area | Rockdale |
| Community Name | Millers Pointe Esates |
| School District | Salem |
| Elementary School | Flat Shoals |
| High School | Salem |
| Listing VS Median (in Millers Pointe Esates) | |
Price: $529,900 low | high Med: $539,400 sqft: 3,004 low | high Med: 3,004 $ / sqft: $176 low | high Med: $180 On site: 110 low | high Med: 109.5 | |
Market Activity 30094
Request a showing
Request a showing
Contact
Learn More About This Property

| State | GA |
|---|---|
| County | Rockdale |
| City | Conyers |
| Zip Code | 30094 |
| Area | Rockdale |
| Community Name | Millers Pointe Esates |
| School District | Salem |
| Elementary School | Flat Shoals |
| High School | Salem |
| Listing VS Median (in Millers Pointe Esates) | |
Price: $529,900 low | high Med: $539,400 sqft: 3,004 low | high Med: 3,004 $ / sqft: $176 low | high Med: $180 On site: 110 low | high Med: 109.5 | |