77 Silver Bluff Drive,Brunswick, GA 31523
Brunswick, GA 31523

Description
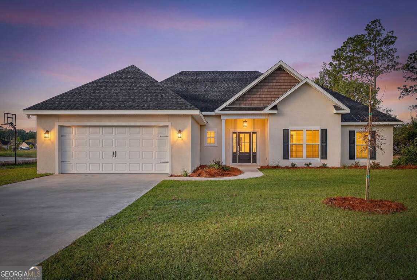
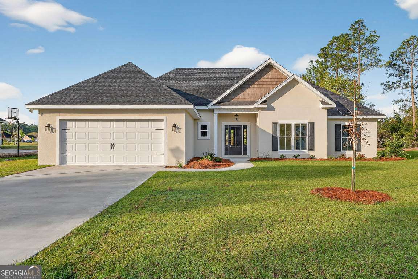
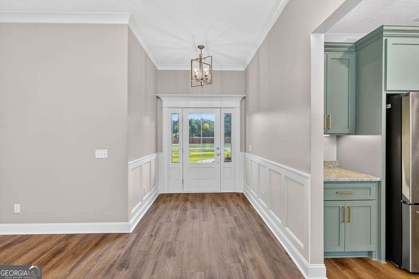
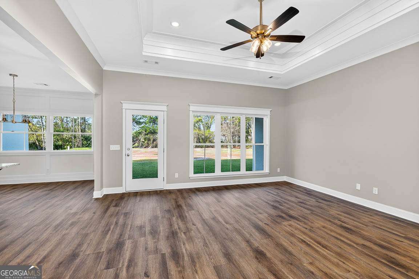
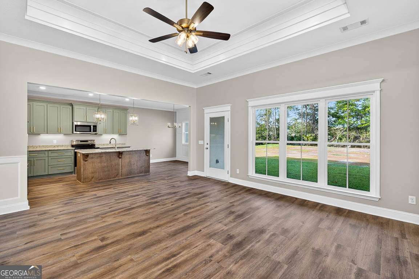
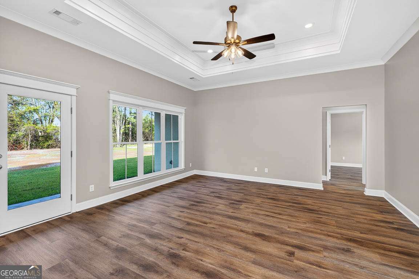
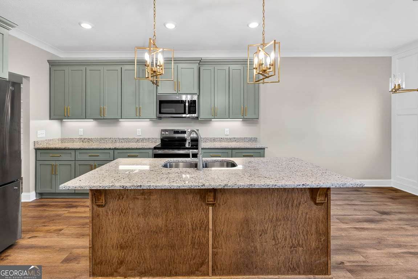
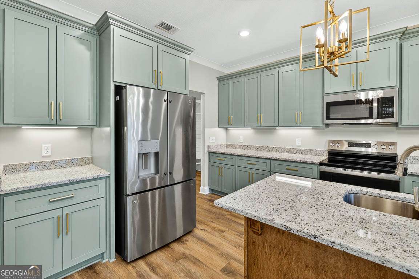
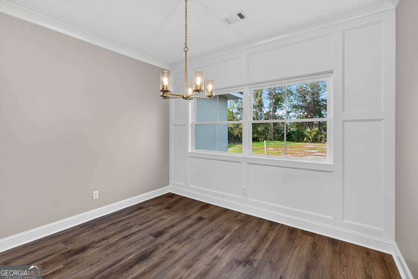
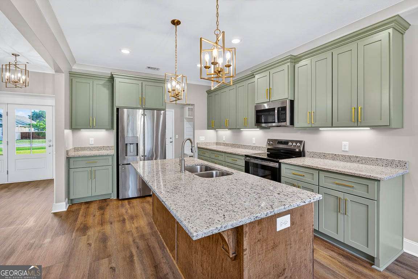
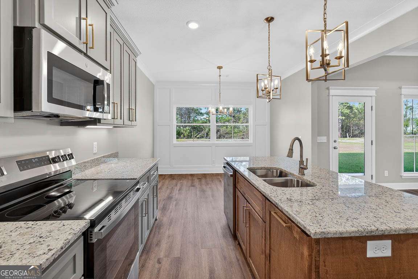
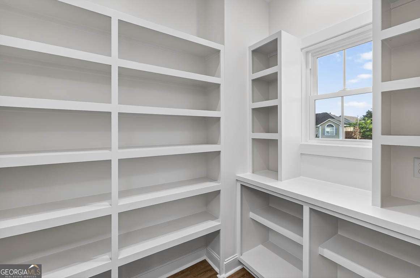
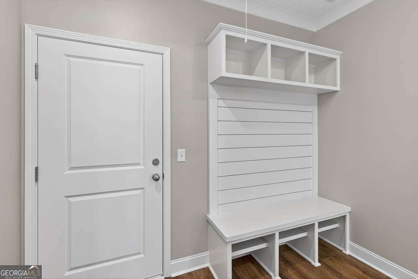
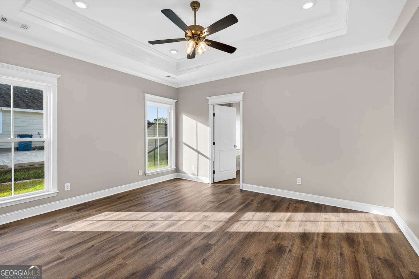
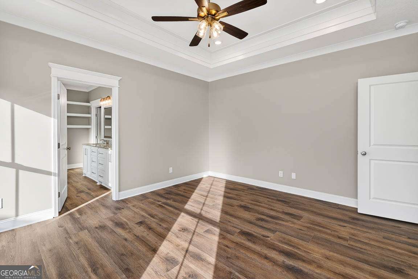
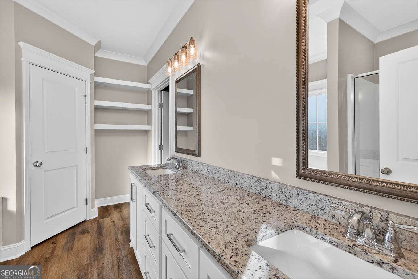
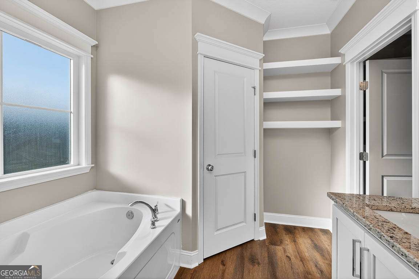
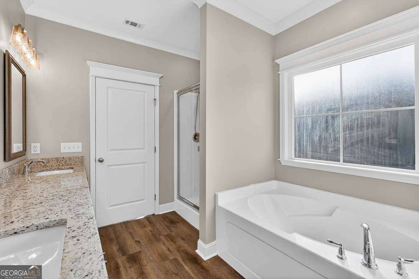
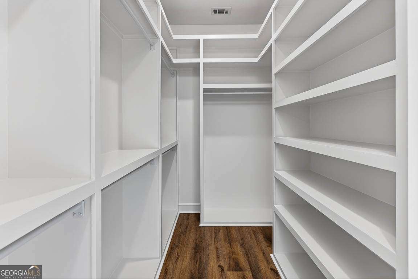
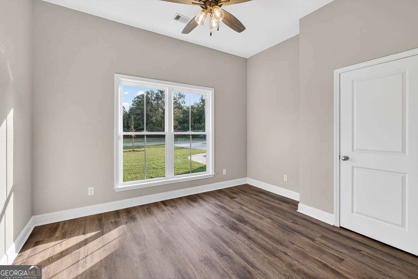
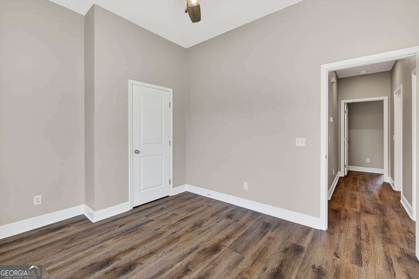
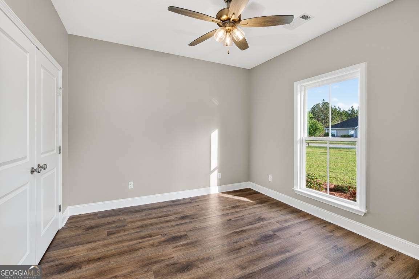
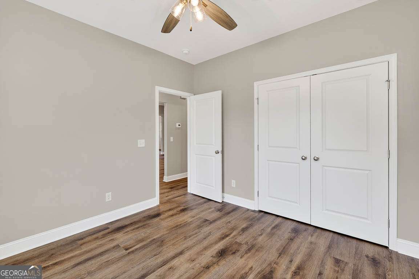
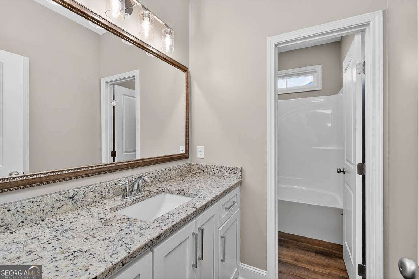
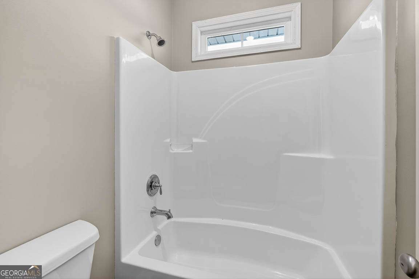
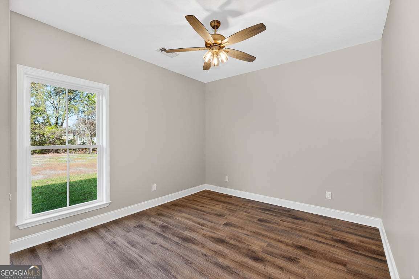
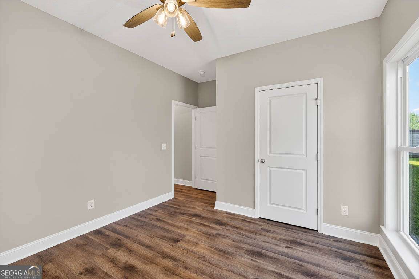
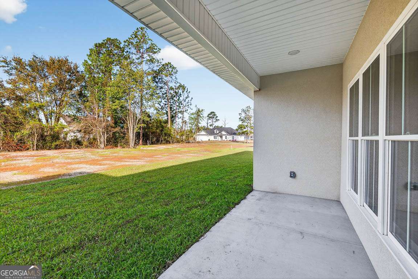
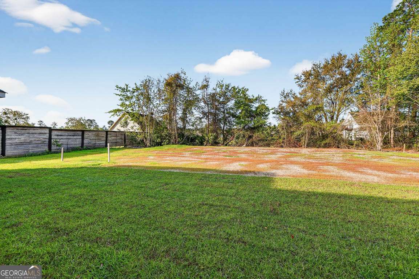
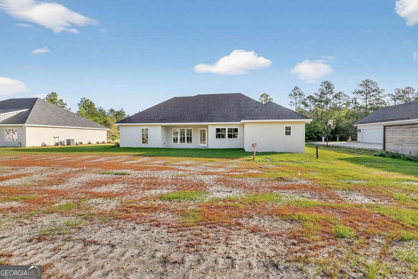
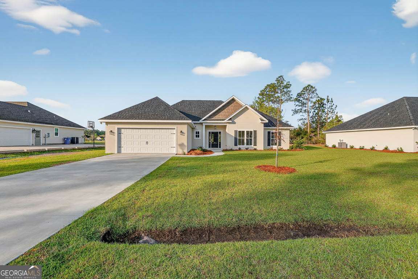
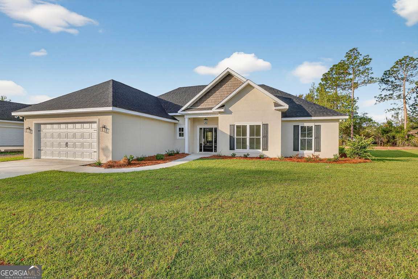
This MOVE IN READY, beautiful new construction home, located in the highly sought-after Exit 29 area, offers 1,882 sq ft of thoughtfully designed living space. With 4 bedrooms and 2 bathrooms, the home provides ample room for comfortable living. LVP flooring and granite countertops flow seamlessly throughout the home. The kitchen is a standout, with stainless steel appliances, a pantry, and an island with a breakfast bar, making it ideal for both cooking and entertaining. The spacious primary bedroom boasts an ensuite bath with dual vanities, a separate shower, a soaking tub, and a large walk-in closet. Situated on a generous half-acre lot, perfect for enjoying outdoor relaxation. Just minutes from I-95 and the stunning beaches of St. Simons and Jekyll Island, this home offers the perfect combination of comfort, style, and convenience.
Details
| MLS # | 10722708 |
|---|---|
| Listing Type | For Sale |
| Style | House |
| HOA Dues | $450 |
| Sub-Type | Resale |
| Status | Active |
| Year | 2026 |
| Days On Site | 180 |
| Listing Provided By | Duckworth Properties | Leann Duckworth |
Features
| Bed(s) | 4 |
|---|---|
| Bath(s) | 2 Total |
| SQ Feet | 1,882 |
| Story(s) | 1 |
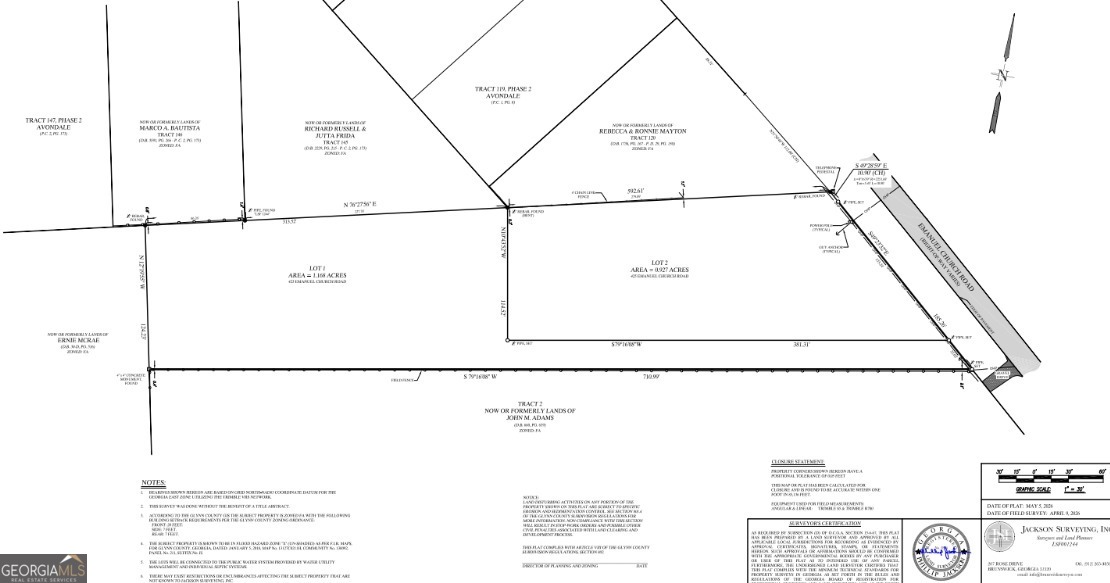
| Acreage | 0.50 |
Interior
| Appliances | Dishwasher, Microwave, Range, Refrigerator, Stainless Steel Appliance(s) |
|---|---|
| Interior Features | Double Vanity, High Ceilings, Master On Main Level, Separate Shower, Soaking Tub, Walk-In Closet(s) |
| Cooling | Ceiling Fan(s), Central Air, Electric |
| Cooling Yes / No | Yes |
| Heating | Central, Electric |
| Heating Yes / No | Yes |
| Fireplace Yes / No | No |
| Fireplaces Total | 0 |
| Room Kitchen Features | Breakfast Bar, Kitchen Island, Pantry |
| Room Dining Room Features | Dining Rm/Living Rm Combo |
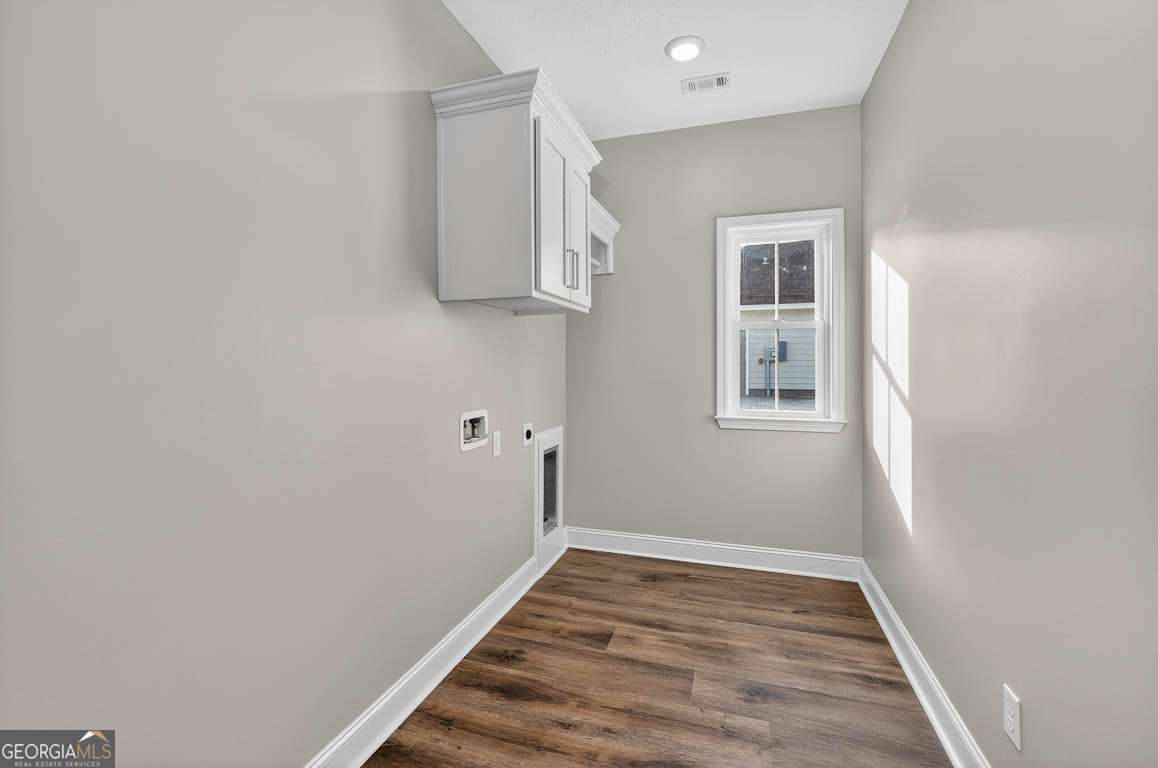
| Laundry Features | Other |
Exterior
| Lot Features | Level |
|---|---|
| Construction Materials | Stucco |
| Roof | Composition |
| Foundation Details | Slab |
| Patio And Porch Features | Porch |
| Security Features | Smoke Detector(s) |
Parking
| Attached Garage Yes / No | Yes |
|---|---|
| Garage Yes / No | Yes |
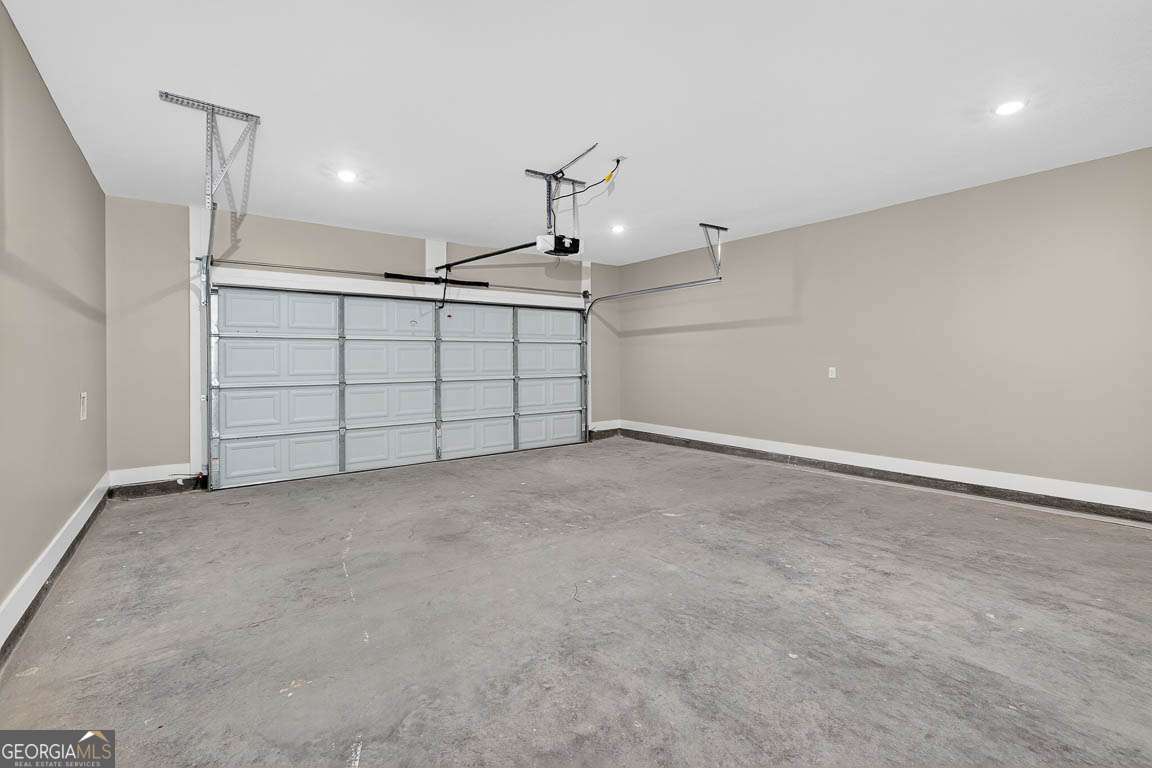
| Parking Features | Garage, Attached, Garage Door Opener |
Utilities
| Utilities | Underground Utilities |
|---|---|
| Sewer | Septic Tank |
Taxes
| Tax Annual Amount | 211.86 |
|---|---|
| Tax Year | 2025 |
Location
| Community Features | Pool |
|---|
Area Information
| State | GA |
|---|---|
| County | Glynn |
| City | Brunswick |
| Zip Code | 31523 |
| Area | Glynn |
| Community Name | Silver Bluff |
| School District | Glynn |
| Elementary School | Satilla Marsh |
| High School | Glynn |
| Listing VS Median (in Silver Bluff) | |
Price: $414,900 low | high Med: $414,900 sqft: 1,882 low | high Med: 1,882 $ / sqft: $220 low | high Med: $220 On site: 180 low | high Med: 180 | |
Market Activity 31523
Request a showing
Request a showing
Contact
Learn More About This Property

| State | GA |
|---|---|
| County | Glynn |
| City | Brunswick |
| Zip Code | 31523 |
| Area | Glynn |
| Community Name | Silver Bluff |
| School District | Glynn |
| Elementary School | Satilla Marsh |
| High School | Glynn |
| Listing VS Median (in Silver Bluff) | |
Price: $414,900 low | high Med: $414,900 sqft: 1,882 low | high Med: 1,882 $ / sqft: $220 low | high Med: $220 On site: 180 low | high Med: 180 | |