
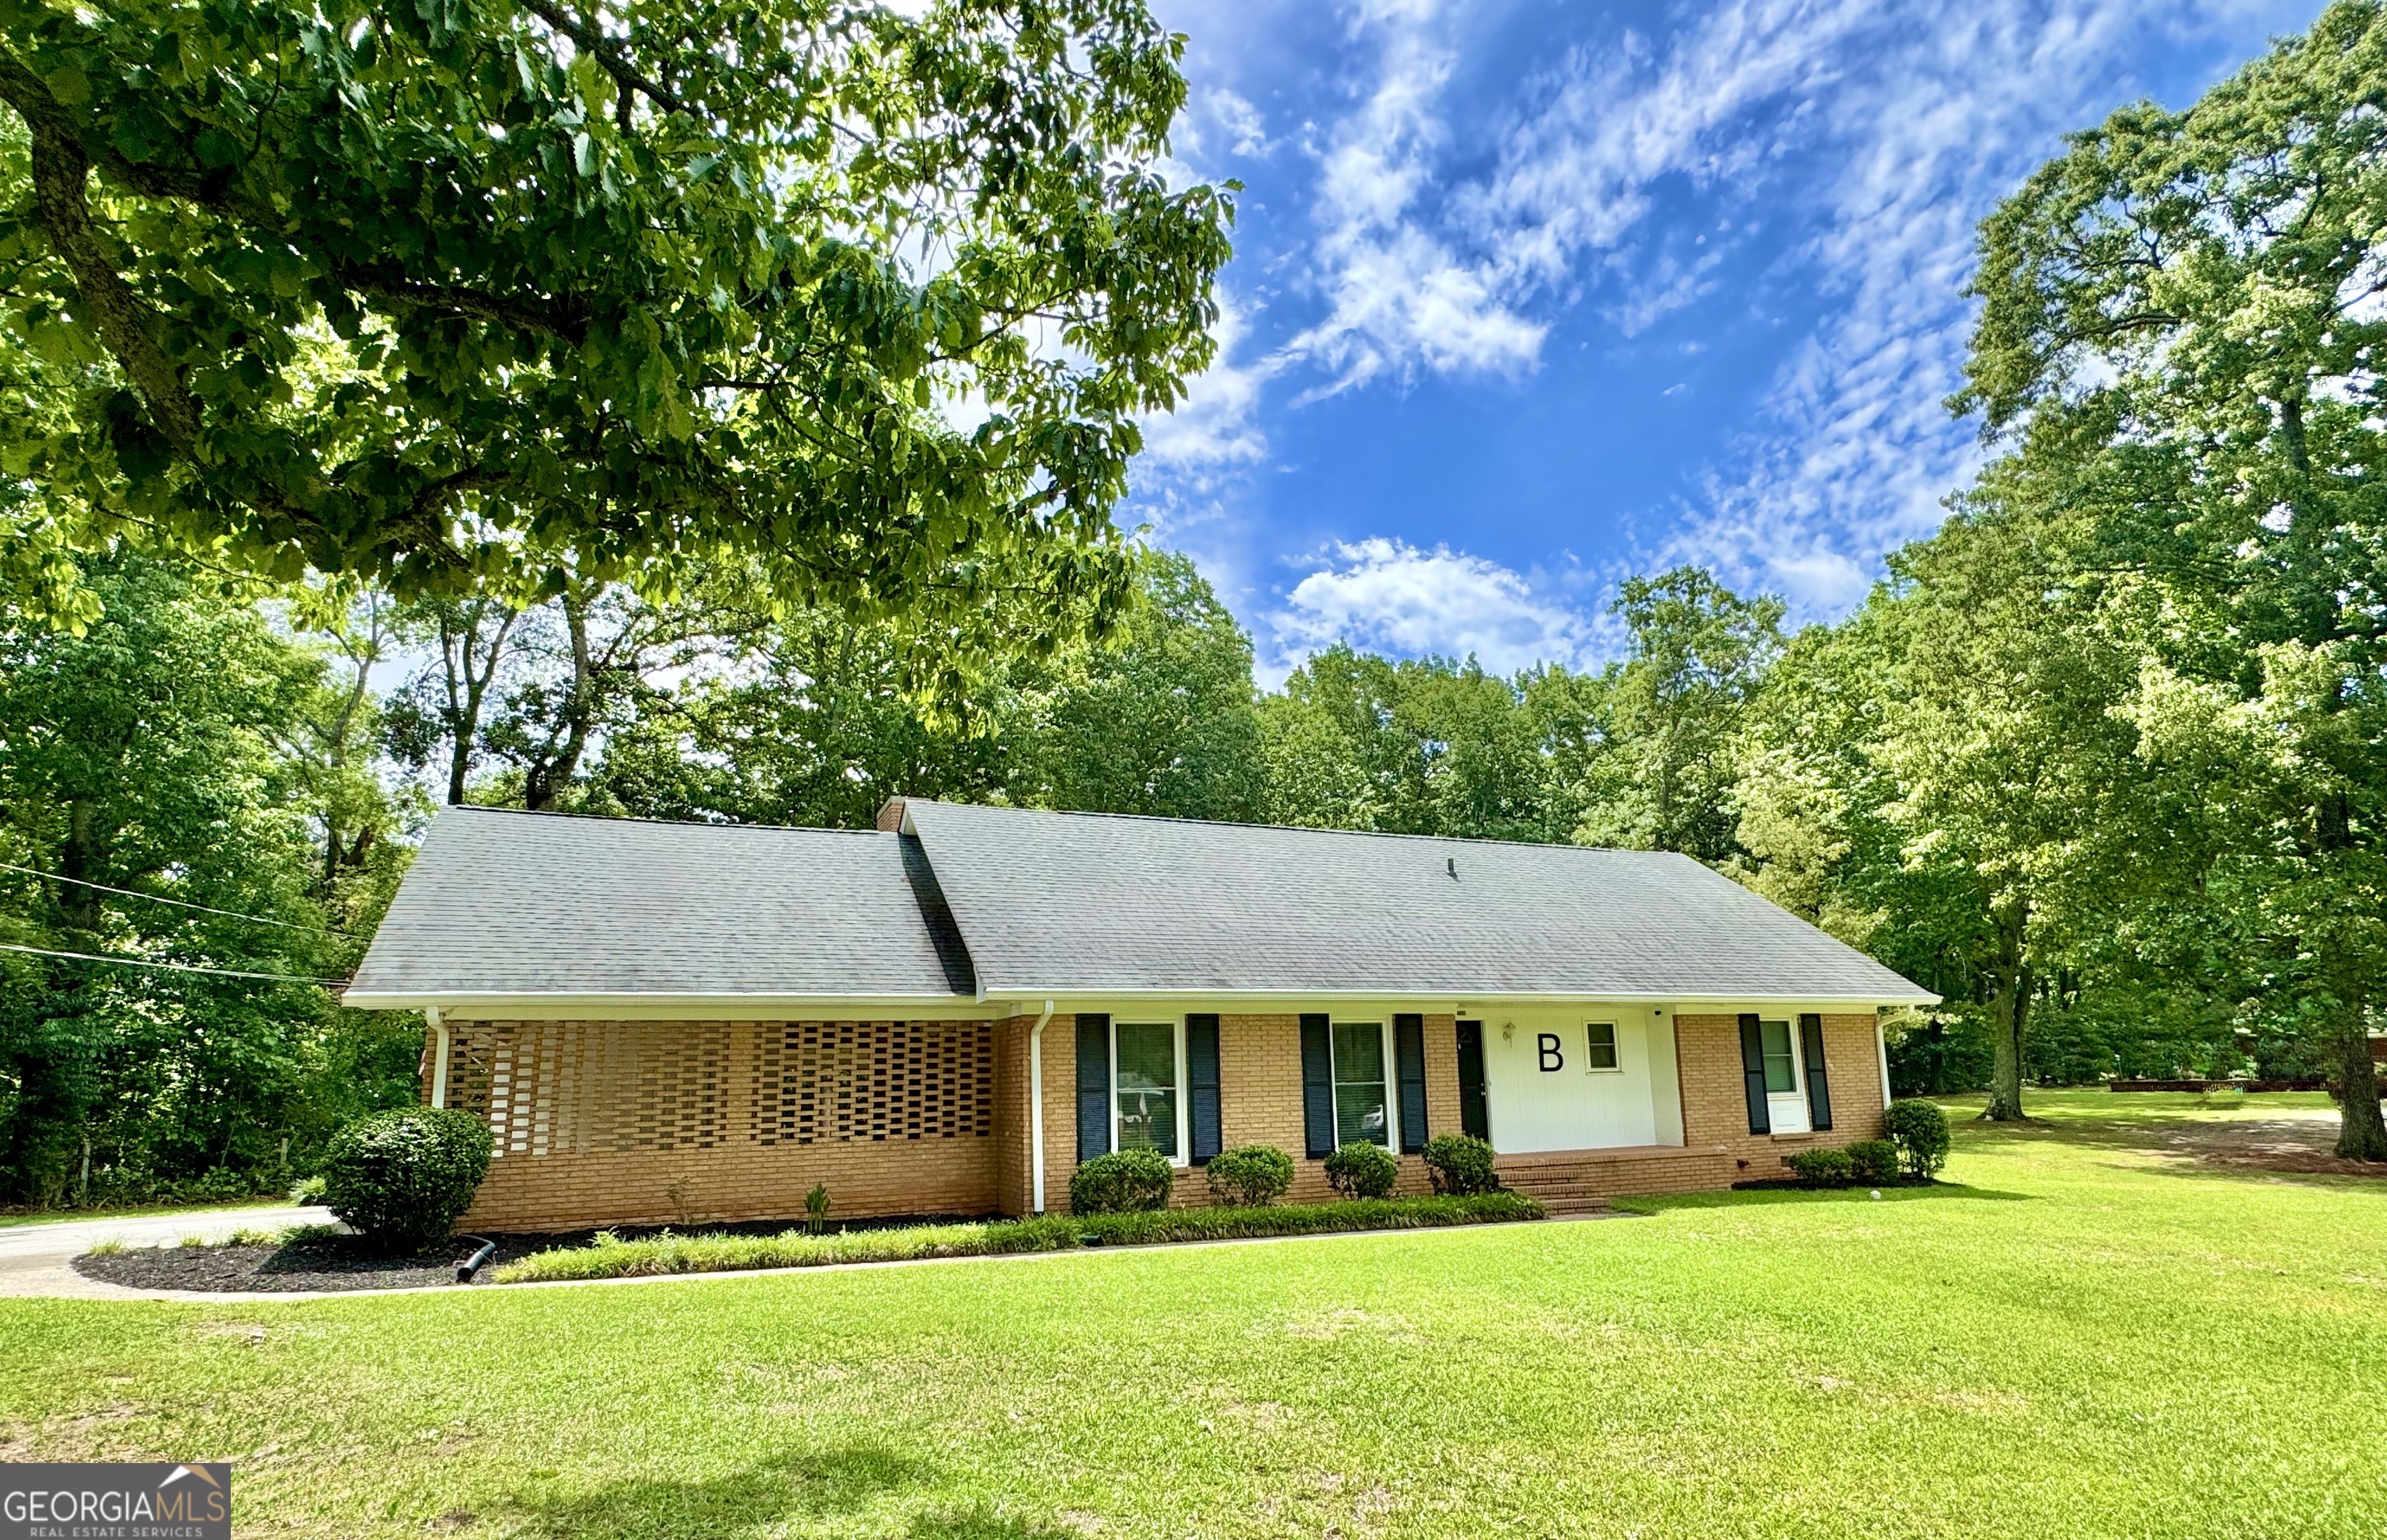
758 S Cherokee Road,Social Circle, GA 30025
Social Circle, GA 30025

Description
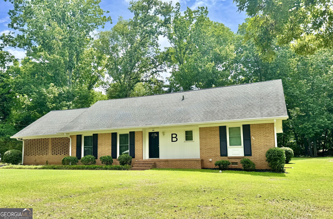
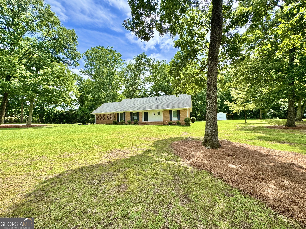
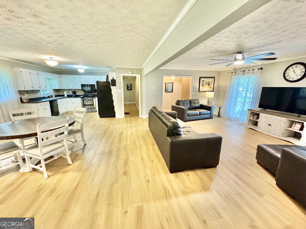
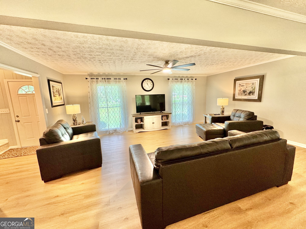
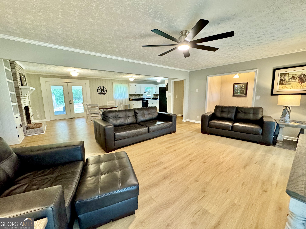
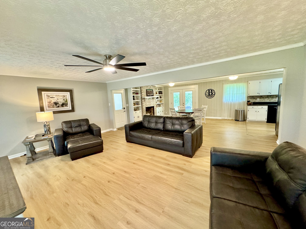
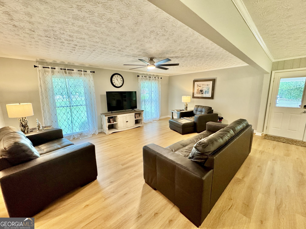
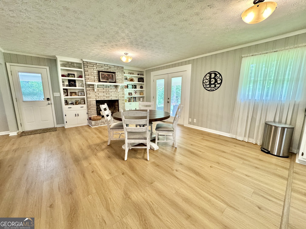
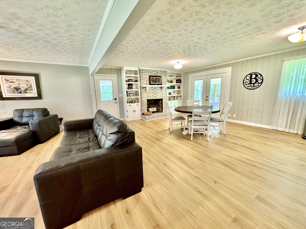
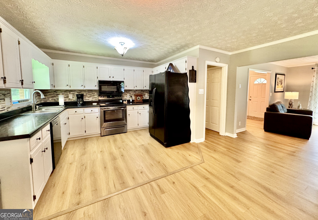
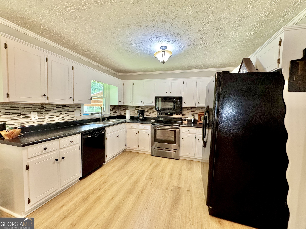
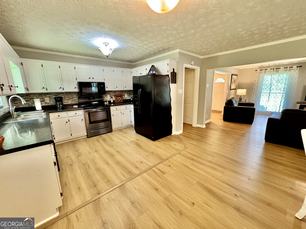
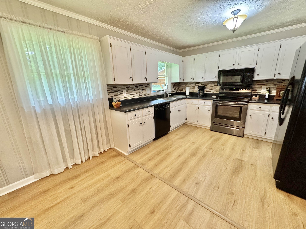
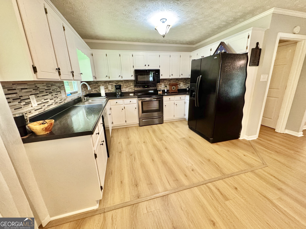
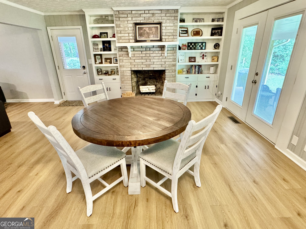
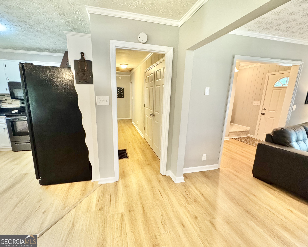
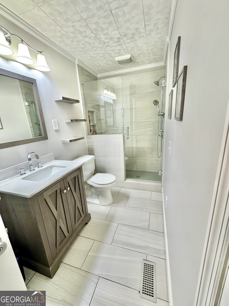
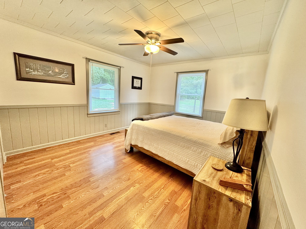
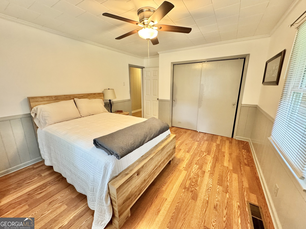
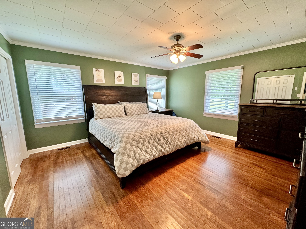
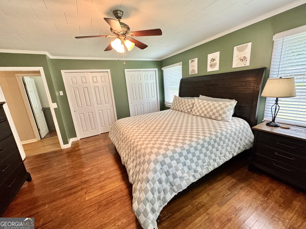
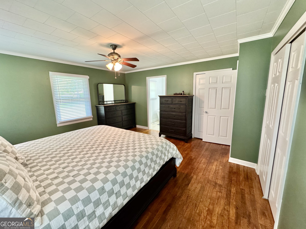
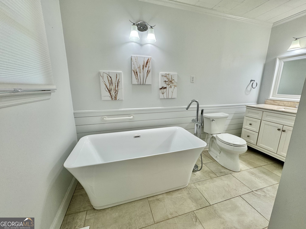
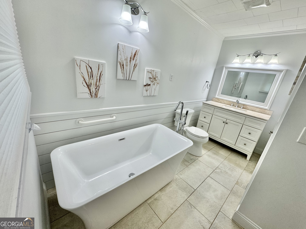
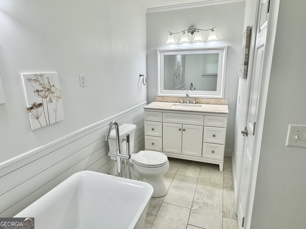
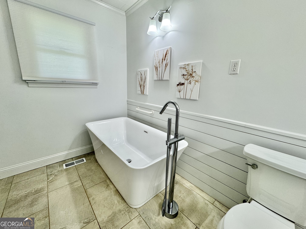
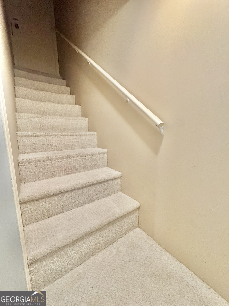
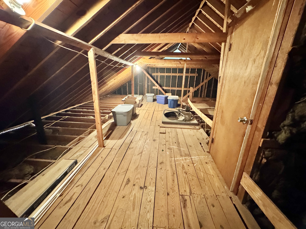
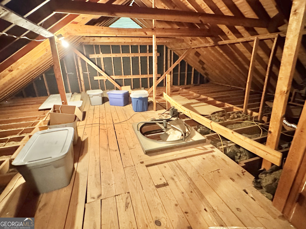
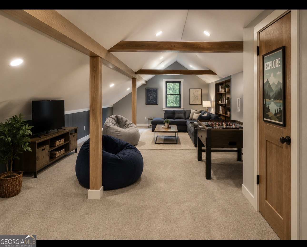
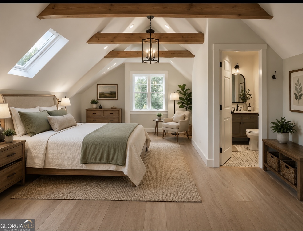
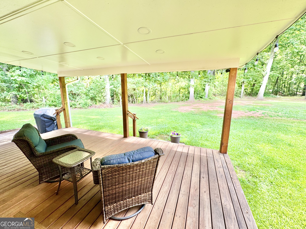
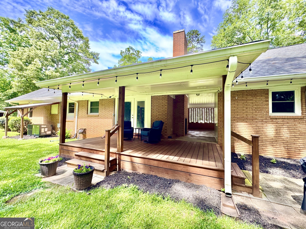
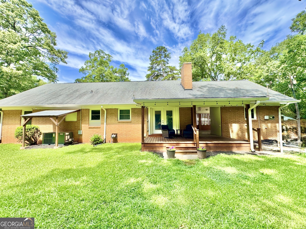
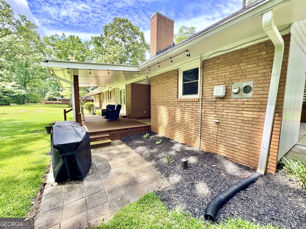
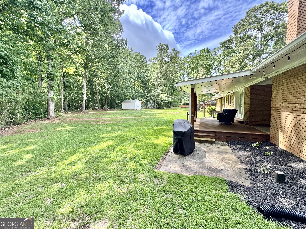
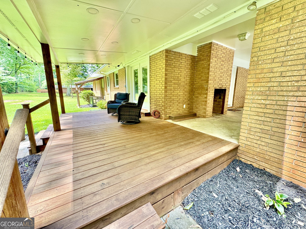
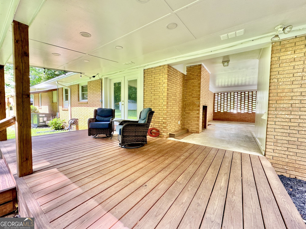
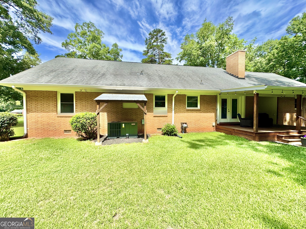
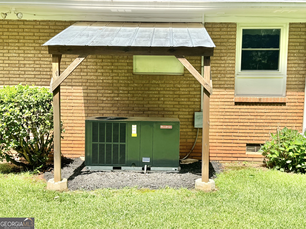
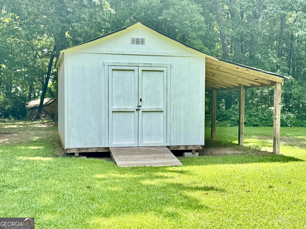
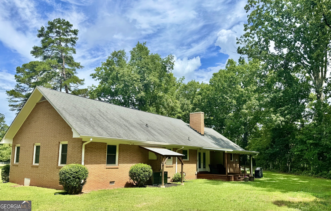
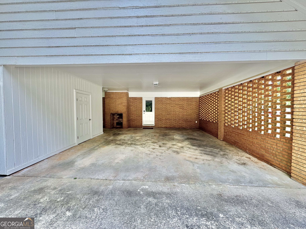
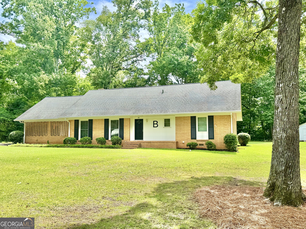
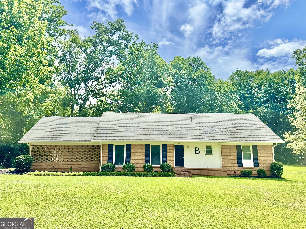
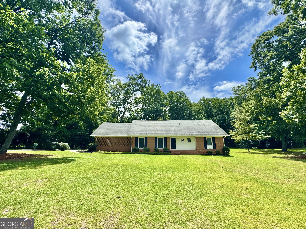
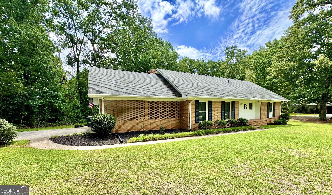
Welcome home to this charming brick ranch offering a spacious open-concept layout perfect for everyday living and entertaining. Step inside to find a seamless flow from the living room to the dining area and kitchen. The kitchen features abundant solid wood cabinetry, solid surface countertops, and overlooks the dining space highlighted by a cozy decorative fireplace. Down the hall, you'll find a beautifully renovated guest bathroom featuring a tiled shower, along with a generously sized guest bedroom. The owner's suite offers a fully updated private bath complete with a large soaking tub-the perfect place to unwind after a long day. Upstairs, an expansive attic space provides endless possibilities with room to add additional bedrooms, a bonus room, home office, or flex space to fit your needs. Included in the photos are some ideas of what the finished attic space could be transformed into. Enjoy relaxing mornings and evenings on the large covered back porch overlooking the backyard. A separate storage building provides plenty of space for tools, lawn equipment, and extra storage. Major improvements include brand-new luxury vinyl plank flooring throughout, a new electrical panel, new water heater, and new HVAC system. Duct work was recently cleaned in Feb 2026. Both the interior and exterior were freshly painted in August 2024, making this home truly move-in ready. Conveniently located just 2.5 miles from I-20, you'll enjoy easy access to Atlanta while still experiencing the charm and small-town appeal of Social Circle. Don't miss this rare opportunity!
Details
| MLS # | 10790602 |
|---|---|
| Listing Type | For Sale |
| Style | House |
| Sub-Type | Resale |
| Status | Active |
| Year | 1965 |
| Days On Site | 106 |
| Listing Provided By | Breco Realty & Investments | Kelly Lanier |
Features
| Bed(s) | 2 |
|---|---|
| Bath(s) | 2 Total |
| SQ Feet | 1,584 |
| Car Port | Yes |
| Basement | Y |
| Story(s) | 1 |
| Acreage | 1.31 |
Interior
| Appliances | Dishwasher, Dryer, Electric Water Heater, Microwave, Range, Refrigerator, Washer |
|---|---|
| Interior Features | Master On Main Level, Separate Shower, Soaking Tub, Tile Bath |
| Cooling | Ceiling Fan(s), Central Air, Whole House Fan |
| Cooling Yes / No | Yes |
| Heating | Central, Electric |
| Heating Yes / No | Yes |
| Fireplace Yes / No | Yes |
| Fireplaces Total | 1 |
| Room Kitchen Features | Solid Surface Counters |
| Laundry Features | In Hall |
Exterior
| Lot Features | Level |
|---|---|
| Construction Materials | Brick |
| Roof | Composition |
| Patio And Porch Features | Porch |
Parking
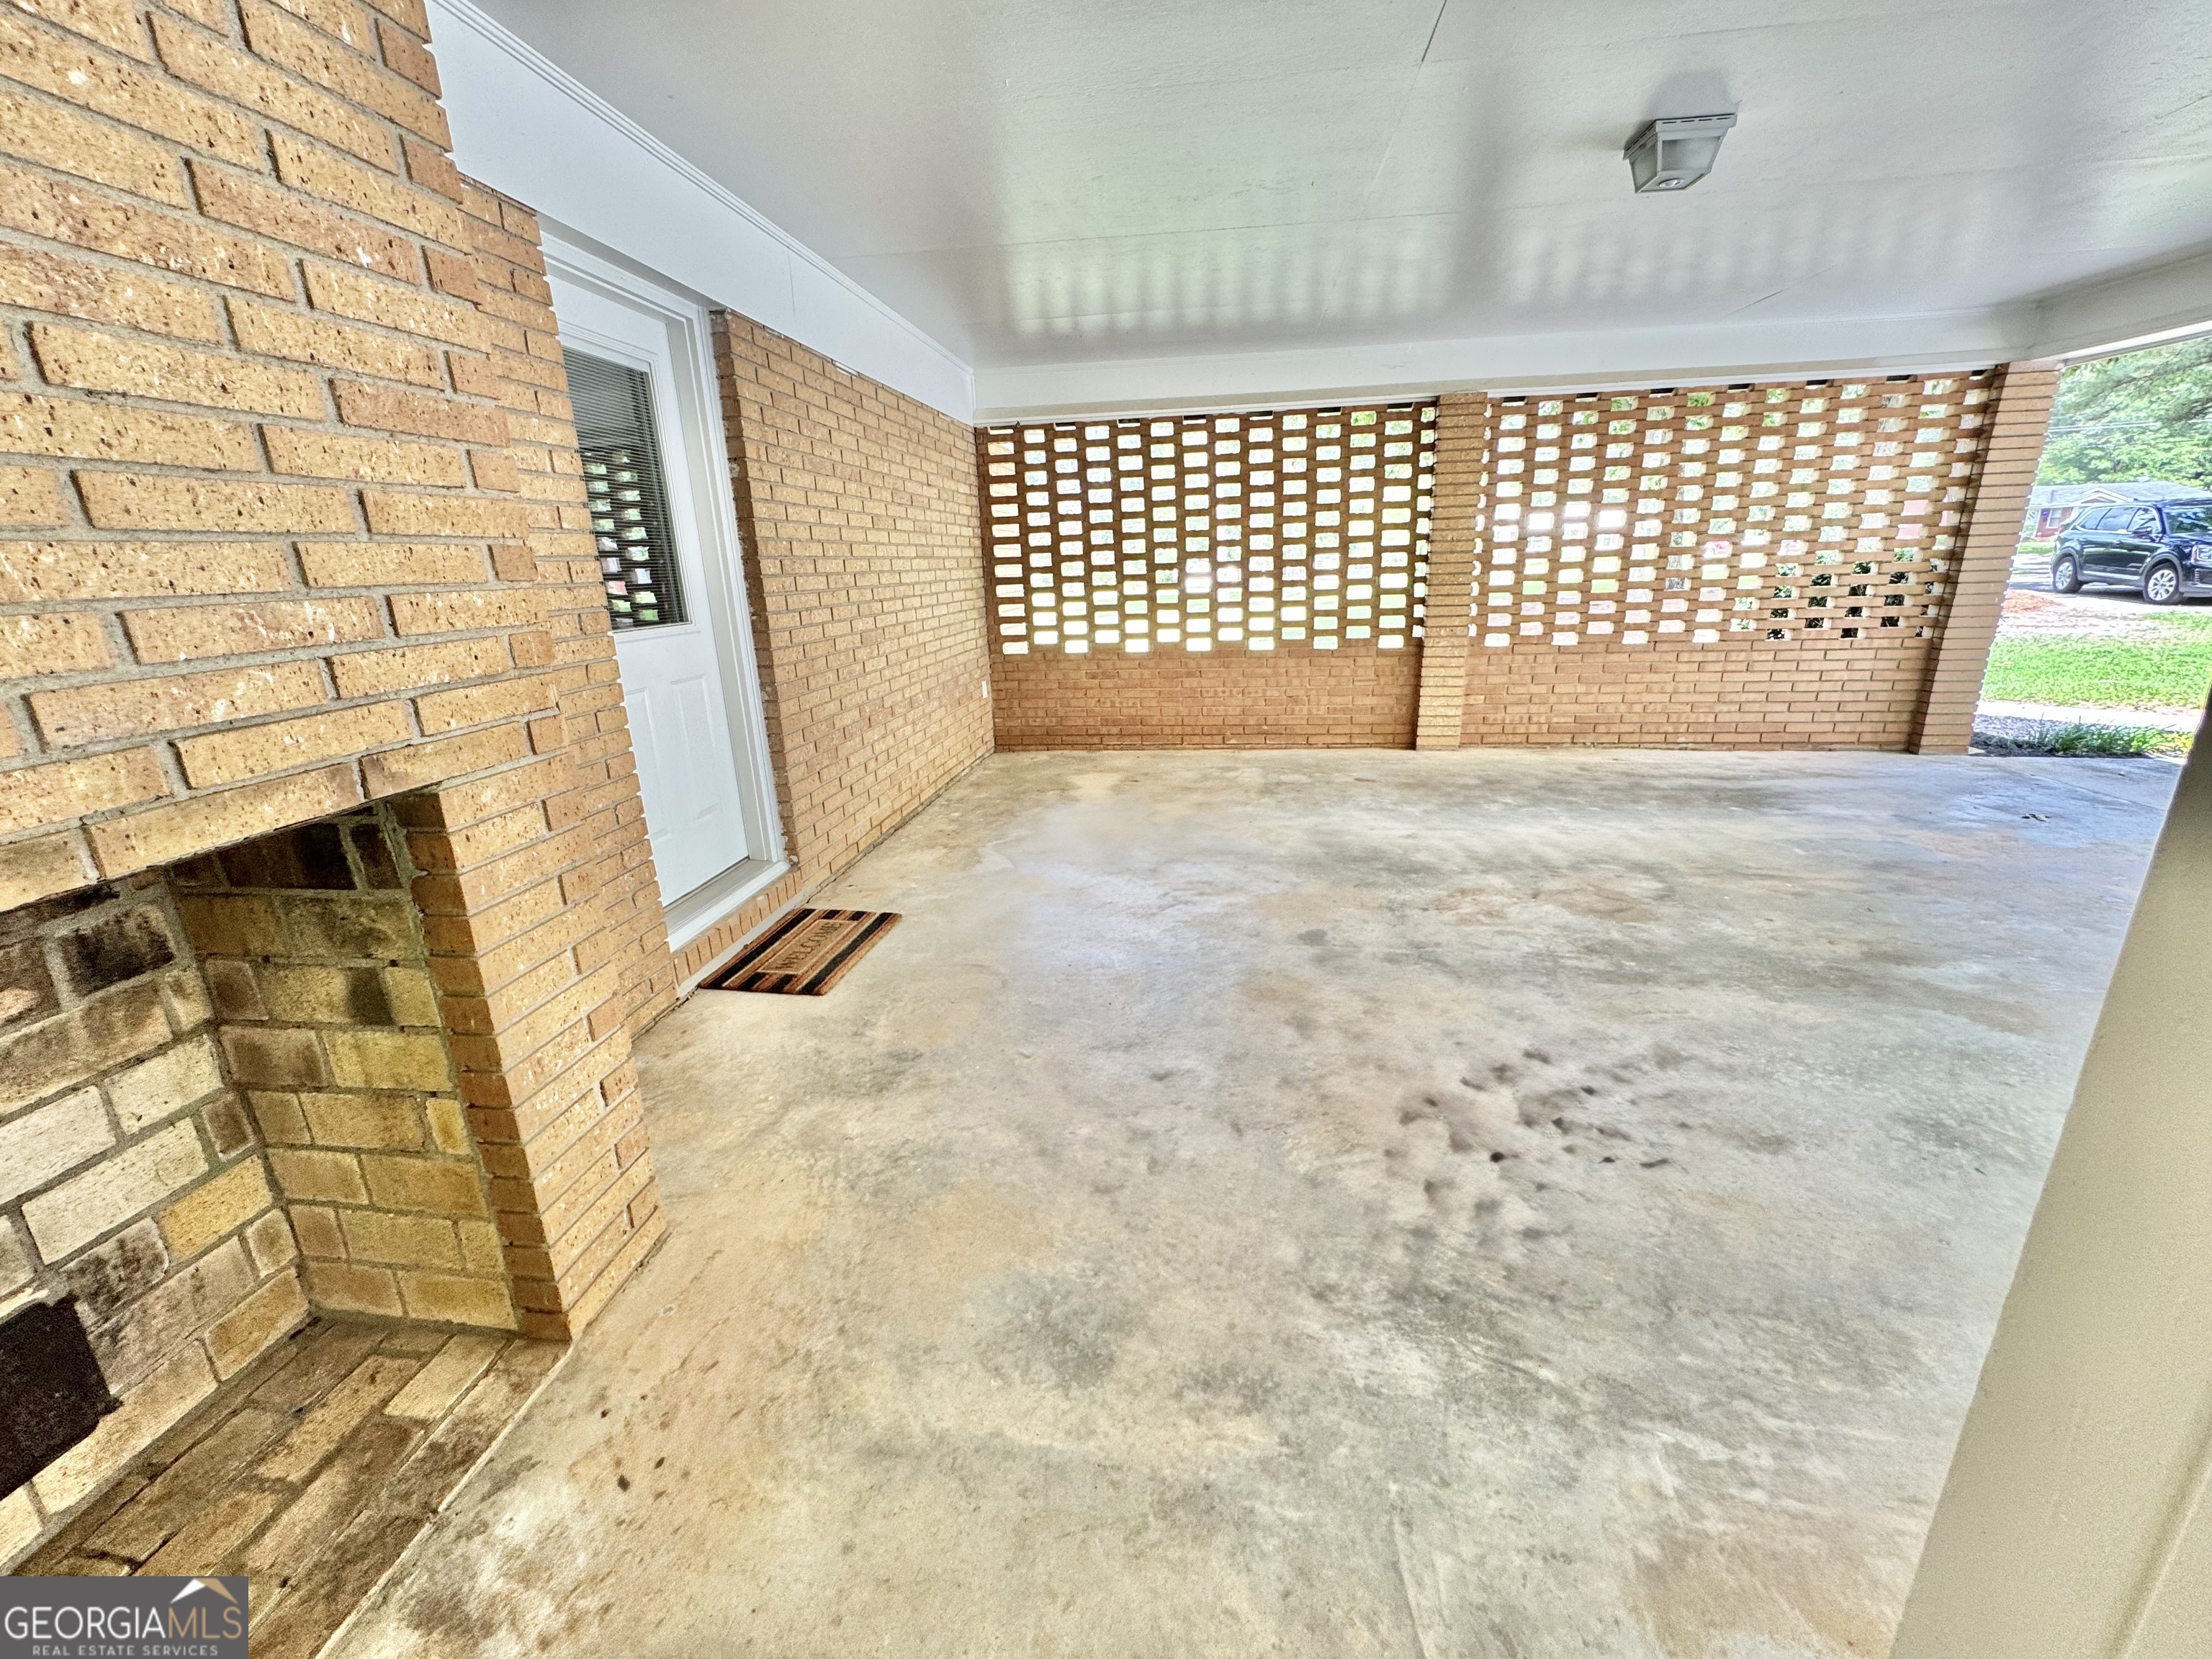
| Parking Features | Carport, Storage, Attached, Parking Pad, Kitchen Level, Side/Rear Entrance |
|---|---|
| Open Parking Yes / No | Yes |
Utilities
| Utilities | Electricity Available, High Speed Internet, Sewer Connected, Water Available |
|---|---|
| Sewer | Public Sewer |
Taxes
| Tax Annual Amount | 4601.61 |
|---|---|
| Tax Year | 25 |
Location
| Community Features | None |
|---|
Area Information
| State | GA |
|---|---|
| County | Walton |
| City | Social Circle |
| Zip Code | 30025 |
| Area | Walton |
| School District | Social Circle |
| Elementary School | Social Circle |
| High School | Social Circle |
| Listing VS Median (in 30025) | |
Price: $379,000 low | high Med: $387,635 sqft: 1,584 low | high Med: 2,685 $ / sqft: $239 low | high Med: $144 On site: 106 low | high Med: 194 | |
Market Activity 30025
Request a showing
Request a showing
Contact
Learn More About This Property

| State | GA |
|---|---|
| County | Walton |
| City | Social Circle |
| Zip Code | 30025 |
| Area | Walton |
| School District | Social Circle |
| Elementary School | Social Circle |
| High School | Social Circle |
| Listing VS Median (in 30025) | |
Price: $379,000 low | high Med: $387,635 sqft: 1,584 low | high Med: 2,685 $ / sqft: $239 low | high Med: $144 On site: 106 low | high Med: 194 | |