
Description
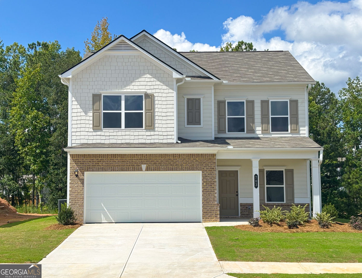
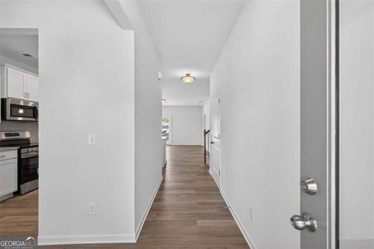
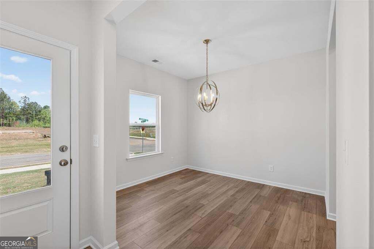
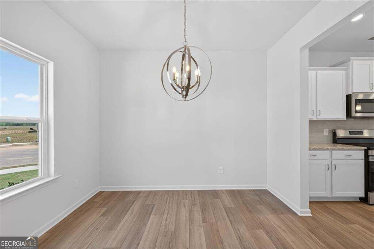
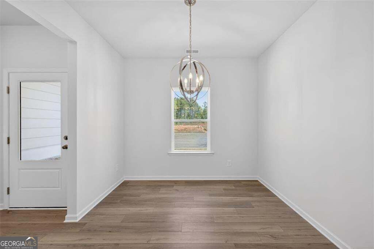
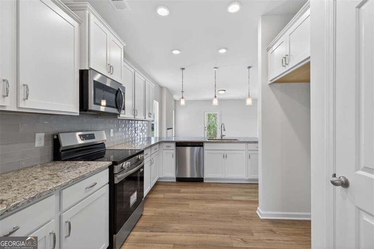
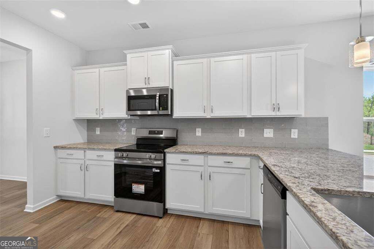
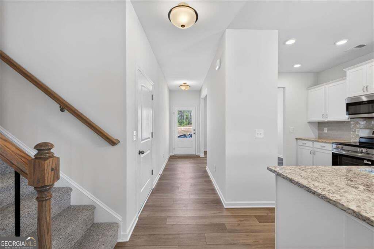
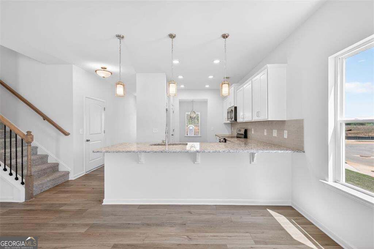
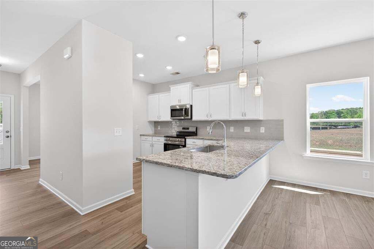
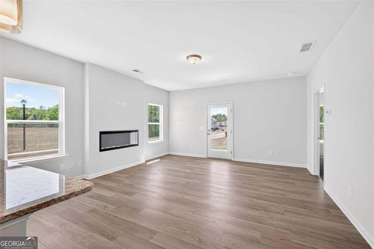
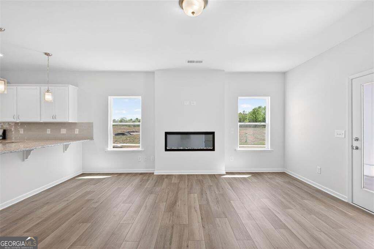
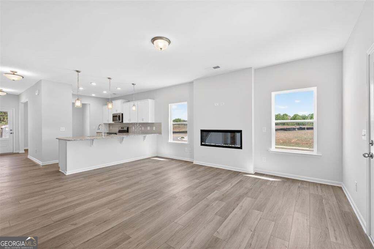
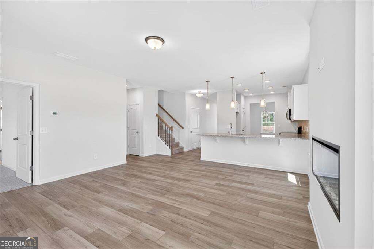
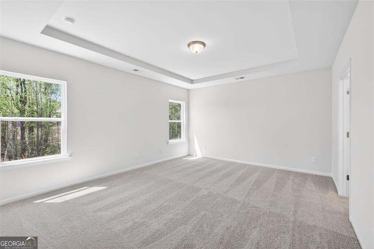
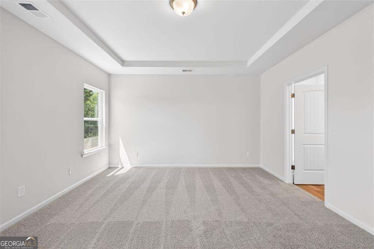
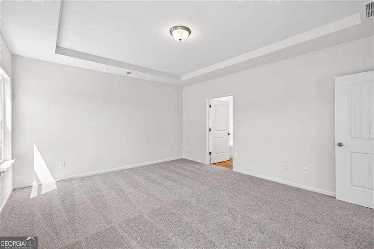
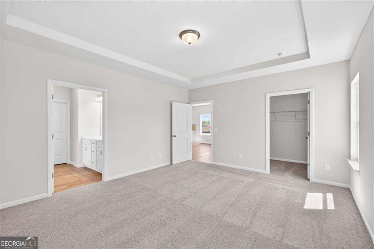
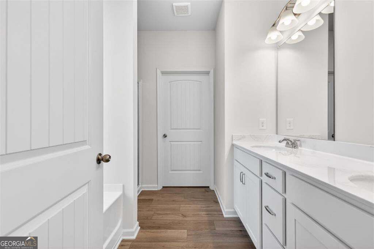
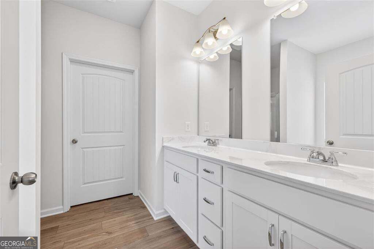
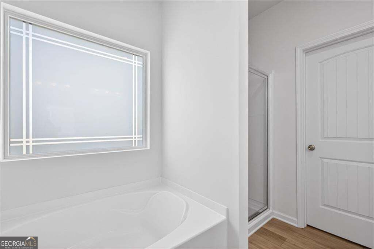
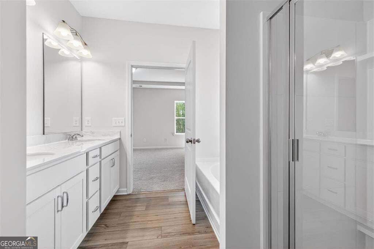
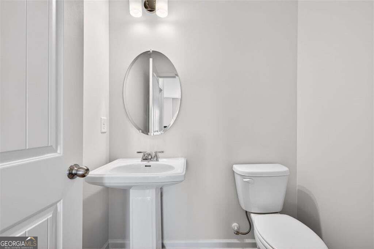
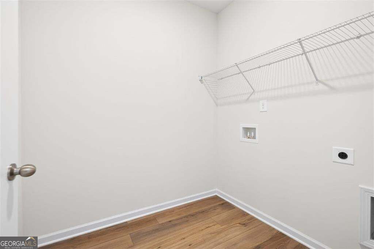
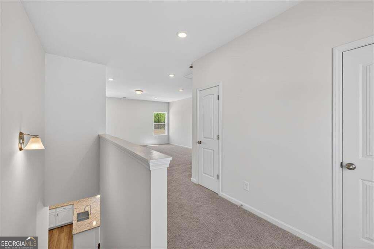
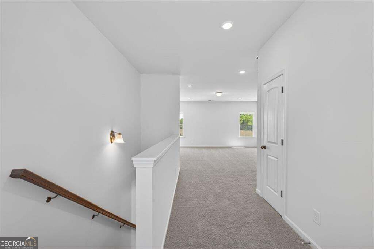
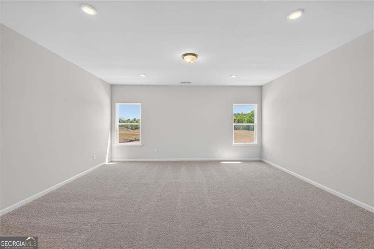
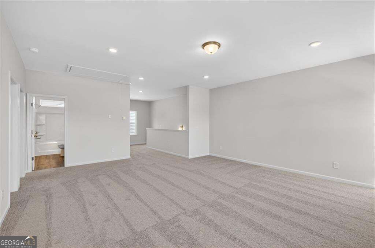
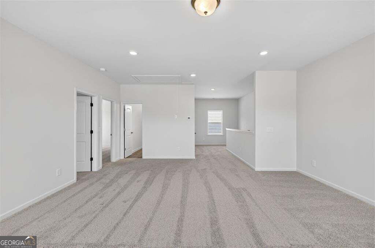
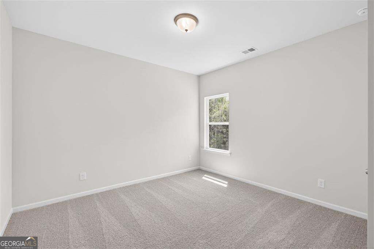
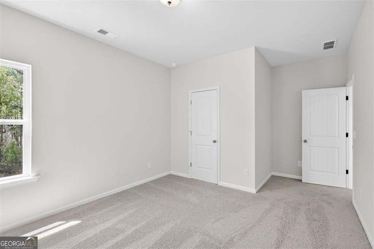
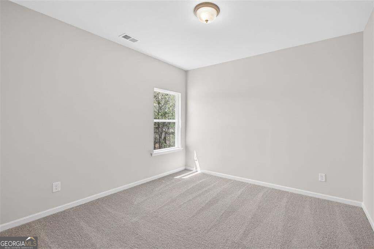
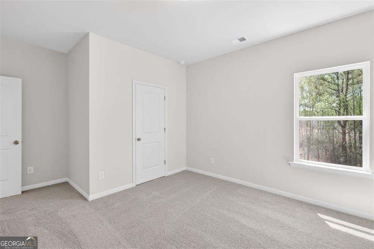
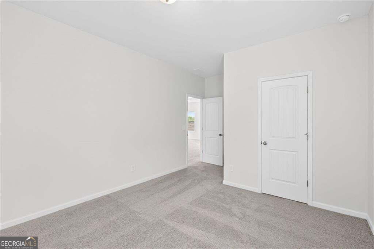
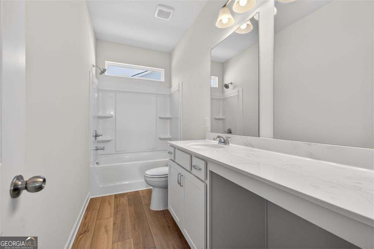
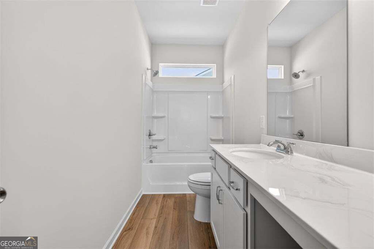
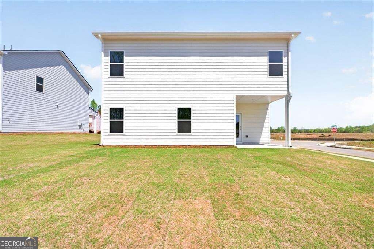
Move in Ready November! The Caldwell plan located in Smith Douglas Homes community, Evergreen at Lakeside in Temple. Located just 7 minutes from Interstate 20 with easy access into Downtown Atlanta! The entry foyer opens to a separate dining room for more formal gatherings. The primary suite with its tray ceiling is on the main floor with convenient access to the laundry room. The spacious kitchen, features quartz countertops, tile backsplash, upgraded 36" upper cabinetry with crown molding, a large peninsula counter that overlooks the family room with a linear fireplace. Vinyl plank floors throughout the main living areas on the main level. The 9ft ceiling heights add to the spaciousness of the home. This popular plan offers an open living area with access to a covered patio for effortless indoor/outdoor entertaining. Loaded with an abundance of natural light additional windows have been added in the loft and second story hallway. The second story loft is ideal for game night, watching TV or as an office. Two secondary bedrooms and a shared bath complete this level. This community features 169 homesites with sidewalk-lined streets, a dog park, and a pavilion with playground-perfect for everyday living and weekend fun. Photos of actual home. Seller incentives with use of preferred lender.
Details
| MLS # | 10854205 |
|---|---|
| Listing Type | For Sale |
| Style | House |
| HOA Dues | $410 |
| Sub-Type | Resale |
| Status | Active |
| Year | 2026 |
| Days On Site | 7 |
| Listing Provided By | SDC Realty | Cathy L Peppers |
Features
| Bed(s) | 3 |
|---|---|
| Bath(s) | 3 Total |
| SQ Feet | 2,231 |
| Story(s) | 2 |
Interior
| Appliances | Dishwasher, Disposal, Microwave |
|---|---|
| Interior Features | Tray Ceiling(s) |
| Cooling | Central Air |
| Cooling Yes / No | Yes |
| Heating | Central |
| Heating Yes / No | Yes |
| Fireplace Yes / No | Yes |
| Fireplaces Total | 1 |
| Fireplace Features | Family Room |
| Room Kitchen Features | Kitchen Island, Solid Surface Counters, Pantry |
| Room Dining Room Features | Separate Room |
| Laundry Features | Other |
Exterior
| Lot Features | Other |
|---|---|
| Construction Materials | Other, Stone |
| Roof | Composition |
| Foundation Details | Slab |
| Patio And Porch Features | Patio |
| Security Features | Smoke Detector(s) |
Parking
| Attached Garage Yes / No | Yes |
|---|---|
| Garage Yes / No | Yes |
| Parking Features | Attached |
Utilities
| Utilities | Electricity Available, Sewer Available, Water Available |
|---|---|
| Sewer | Public Sewer |
Taxes
| Tax Annual Amount | 1 |
|---|---|
| Tax Year | 2026 |
Location
| Community Features | Playground |
|---|
Area Information
| State | GA |
|---|---|
| County | Carroll |
| City | Temple |
| Zip Code | 30179 |
| Area | Carroll |
| Community Name | Evergreen at Lakeside |
| School District | Temple |
| Elementary School | Vance-Providence Elementary |
| High School | Temple |
| Listing VS Median (in Evergreen at Lakeside) | |
Price: $324,740 low | high Med: $324,740 sqft: 2,231 low | high Med: 2,231 $ / sqft: $146 low | high Med: $146 On site: 7 low | high Med: 7 | |
Market Activity 30179
Request a showing
Request a showing
Contact
Learn More About This Property

| State | GA |
|---|---|
| County | Carroll |
| City | Temple |
| Zip Code | 30179 |
| Area | Carroll |
| Community Name | Evergreen at Lakeside |
| School District | Temple |
| Elementary School | Vance-Providence Elementary |
| High School | Temple |
| Listing VS Median (in Evergreen at Lakeside) | |
Price: $324,740 low | high Med: $324,740 sqft: 2,231 low | high Med: 2,231 $ / sqft: $146 low | high Med: $146 On site: 7 low | high Med: 7 | |