
680 Edgewater Trail,Atlanta, GA 30328
Atlanta, GA 30328

Description
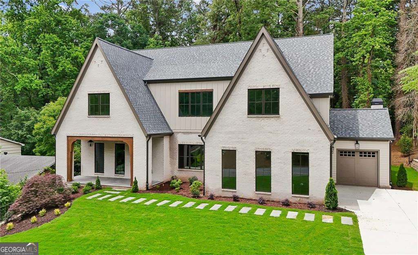
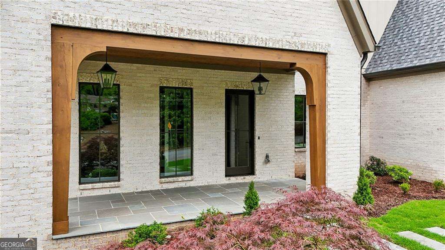
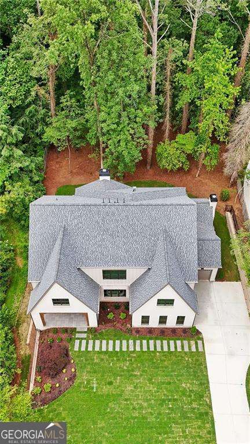
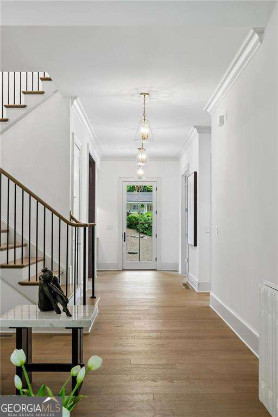
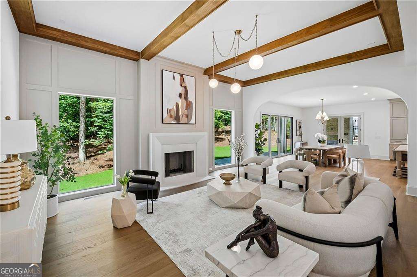
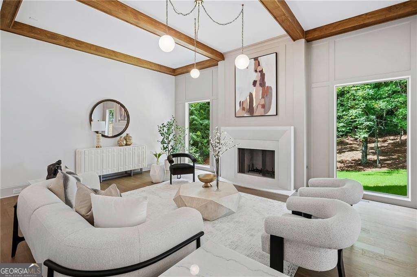
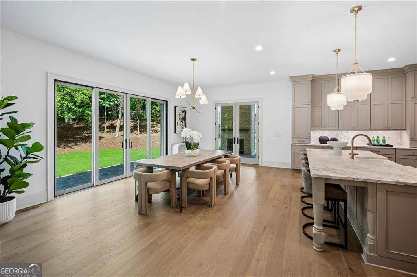
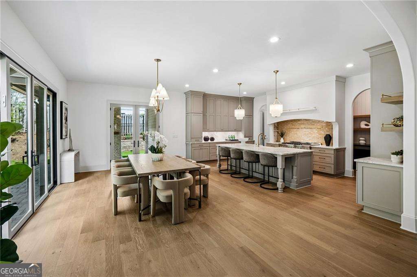
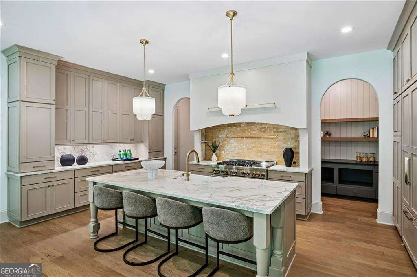
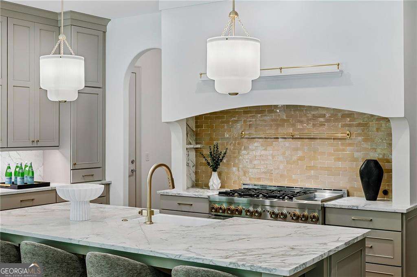
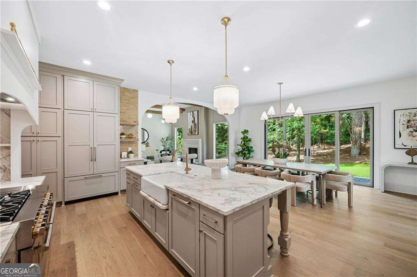
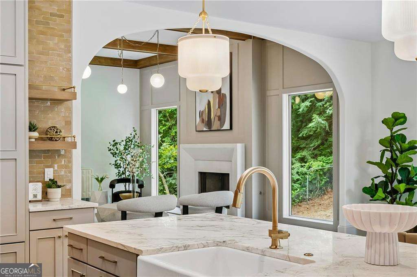
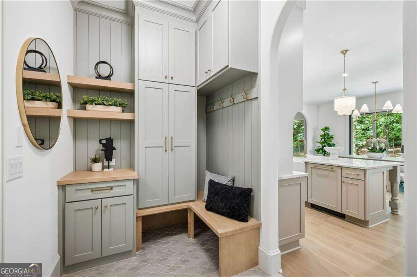
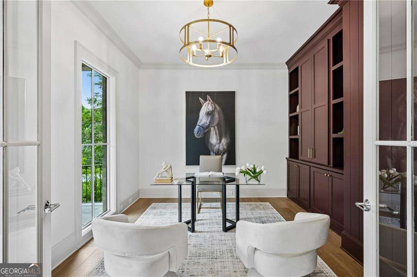
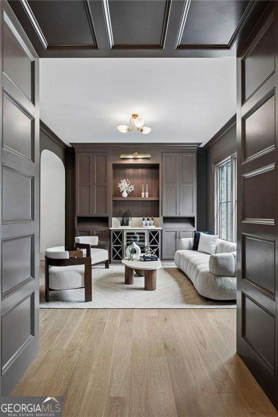
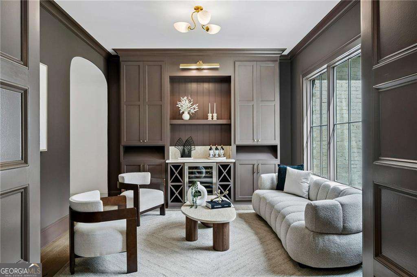
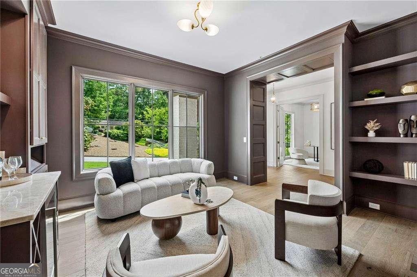
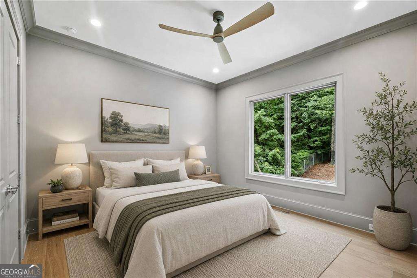
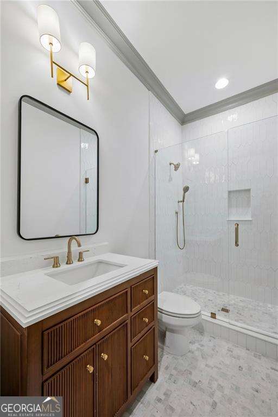
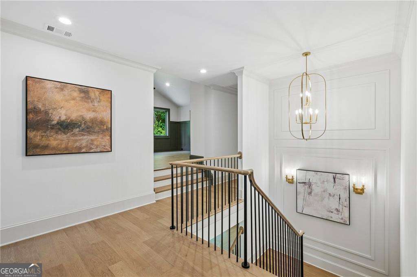
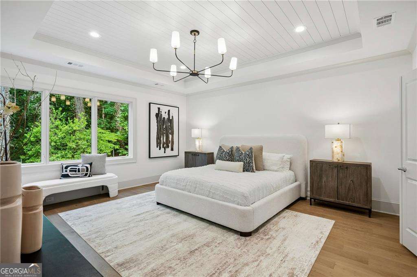
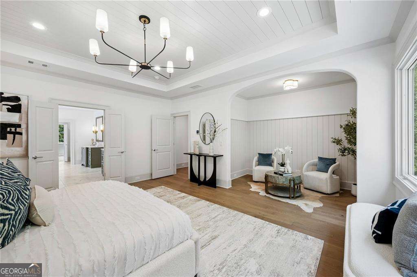
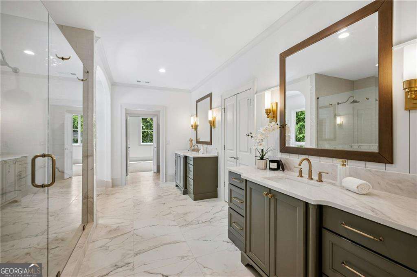
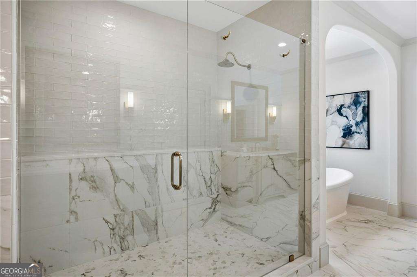
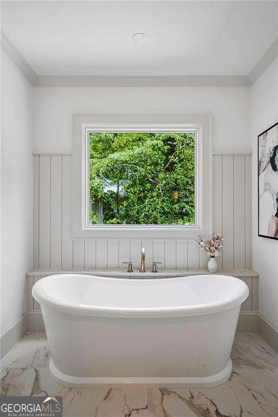
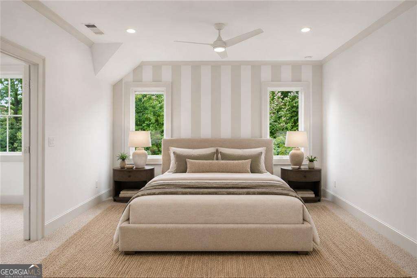
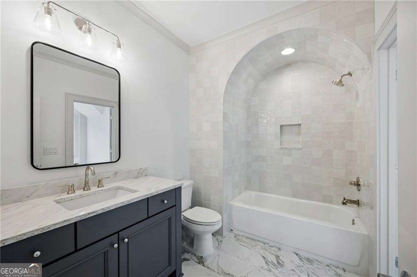
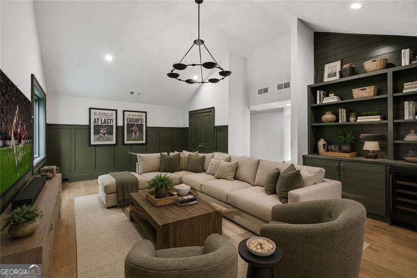
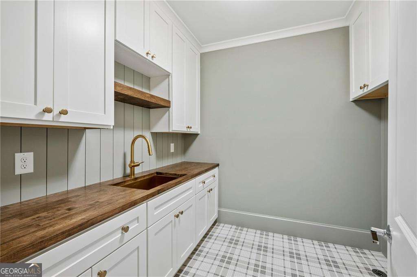
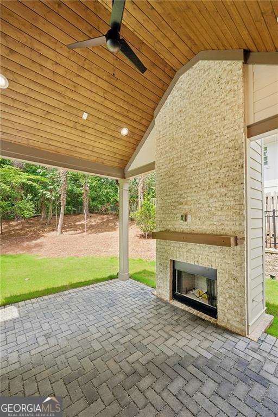
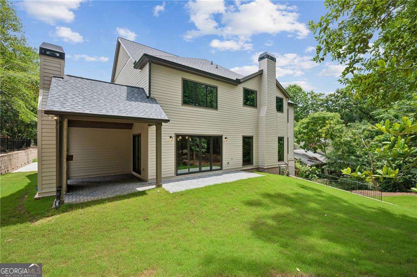
680 Edgewater Trail is a thoughtfully crafted custom residence where timeless architecture and elevated design come together in a seamless expression of modern luxury. Curated finishes, warm layered textures, and exceptional craftsmanship define every space, creating a home that feels both refined and inviting. From the moment of entry, the foyer and dramatic stair hall establish a sophisticated tone with white oak built-ins, rich hardwood flooring, and a soft designer palette accented by Egret White trim and Pure White walls. A private study offers custom-painted Bitter Chocolate built-ins with narrow shaker cabinetry, delivering a polished yet functional workspace. At the heart of the home, the designer kitchen is both striking and highly functional, featuring Lexington Pebble cabinetry, slab-front drawers, marble countertops, designer hardware, and a sculptural plaster hood detail. A segmented arched opening beautifully connects the kitchen and family room, adding architectural depth and character. The adjoining family room is anchored by stained ceiling beams, a cast stone fireplace, and warm Balanced Beige accent walls that create an inviting atmosphere for everyday living and entertaining alike. Additional main-level highlights include an elegant powder room with beadboard detailing and a console sink, a fully appointed scullery with mink cabinetry and vertical tongue-and-groove backsplash, a custom mudroom with built-ins and designer tile flooring, and a dining space enhanced by curated lighting and sophisticated neutral tones. Upstairs, the primary suite serves as a luxurious retreat with a shiplap tray ceiling, custom box trim feature wall, and hardwood flooring throughout. The spa-inspired primary bath showcases Florence maple cabinetry in Willow, marble surfaces, a freestanding soaking tub with deck-mounted filler, designer brass fixtures, vertical shiplap detailing, and a spacious walk-in shower with a linear niche. Dual custom closets complete the suite. Secondary bedrooms are thoughtfully designed with custom paint treatments, crown molding accents, elevated tile selections, slab cabinetry, and beautifully finished en-suite baths. A spacious game room with custom built-ins in Cast Iron offers flexible living space ideal for recreation, media, or gathering. Blending timeless design with modern functionality, 680 Edgewater Trail offers an exceptional living experience where every detail has been intentionally selected and impeccably executed.
Details
| MLS # | 10776400 |
|---|---|
| Listing Type | For Sale |
| Style | House |
| Sub-Type | Resale |
| Status | Pending |
| Year | 2026 |
| Days On Site | 125 |
| Listing Provided By | Compass | Aziz Izmour |
Features
| Bed(s) | 5 |
|---|---|
| Bath(s) | 6 Total |
| SQ Feet | 5,005 |
| Basement | Y |
| Story(s) | 2 |
| Acreage | 0.41 |
Interior
| Appliances | Dishwasher, Disposal, Microwave, Refrigerator |
|---|---|
| Interior Features | Double Vanity, Tray Ceiling(s), Vaulted Ceiling(s), Walk-In Closet(s), Wet Bar |
| Cooling | Central Air |
| Cooling Yes / No | Yes |
| Heating | Central |
| Heating Yes / No | Yes |
| Fireplace Yes / No | Yes |
| Fireplaces Total | 1 |
| Fireplace Features | Gas Log, Living Room |
| Window Features | Double Pane Windows |
| Room Kitchen Features | Breakfast Area, Breakfast Bar, Kitchen Island, Walk-in Pantry |
| Room Dining Room Features | Seats 12+ |
| Laundry Features | Upper Level |
Exterior
| Exterior Features | Other |
|---|---|
| Lot Features | Level, Private |
| Construction Materials | Brick |
| Roof | Composition |
| Fencing | Back Yard |
| Patio And Porch Features | Patio |
| Security Features | Carbon Monoxide Detector(s), Smoke Detector(s) |
Parking
| Attached Garage Yes / No | No |
|---|---|
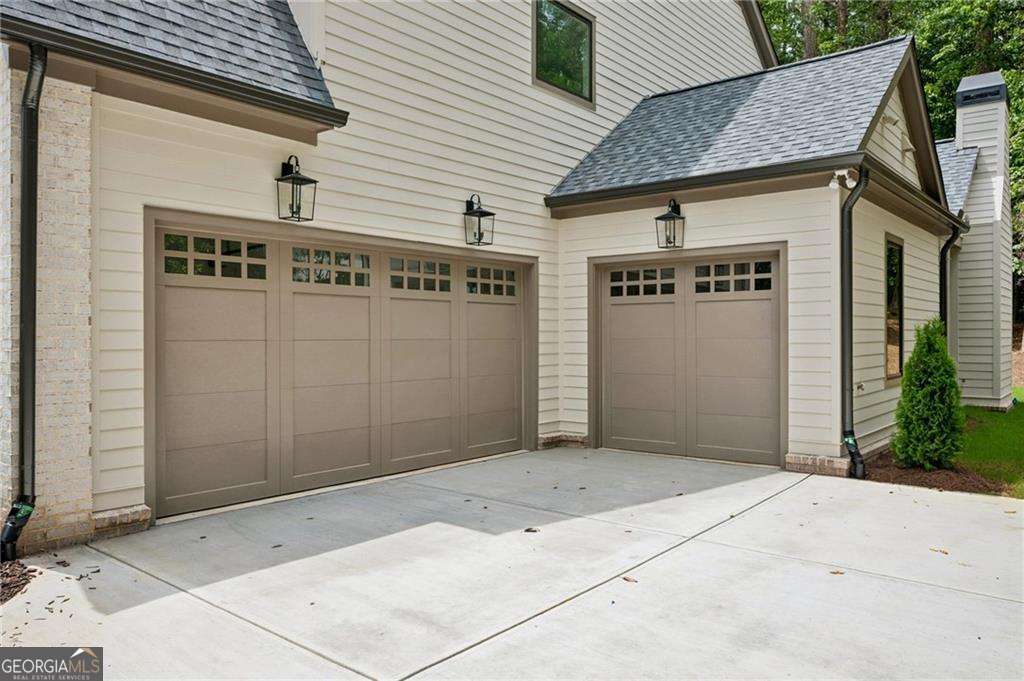
| Garage Yes / No | Yes |
| Parking Features | Garage |
Utilities
| Utilities | Cable Available, Electricity Available, Natural Gas Available, Sewer Available, Water Available |
|---|---|
| Sewer | Public Sewer |
Taxes
| Tax Annual Amount | 0 |
|---|---|
| Tax Year | 2025 |
Location
| Community Features | Street Lights, Walk To Schools |
|---|
Area Information
| State | GA |
|---|---|
| County | Fulton |
| City | Atlanta |
| Zip Code | 30328 |
| Area | Fulton |
| Community Name | Riverside/Amberidge |
| School District | Riverwood |
| Elementary School | Heards Ferry |
| High School | Riverwood |
| Listing VS Median (in Riverside/Amberidge) | |
Price: $2,325,000 low | high Med: $2,325,000 sqft: 5,005 low | high Med: 5,005 $ / sqft: $465 low | high Med: $465 On site: 125 low | high Med: 125 | |
Market Activity 30328
Request a showing
Request a showing
Contact
Learn More About This Property

| State | GA |
|---|---|
| County | Fulton |
| City | Atlanta |
| Zip Code | 30328 |
| Area | Fulton |
| Community Name | Riverside/Amberidge |
| School District | Riverwood |
| Elementary School | Heards Ferry |
| High School | Riverwood |
| Listing VS Median (in Riverside/Amberidge) | |
Price: $2,325,000 low | high Med: $2,325,000 sqft: 5,005 low | high Med: 5,005 $ / sqft: $465 low | high Med: $465 On site: 125 low | high Med: 125 | |