
678 Cherokee Lake Drive,Ringgold, GA 30736
Ringgold, GA 30736

Description
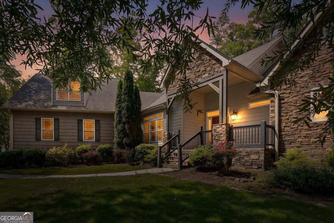
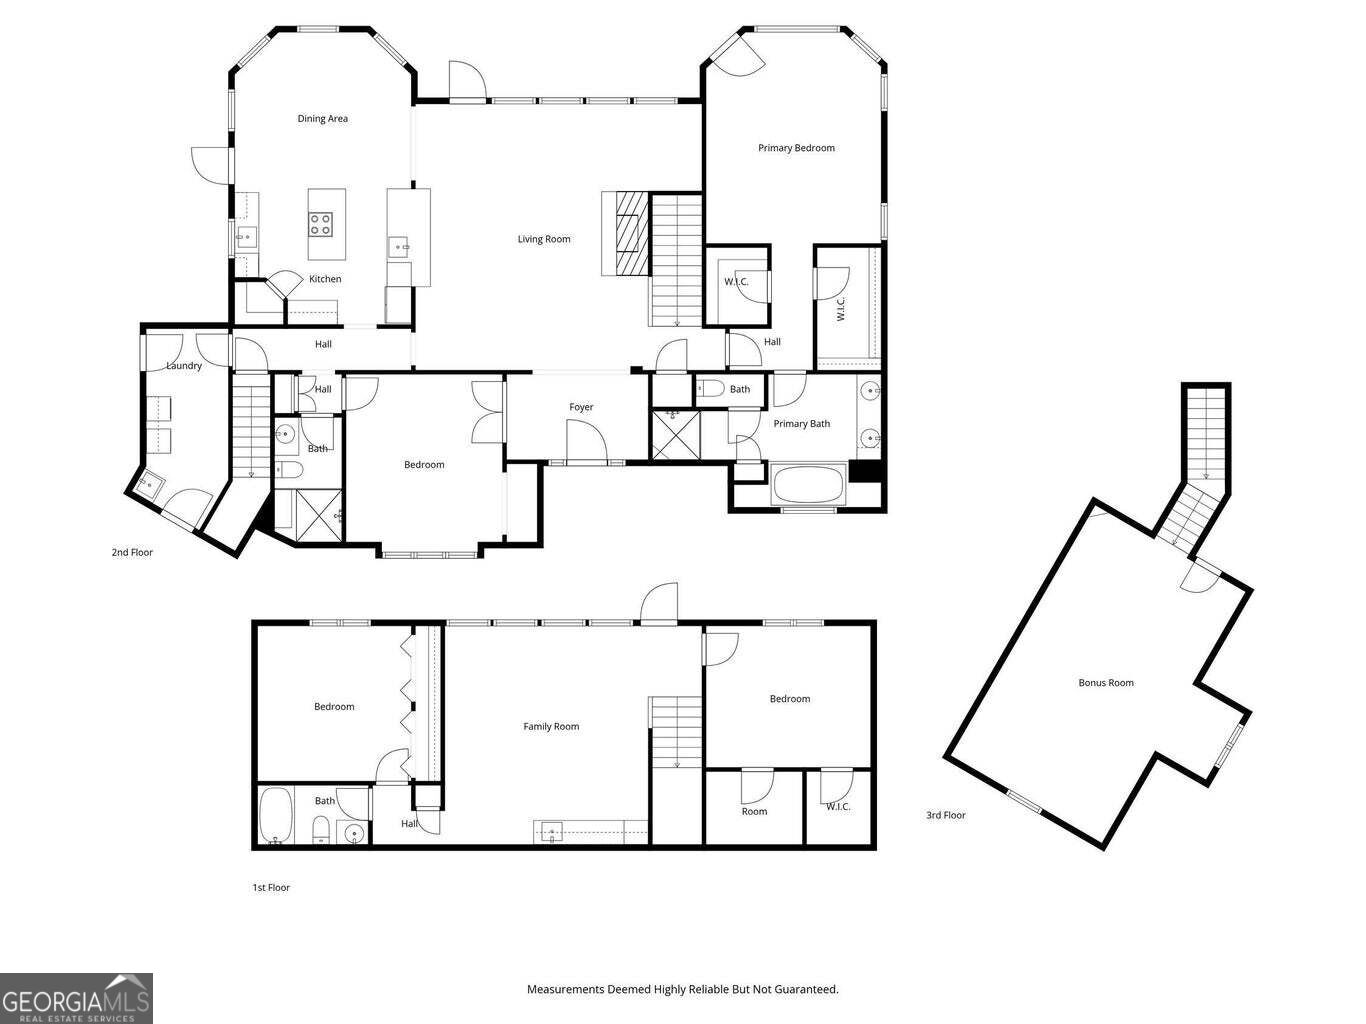
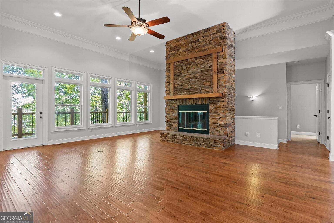
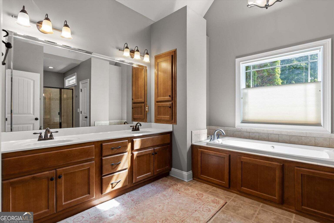
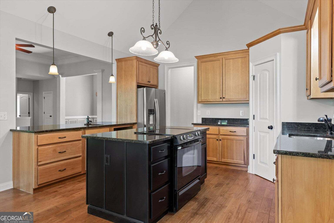
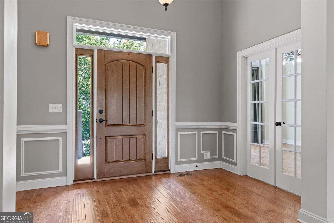
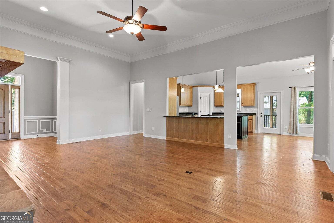
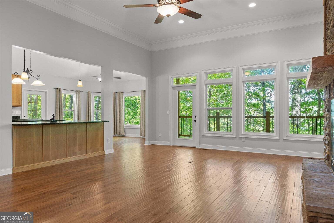
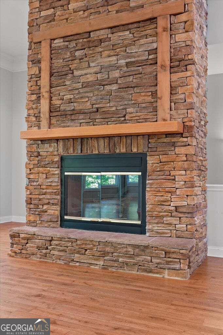
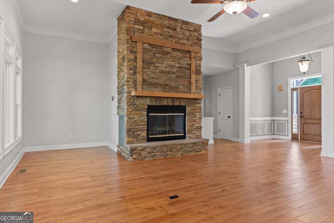
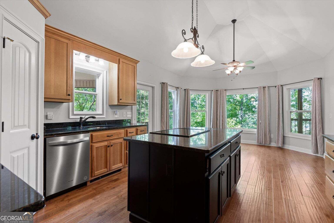
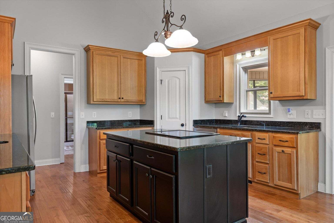
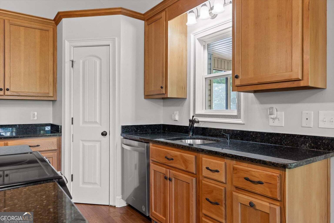
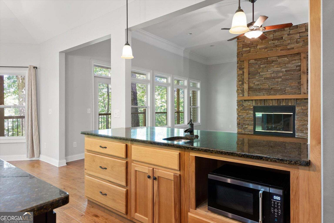
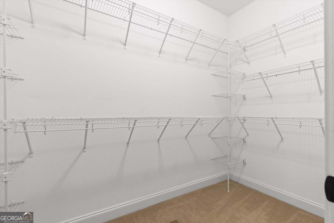
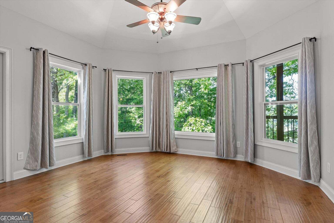
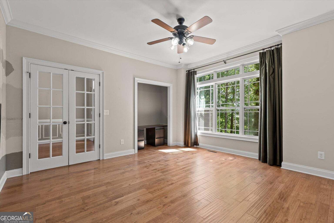
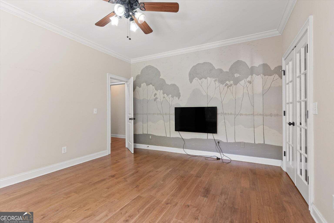
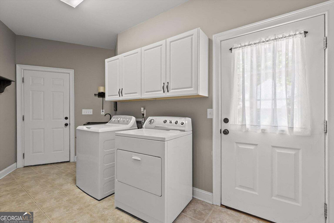
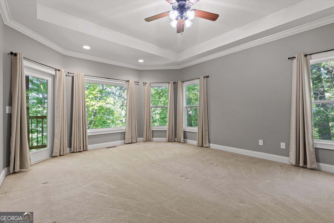
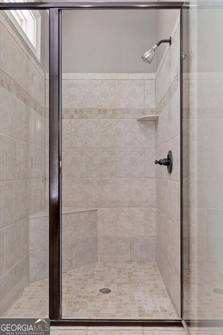
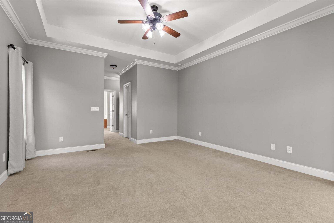
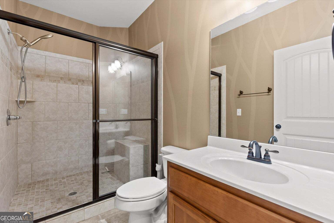
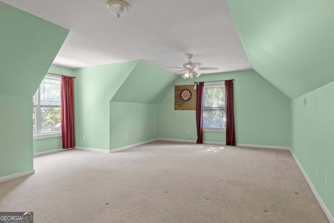
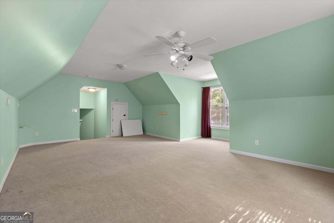
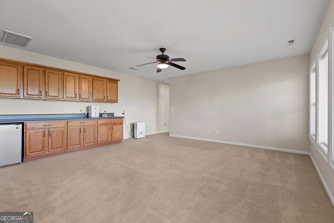
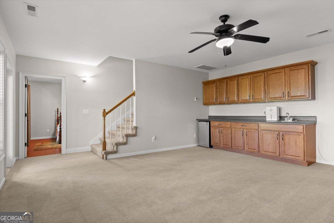
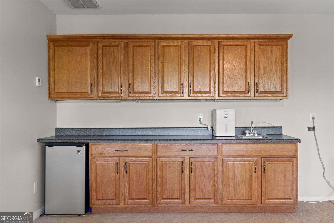
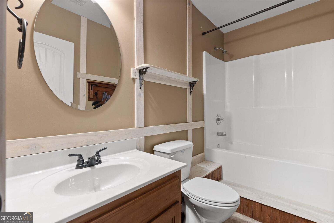
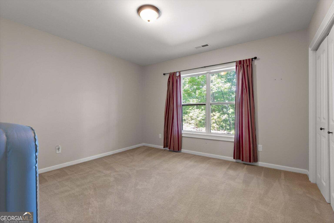
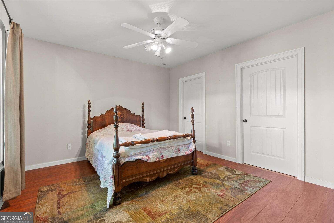
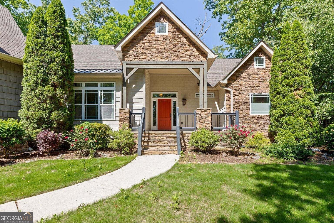
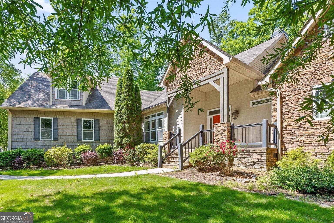
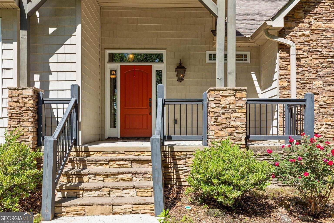
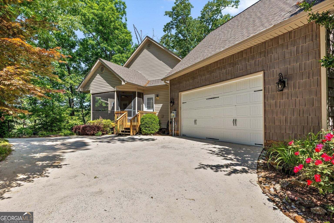
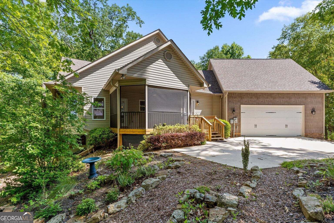
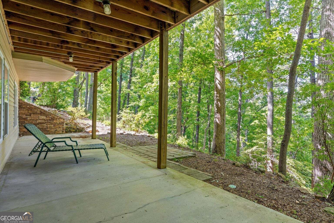
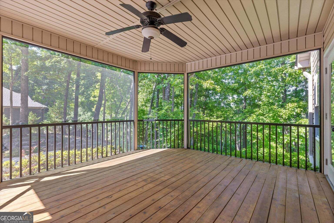
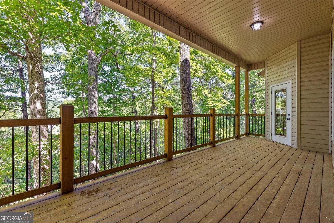
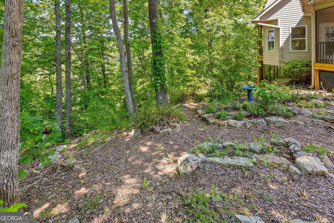
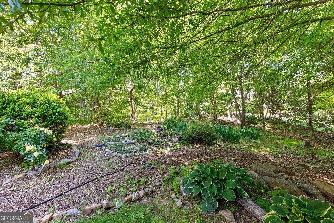
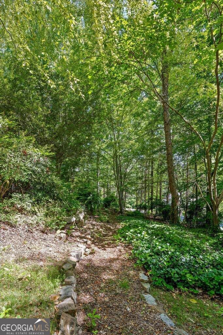
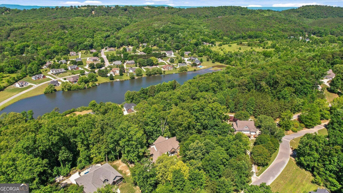
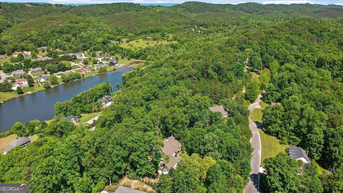
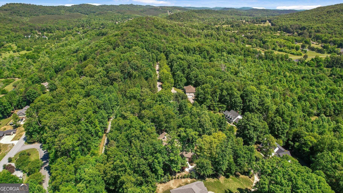
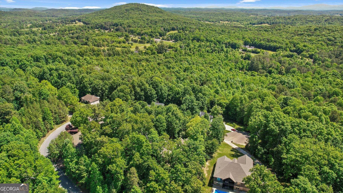
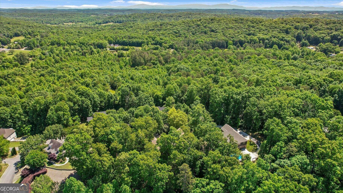
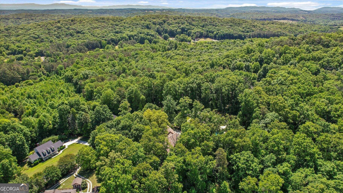
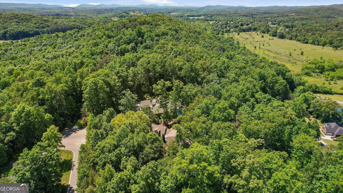
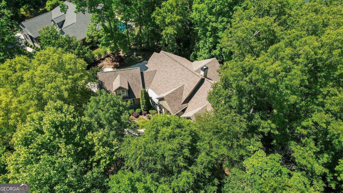
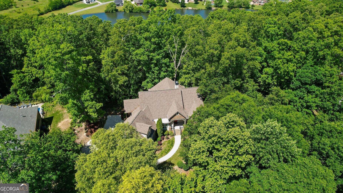
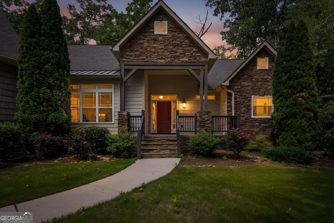
Welcome to your own private retreat where spacious living, breathtaking scenery, and everyday comfort come together beautifully. Surrounded by mature landscaping and incredible views from every side, this unique home offers the peaceful setting buyers dream about while still providing room to gather, entertain, and spread out comfortably. With over 3,200 square feet, this thoughtfully designed multi-level home features an expansive living room with soaring space for entertaining, a large kitchen with center island, and a charming dining area perfectly positioned to enjoy the surrounding views. The spacious primary suite offers a private escape complete with a large ensuite bath, walk-in closet, and relaxing atmosphere. The flexible floor plan includes multiple bedrooms, additional living spaces, and a large bonus room ideal for a media room, game room, home office, workout space, or guest retreat. A generously sized family room on the lower level creates the perfect second gathering area for entertaining or multigenerational living. Step outside and enjoy the beauty of the mature landscaping, peaceful outdoor spaces, and scenic surroundings that make this property feel like a getaway every day. Residents also enjoy access to the community lake, adding even more charm and recreation opportunities to this incredible property. If you've been searching for a home with character, space, unforgettable views, and a setting that feels truly special, this one is a must-see.
Details
| MLS # | 10837900 |
|---|---|
| Listing Type | For Sale |
| Style | House |
| HOA Dues | $435 |
| Sub-Type | Resale |
| Status | Active |
| Year | 2008 |
| Days On Site | 40 |
| Listing Provided By | Keller Williams Realty | Ginger King |
Features
| Bed(s) | 4 |
|---|---|
| Bath(s) | 3 Total |
| SQ Feet | 3,255 |
| Basement | Y |
| Story(s) | 2 |
| Acreage | 1.22 |
| Property View | Yes |
Interior
| Appliances | Cooktop, Dishwasher, Microwave, Oven |
|---|---|
| Interior Features | Double Vanity, Master On Main Level, Separate Shower, Soaking Tub, Walk-In Closet(s) |
| Cooling | Ceiling Fan(s), Central Air |
| Cooling Yes / No | Yes |
| Heating | Central |
| Heating Yes / No | Yes |
| Fireplace Yes / No | Yes |
| Fireplaces Total | 1 |
| Fireplace Features | Living Room |
| Room Kitchen Features | Kitchen Island, Pantry |
| Laundry Features | In Kitchen |
Exterior
| Lot Features | Level |
|---|---|
| Construction Materials | Stone, Vinyl Siding |
| Roof | Composition |
| Patio And Porch Features | Deck, Porch, Screened |
Parking
| Attached Garage Yes / No | No |
|---|---|
| Garage Yes / No | Yes |
| Parking Features | Garage, Garage Door Opener |
Utilities
| Utilities | Electricity Available, Water Available |
|---|---|
| Sewer | Septic Tank |
Taxes
| Tax Annual Amount | 4375.08 |
|---|---|
| Tax Year | 2025 |
Location
| Community Features | None |
|---|
Area Information
| State | GA |
|---|---|
| County | Catoosa |
| City | Ringgold |
| Zip Code | 30736 |
| Area | Catoosa |
| Community Name | Cherokee Springs |
| School District | Ringgold |
| Elementary School | Tiger Creek |
| High School | Ringgold |
| Listing VS Median (in Cherokee Springs) | |
Price: $564,000 low | high Med: $564,000 sqft: 3,255 low | high Med: 3,255 $ / sqft: $173 low | high Med: $173 On site: 40 low | high Med: 40 | |
Market Activity 30736
Request a showing
Request a showing
Contact
Learn More About This Property

| State | GA |
|---|---|
| County | Catoosa |
| City | Ringgold |
| Zip Code | 30736 |
| Area | Catoosa |
| Community Name | Cherokee Springs |
| School District | Ringgold |
| Elementary School | Tiger Creek |
| High School | Ringgold |
| Listing VS Median (in Cherokee Springs) | |
Price: $564,000 low | high Med: $564,000 sqft: 3,255 low | high Med: 3,255 $ / sqft: $173 low | high Med: $173 On site: 40 low | high Med: 40 | |