
62 Valley View Drive,Cartersville, GA 30120
Cartersville, GA 30120

Description
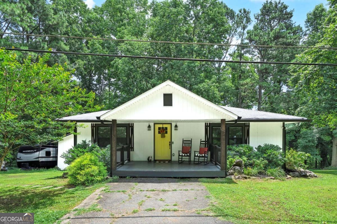
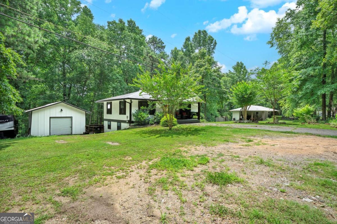
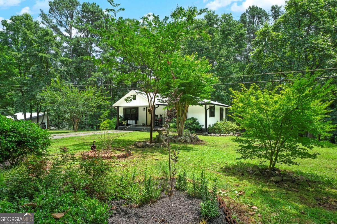
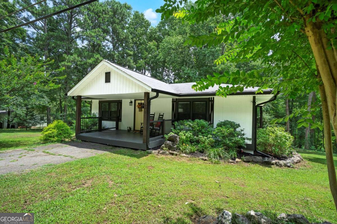
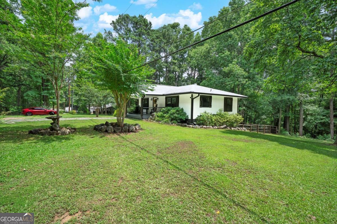
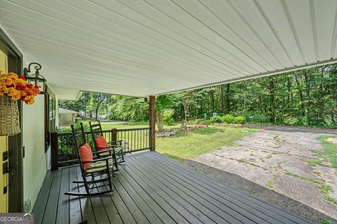
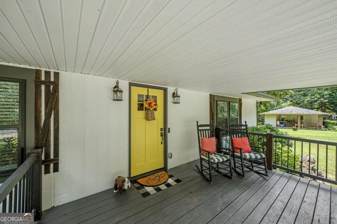
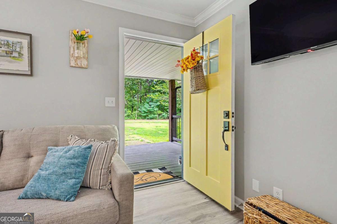
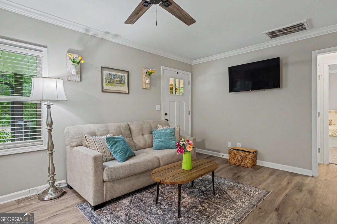
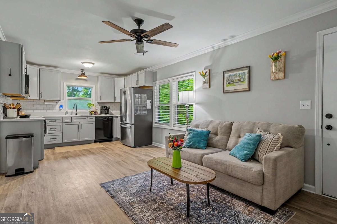
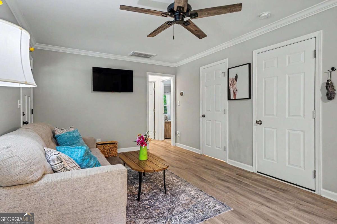
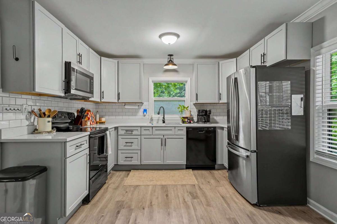
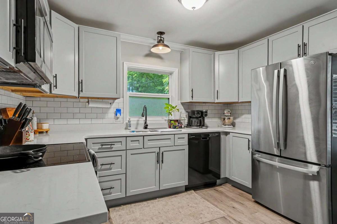
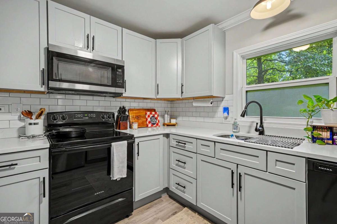
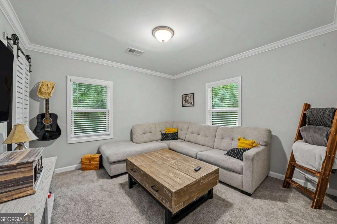
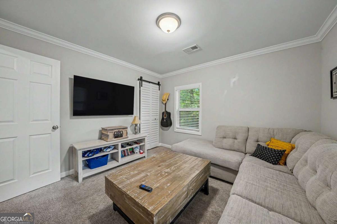
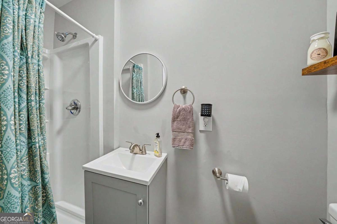
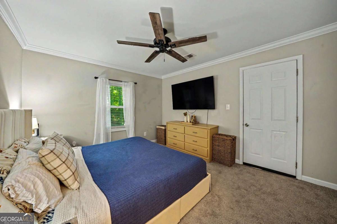
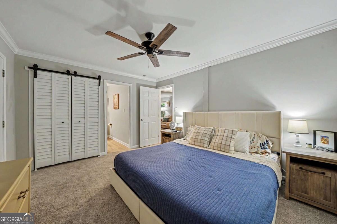
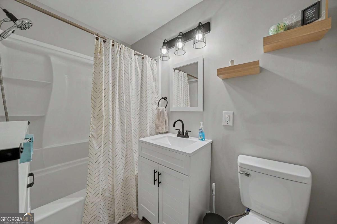
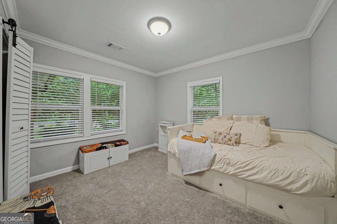
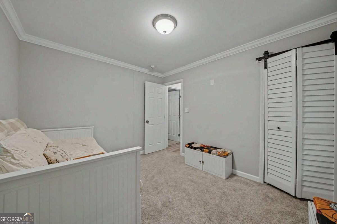
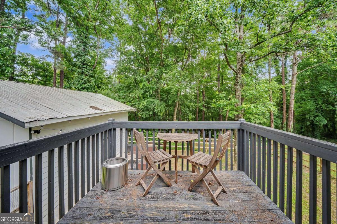
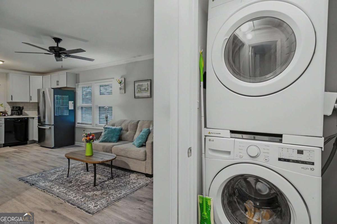
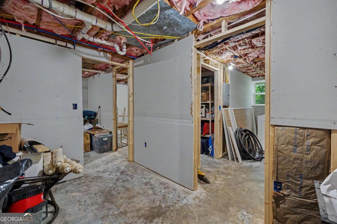
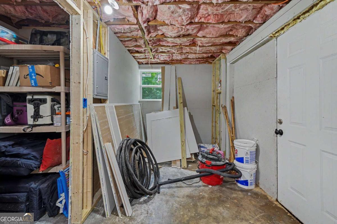
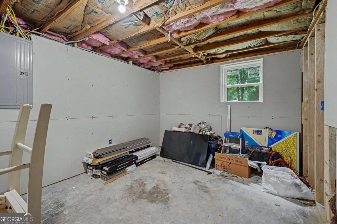
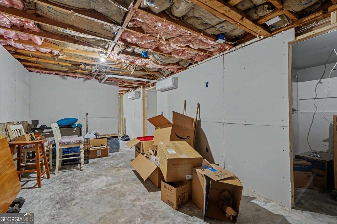
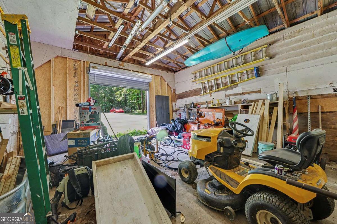
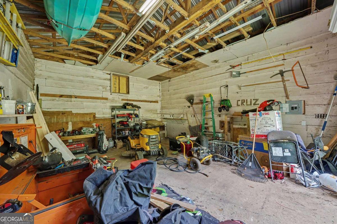
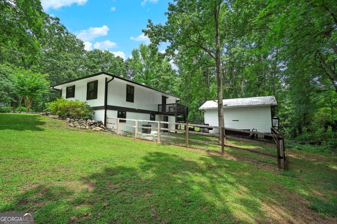
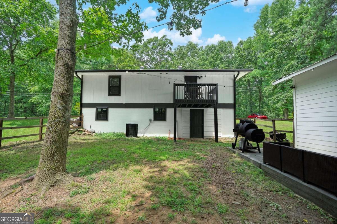
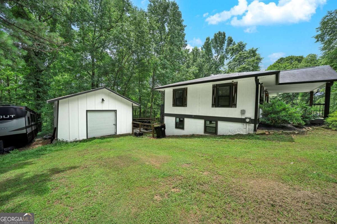
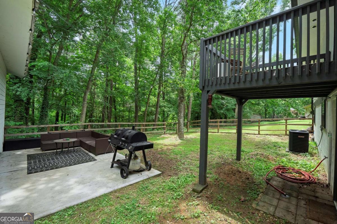
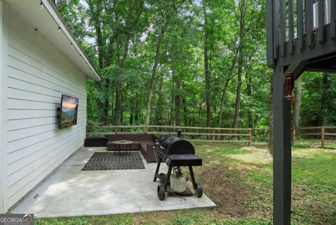
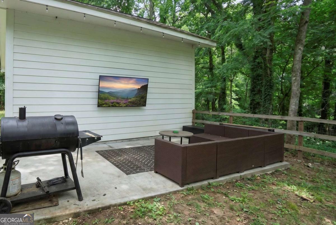
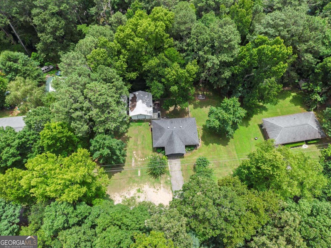
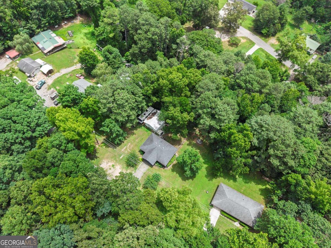
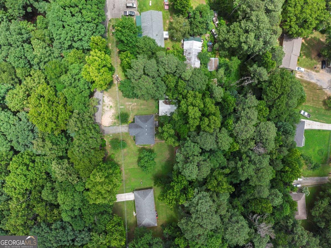
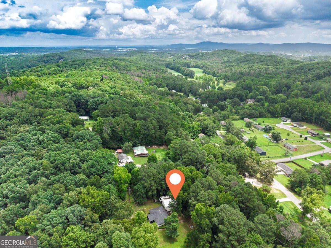
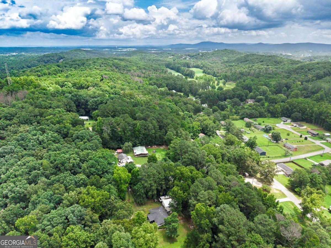
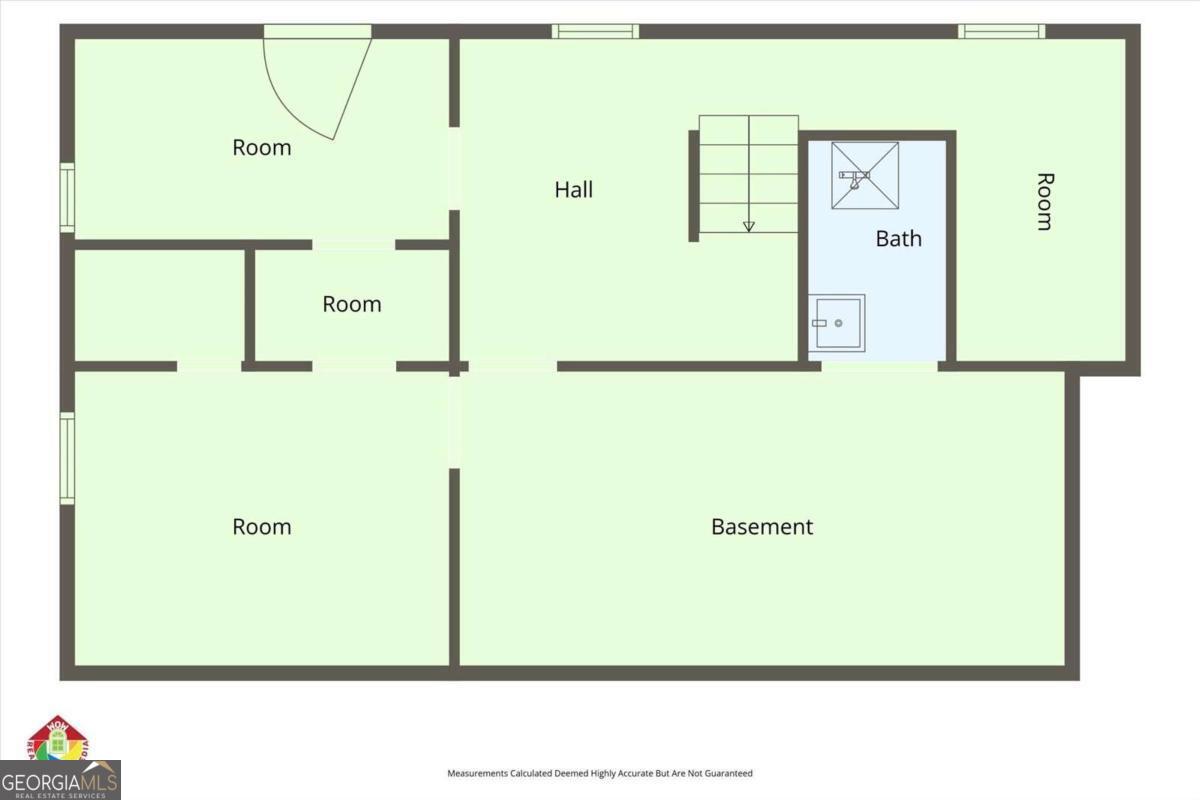
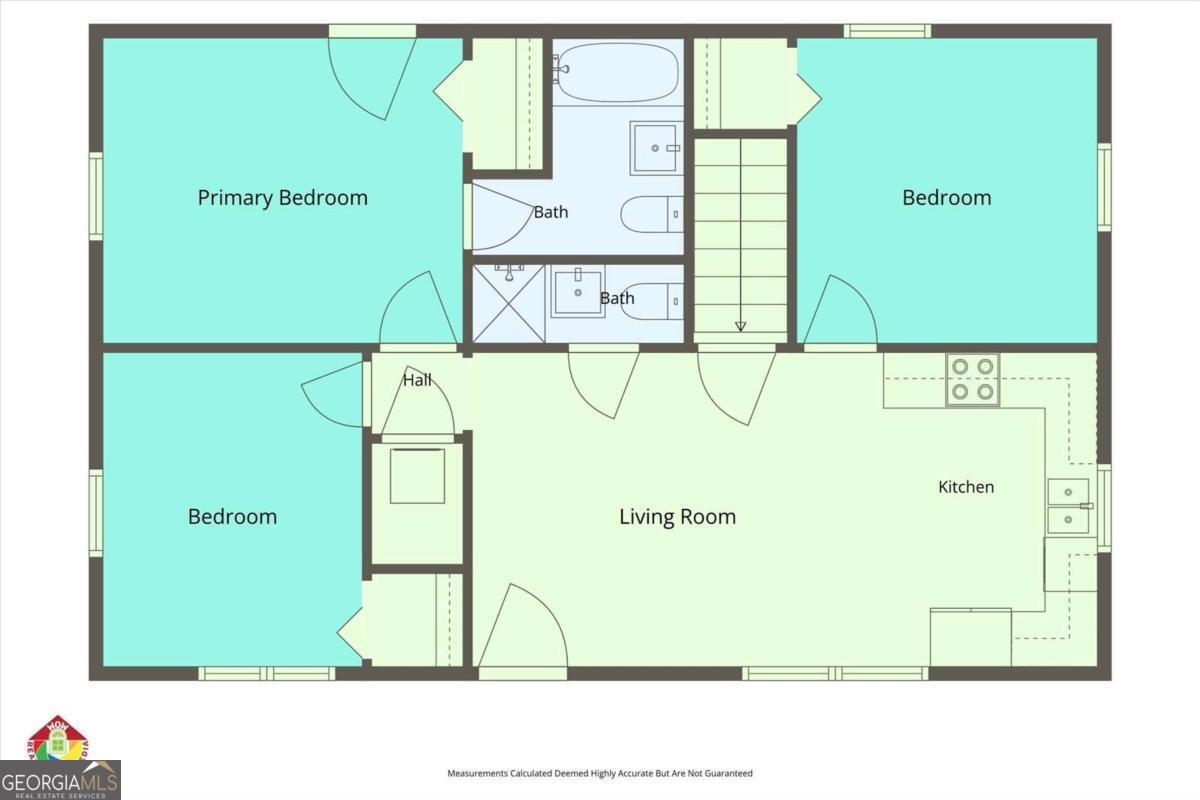
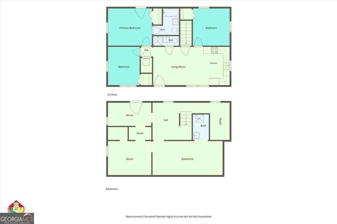
Welcome to your own private retreat with no HOA! This move-in ready 3-bedroom, 2-bath home offers the perfect blend of modern updates, outdoor living, and incredible opportunity to add future value. Step inside to a bright, open-concept floor plan featuring a beautifully updated kitchen with stylish gray cabinetry, subway tile backsplash, stainless steel appliances, and a seamless flow into the main living area-perfect for everyday living and entertaining. Enjoy peaceful mornings on the charming rocking chair front porch, or relax in the spacious backyard complete with a patio ideal for gatherings, a detached workshop/storage building, and a chicken coop just beyond the fenced yard-perfect for those dreaming of a small homestead lifestyle. The partially finished basement provides outstanding expansion potential with much of the hard work already completed. It features installed sheetrock, two brand-new mini-split HVAC systems, and a framed full bathroom with the shower installed. The remaining flooring materials and bathroom supplies will be left for the new owner, making it easy to finish the space as additional living area, an in-law suite, recreation room, home office, or guest quarters. Surrounded by mature trees and free from HOA restrictions, this property offers the freedom to enjoy your home your way while building instant equity. Don't miss this exceptional opportunity-schedule your private tour today!
Details
| MLS # | 10791872 |
|---|---|
| Listing Type | For Sale |
| Style | House |
| Sub-Type | Resale |
| Status | Active |
| Year | 1978 |
| Days On Site | 100 |
| Listing Provided By | Keller Williams Realty Partners | Linda St.Clair |
Features
| Bed(s) | 3 |
|---|---|
| Bath(s) | 2 Total |
| SQ Feet | 912 |
| Basement | Y |
| Story(s) | 1 |
| Acreage | 0.46 |
Interior
| Appliances | Dishwasher, Microwave |
|---|---|
| Interior Features | Master On Main Level, Split Bedroom Plan |
| Cooling | Ceiling Fan(s), Central Air |
| Cooling Yes / No | Yes |
| Heating | Central, Electric |
| Heating Yes / No | Yes |
| Fireplace Yes / No | No |
| Fireplaces Total | 0 |
| Window Features | Double Pane Windows |
| Room Kitchen Features | Solid Surface Counters |
| Laundry Features | In Hall, Laundry Closet |
Exterior
| Lot Features | Level, Private |
|---|---|
| Construction Materials | Other |
| Roof | Composition |
| Fencing | Fenced |
| Foundation Details | Block |
| Patio And Porch Features | Deck, Patio |
| Security Features | Smoke Detector(s) |
Parking
| Attached Garage Yes / No | No |
|---|---|
| Garage Yes / No | Yes |
| Parking Features | Garage, Detached, RV Access/Parking, Boat |
Utilities
| Utilities | Cable Available, Electricity Available, High Speed Internet, Phone Available, Water Available |
|---|---|
| Sewer | Septic Tank |
Taxes
| Tax Annual Amount | 2485 |
|---|---|
| Tax Year | 2025 |
Location
| Community Features | None |
|---|
Area Information
| State | GA |
|---|---|
| County | Bartow |
| City | Cartersville |
| Zip Code | 30120 |
| Area | Bartow |
| Community Name | Valley View Estates |
| School District | Cass |
| Elementary School | Hamilton Crossing |
| High School | Cass |
| Listing VS Median (in Valley View Estates) | |
Price: $375,000 low | high Med: $365,000 sqft: 912 low | high Med: 2,184 $ / sqft: $411 low | high Med: $167 On site: 100 low | high Med: 31 | |
Market Activity 30120
Request a showing
Request a showing
Contact
Learn More About This Property

| State | GA |
|---|---|
| County | Bartow |
| City | Cartersville |
| Zip Code | 30120 |
| Area | Bartow |
| Community Name | Valley View Estates |
| School District | Cass |
| Elementary School | Hamilton Crossing |
| High School | Cass |
| Listing VS Median (in Valley View Estates) | |
Price: $375,000 low | high Med: $365,000 sqft: 912 low | high Med: 2,184 $ / sqft: $411 low | high Med: $167 On site: 100 low | high Med: 31 | |