

Description
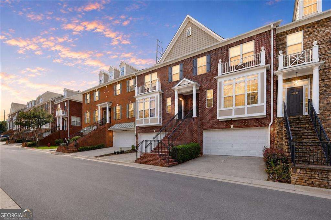
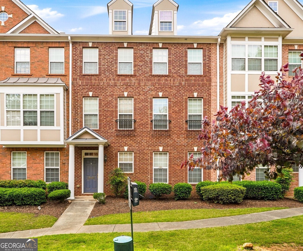
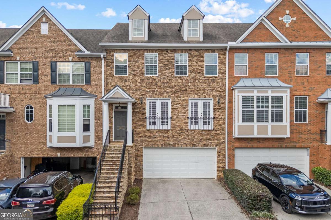
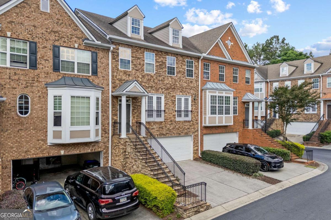
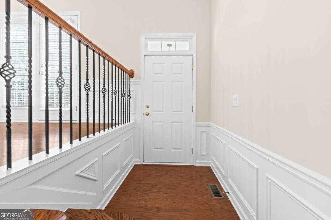
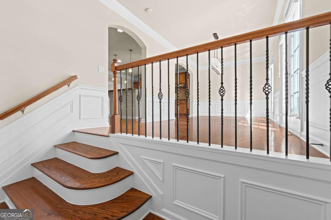
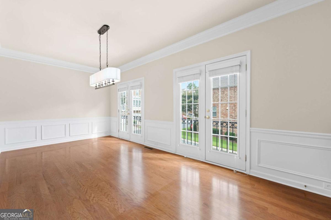
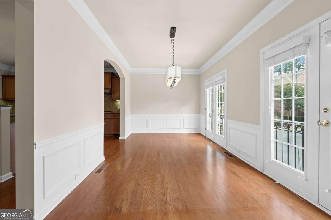
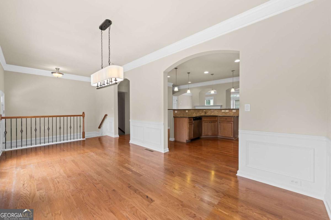
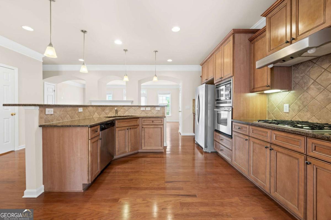
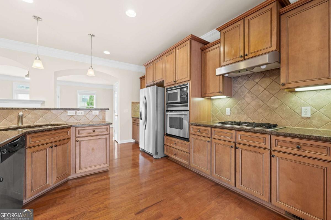
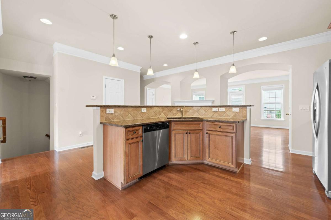
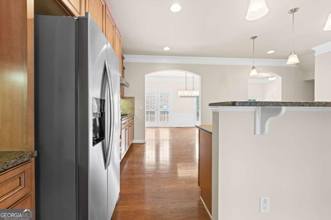
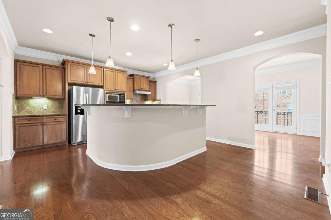
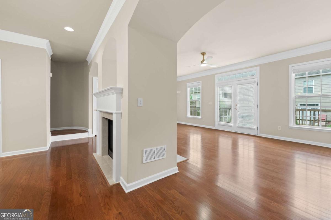
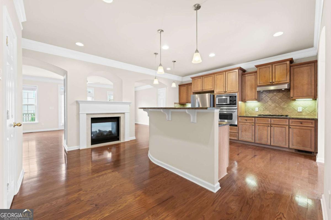
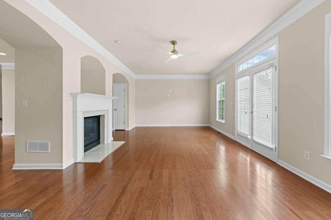
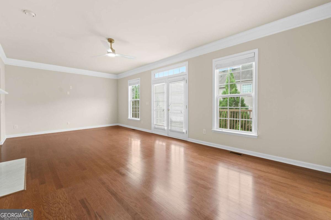
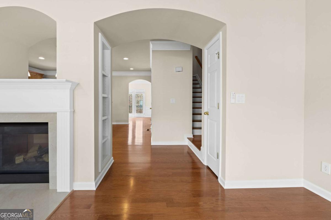
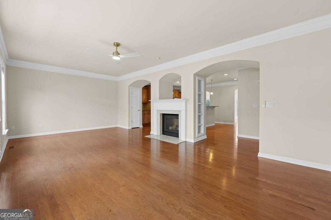
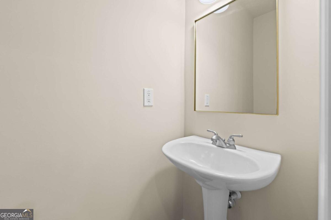
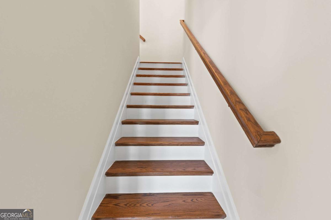
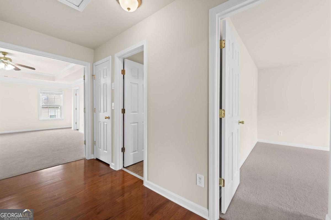
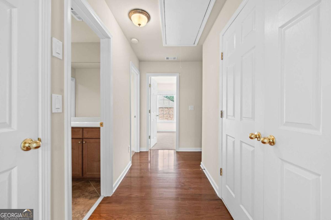
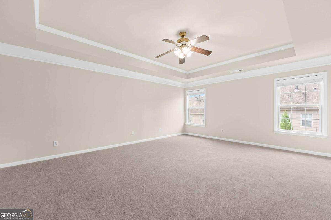
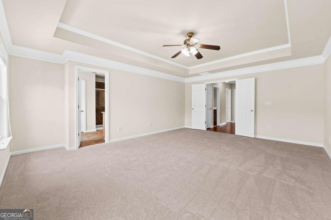
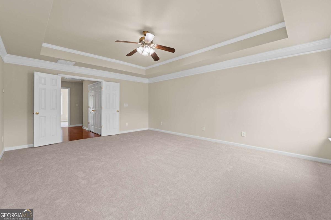
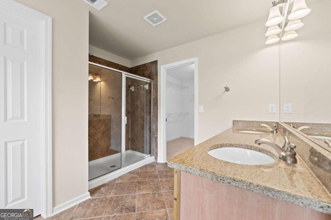
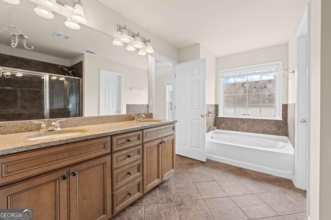
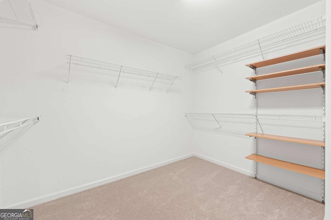
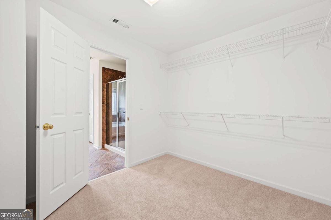
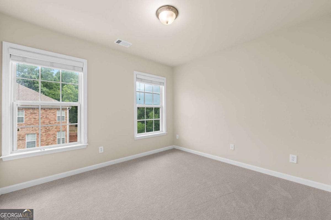
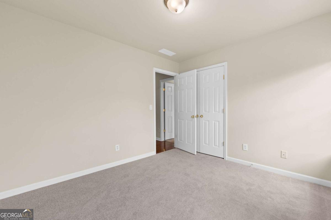
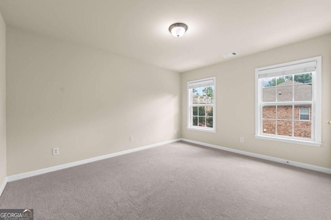
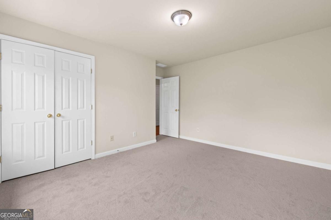
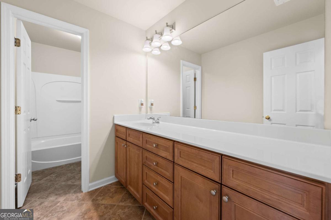
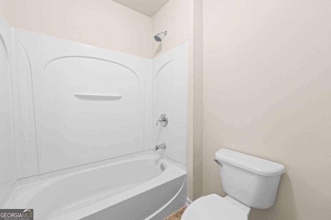
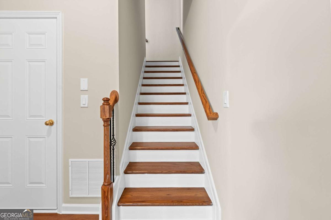
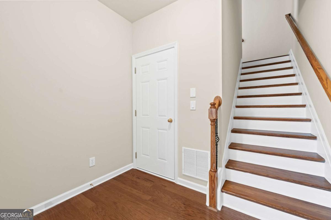
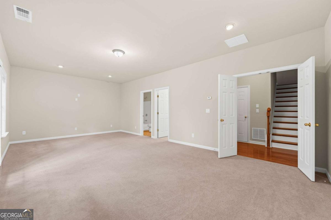
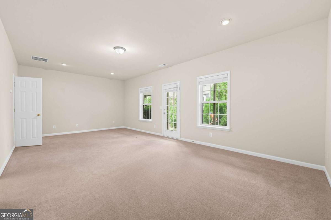
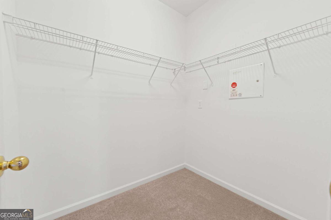
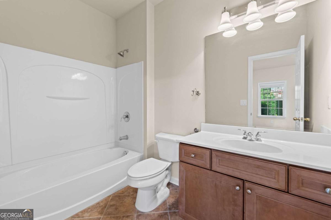
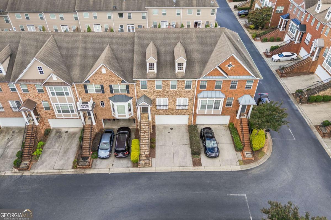
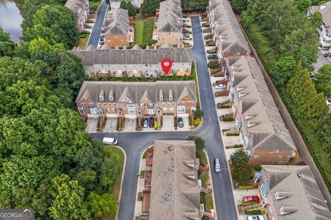
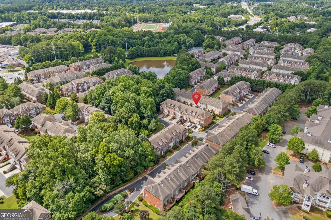
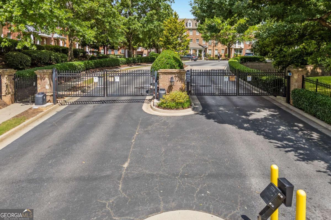
Step into refined, low-maintenance living with this beautifully maintained 4-bedroom, 3.5-bath townhome nestled in a gated community in the heart of Johns Creek, zoned for top-rated schools including Northview High School. Thoughtfully designed with a spacious and functional floor plan, this home seamlessly combines comfort, style, and convenience in one of the area's most desirable locations. The bright, open-concept main level welcomes you with an inviting living room featuring a cozy fireplace, built-in bookshelves, recessed lighting, and an abundance of windows that fill the space with natural light. The kitchen overlooks the living area, creating the perfect setting for both everyday living and effortless entertaining. Upstairs, the spacious primary suite showcases elegant tray ceilings, a walk-in closet, and a private ensuite bath with double vanities. Two additional generously sized bedrooms share a full bathroom, and a conveniently located laundry closet completes the upper level. The finished terrace level offers exceptional flexibility with an oversized bedroom and full bathroom, making it ideal for guests, a private home office, a media room, or additional living space. Step outside to the newly renovated wooden deck, perfect for enjoying your morning coffee, relaxing after a long day, or entertaining family and friends. Ideally located just minutes from premier shopping, dining, parks, and major highways, this home delivers the perfect combination of comfort, convenience, and location. Don't miss this incredible opportunity to own a beautiful townhome in one of Johns Creek's most sought-after communities.
Details
| MLS # | 10792771 |
|---|---|
| Listing Type | For Sale |
| Style | Town House |
| HOA Dues | $3,780 |
| Sub-Type | Resale |
| Status | Active |
| Year | 2006 |
| Days On Site | 75 |
| Listing Provided By | The Promise Realty Group | Sally Kim |
Features
| Bed(s) | 4 |
|---|---|
| Bath(s) | 4 Total |
| SQ Feet | 2,539 |
| Basement | Y |
| Acreage | 0.03 |
| Water Front | Yes |
Interior
| Appliances | Dishwasher, Disposal, Dryer, Microwave, Refrigerator, Washer |
|---|---|
| Interior Features | Double Vanity, Tray Ceiling(s), Walk-In Closet(s) |
| Cooling | Ceiling Fan(s), Central Air |
| Cooling Yes / No | Yes |
| Heating | Central, Natural Gas |
| Heating Yes / No | Yes |
| Fireplace Yes / No | Yes |
| Fireplaces Total | 1 |
| Fireplace Features | Family Room, Gas Starter |
| Window Features | Double Pane Windows |
| Room Kitchen Features | Breakfast Area, Pantry |
| Laundry Features | Laundry Closet, Upper Level |
Exterior
| Exterior Features | Other |
|---|---|
| Lot Features | Other |
| Construction Materials | Brick |
| Roof | Composition |
| Foundation Details | Slab |
| Waterfront Features | No Dock Or Boathouse |
| Patio And Porch Features | Deck |
| Security Features | Smoke Detector(s) |
Parking
| Attached Garage Yes / No | Yes |
|---|---|
| Garage Yes / No | Yes |
| Parking Features | Garage, Attached |
Utilities
| Utilities | Cable Available, Electricity Available, Natural Gas Available, Water Available |
|---|---|
| Sewer | Public Sewer |
Taxes
| Tax Annual Amount | 3647 |
|---|---|
| Tax Year | 2025 |
Location
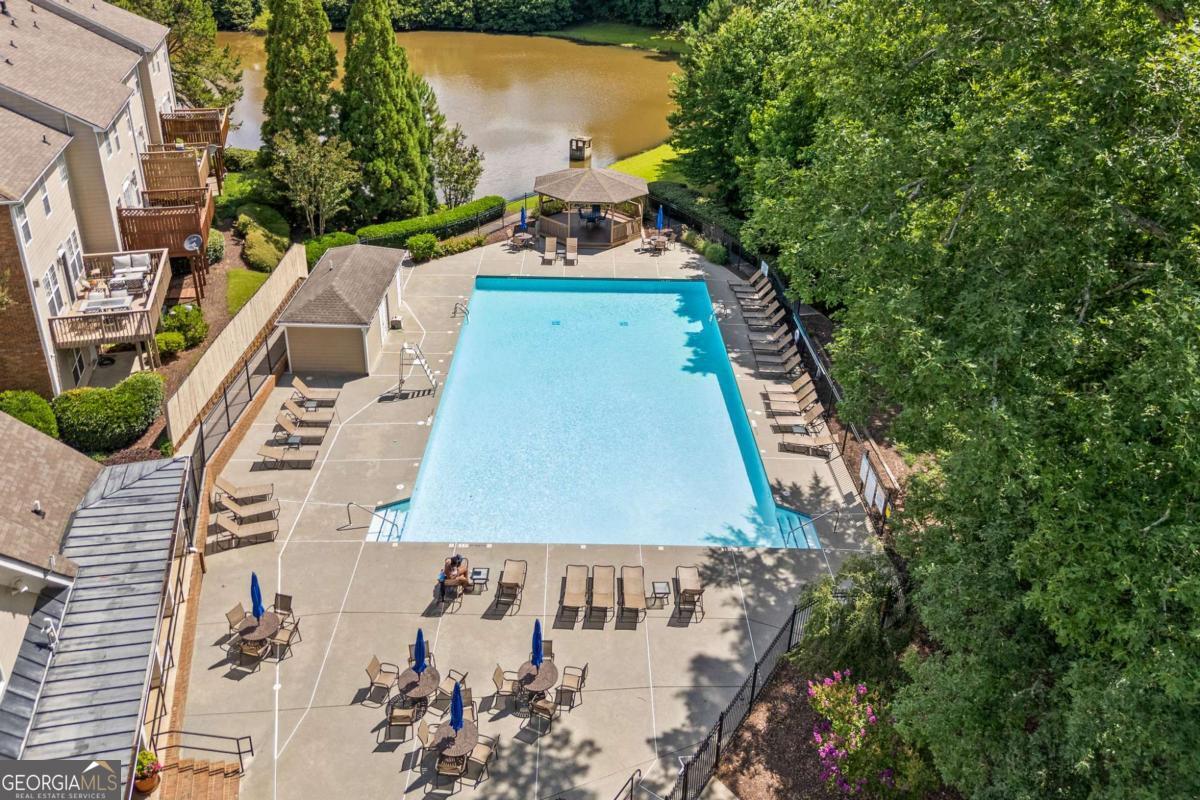
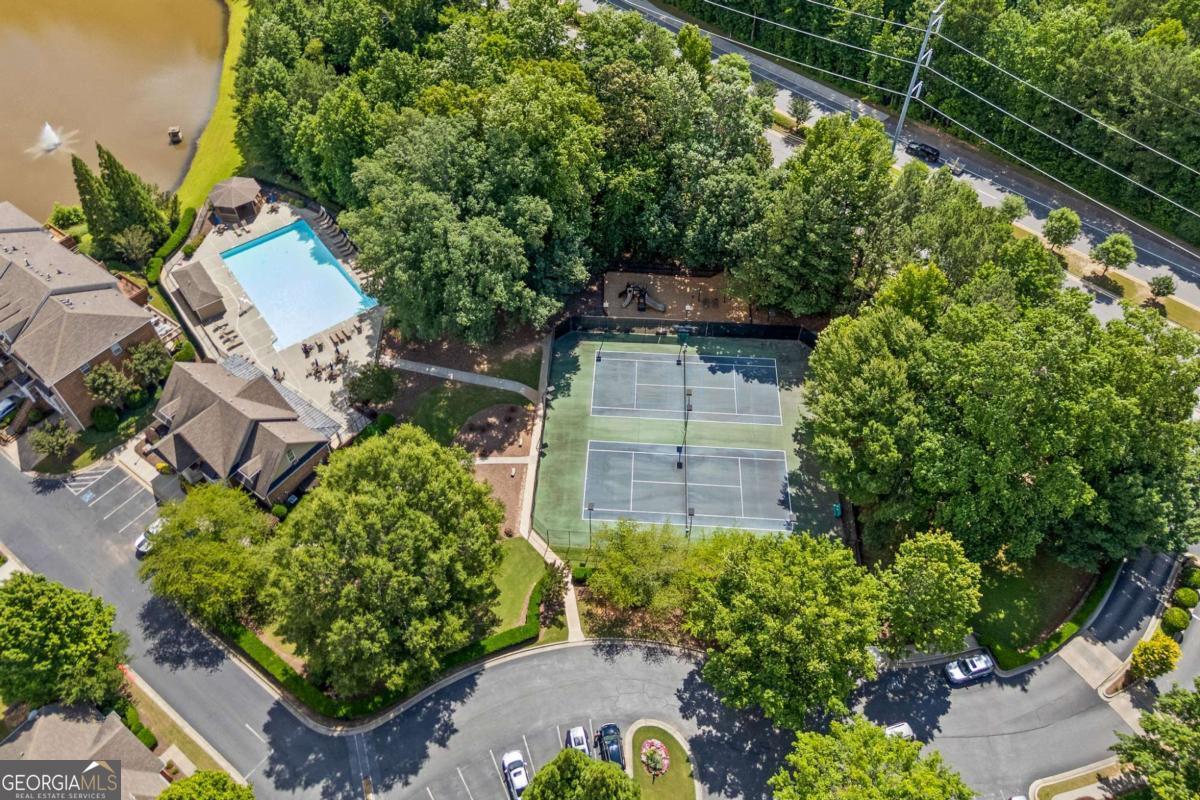
| Community Features | Gated, Playground, Pool, Tennis Court(s) |
|---|
Area Information
| State | GA |
|---|---|
| County | Fulton |
| City | Duluth |
| Zip Code | 30097 |
| Area | Fulton |
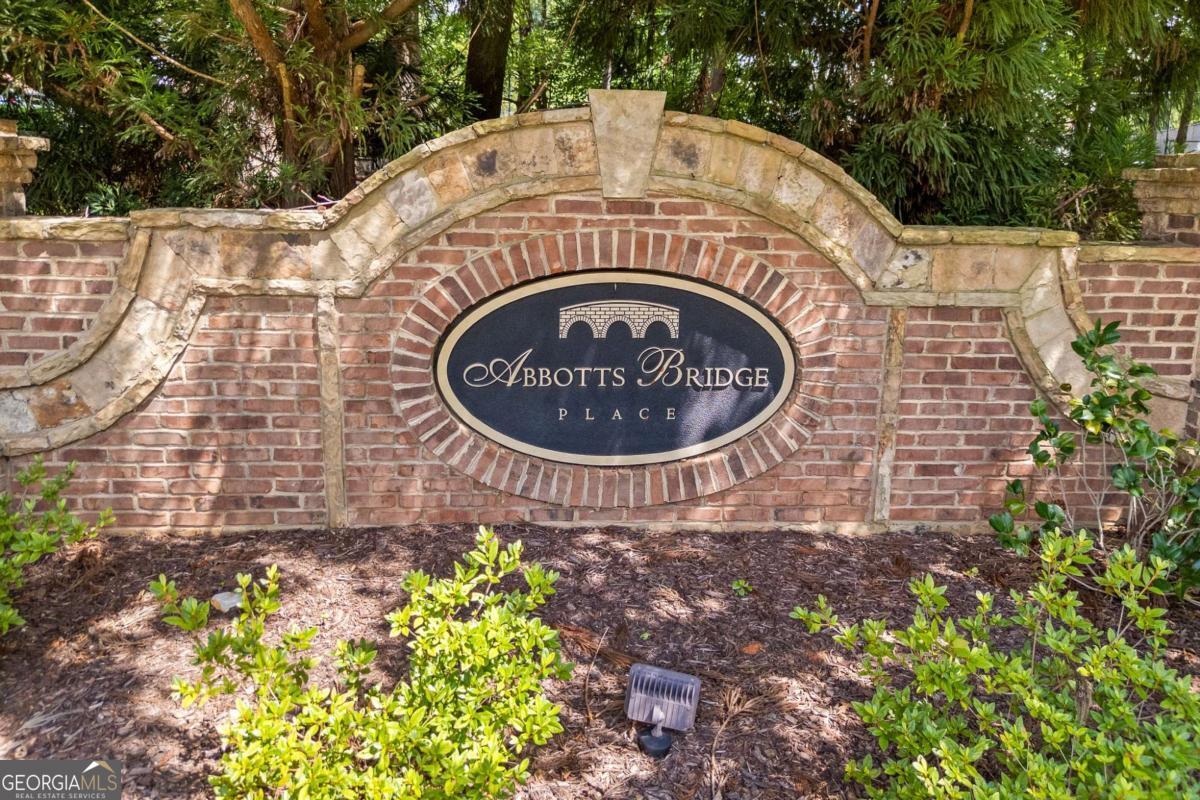
| Community Name | Abbotts Bridge Place |
| School District | Northview |
| Elementary School | Wilson Creek |
| High School | Northview |
| Listing VS Median (in Abbotts Bridge Place) | |
Price: $530,000 low | high Med: $508,400 sqft: 2,539 low | high Med: 2,180 $ / sqft: $209 low | high Med: $233 On site: 75 low | high Med: 85 | |
Market Activity 30097
Request a showing
Request a showing
Contact
Learn More About This Property

| State | GA |
|---|---|
| County | Fulton |
| City | Duluth |
| Zip Code | 30097 |
| Area | Fulton |
| Community Name | Abbotts Bridge Place |
| School District | Northview |
| Elementary School | Wilson Creek |
| High School | Northview |
| Listing VS Median (in Abbotts Bridge Place) | |
Price: $530,000 low | high Med: $508,400 sqft: 2,539 low | high Med: 2,180 $ / sqft: $209 low | high Med: $233 On site: 75 low | high Med: 85 | |