
Description
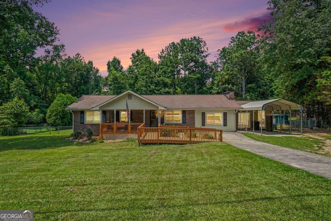
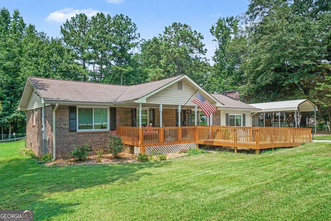
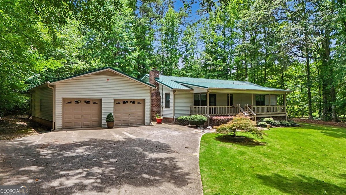
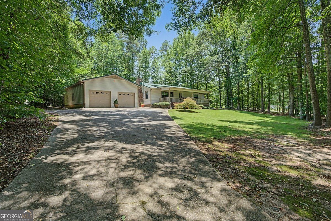
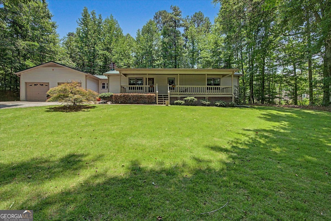
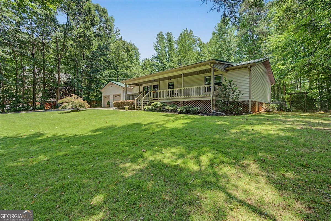
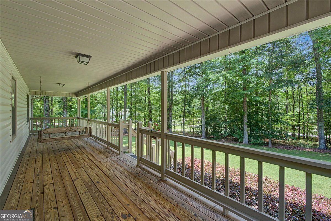
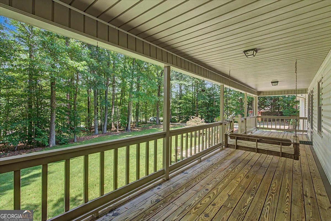
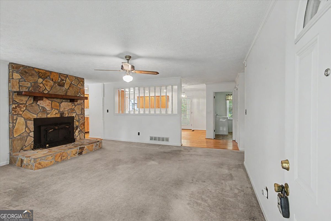
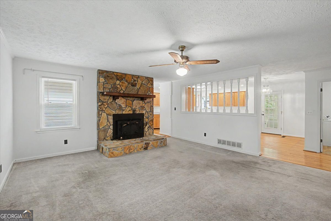
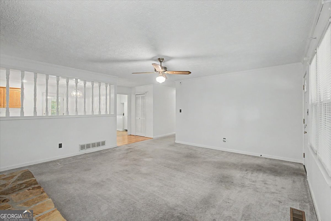
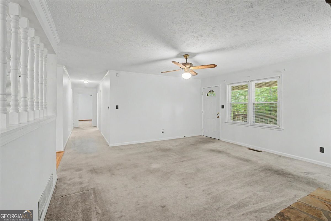
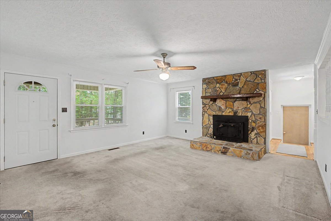
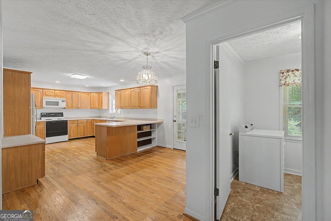
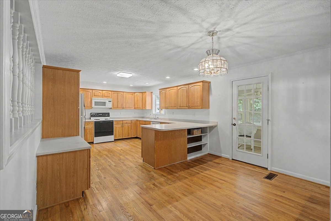
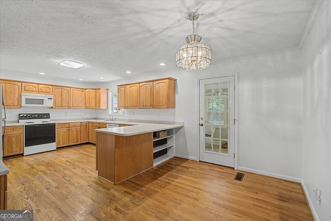
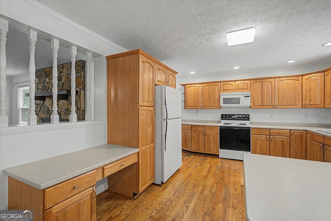
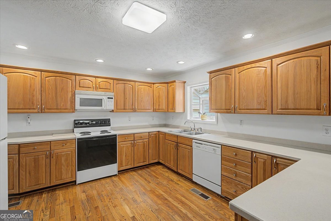
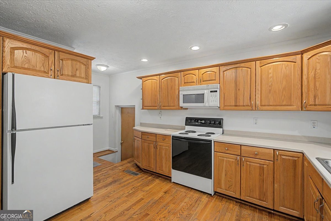
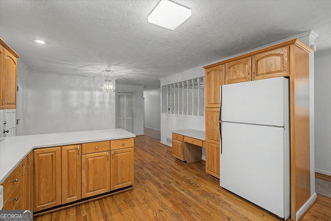
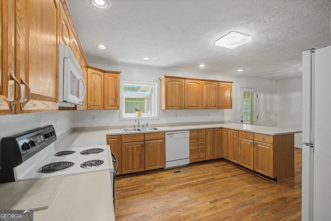
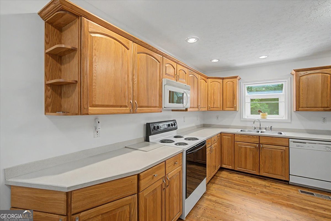
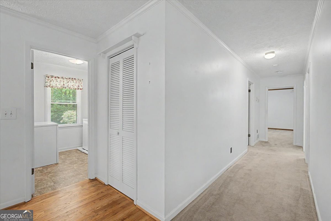
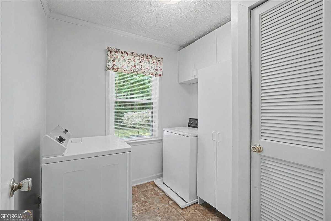
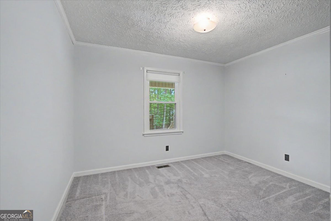
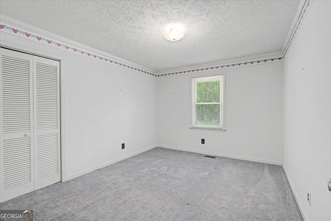
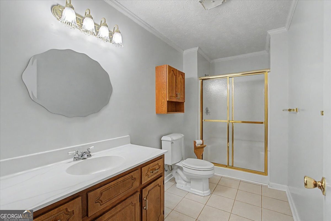
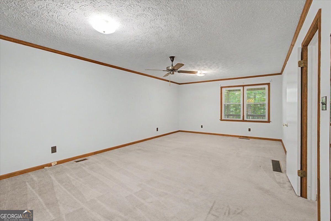
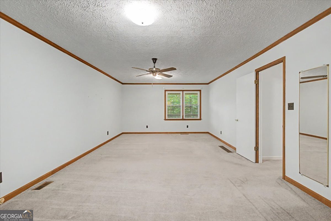
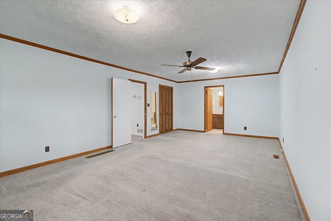
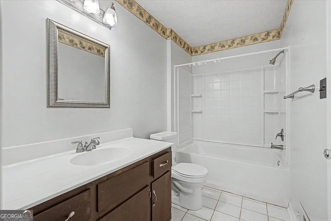
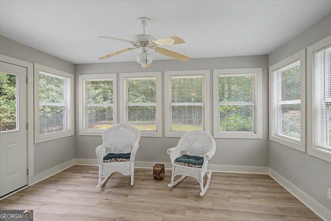
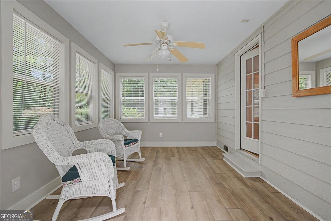
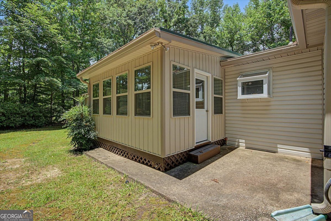
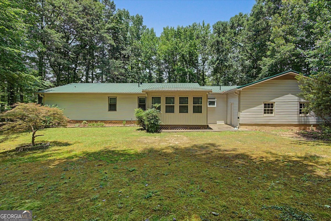
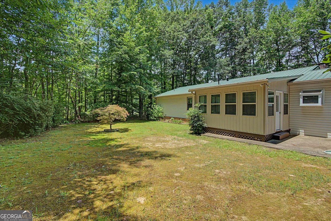
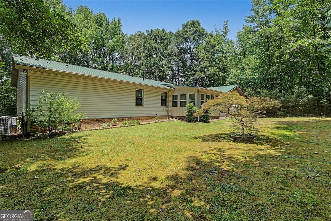
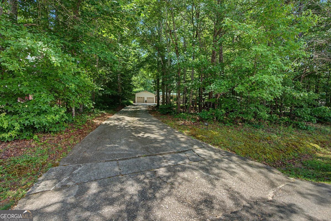
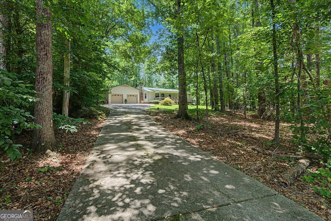
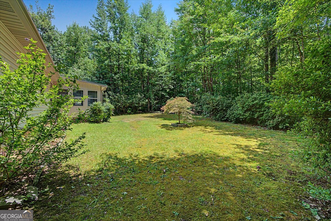
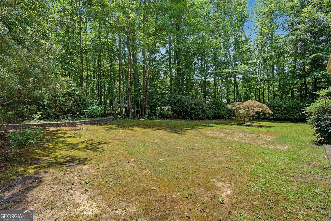
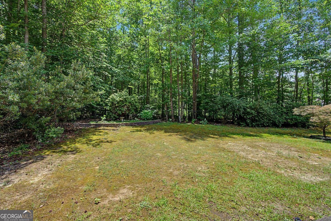
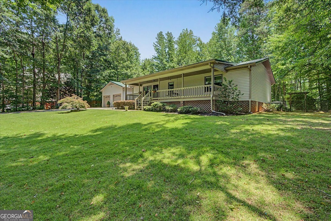
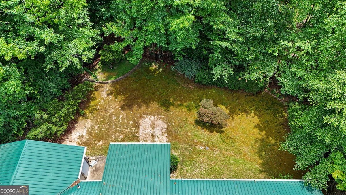
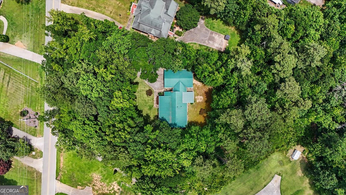
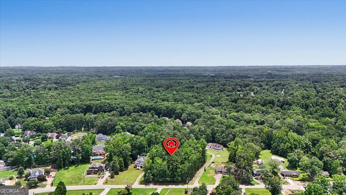
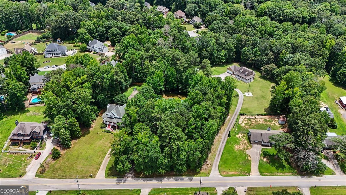
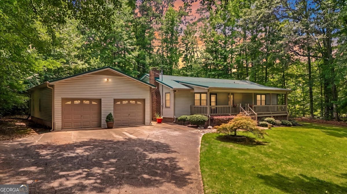
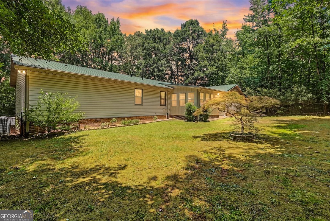
Nestled on approximately one private acre surrounded by mature trees, this property offers a peaceful setting without the restrictions of a neighborhood while still enjoying a convenient location close to shopping, dining, and everyday amenities. A welcoming country-style rocking chair front porch, complete with a porch swing, creates the perfect place to relax and enjoy the quiet surroundings. Inside, the spacious living room is anchored by a floor-to-ceiling rock fireplace featuring a wood-burning stove insert, creating a warm and inviting focal point. The thoughtfully updated kitchen offers abundant cabinetry, solid surface countertops, a breakfast bar, built-in desk area, pantry cabinetry, and generous workspace, making it ideal for both everyday living and entertaining. Just off the kitchen, the enclosed sunroom provides additional year-round living space and opens to the rear patio overlooking the private backyard. The one level layout includes three generously sized bedrooms and two updated full bathrooms, dedicated laundry room, attached two-car garage with an oversized workshop/storage area provide exceptional functionality and space for hobbies, projects, or additional storage. Additional highlights include low-maintenance vinyl siding, a durable metal roof, a level yard with room to garden or play, and a private wooded setting that offers the feeling of country living while remaining just minutes from town. If you've been searching for a move-in ready home with character, privacy, and practical living spaces, this one is ready to welcome you home.
Details
| MLS # | 10796674 |
|---|---|
| Listing Type | For Sale |
| Style | House |
| Sub-Type | Resale |
| Status | Active |
| Year | 1982 |
| Days On Site | 83 |
| Listing Provided By | Flagstone Realty Group LLC | Deanne Cochran |
Features
| Bed(s) | 3 |
|---|---|
| Bath(s) | 2 Total |
| SQ Feet | 1,800 |
| Basement | Y |
| Story(s) | 1 |
| Acreage | 1.00 |
| Property View | Yes |
Interior
| Appliances | Dishwasher, Gas Water Heater, Microwave, Range, Refrigerator |
|---|---|
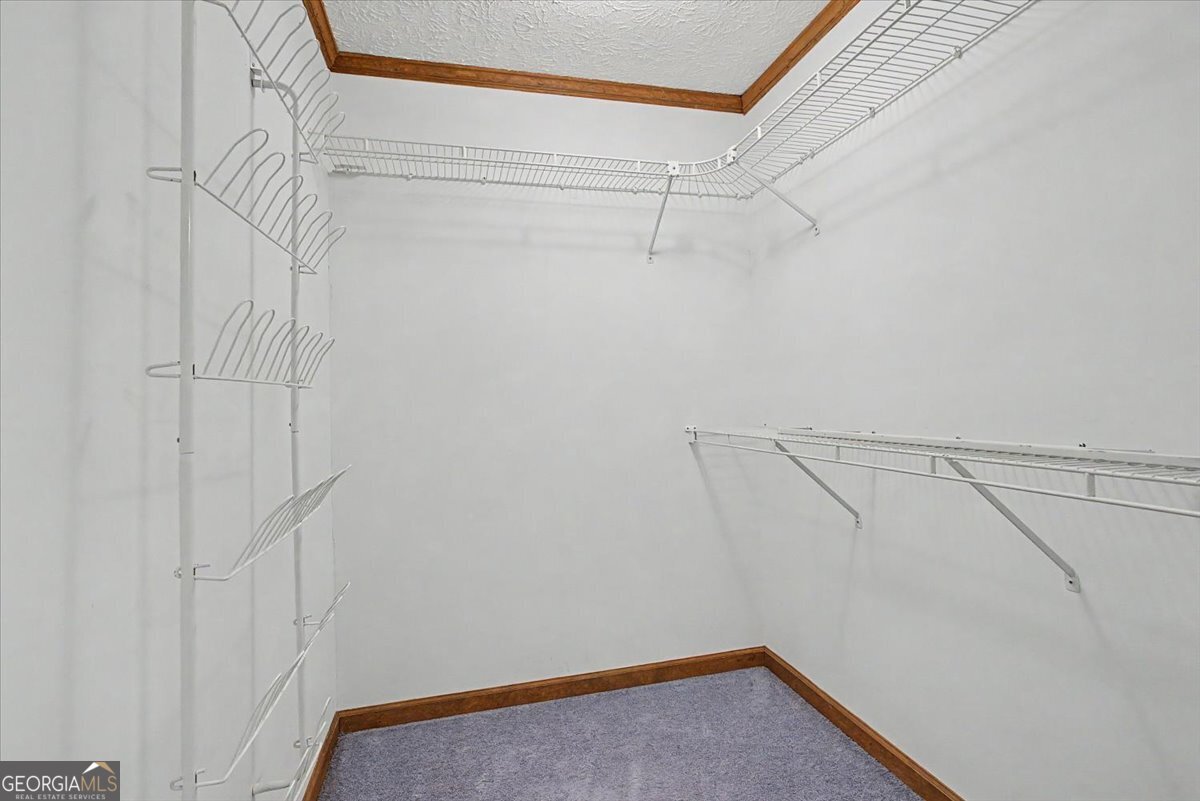
| Interior Features | Master On Main Level, Separate Shower, Tile Bath, Walk-In Closet(s) |
| Cooling | Ceiling Fan(s), Central Air |
| Cooling Yes / No | Yes |
| Heating | Central, Natural Gas |
| Heating Yes / No | Yes |
| Fireplace Yes / No | Yes |
| Fireplaces Total | 1 |
| Fireplace Features | Family Room, Living Room, Wood Burning Stove |
| Window Features | Double Pane Windows |
| Room Kitchen Features | Breakfast Bar, Breakfast Room, Kitchen Island, Pantry, Solid Surface Counters |
| Room Dining Room Features | L Shaped |
| Laundry Features | Other |
Exterior
| Lot Features | Level, Private |
|---|---|
| Construction Materials | Vinyl Siding |
| Roof | Metal |
| Fencing | Back Yard, Chain Link |
| Patio And Porch Features | Deck, Patio, Porch |
Parking
| Attached Garage Yes / No | Yes |
|---|---|
| Garage Yes / No | Yes |
| Parking Features | Garage, Storage, Attached, Kitchen Level, RV Access/Parking, Boat, Garage Door Opener |
Utilities
| Utilities | Cable Available, Electricity Available, High Speed Internet, Natural Gas Available, Water Available |
|---|---|
| Sewer | Septic Tank |
Taxes
| Tax Annual Amount | 776 |
|---|---|
| Tax Year | 2024 |
Location
| Community Features | None |
|---|
Area Information
| State | GA |
|---|---|
| County | Paulding |
| City | Hiram |
| Zip Code | 30141 |
| Area | Paulding |
| School District | Hiram |
| Elementary School | Bessie Baggett |
| High School | Hiram |
| Listing VS Median (in 30141) | |
Price: $347,900 low | high Med: $350,000 sqft: 1,800 low | high Med: 2,488 $ / sqft: $193 low | high Med: $141 On site: 83 low | high Med: 8 | |
Market Activity 30141
Request a showing
Request a showing
Contact
Learn More About This Property

| State | GA |
|---|---|
| County | Paulding |
| City | Hiram |
| Zip Code | 30141 |
| Area | Paulding |
| School District | Hiram |
| Elementary School | Bessie Baggett |
| High School | Hiram |
| Listing VS Median (in 30141) | |
Price: $347,900 low | high Med: $350,000 sqft: 1,800 low | high Med: 2,488 $ / sqft: $193 low | high Med: $141 On site: 83 low | high Med: 8 | |