
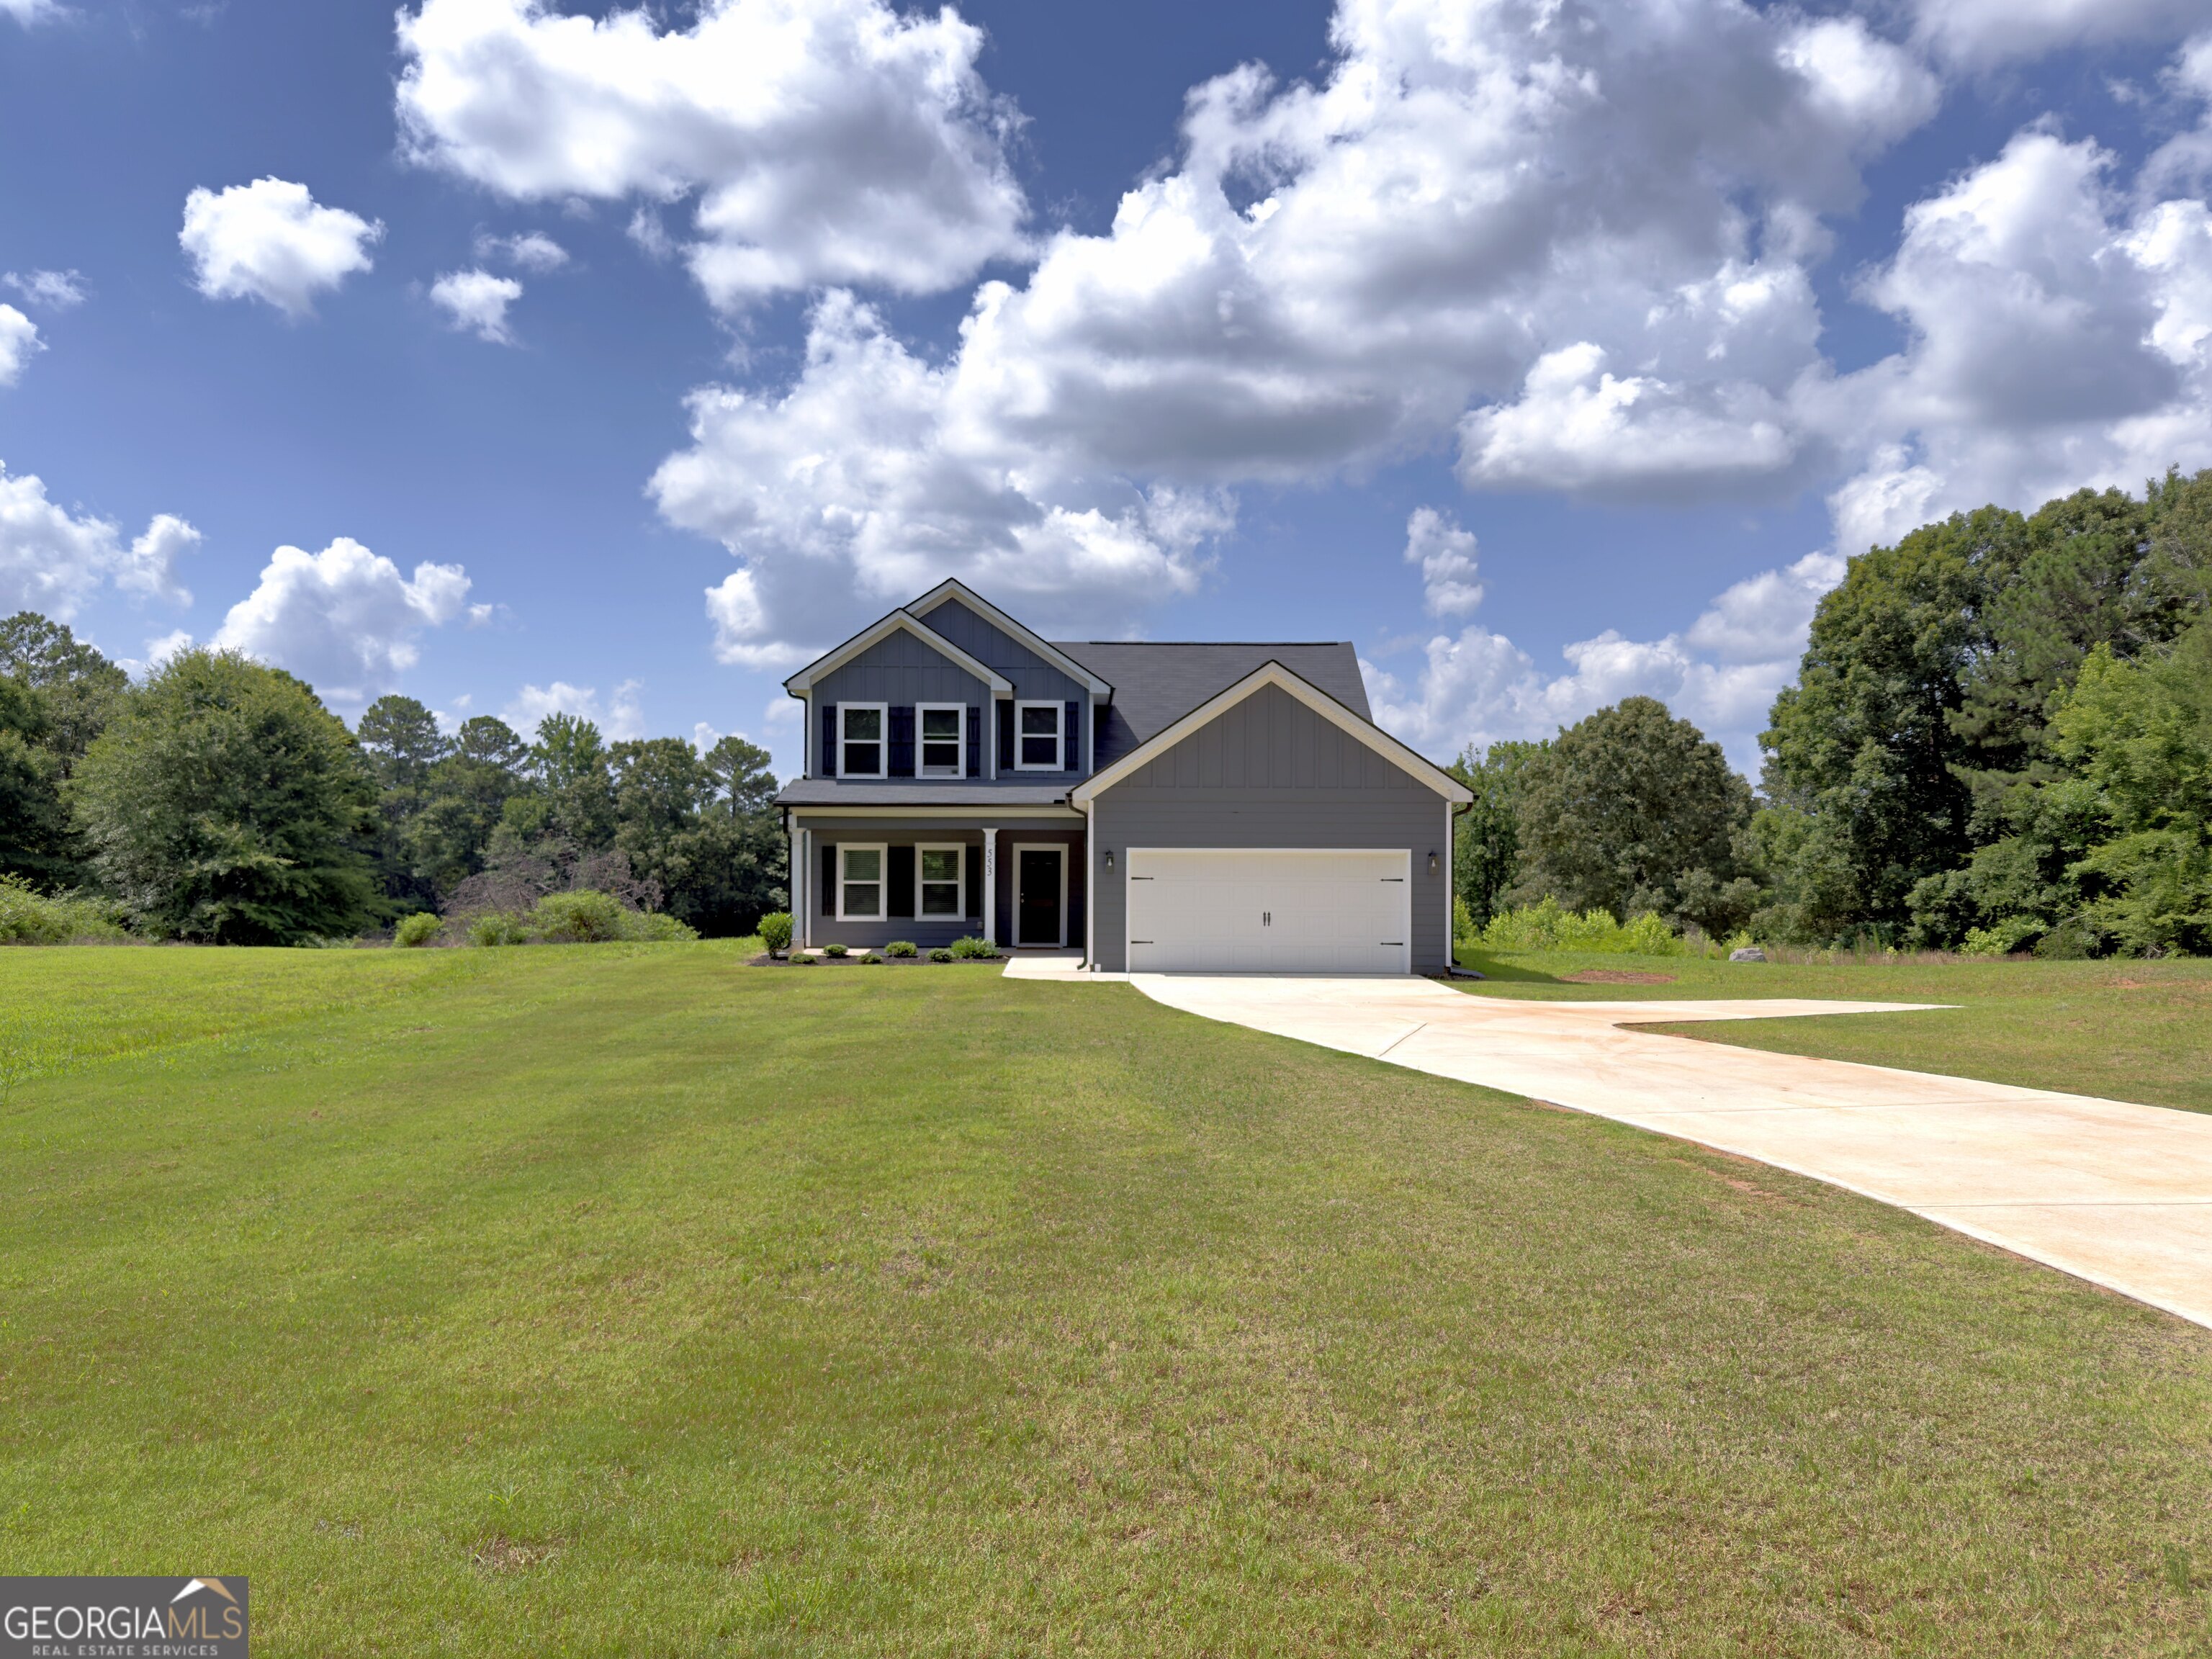
553 Old Union Gin Road,Forsyth, GA 31029
Forsyth, GA 31029
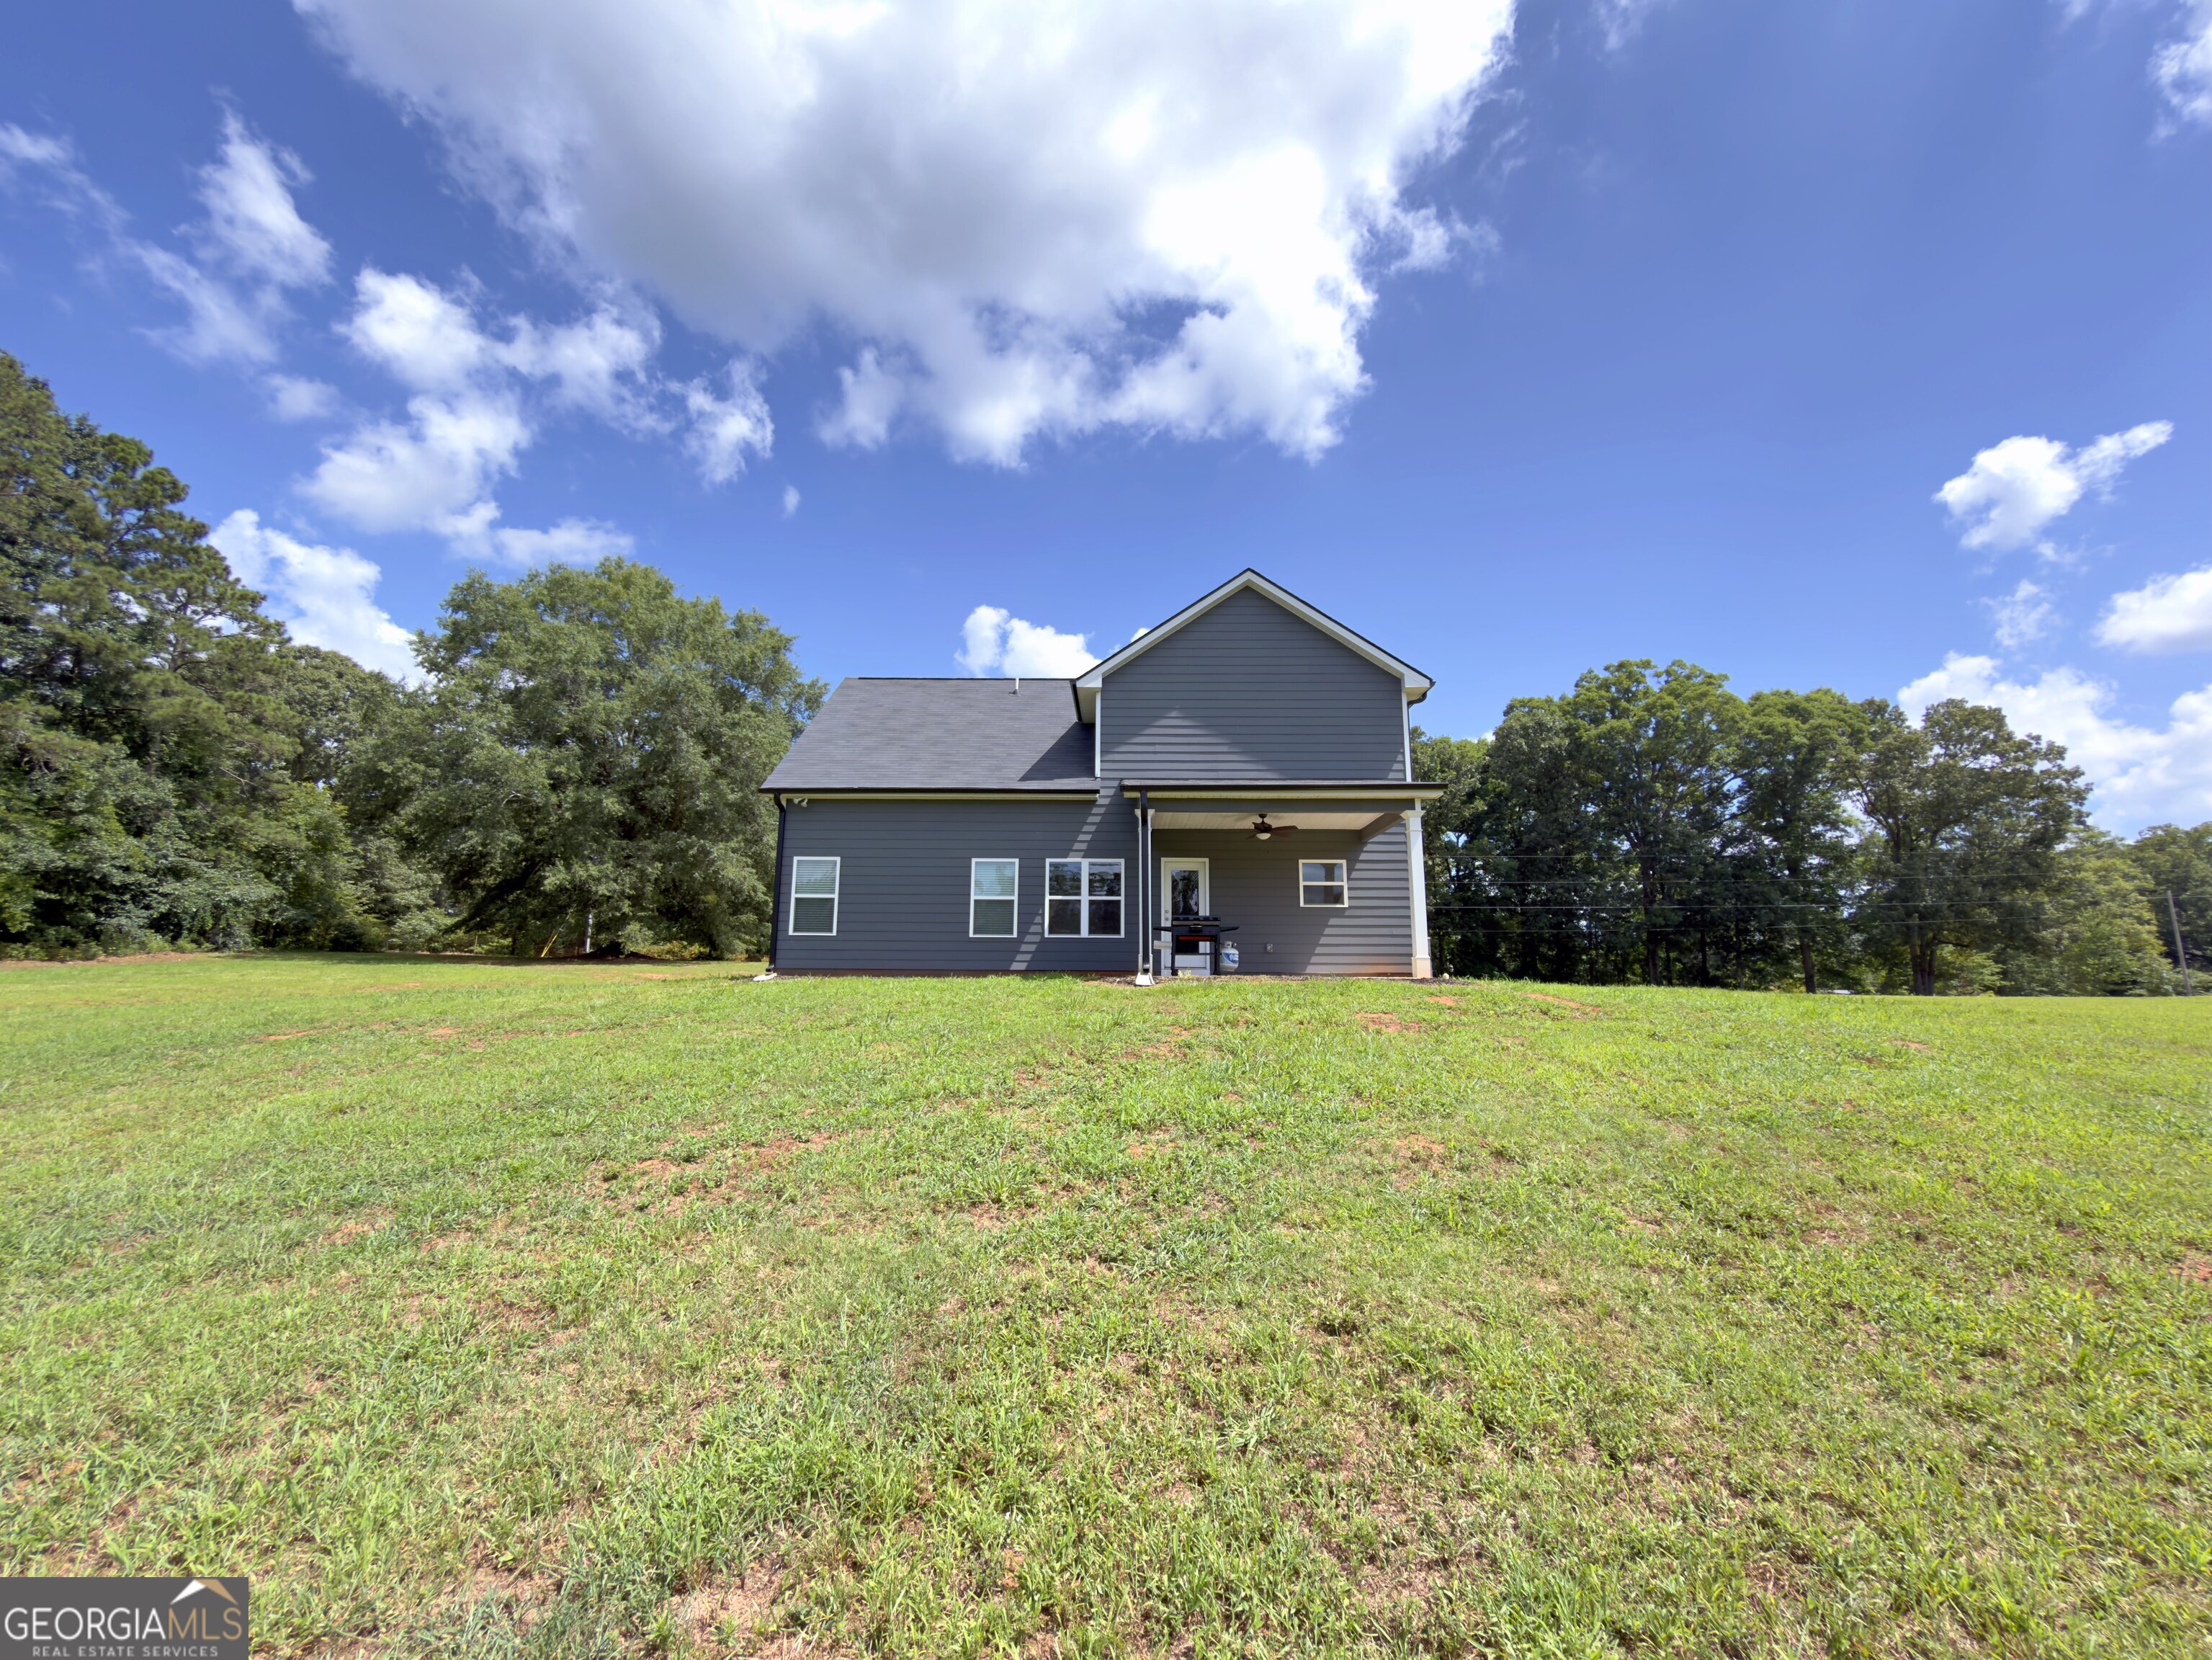

Description
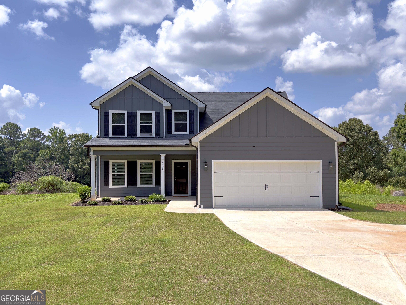
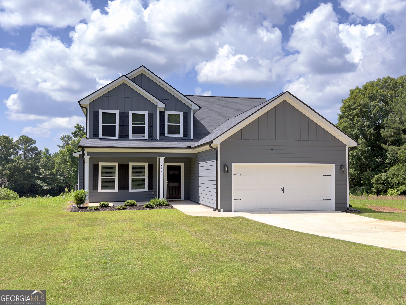
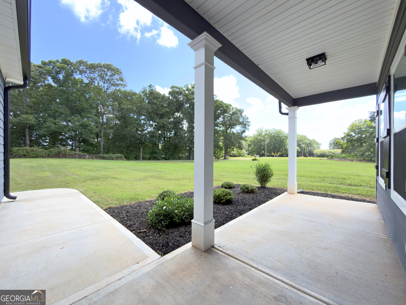
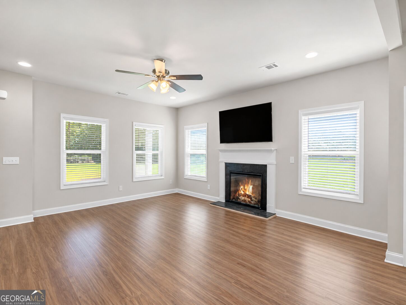
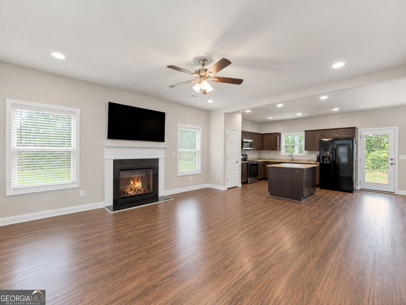
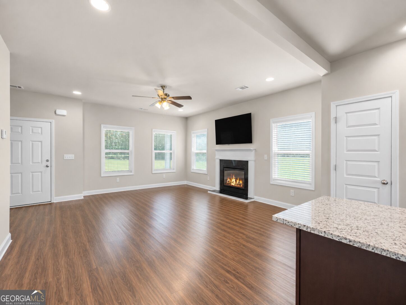
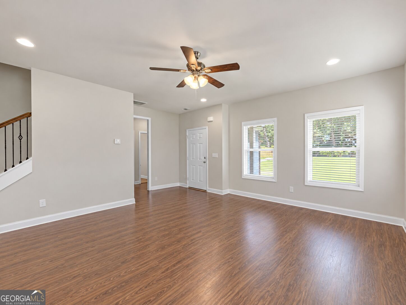
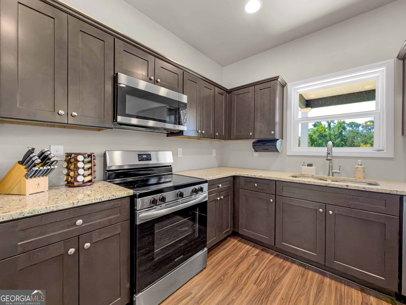
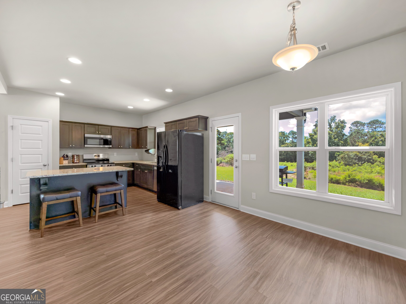
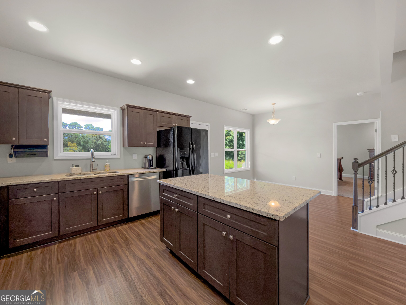
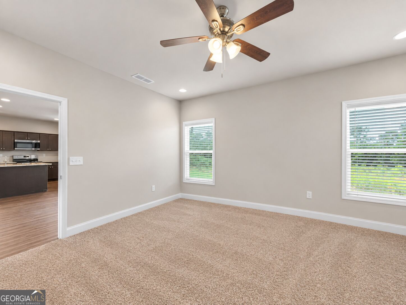
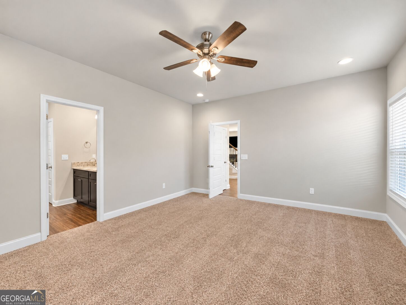
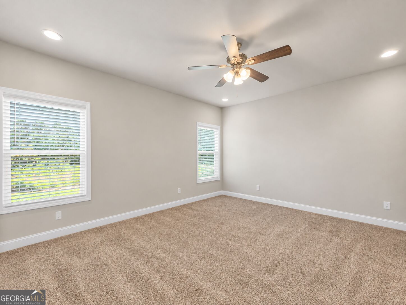
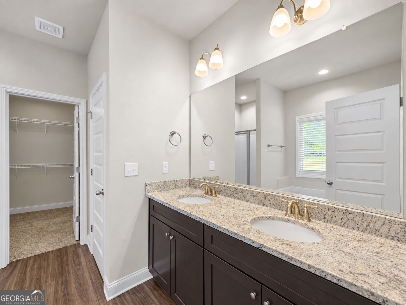
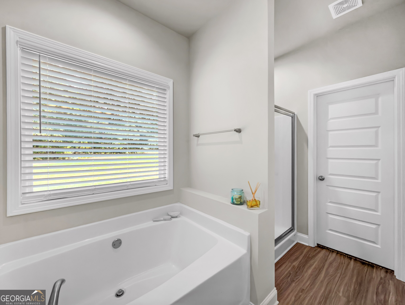
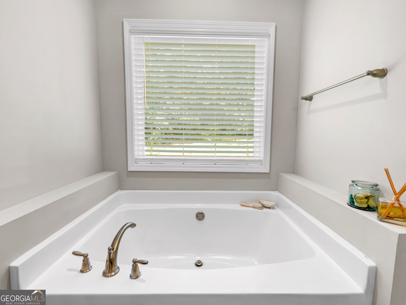
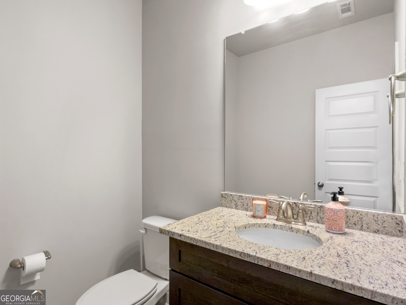
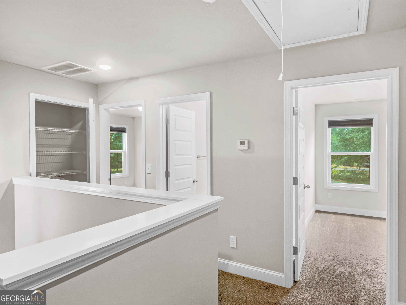
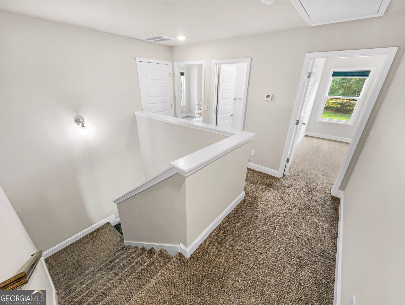
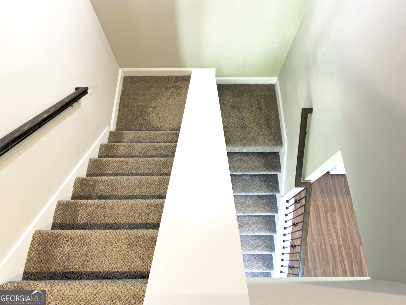
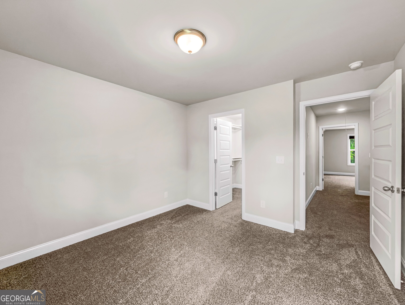
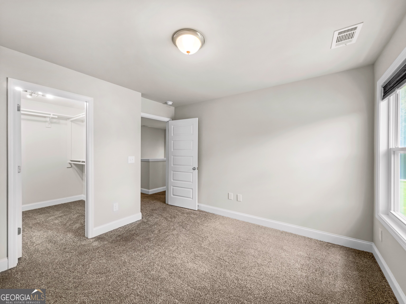
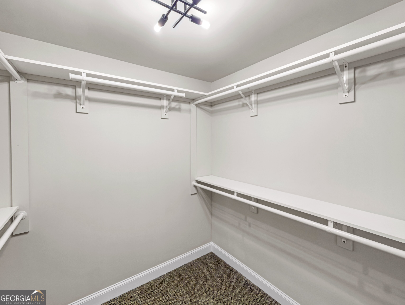
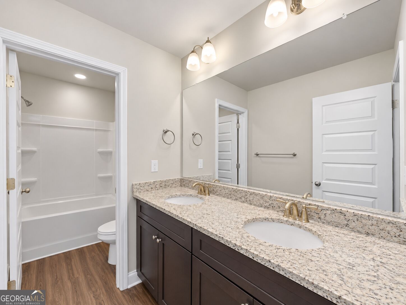
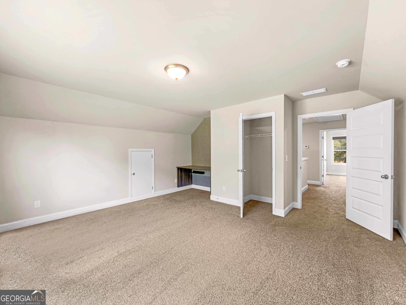
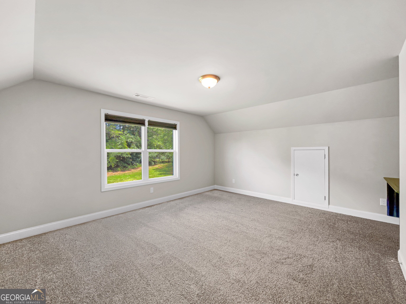
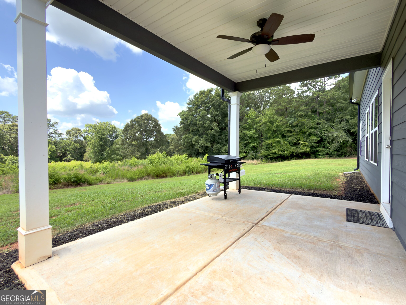
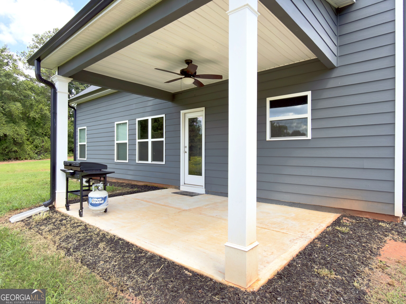
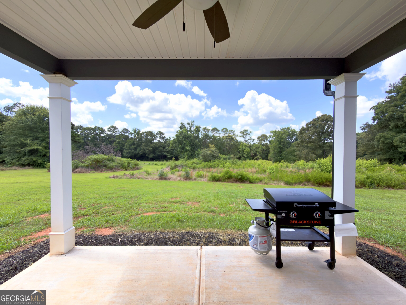
These country roads really do lead you home! Nestled on just under 4 private acres, this practically brand new 4 bedroom, 2.5 bath home offers the perfect blend of modern comfort and peaceful country living. From the inviting rocking chair front porch to the covered back patio with a ceiling fan, you'll have the perfect spot to relax and enjoy the beautiful scenic views in every direction. Step inside to an open concept floor plan featuring a spacious living room with a cozy fireplace, creating the ideal gathering space for family and friends. The kitchen is designed for both style and function with solid surface countertops, a large island, and a pantry. The owner's suite is conveniently located on the main level and features a spa-like bathroom complete with a separate shower, garden tub, private water closet, and an oversized walk-in closet. Upstairs, you'll find three generously sized secondary bedrooms, each with its own walk-in closet, along with a full bathroom featuring a double vanity. Although the home is practically brand new, the sellers are relocating, creating a rare opportunity for the next owners to enjoy all the benefits of new construction without the wait. If you've been looking for space, privacy, and a move-in-ready home, this one checks all the boxes!
Details
| MLS # | 10796203 |
|---|---|
| Listing Type | For Sale |
| Style | House |
| Sub-Type | Resale |
| Status | Active |
| Year | 2024 |
| Days On Site | 105 |
| Listing Provided By | AREA | Miranda Anderson |
Features
| Bed(s) | 4 |
|---|---|
| Bath(s) | 3 Total |
| SQ Feet | 2,360 |
| Story(s) | 2 |
| Acreage | 3.98 |
Interior
| Appliances | Dishwasher, Range, Refrigerator |
|---|---|
| Interior Features | Double Vanity, Master On Main Level, Separate Shower, Soaking Tub, Walk-In Closet(s) |
| Cooling | Ceiling Fan(s), Central Air |
| Cooling Yes / No | Yes |
| Heating | Central |
| Heating Yes / No | Yes |
| Fireplace Yes / No | Yes |
| Fireplaces Total | 1 |
| Fireplace Features | Factory Built |
| Room Kitchen Features | Kitchen Island, Pantry, Solid Surface Counters |
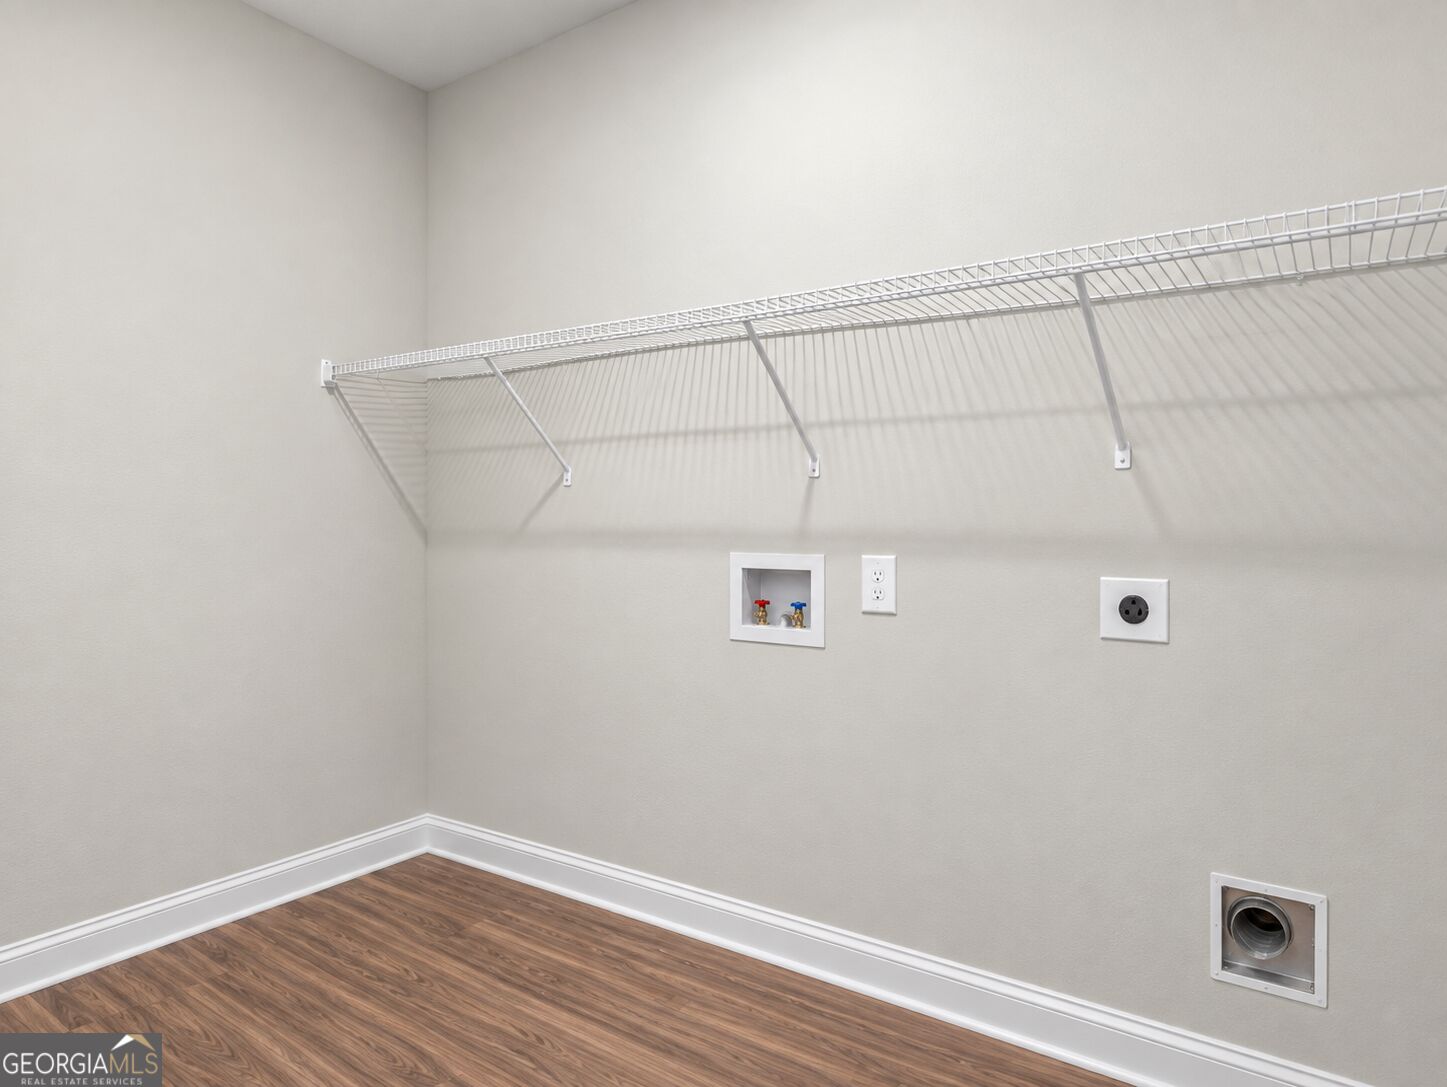
| Laundry Features | In Hall |
Exterior
| Lot Features | Level, Private |
|---|---|
| Construction Materials | Concrete |
| Roof | Composition |
| Foundation Details | Slab |
| Patio And Porch Features | Porch |
Parking
| Attached Garage Yes / No | No |
|---|---|
| Garage Yes / No | Yes |
| Parking Features | Garage |
Utilities
| Utilities | Electricity Available, High Speed Internet, Water Available |
|---|---|
| Sewer | Septic Tank |
Taxes
| Tax Annual Amount | 2700 |
|---|---|
| Tax Year | 2026 |
Location
| Community Features | None |
|---|
Area Information
| State | GA |
|---|---|
| County | Monroe |
| City | Forsyth |
| Zip Code | 31029 |
| Area | Monroe |
| School District | Mary Persons |
| Elementary School | Sutton |
| High School | Mary Persons |
| Listing VS Median (in 31029) | |
Price: $449,900 low | high Med: $493,500 sqft: 2,360 low | high Med: 2,696 $ / sqft: $191 low | high Med: $183 On site: 105 low | high Med: 116 | |
Market Activity 31029
Request a showing
Request a showing
Contact
Learn More About This Property

| State | GA |
|---|---|
| County | Monroe |
| City | Forsyth |
| Zip Code | 31029 |
| Area | Monroe |
| School District | Mary Persons |
| Elementary School | Sutton |
| High School | Mary Persons |
| Listing VS Median (in 31029) | |
Price: $449,900 low | high Med: $493,500 sqft: 2,360 low | high Med: 2,696 $ / sqft: $191 low | high Med: $183 On site: 105 low | high Med: 116 | |