
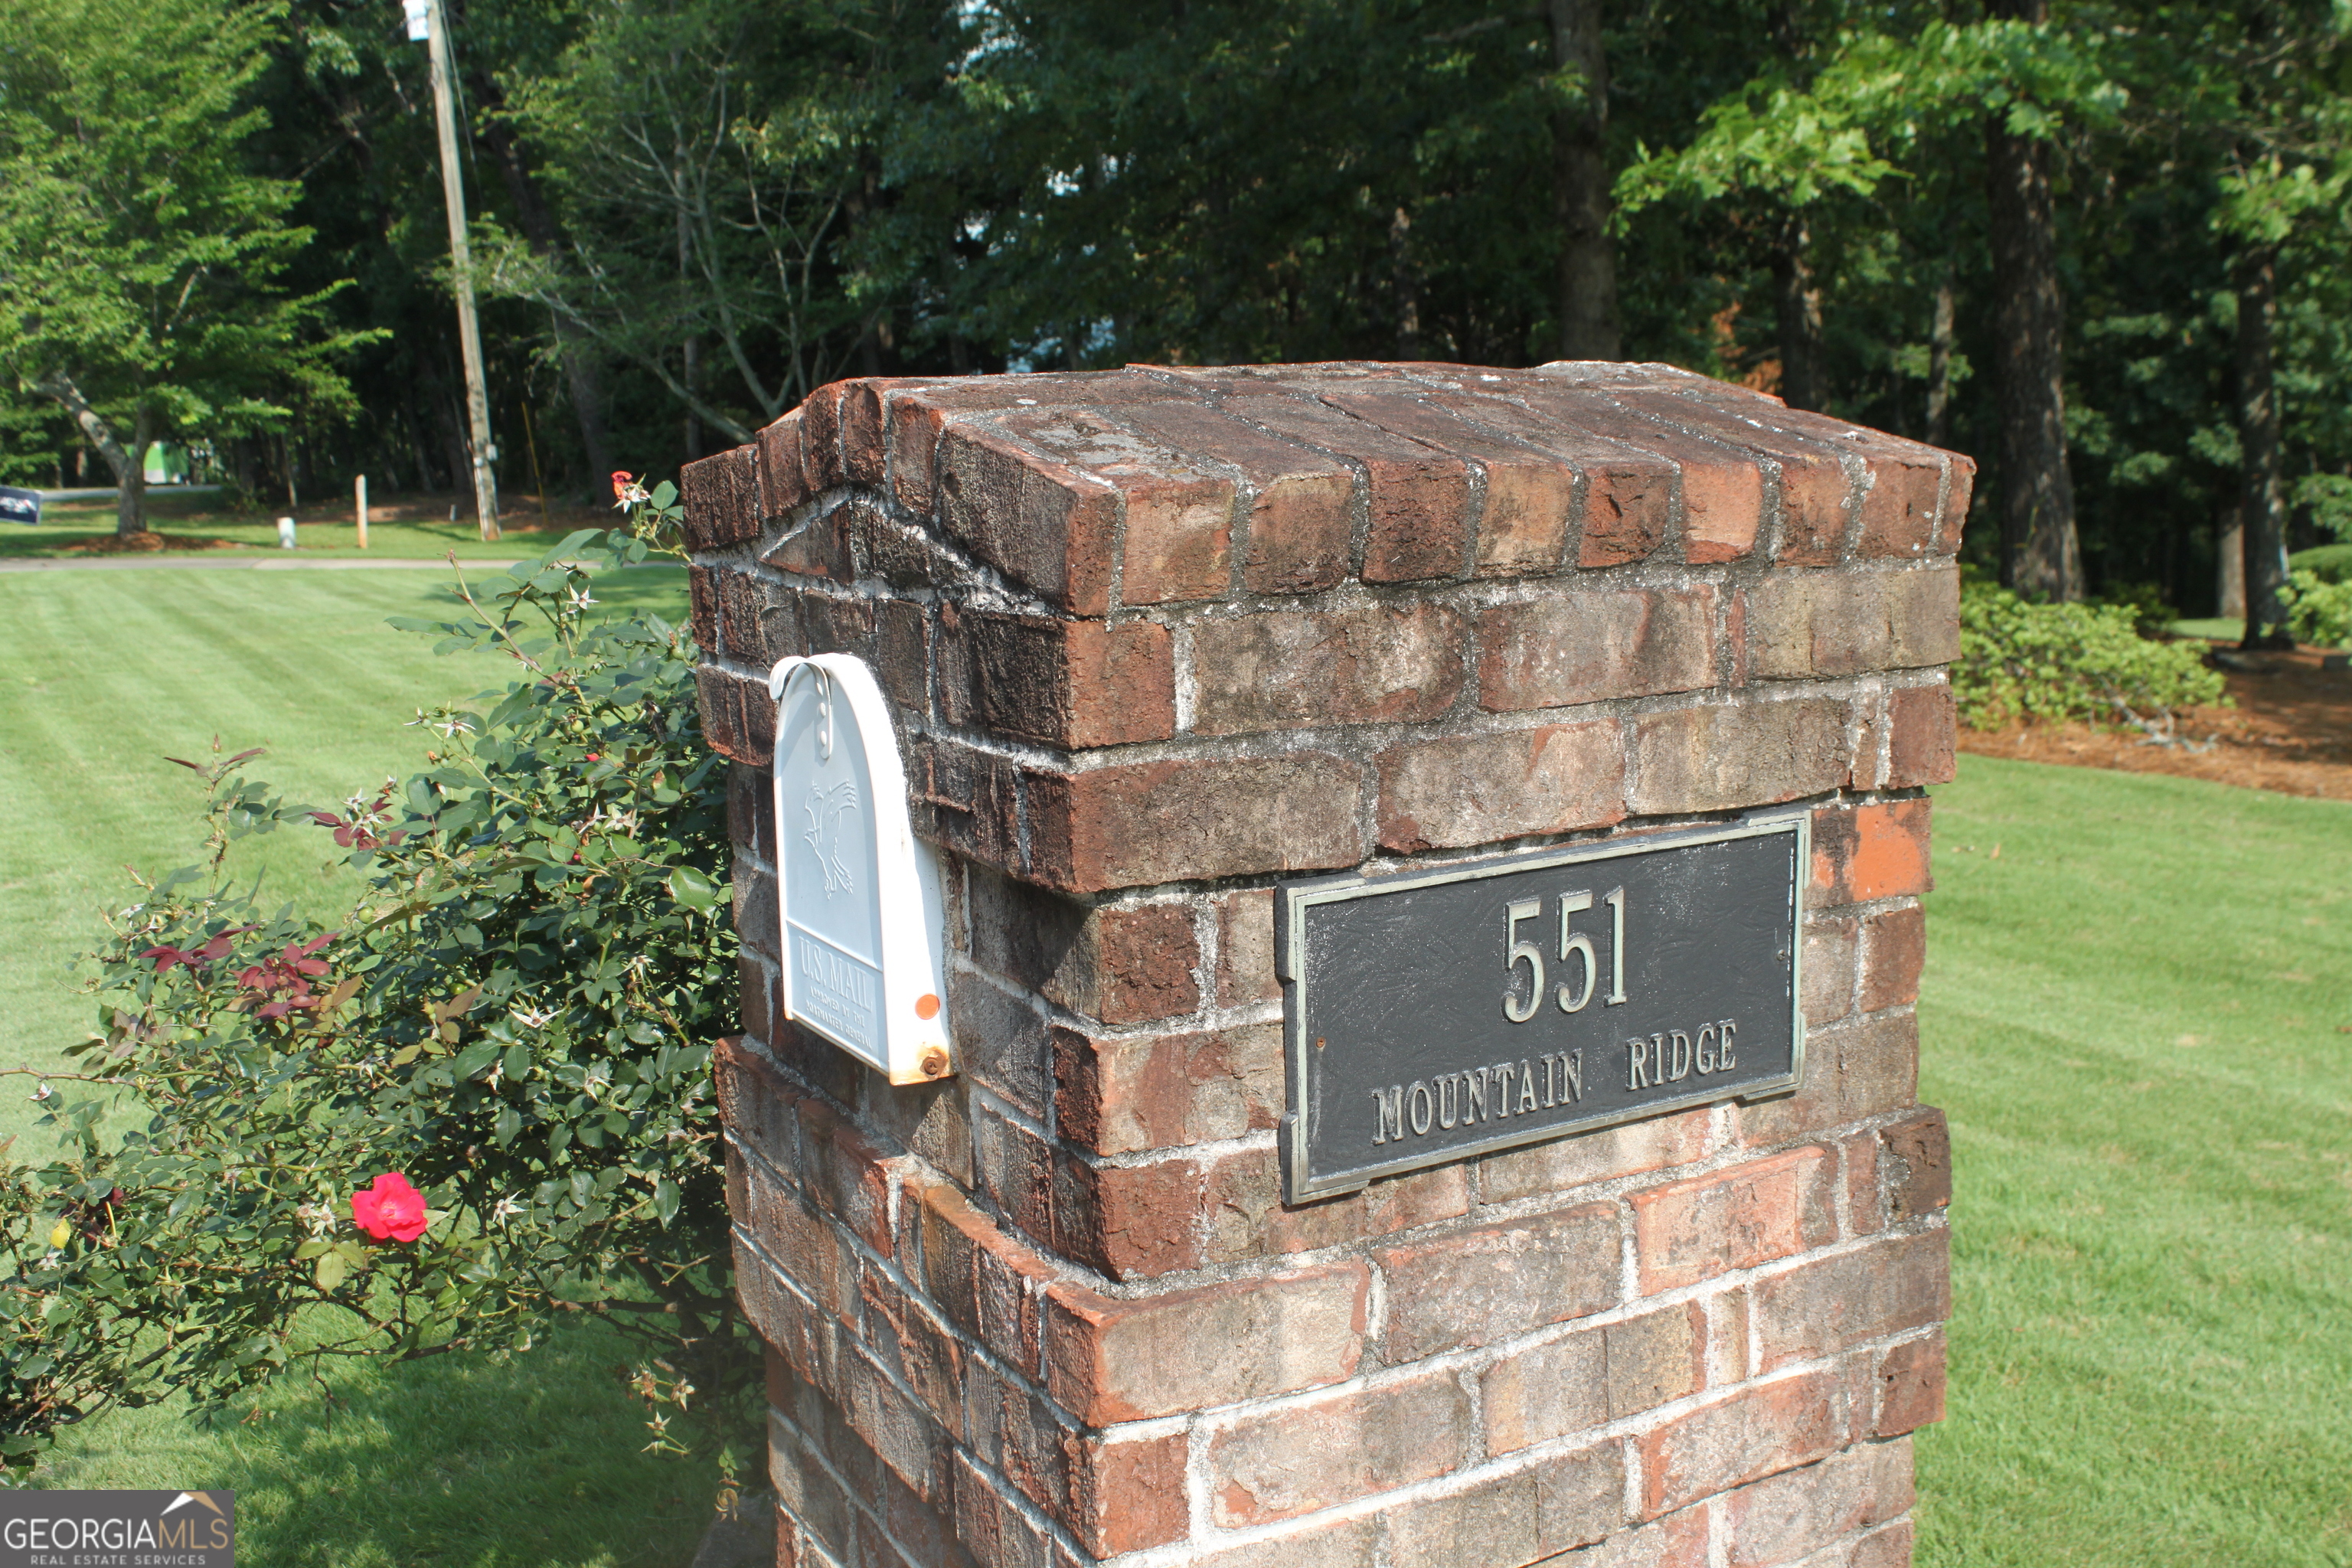
551 Mountain Ridge Drive,Manchester, GA 31816
Manchester, GA 31816


Description
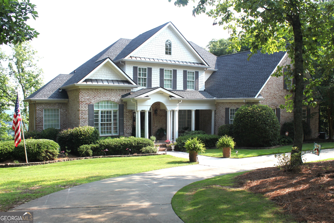
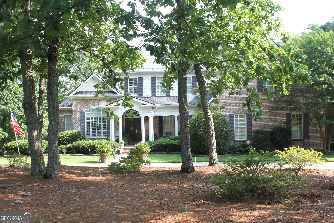
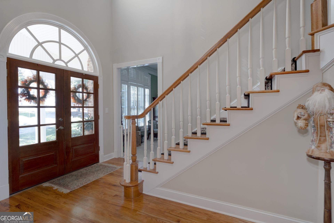
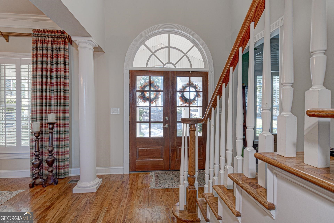
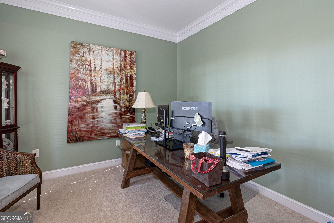
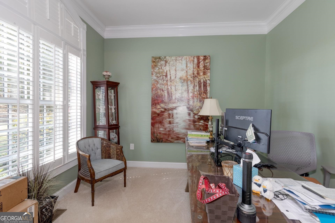
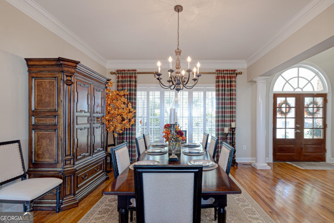
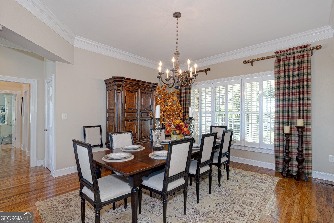
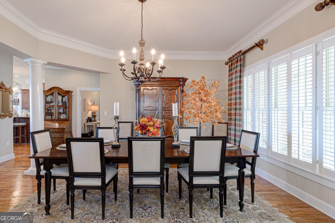
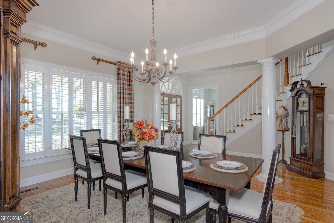
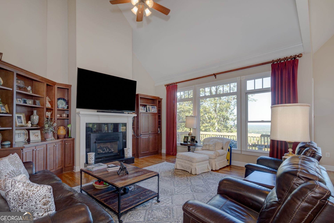
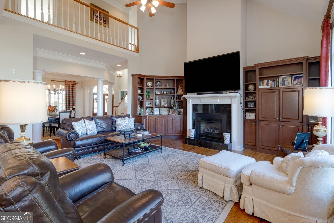
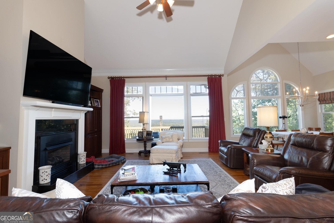
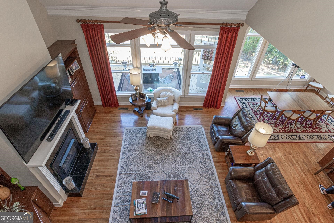
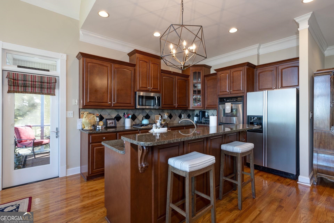
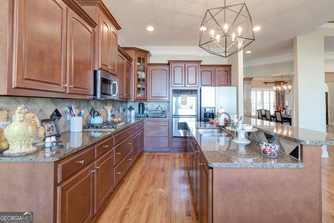
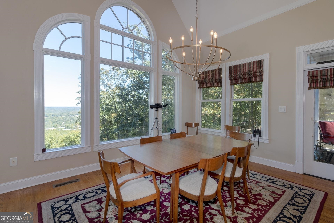
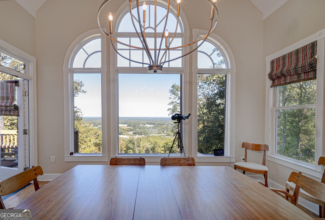
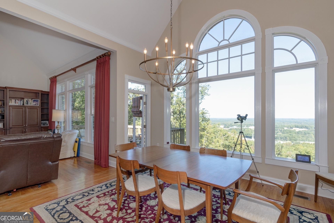
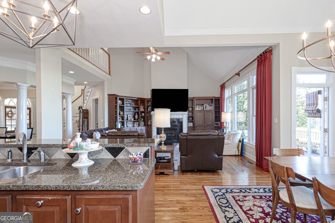
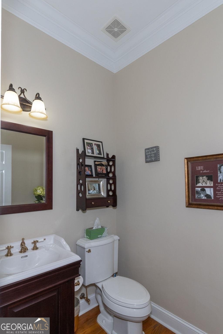
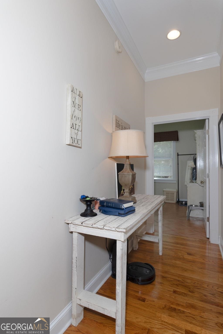
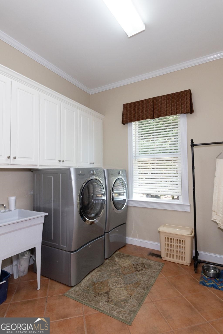
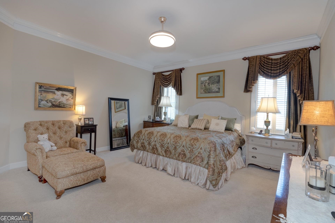
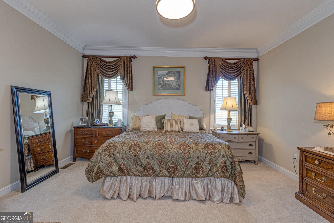
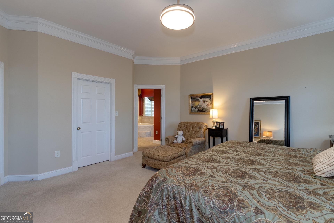
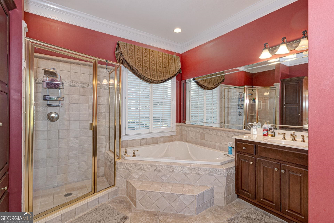
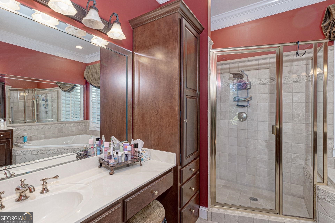
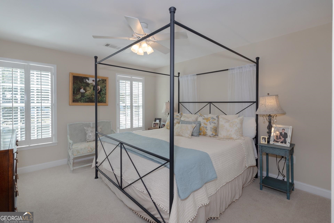
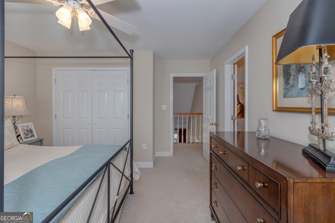
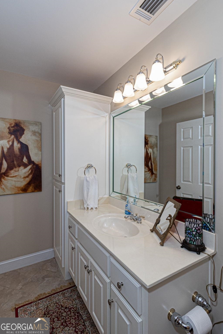
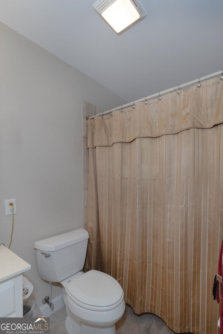
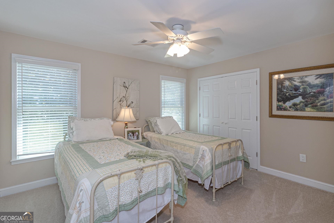
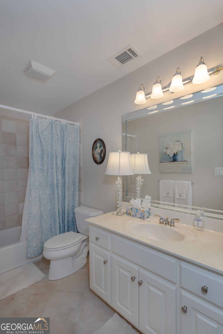
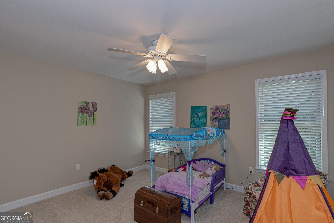
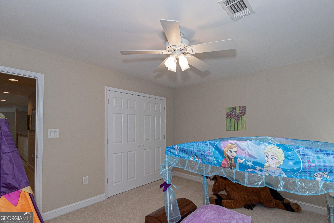
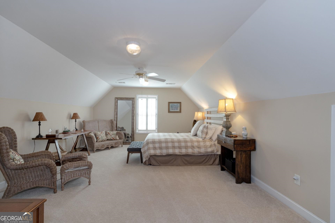
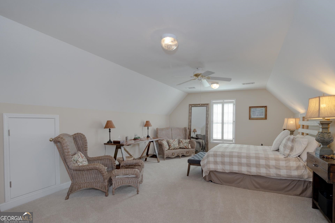
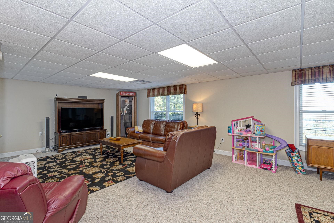
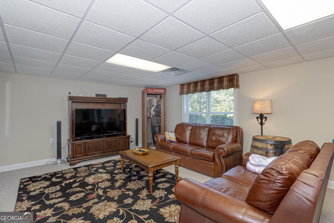
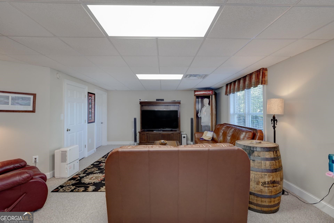
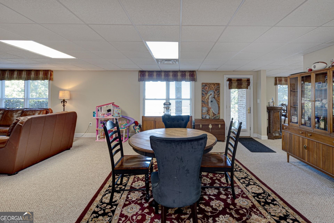
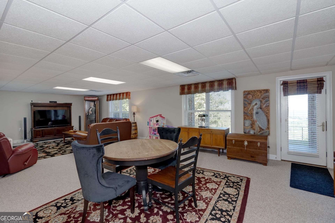
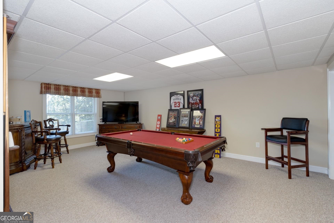
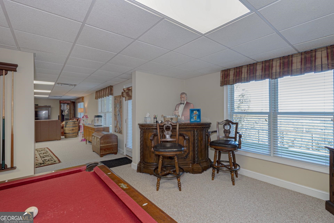
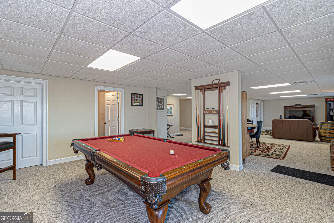
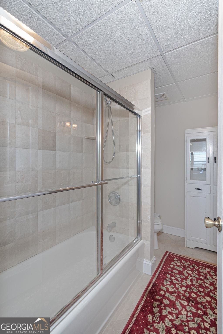
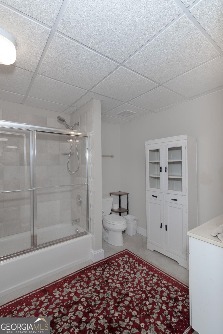
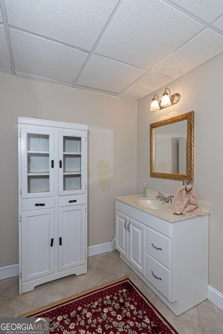
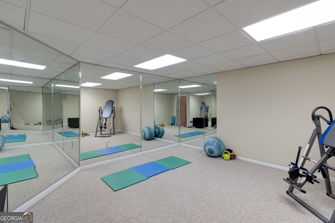
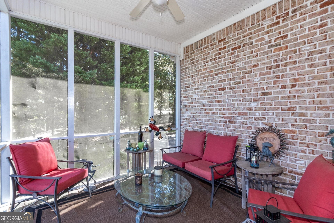
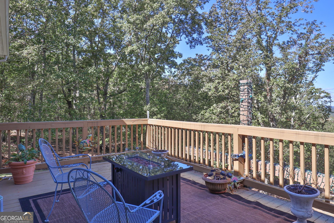
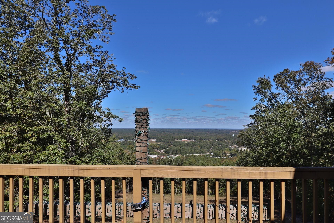
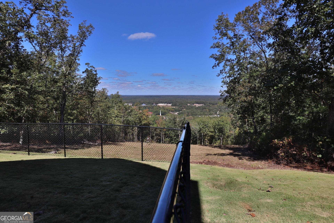
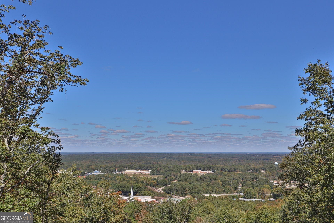
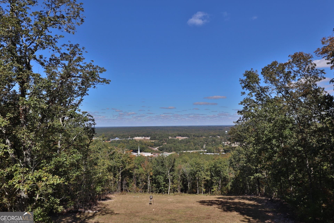
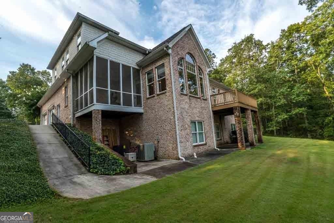
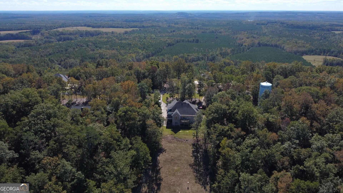
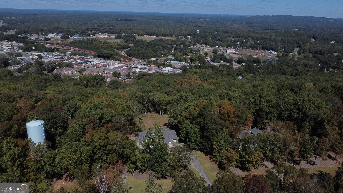
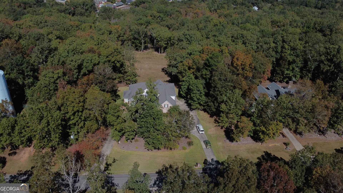
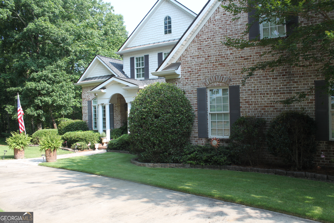
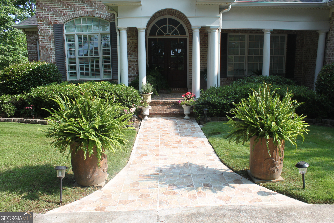
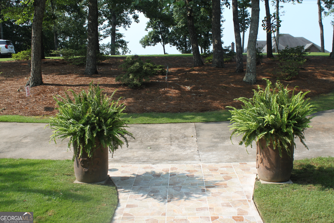
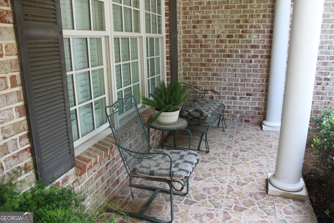
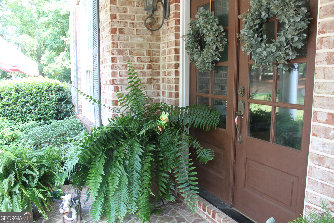
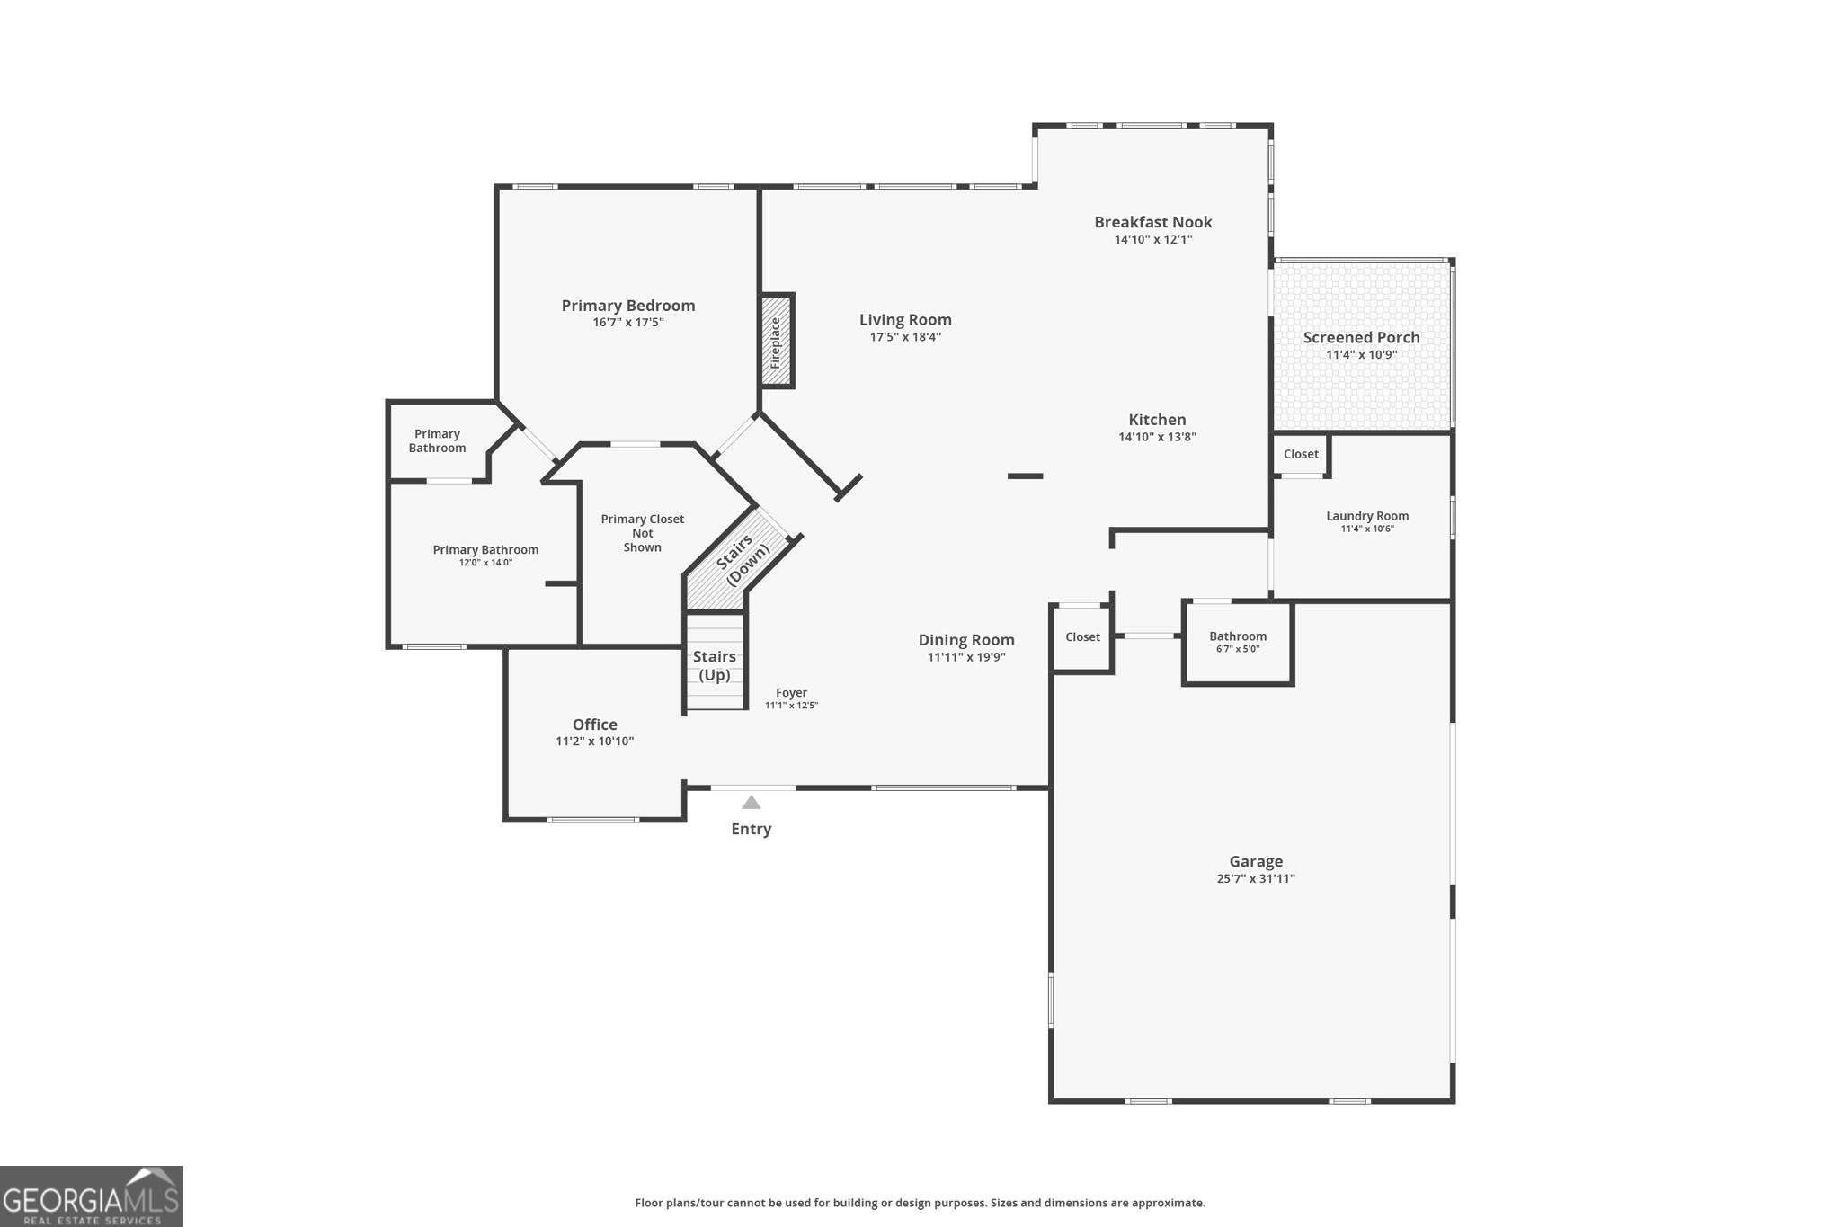
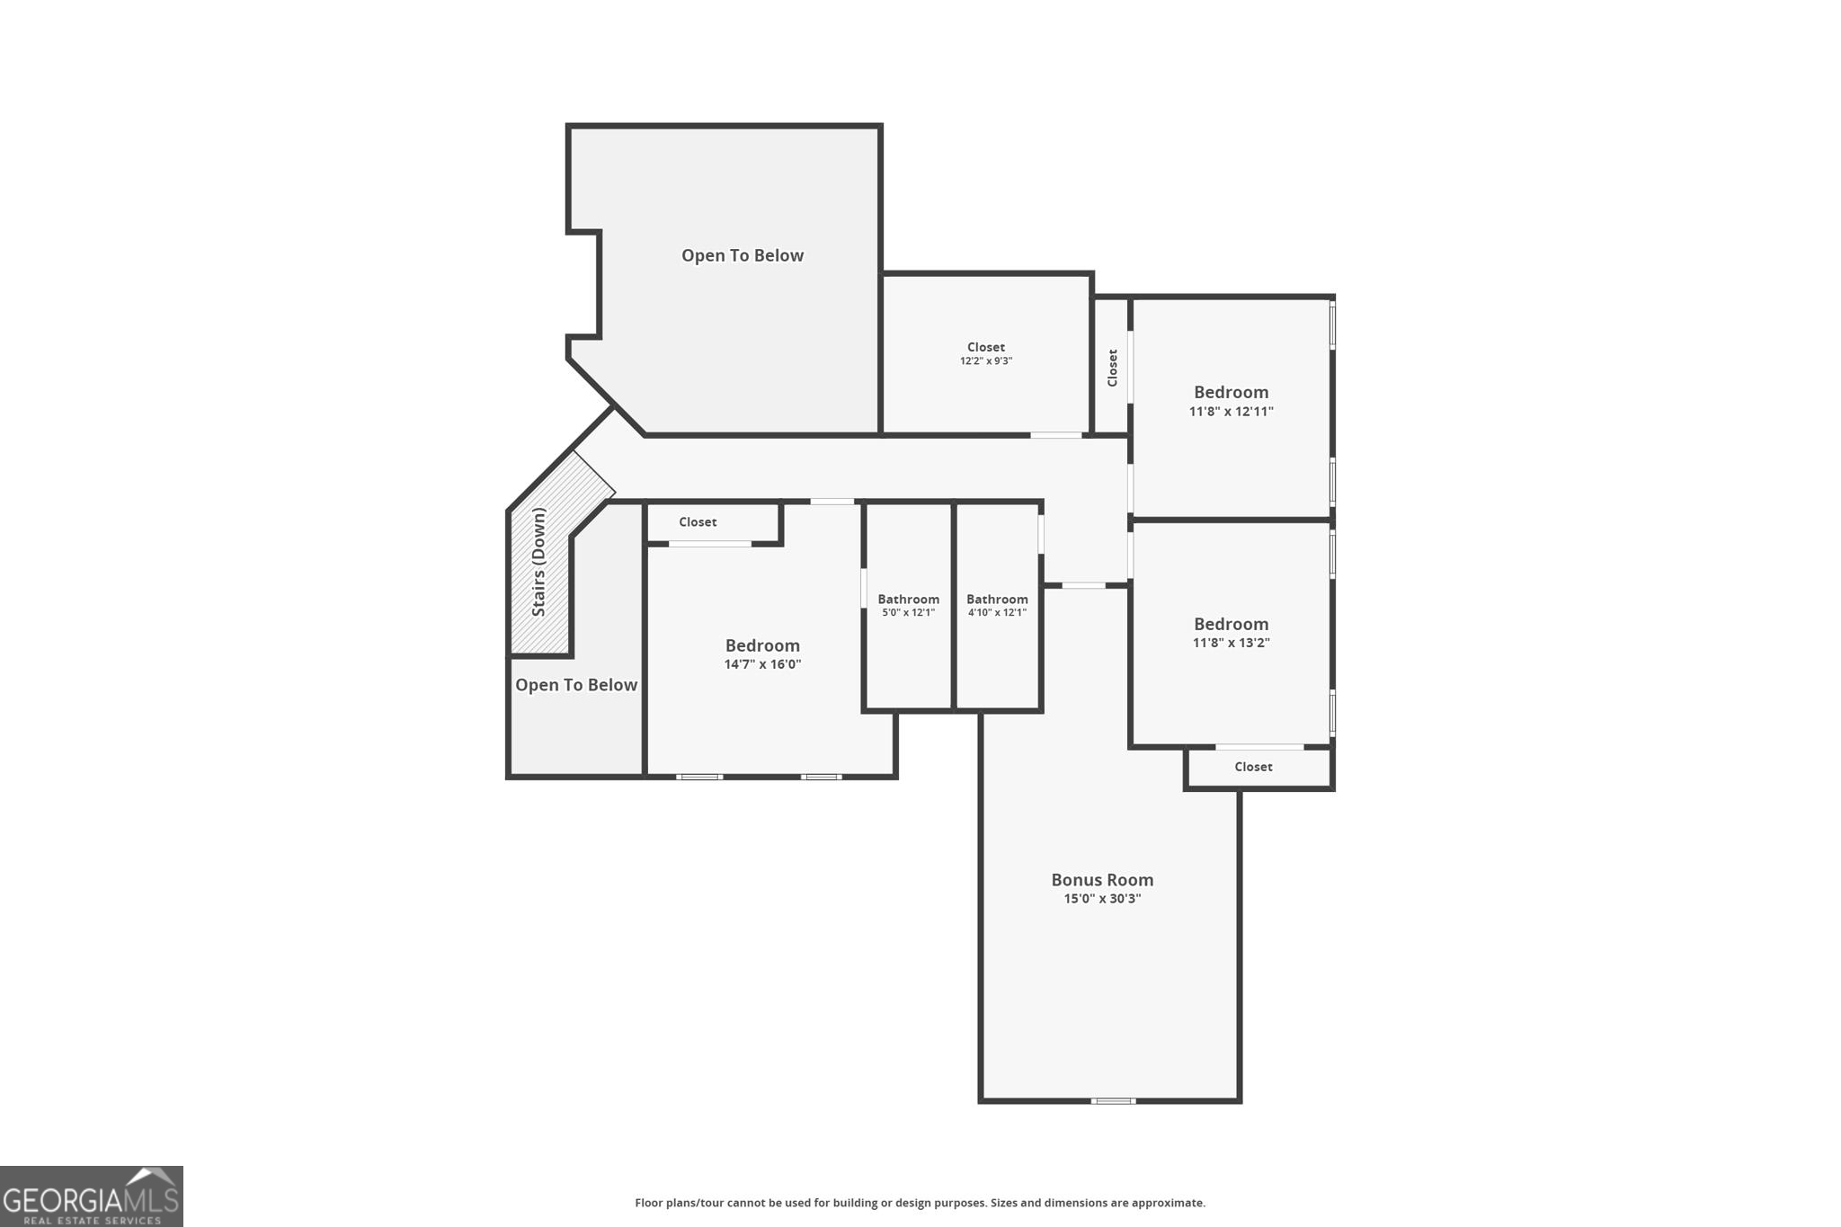
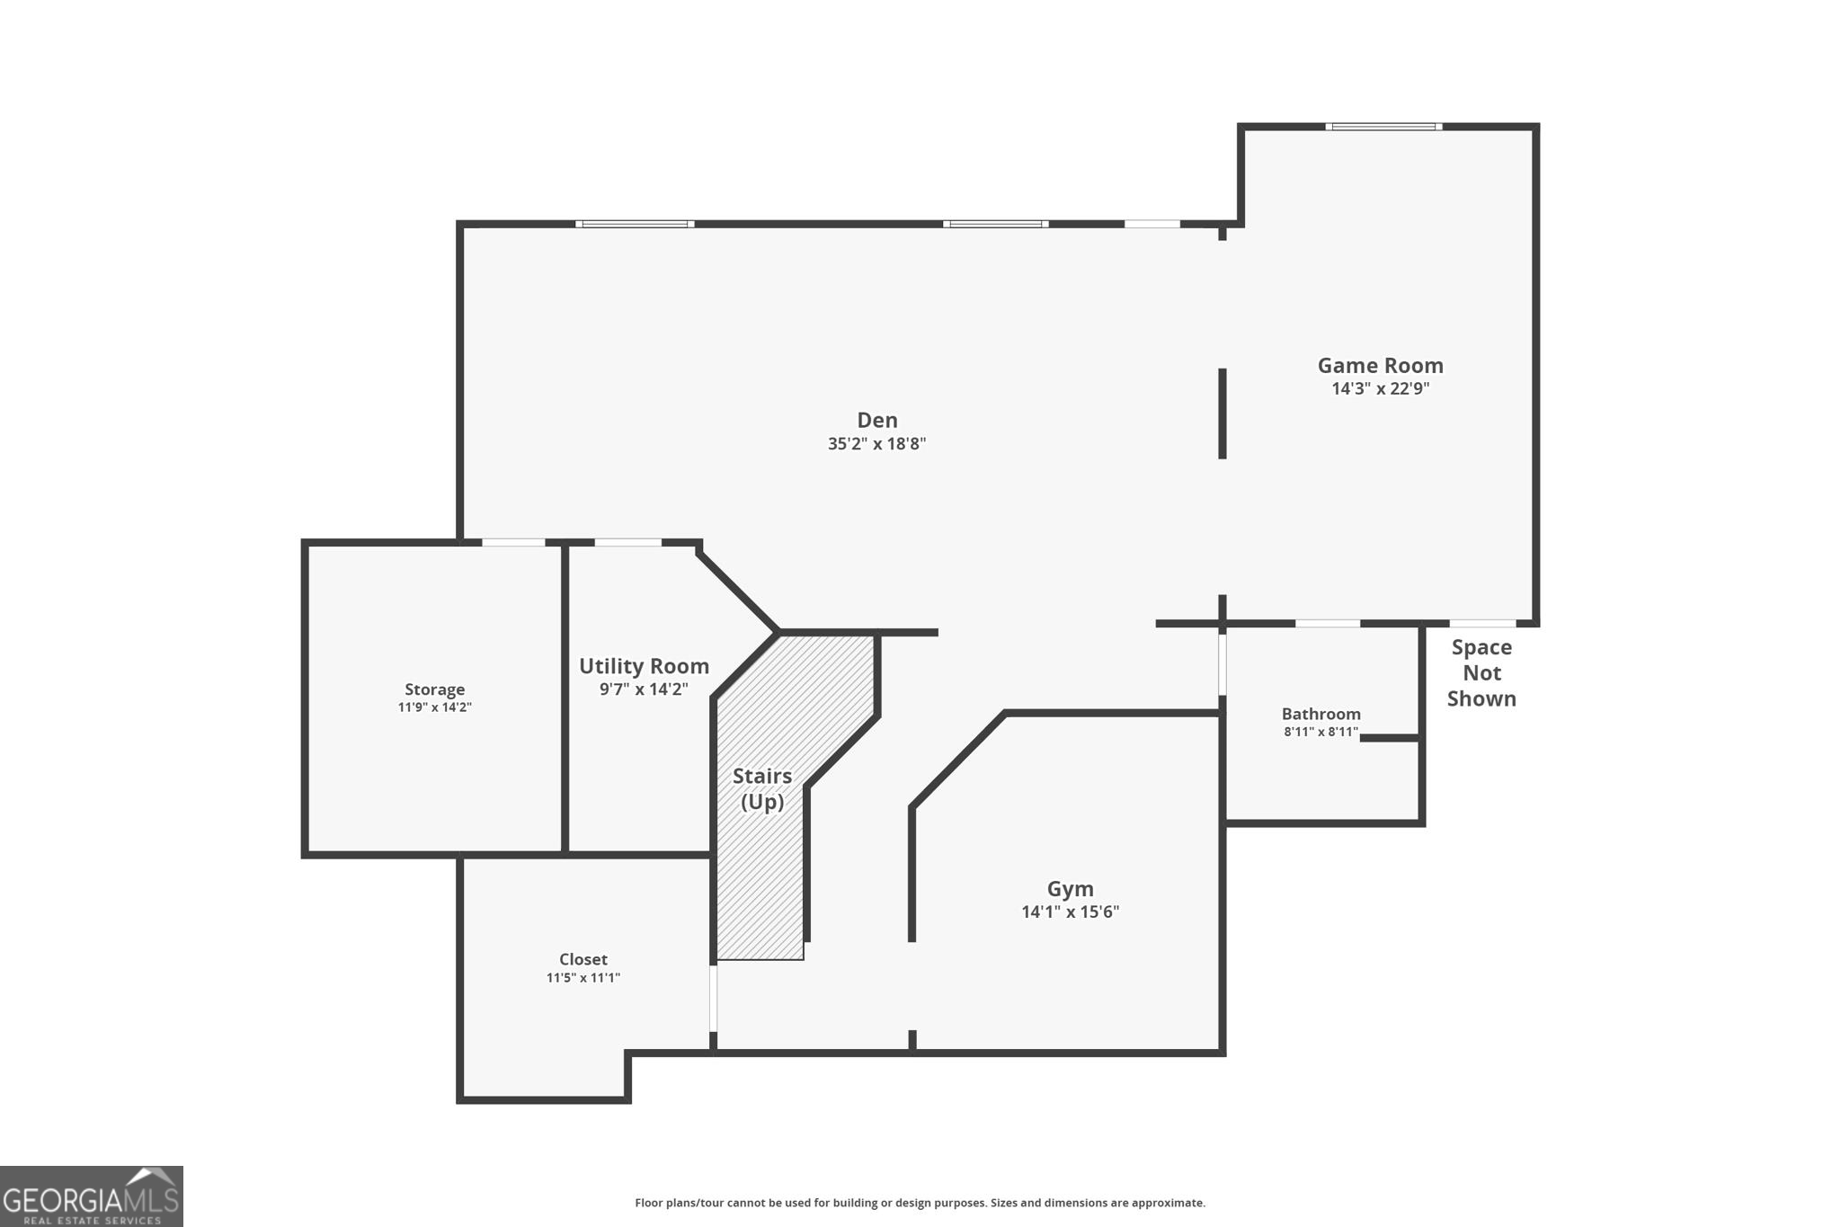
Welcome to this stunning Southern Living home nestled along Mountain Ridge Drive, where breathtaking views and exceptional craftsmanship create an unparalleled living experience!! Custom built in 2004, this multi-level brick residence offers over 6,000 square feet (3821 sqft above ground & 2233 sqft in basement) of thoughtfully designed living space, blending luxury, comfort and functionality. Step inside to discover an open-concept floor plan highlighted by soaring ceilings, elegant crown and base molding, hardwood flooring and expansive rear windows that showcase spectacular city views. The inviting great room features a gas fireplace flanked by built-in bookcases, creating a warm and welcoming gathering space. The main level also includes a charming powder room and a spacious laundry room. Designed for both everyday living and entertaining, the kitchen is equipped with cherry cabinetry, granite countertops, double ovens, stainless steel appliances and a pantry. Just off the foyer, a versatile office/library provides the perfect space for working from home, reading, music, art or an additional sitting room. The spacious primary suite serves as a private retreat, complete with a luxurious en suite bath featuring double vanities, a separate tiled shower, spa-style soaking tub, tile flooring and a generous walk-in closet. Upstairs, an open landing overlooks the main living area and leads to three additional bedrooms, two full baths and a large bonus room that could easily serve as a fifth bedroom, playroom or flex space. Abundant storage is available throughout this level. The finished basement offers endless possibilities for recreation and entertaining. Enjoy a spacious den and dining area, game room, mirrored workout room, two oversized storage closets and a utility room housing the Rinnai on-demand water heater. The basement could easily be adapted into an in-law suite if desired. Additional features include a charming screened porch off the kitchen, rear deck, two central heating and air systems, sprinkler system, attached side-entry two-car garage, fenced backyard, new architectural roof in 2025, circular driveway and welcoming front porch. Situated on approximately 4.5 wooded acres with city water and sewer service, this property offers privacy without HOA restrictions. As an added bonus, the seller will quitclaim deed an adjacent 2.12-acre parcel at closing, bringing the total acreage to approximately 6.7 acres. Conveniently located just over an hour from Atlanta-Hartsfield International Airport and within 30 to 45 minutes of Columbus, LaGrange, Thomaston, Warm Springs, and Pine Mountain, this remarkable property offers the perfect blend of luxury, recreation, privacy, and convenience. Shown by appointment only!!
Details
| MLS # | 10793803 |
|---|---|
| Listing Type | For Sale |
| Style | House |
| Sub-Type | Resale |
| Status | Active |
| Year | 2004 |
| Days On Site | 94 |
| Listing Provided By | Evans Realty | Monica Evans |
Features
| Bed(s) | 4 |
|---|---|
| Bath(s) | 5 Total |
| SQ Feet | 6,054 |
| Basement | Y |
| Story(s) | 1 |
| Acreage | 4.50 |
| Property View | Yes |
Interior
| Appliances | Cooktop, Dishwasher, Double Oven, Gas Water Heater, Ice Maker, Microwave, Refrigerator, Stainless Steel Appliance(s), Tankless Water Heater |
|---|---|
| Interior Features | Vaulted Ceiling(s), High Ceilings, Double Vanity, Separate Shower, Tile Bath, Walk-In Closet(s), Master On Main Level |
| Cooling | Ceiling Fan(s), Central Air |
| Cooling Yes / No | Yes |
| Heating | Natural Gas, Central |
| Heating Yes / No | Yes |
| Fireplace Yes / No | Yes |
| Fireplaces Total | 1 |
| Fireplace Features | Gas Log |
| Window Features | Window Treatments |
| Room Kitchen Features | Breakfast Area, Breakfast Bar, Pantry, Solid Surface Counters |
| Room Dining Room Features | Separate Room |
| Laundry Features | Other |
Exterior
| Exterior Features | Sprinkler System |
|---|---|
| Lot Features | Steep Slope, City Lot |
| Construction Materials | Brick |
| Roof | Composition |
| Fencing | Back Yard, Chain Link |
| Patio And Porch Features | Deck, Porch, Screened |
| Security Features | Smoke Detector(s) |
Parking
| Attached Garage Yes / No | Yes |
|---|---|
| Garage Yes / No | Yes |
| Parking Features | Garage, Attached, Garage Door Opener, Side/Rear Entrance |
Utilities
| Utilities | Cable Available, Sewer Connected, Electricity Available, High Speed Internet, Natural Gas Available, Water Available |
|---|---|
| Sewer | Public Sewer |
Taxes
| Tax Annual Amount | 9192 |
|---|---|
| Tax Year | 2025 |
Location
| Community Features | None |
|---|
Area Information
| State | GA |
|---|---|
| County | Meriwether |
| City | Manchester |
| Zip Code | 31816 |
| Area | Meriwether |
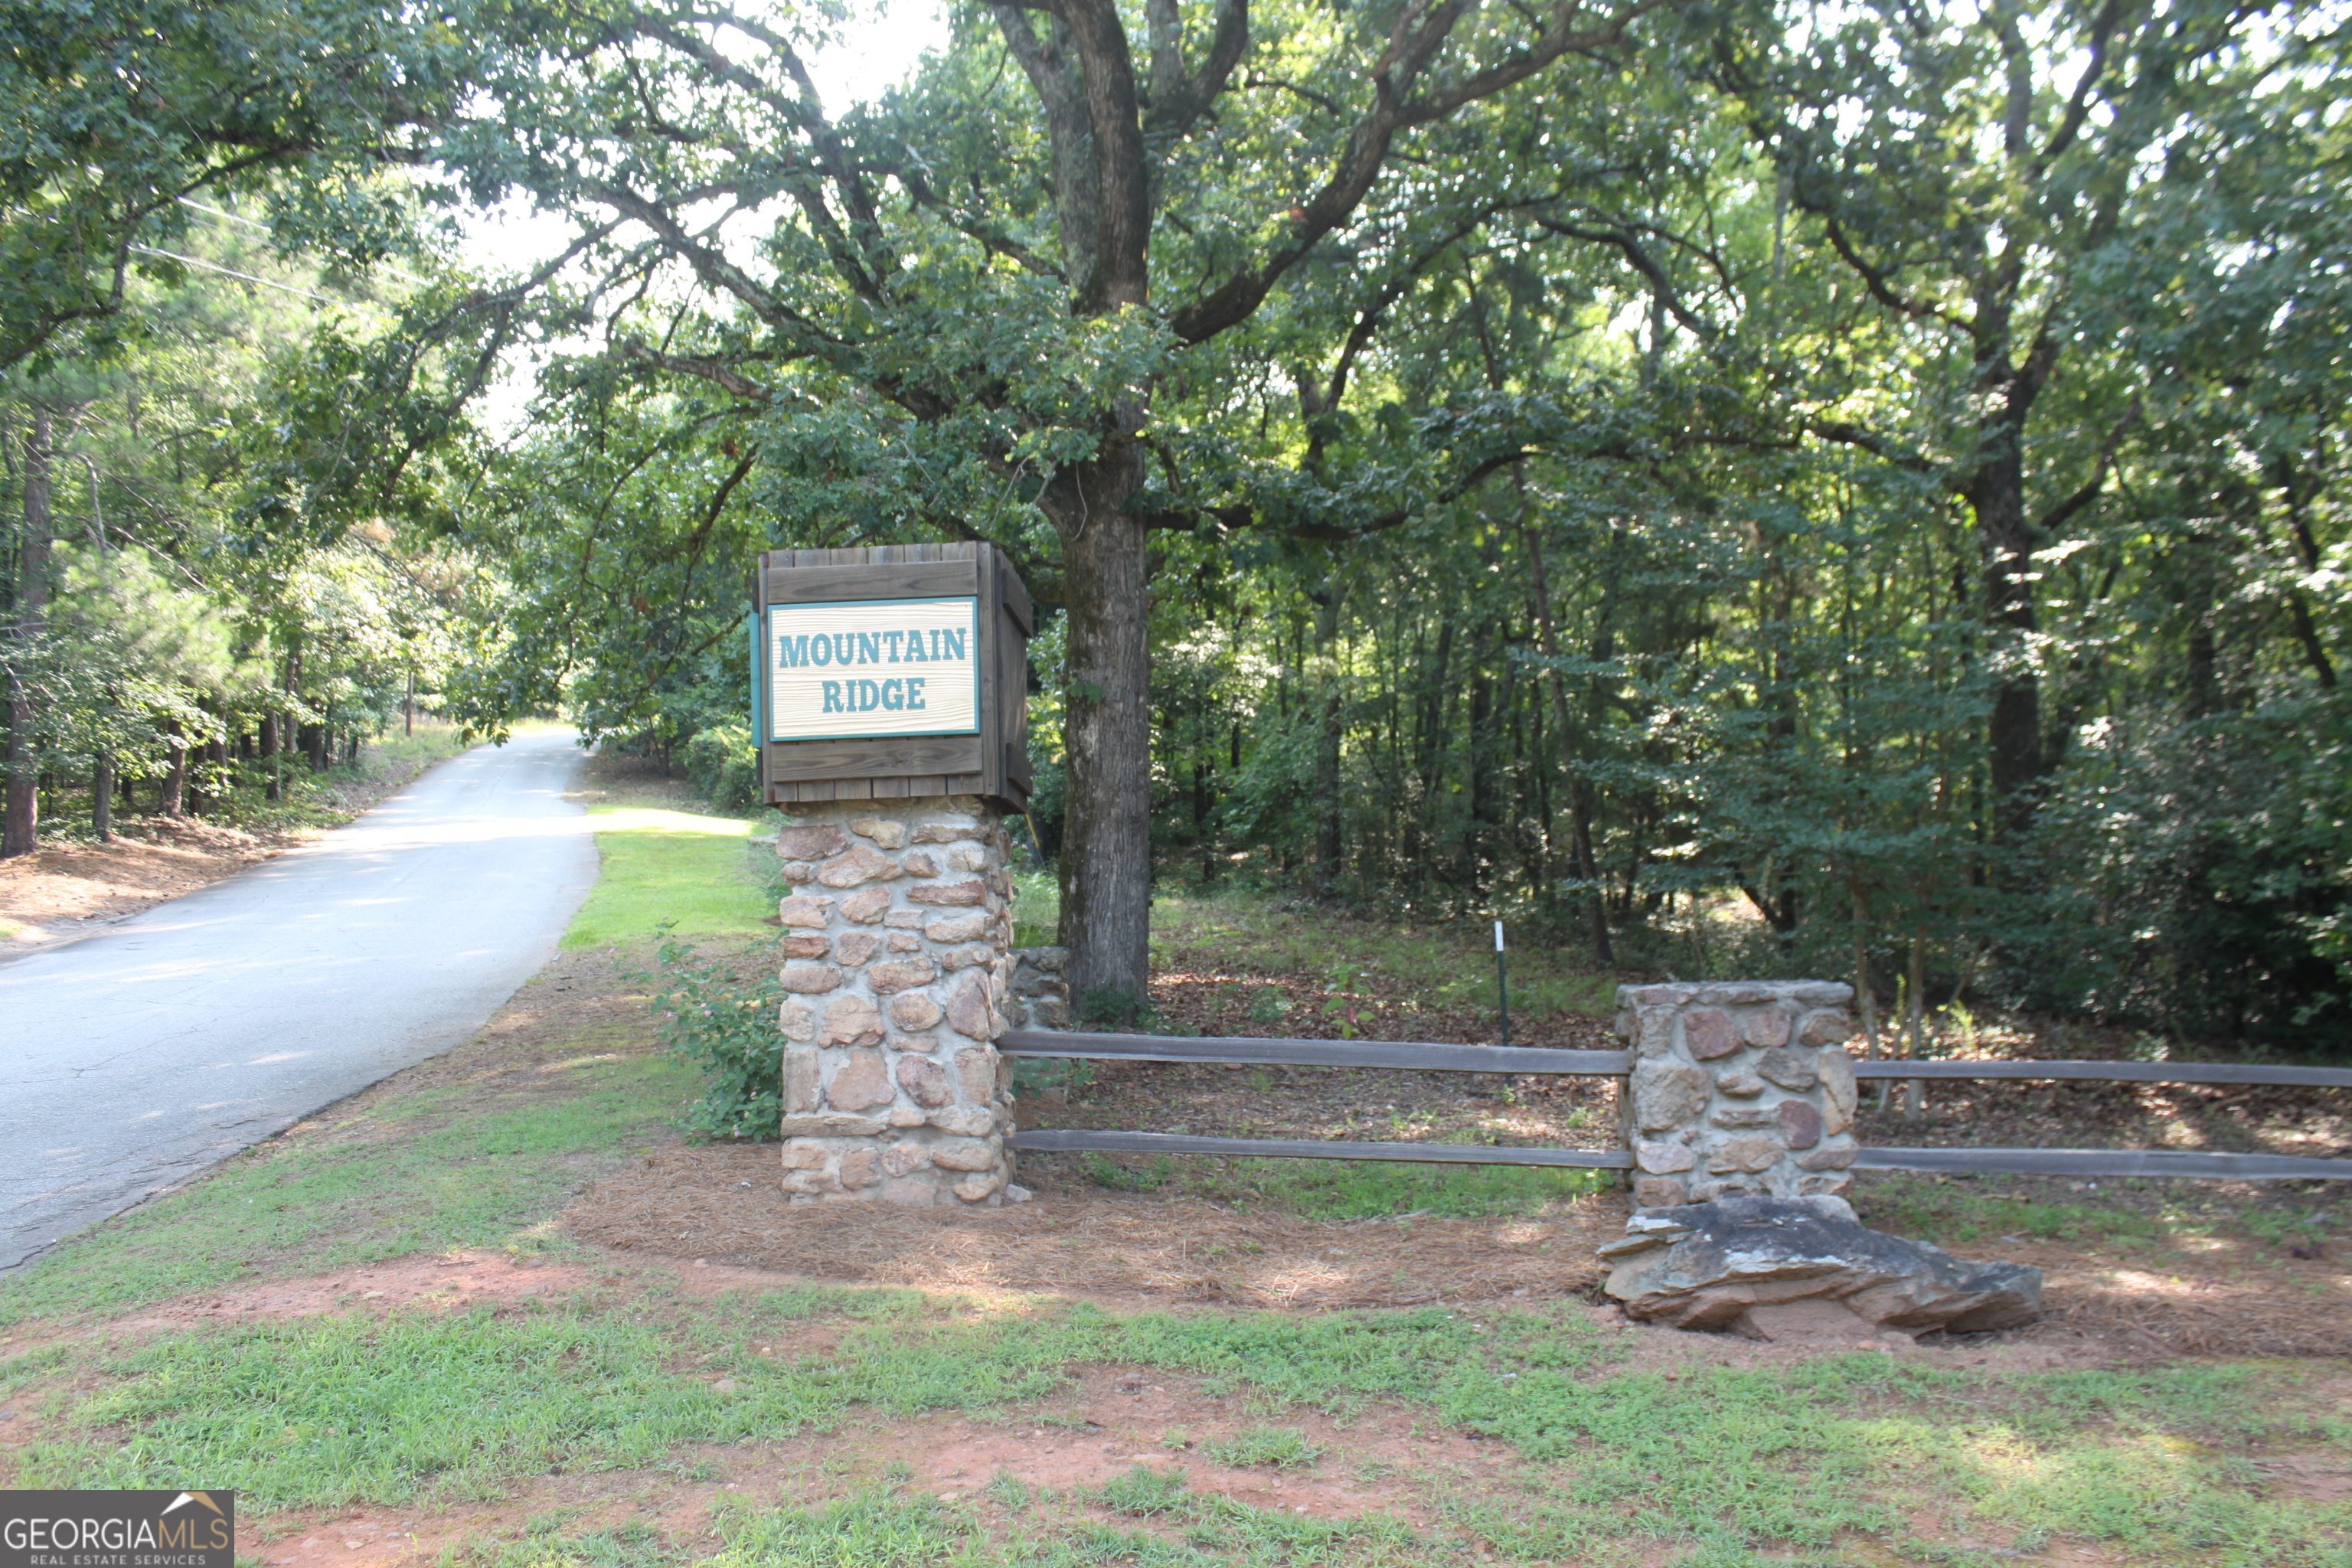
| Community Name | Mountain Ridge |
| School District | Manchester |
| Elementary School | Mountain View |
| High School | Manchester |
| Listing VS Median (in Mountain Ridge) | |
Price: $630,000 low | high Med: $350,000 sqft: 6,054 low | high Med: 1,408 $ / sqft: $104 low | high Med: $249 On site: 94 low | high Med: 11 | |
Market Activity 31816
Request a showing
Request a showing
Contact
Learn More About This Property

| State | GA |
|---|---|
| County | Meriwether |
| City | Manchester |
| Zip Code | 31816 |
| Area | Meriwether |
| Community Name | Mountain Ridge |
| School District | Manchester |
| Elementary School | Mountain View |
| High School | Manchester |
| Listing VS Median (in Mountain Ridge) | |
Price: $630,000 low | high Med: $350,000 sqft: 6,054 low | high Med: 1,408 $ / sqft: $104 low | high Med: $249 On site: 94 low | high Med: 11 | |