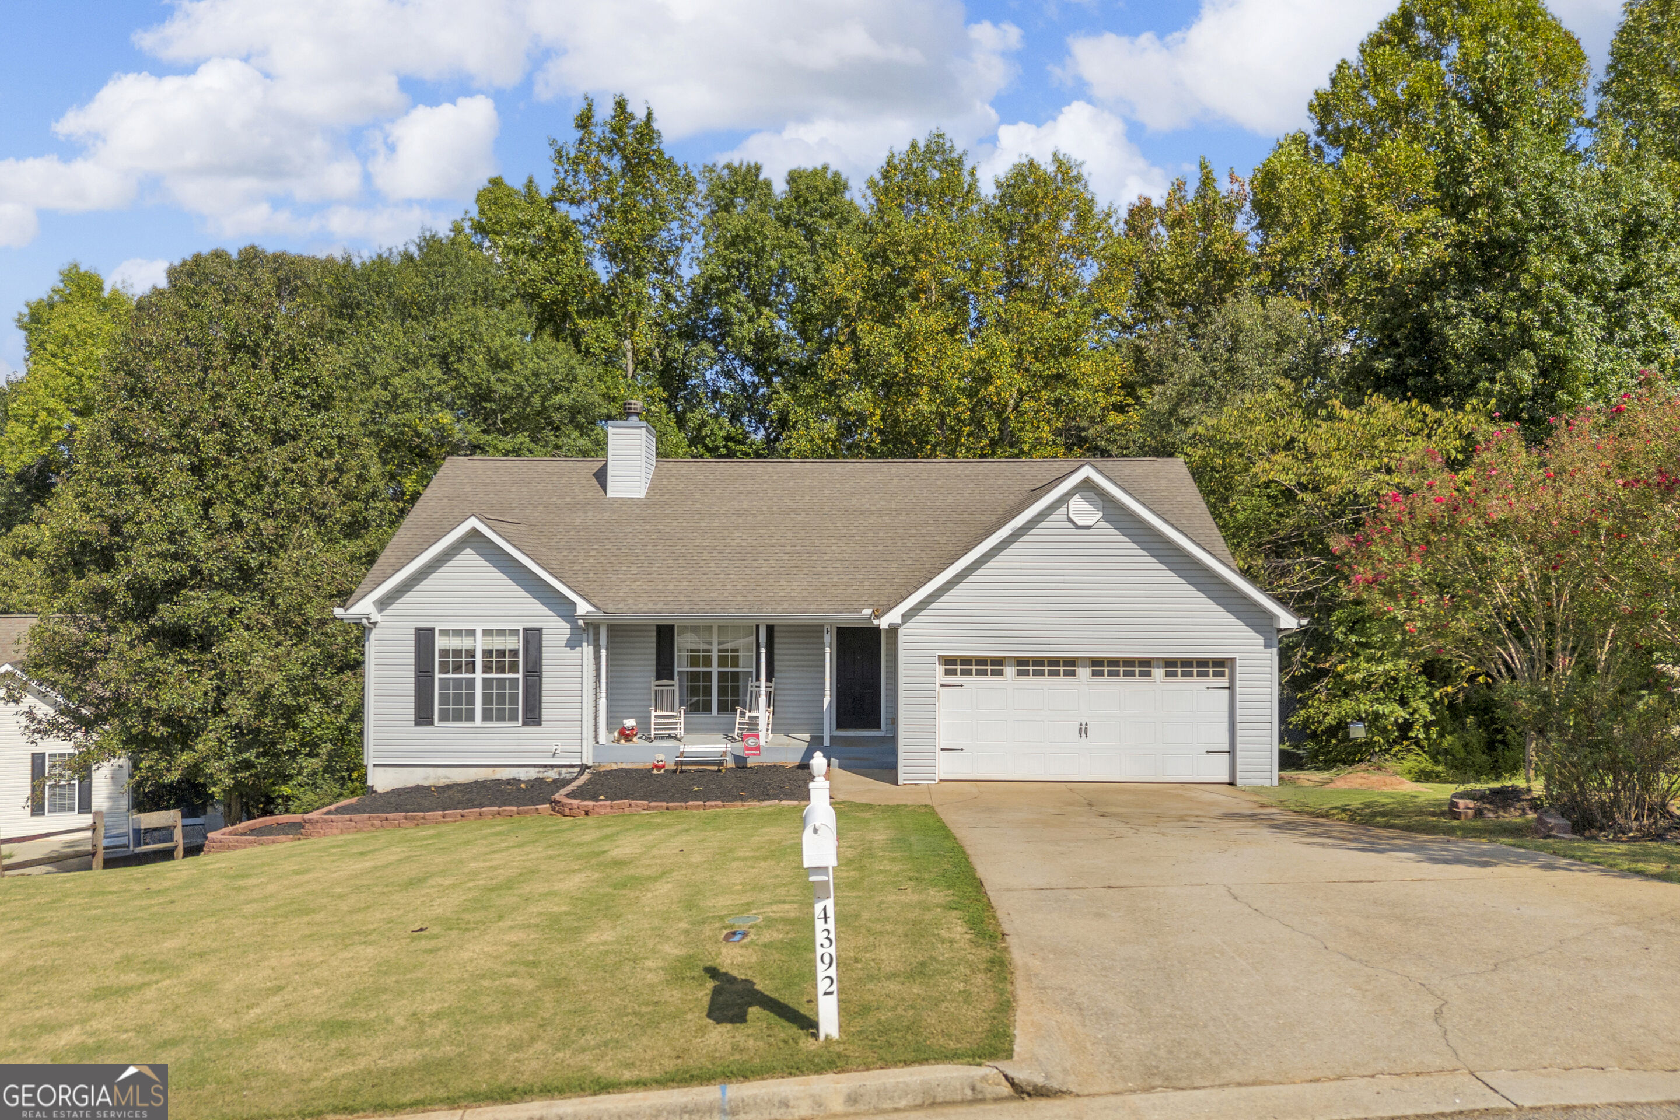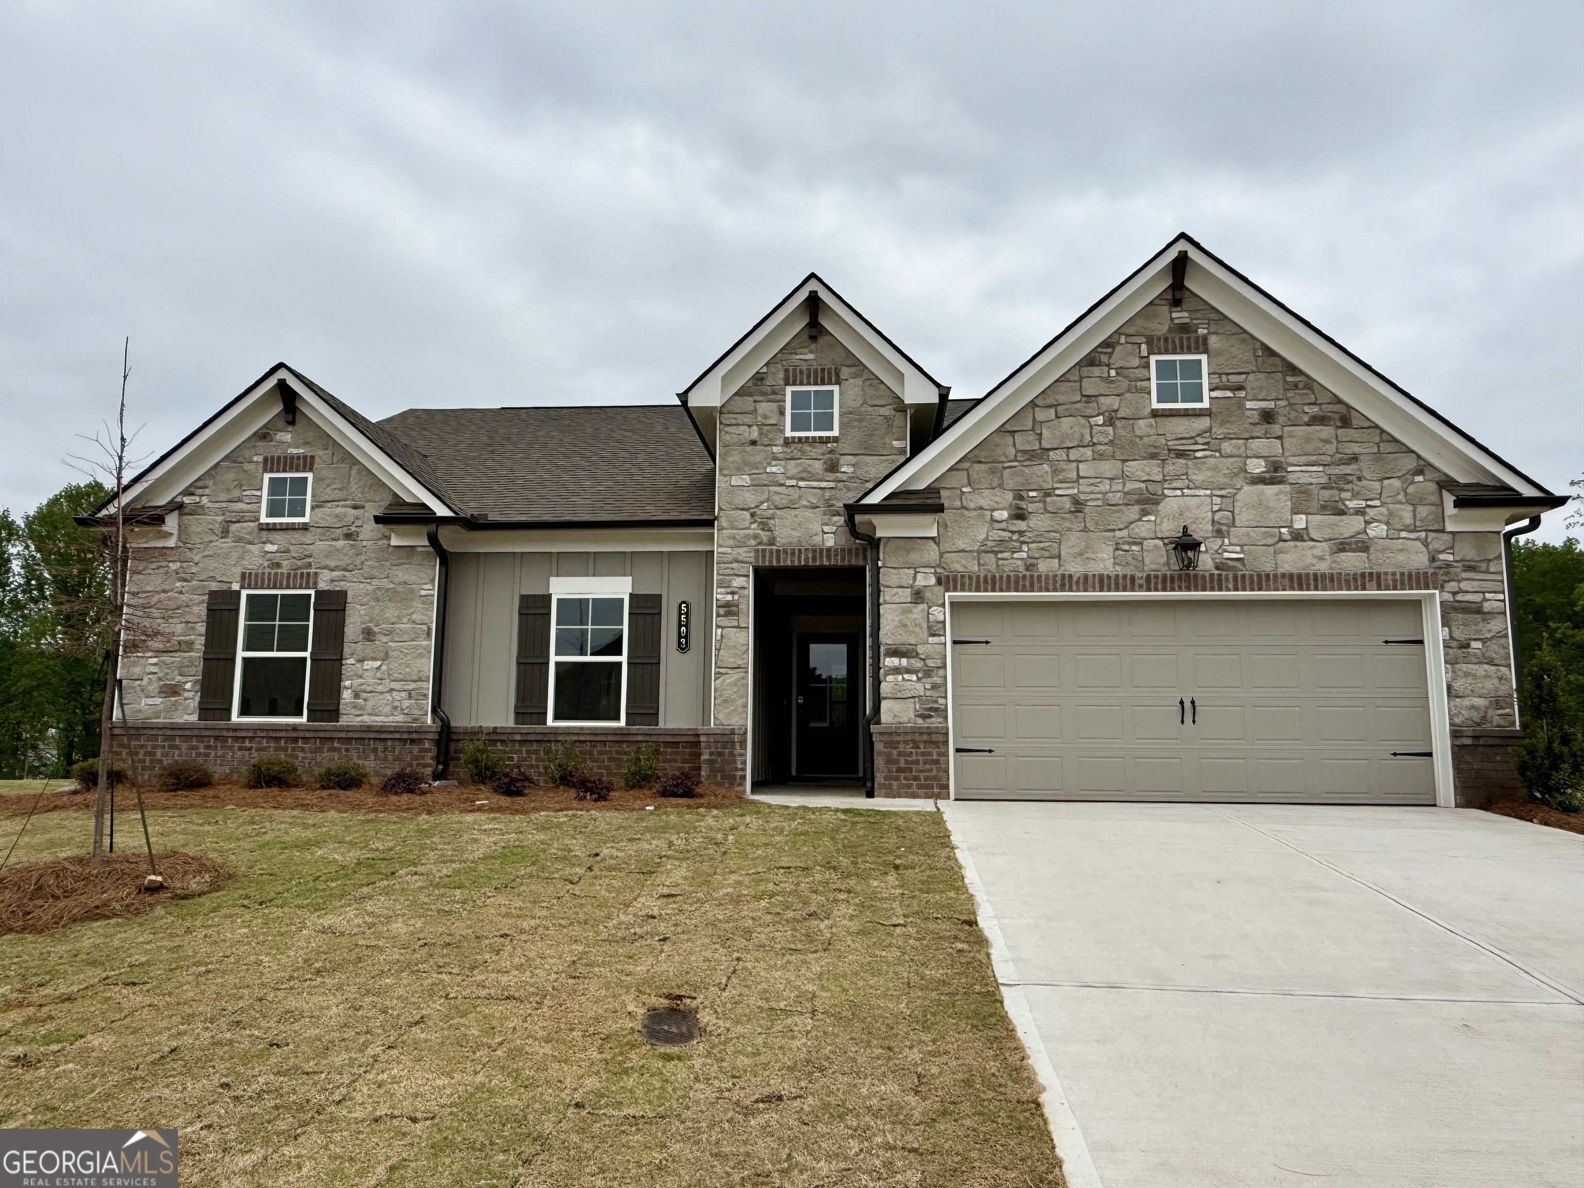
5503 Tullis Drive,Gainesville, GA 30507
Gainesville, GA 30507
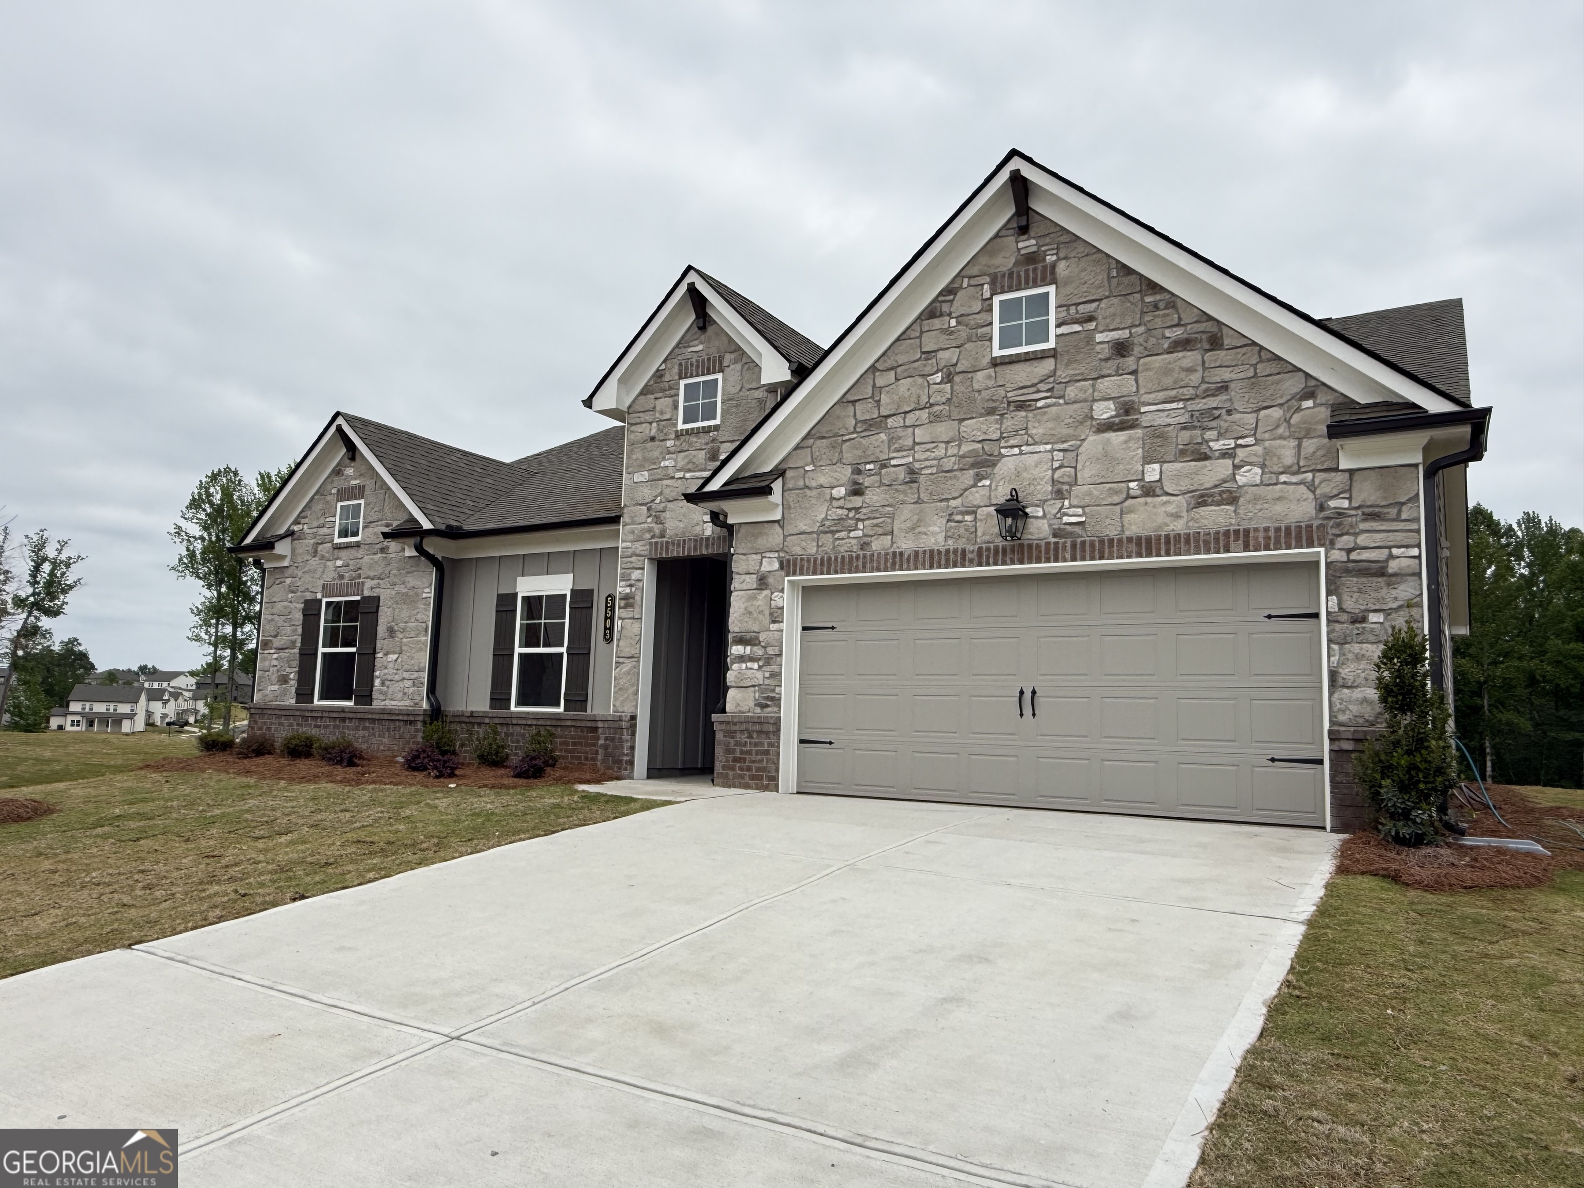
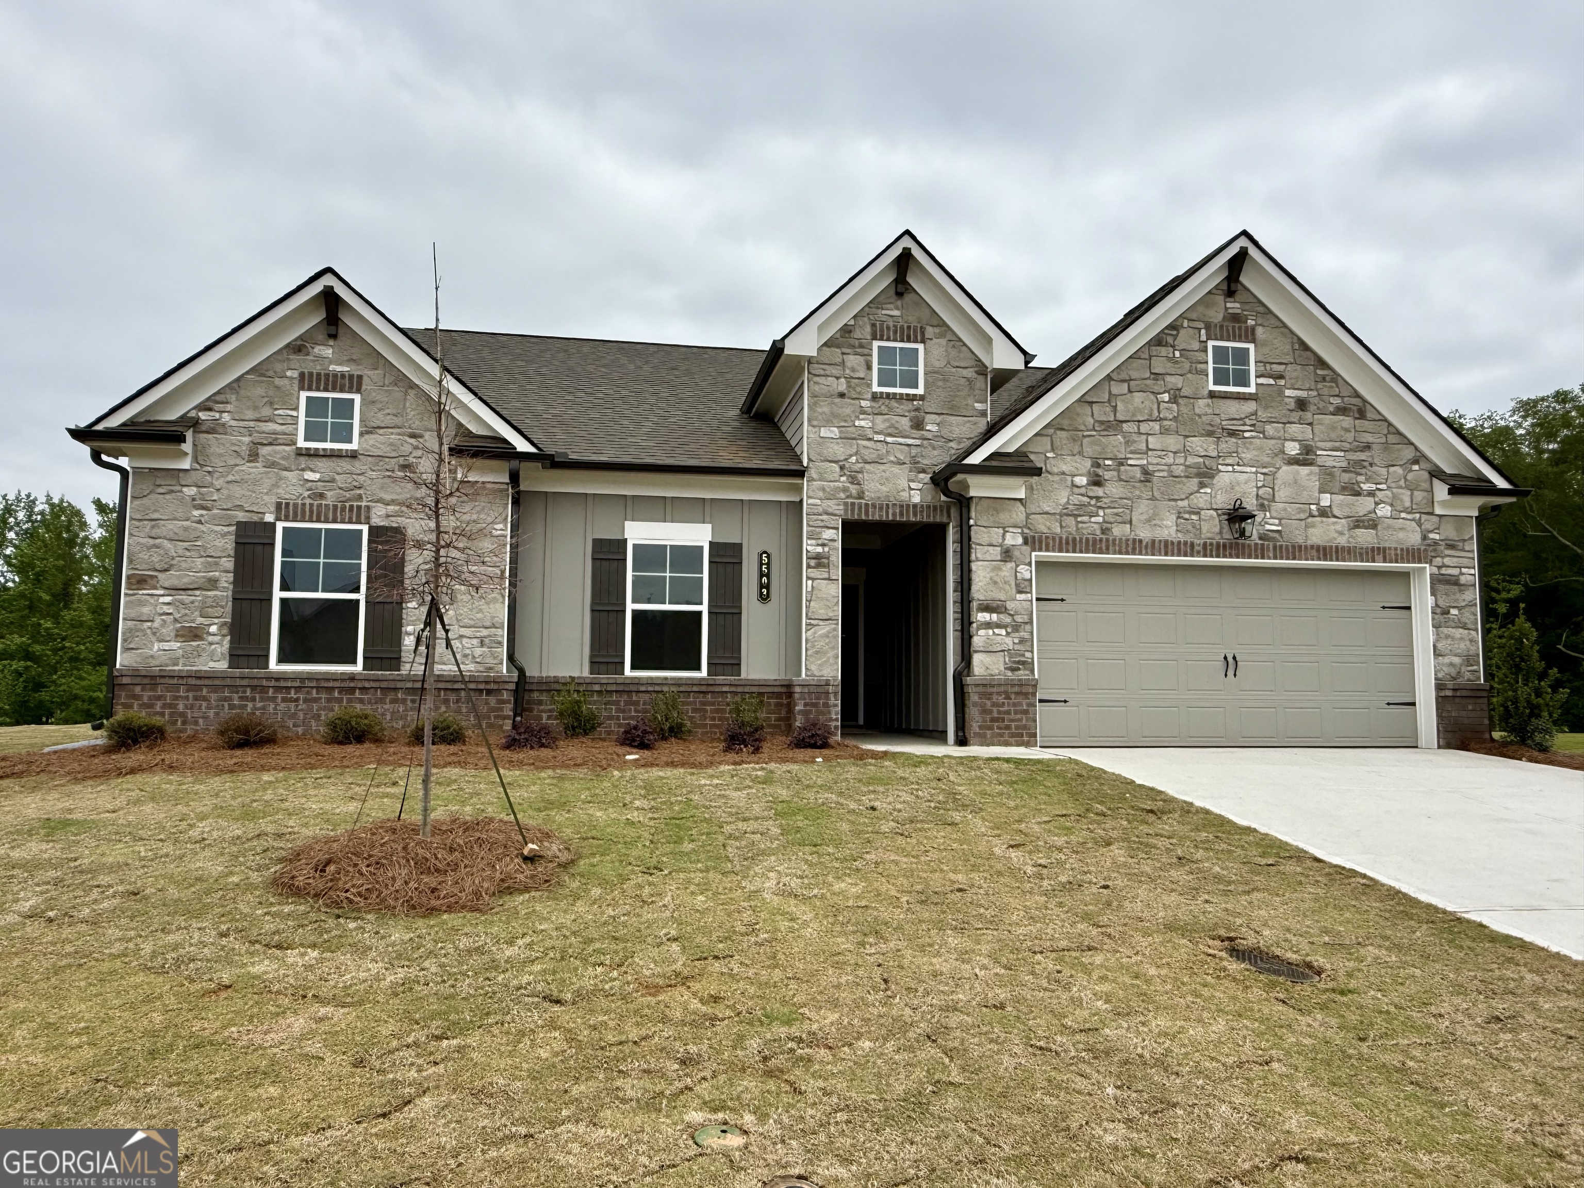





















Description
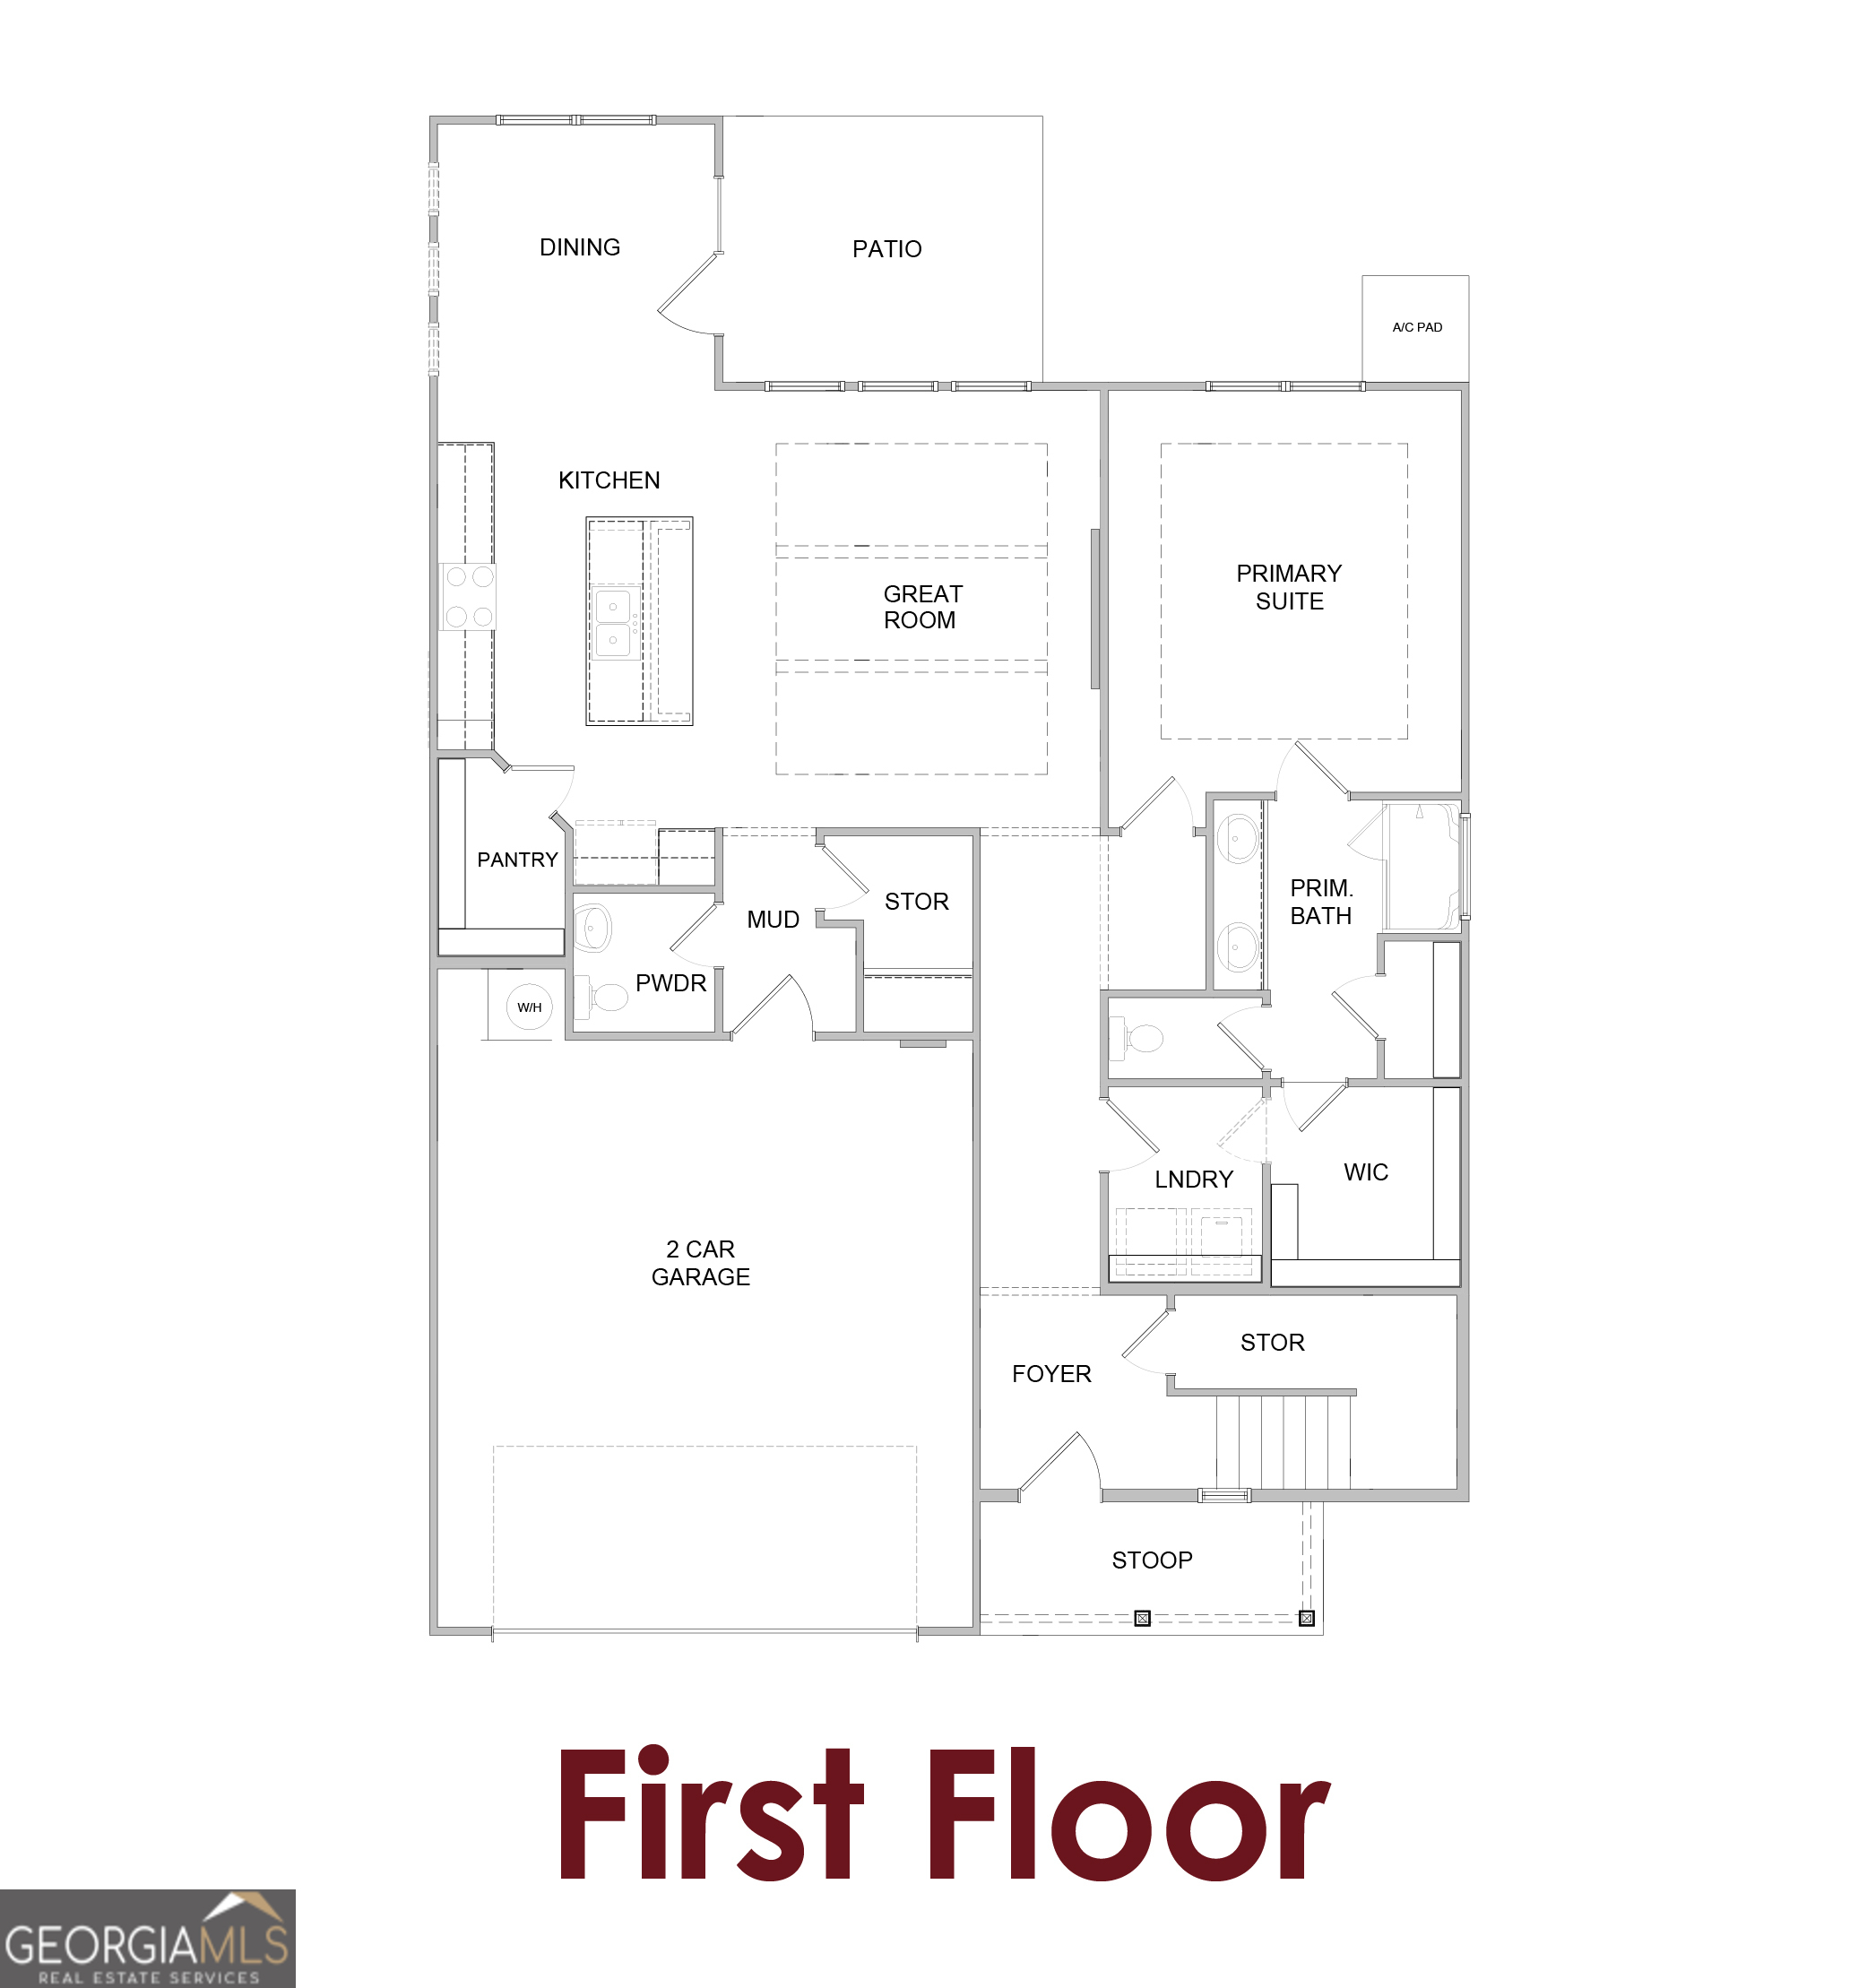
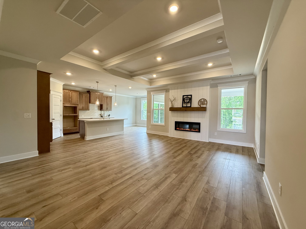
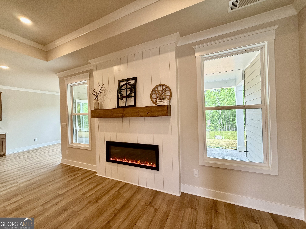
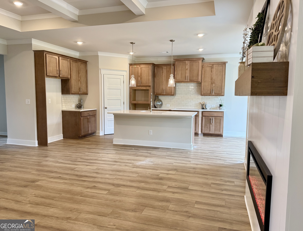
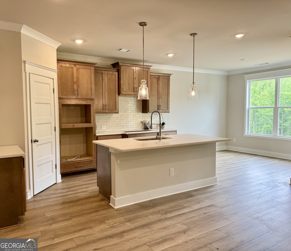
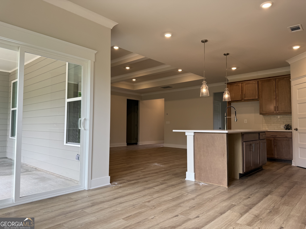
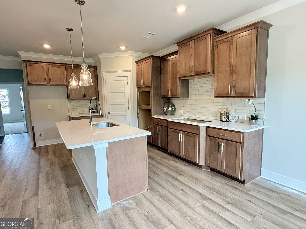
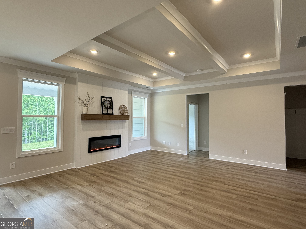
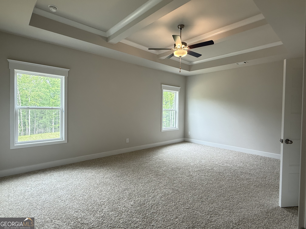
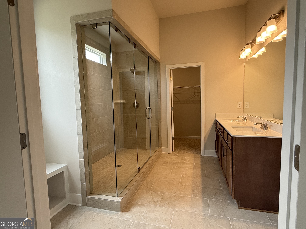
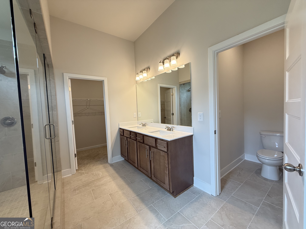
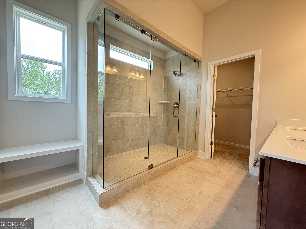
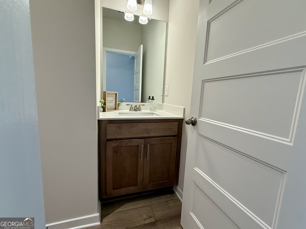
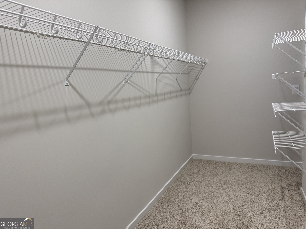
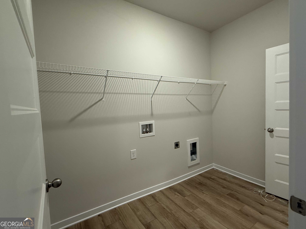
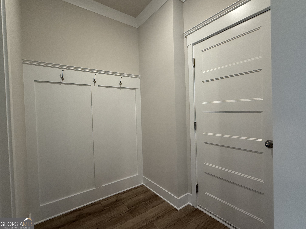
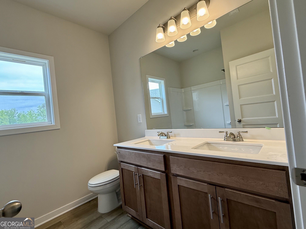
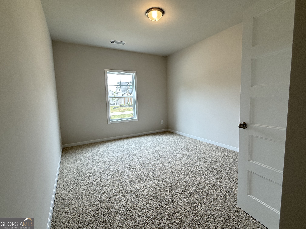
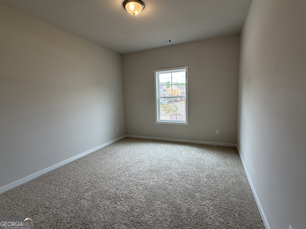
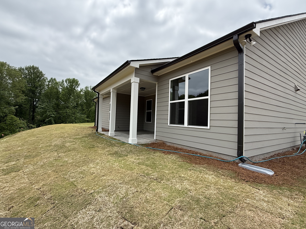
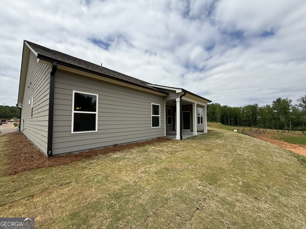
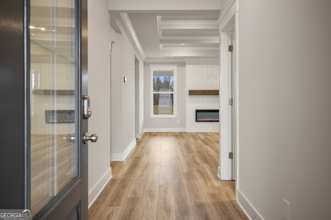
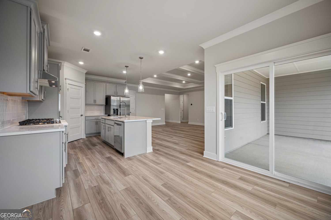
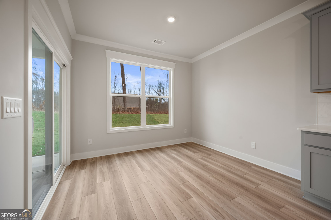
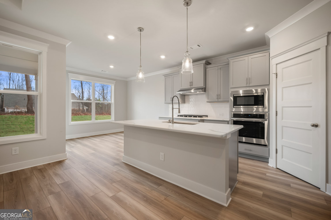
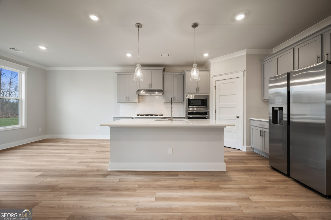
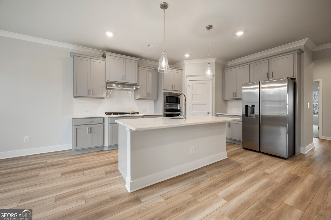
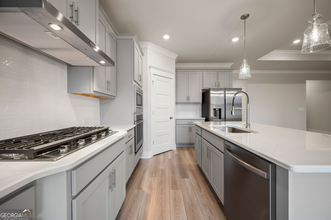
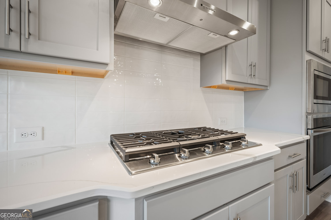
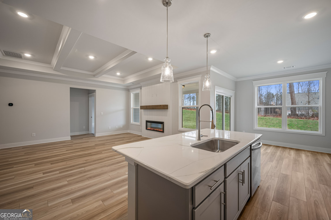
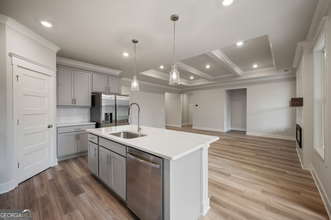
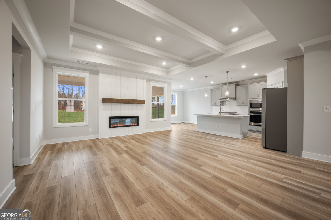
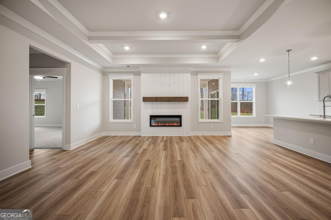
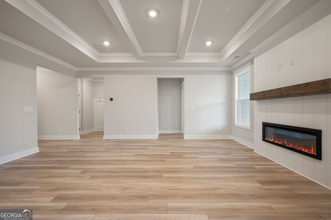
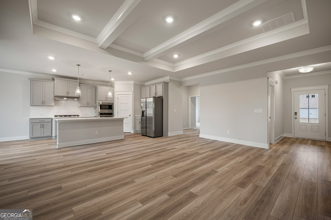
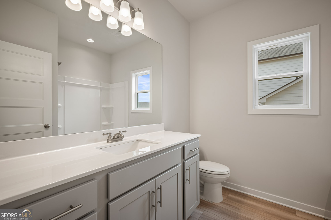
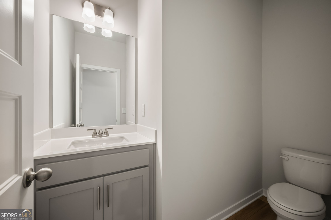
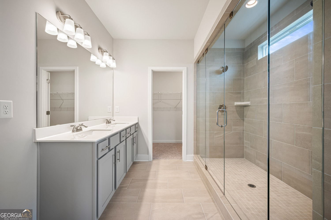
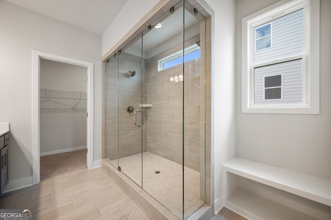
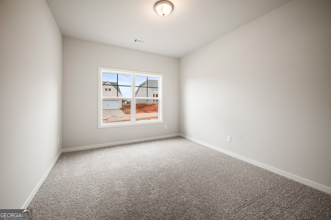
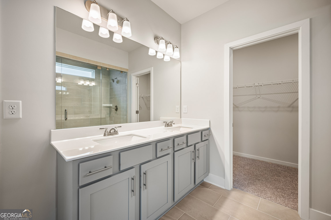
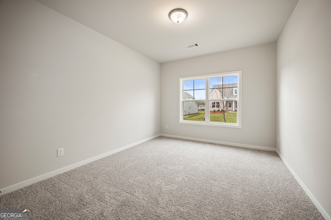
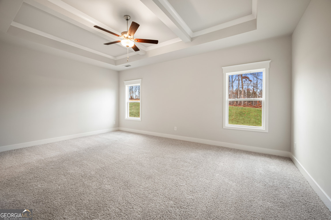
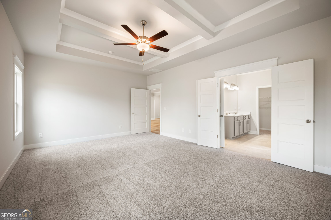
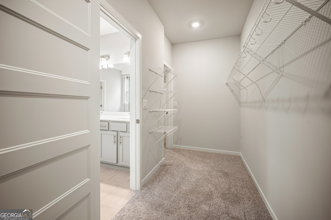
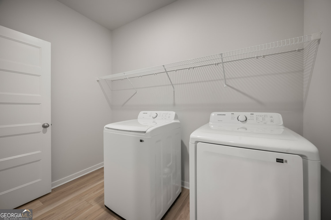
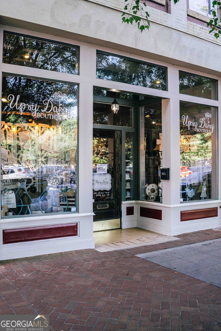
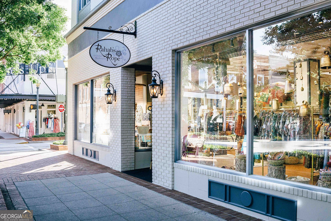
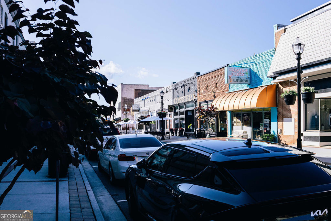
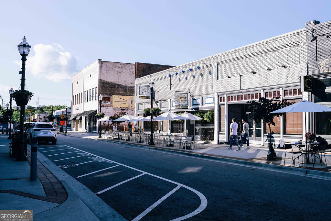
Blackburn ***PLEASE ASK THE ONSITE AGENT ABOUT OUR HUGE INCENTIVES INCLUDED IN THIS BEAUTIFUL COMMUNITY!***This beautifully designed home offers 3 bedrooms and 2.5 baths with a thoughtfully planned layout that combines comfort and functionality. Upon entering through the foyer, you're greeted by a convenient powder room just off the entry. The welcoming open-concept design is perfect for entertaining and everyday living. The stunning gourmet kitchen features a large work island with bar stool seating, a spacious corner walk-in pantry, and flows seamlessly into the breakfast area and great room. A wall of windows along the rear of the home fills the space with natural light and provides views of the patio. Two secondary bedrooms share a full bathroom complete with double vanities. A mudroom is conveniently located just off the garage, adding extra organization and storage space. Privately situated away from the main living areas, the owner's suite offers a peaceful retreat with a luxurious ensuite bath featuring double vanities, an impressive 7-foot shower, a generous walk-in closet, and direct access to the laundry room for added convenience. Step outside to enjoy your private backyard with a covered porch - the perfect space to relax or entertain guests. Sample images. This home is currently under construction. Conveniently located to Chateau Elan, Braselton, Hoschton & Flowery Branch. Please contact the agent for more details on this beautiful home.
Details
| MLS # | 10696949 |
|---|---|
| Listing Type | For Sale |
| Style | House |
| HOA Dues | $650 |
| Sub-Type | Resale |
| Status | Active |
| Year | 2026 |
| Days On Site | 203 |
| Listing Provided By | Chafin Realty, Inc. | Renee Parker |
Features
| Bed(s) | 3 |
|---|---|
| Bath(s) | 3 Total |
| SQ Feet | 1,868 |
| Story(s) | 2 |
| Acreage | 0.25 |
| Water Front | Yes |
Interior
| Appliances | Dishwasher, Disposal |
|---|---|
| Interior Features | Beamed Ceilings, Double Vanity, High Ceilings, Separate Shower, Split Bedroom Plan, Walk-In Closet(s) |
| Cooling | Ceiling Fan(s), Central Air, Electric, Zoned |
| Cooling Yes / No | Yes |
| Heating | Central, Natural Gas |
| Heating Yes / No | Yes |
| Fireplace Yes / No | Yes |
| Fireplaces Total | 1 |
| Window Features | Double Pane Windows |
| Room Kitchen Features | Breakfast Room, Kitchen Island, Solid Surface Counters, Walk-in Pantry |
| Room Dining Room Features | Separate Room |
| Laundry Features | In Hall, Upper Level |
Exterior
| Lot Features | Level |
|---|---|
| Construction Materials | Concrete |
| Roof | Composition |
| Foundation Details | Slab |
| Waterfront Features | No Dock Or Boathouse |
| Security Features | Smoke Detector(s) |
Parking
| Attached Garage Yes / No | No |
|---|---|
| Garage Yes / No | Yes |
| Parking Features | Garage, Kitchen Level, Garage Door Opener |
Utilities
| Utilities | Electricity Available, Natural Gas Available, Phone Available, Sewer Available, Underground Utilities |
|---|---|
| Sewer | Public Sewer |
| Electric | 220 Volts |
Taxes
| Tax Annual Amount | 10 |
|---|---|
| Tax Year | 2026 |
Location
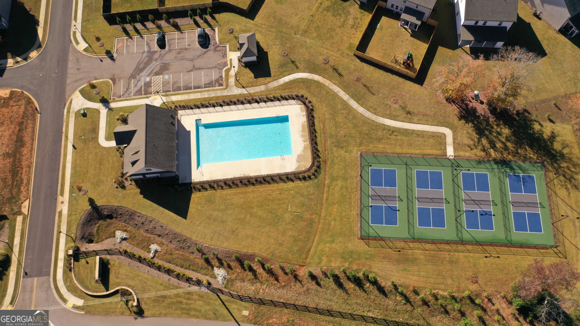
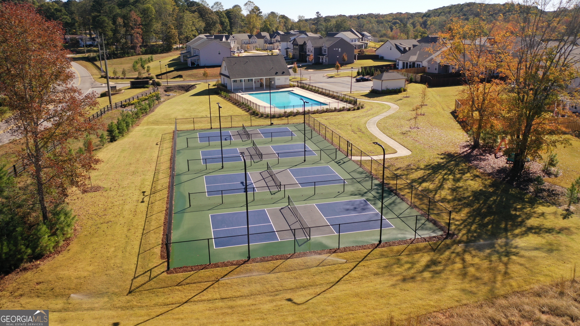
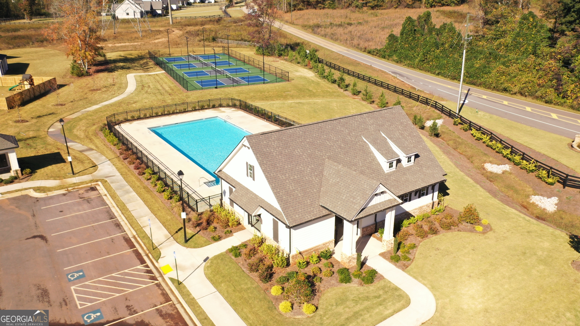
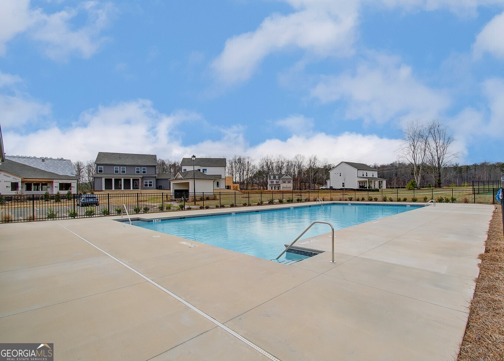
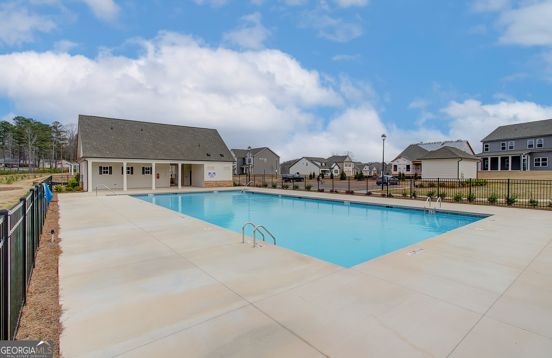
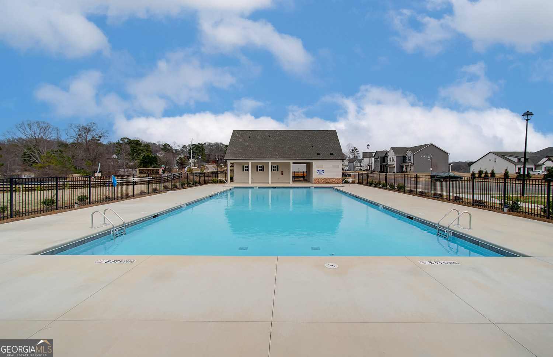
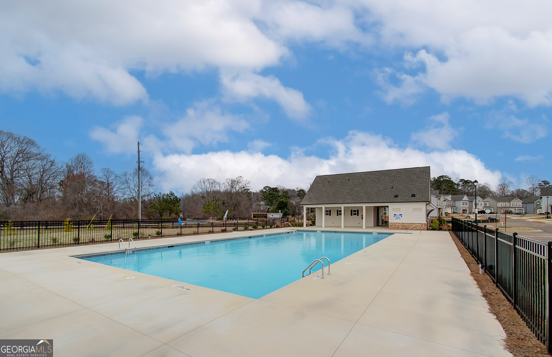
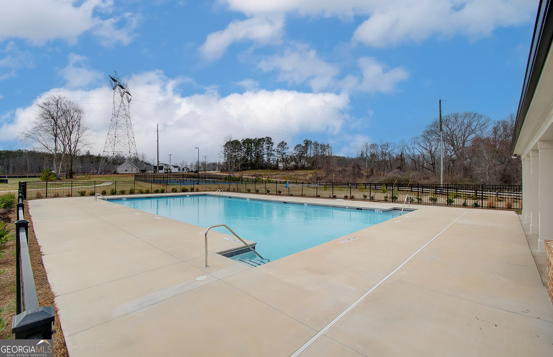
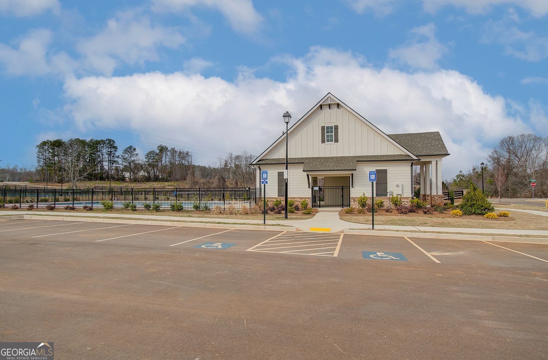
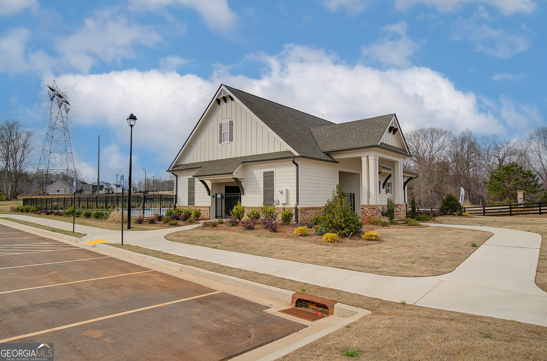
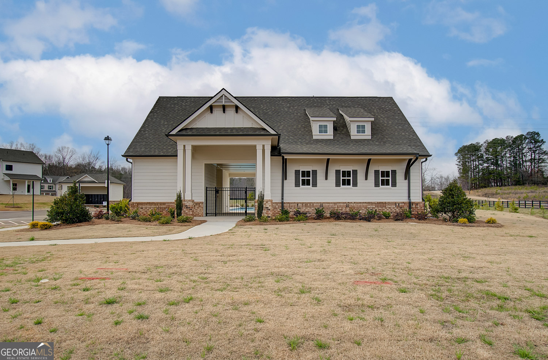
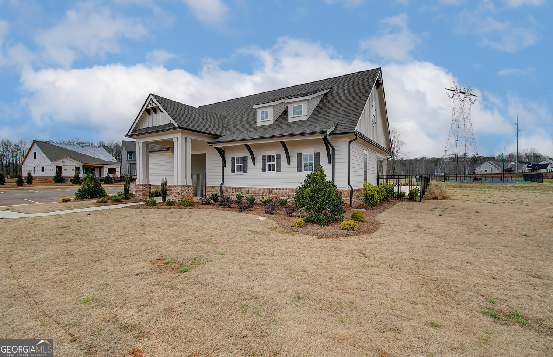
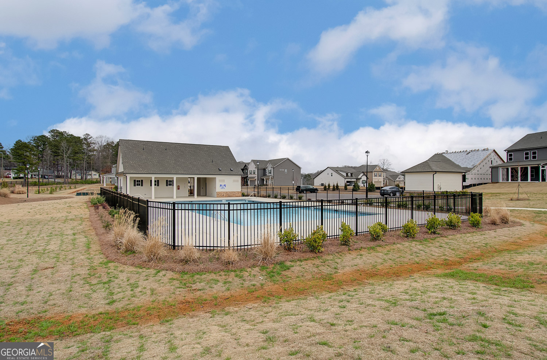
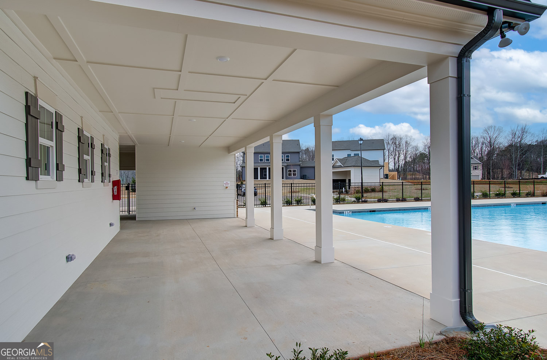
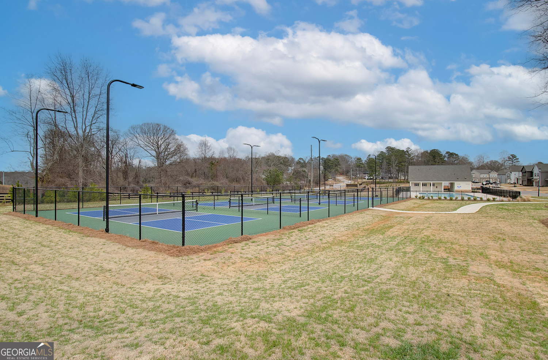
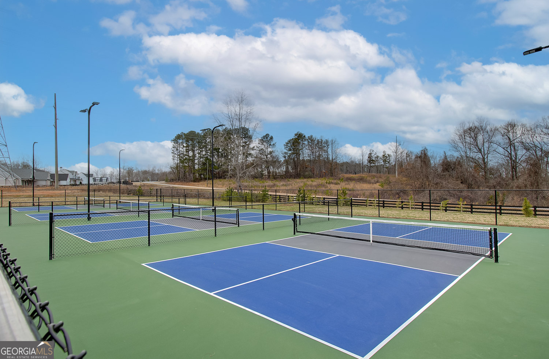
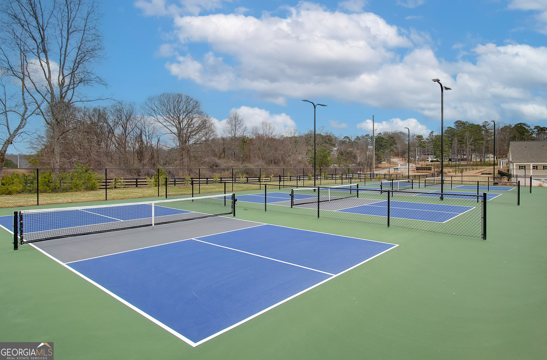
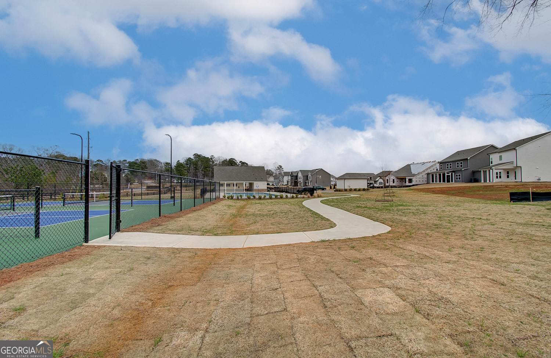
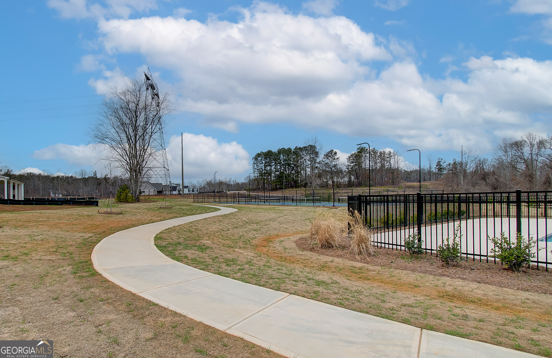
| Community Features | Pool, Sidewalks, Street Lights |
|---|
Area Information
| State | GA |
|---|---|
| County | Hall |
| City | Gainesville |
| Zip Code | 30507 |
| Area | Hall |
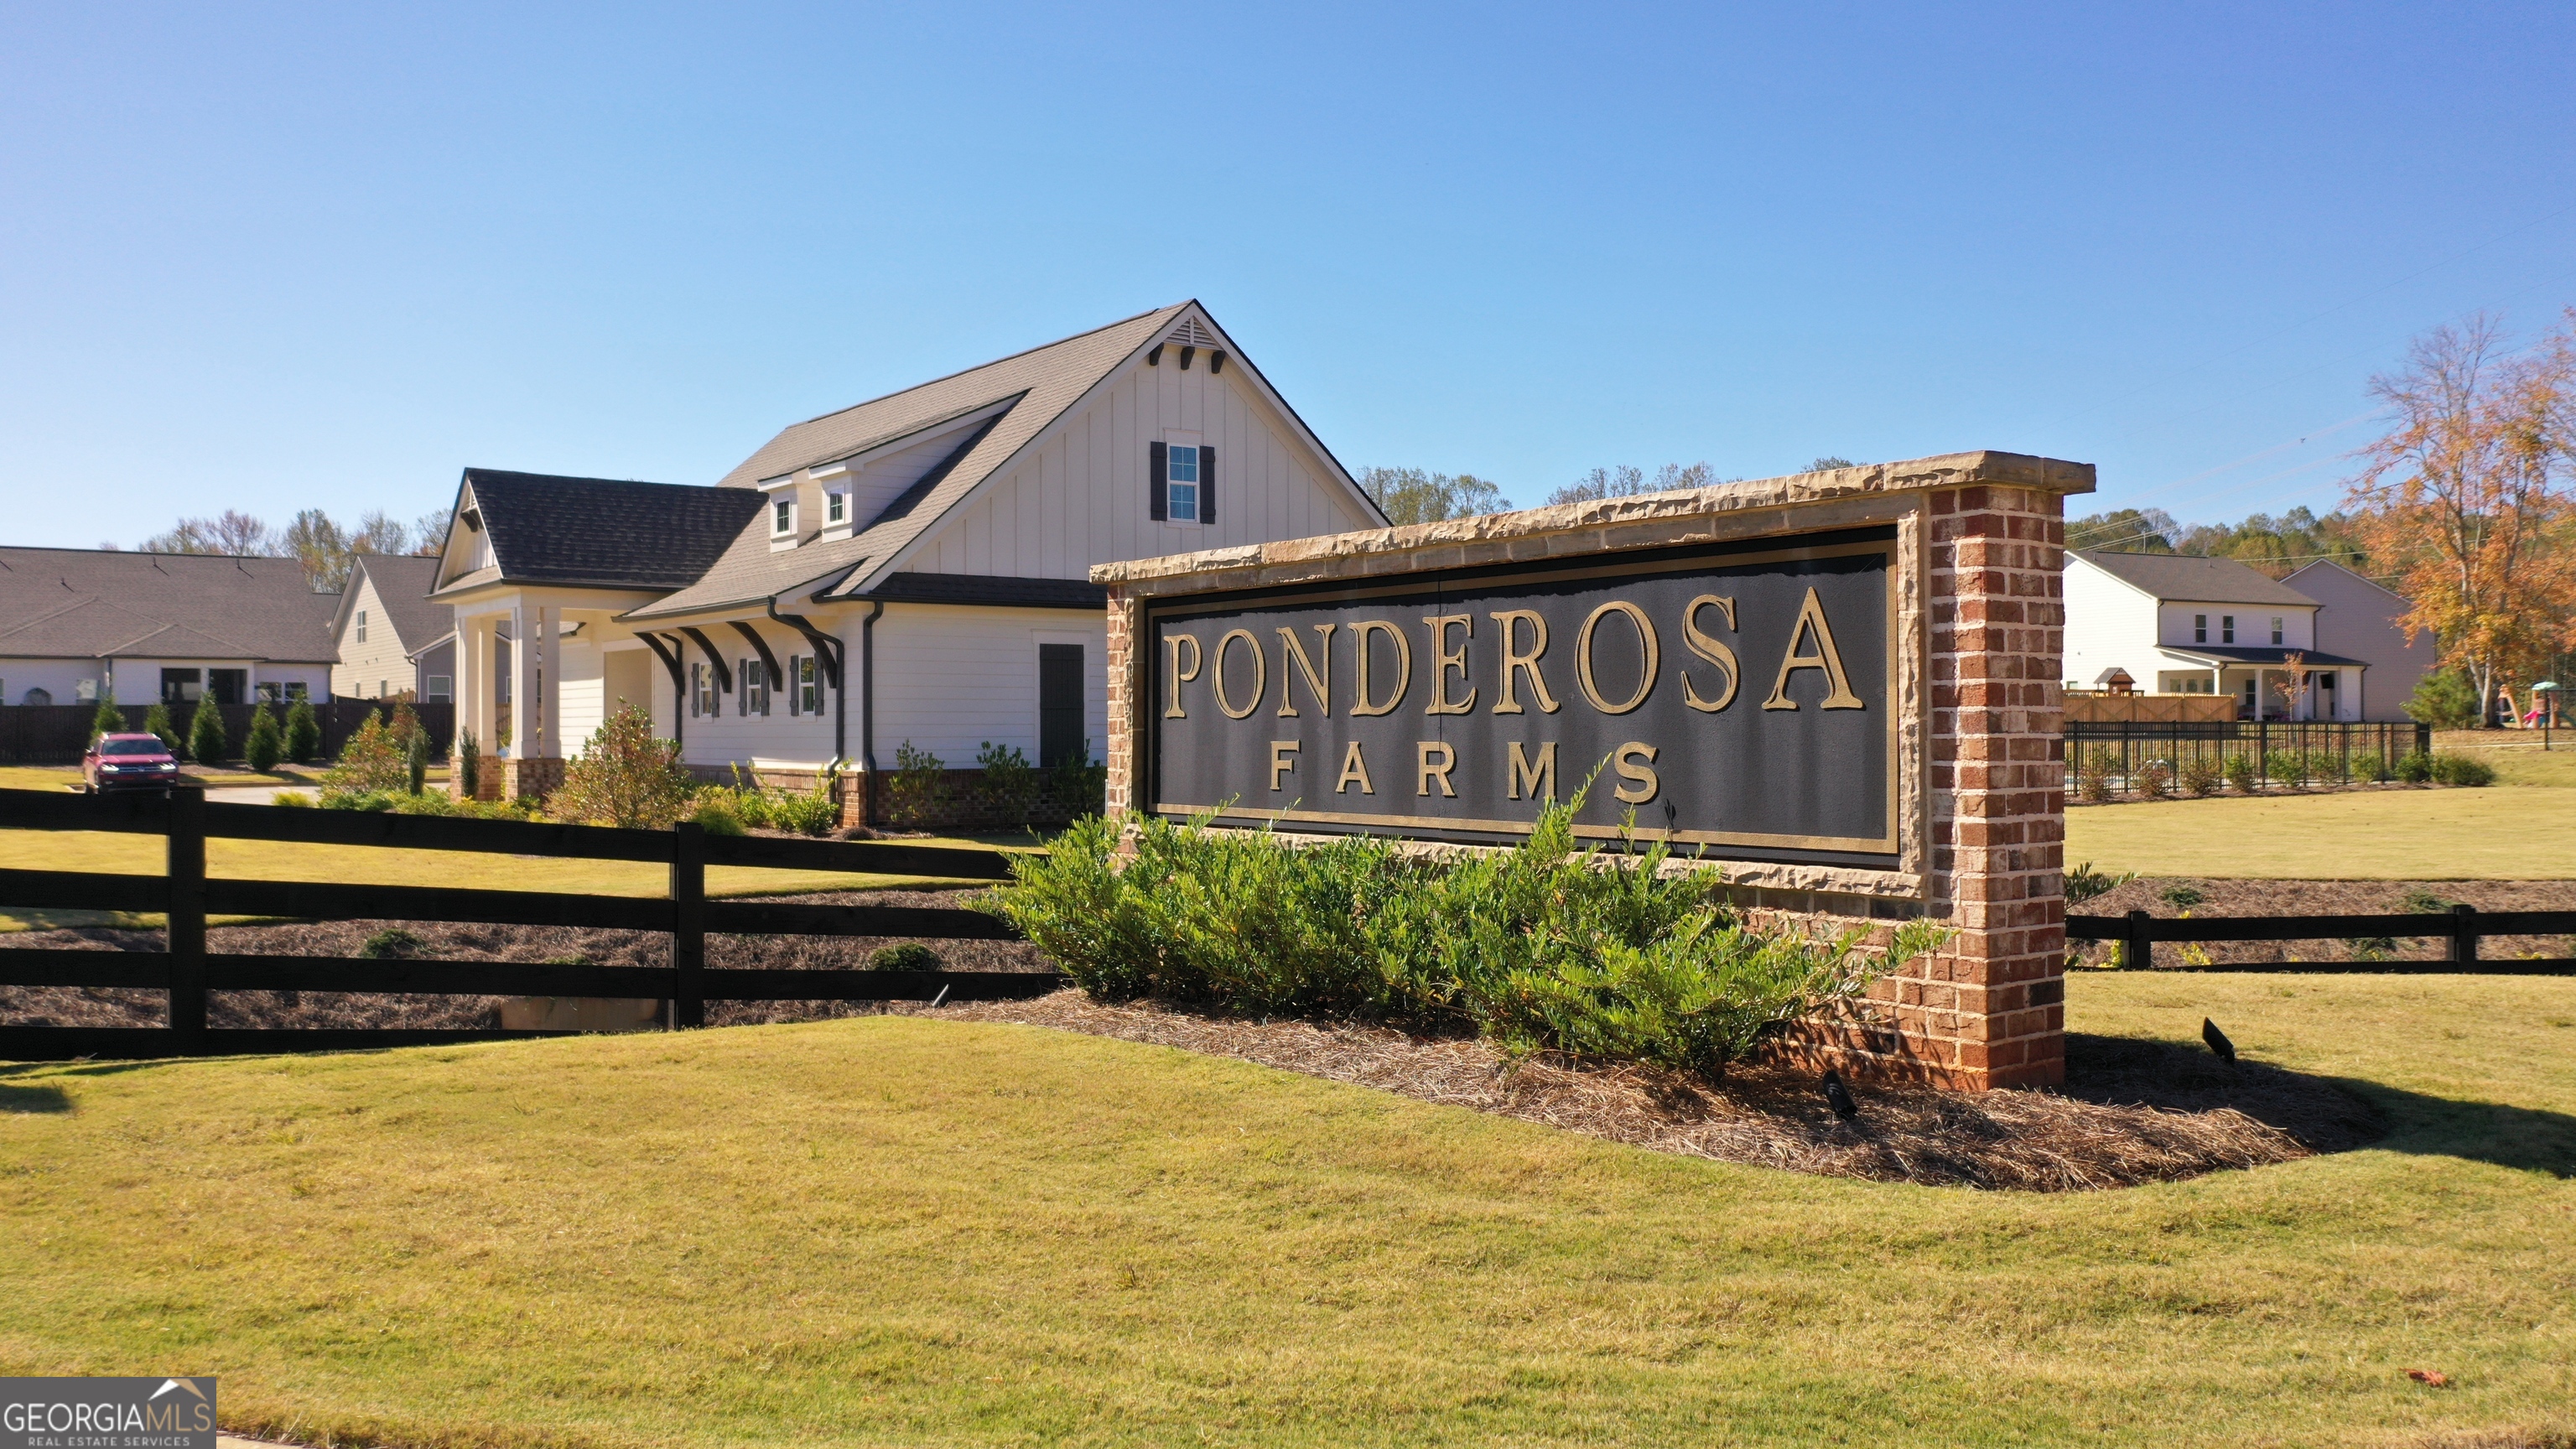
| Community Name | Ponderosa Farms |
| School District | Cherokee Bluff |
| Elementary School | Chestnut Mountain |
| High School | Cherokee Bluff |
| Listing VS Median (in Ponderosa Farms) | |
Price: $449,990 low | high Med: $579,524 sqft: 1,868 low | high Med: 3,445 $ / sqft: $241 low | high Med: $168 On site: 203 low | high Med: 152 | |
Market Activity 30507
Request a showing
Request a showing
Contact
Learn More About This Property

| State | GA |
|---|---|
| County | Hall |
| City | Gainesville |
| Zip Code | 30507 |
| Area | Hall |
| Community Name | Ponderosa Farms |
| School District | Cherokee Bluff |
| Elementary School | Chestnut Mountain |
| High School | Cherokee Bluff |
| Listing VS Median (in Ponderosa Farms) | |
Price: $449,990 low | high Med: $579,524 sqft: 1,868 low | high Med: 3,445 $ / sqft: $241 low | high Med: $168 On site: 203 low | high Med: 152 | |