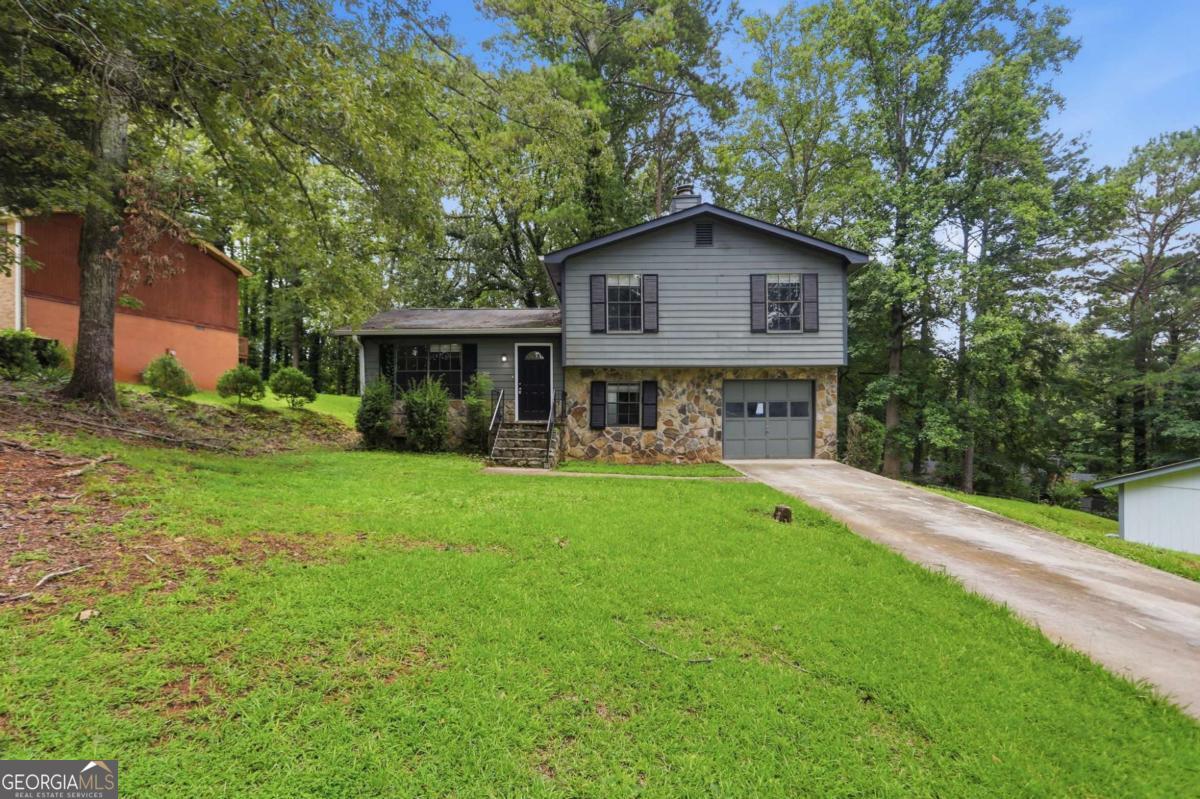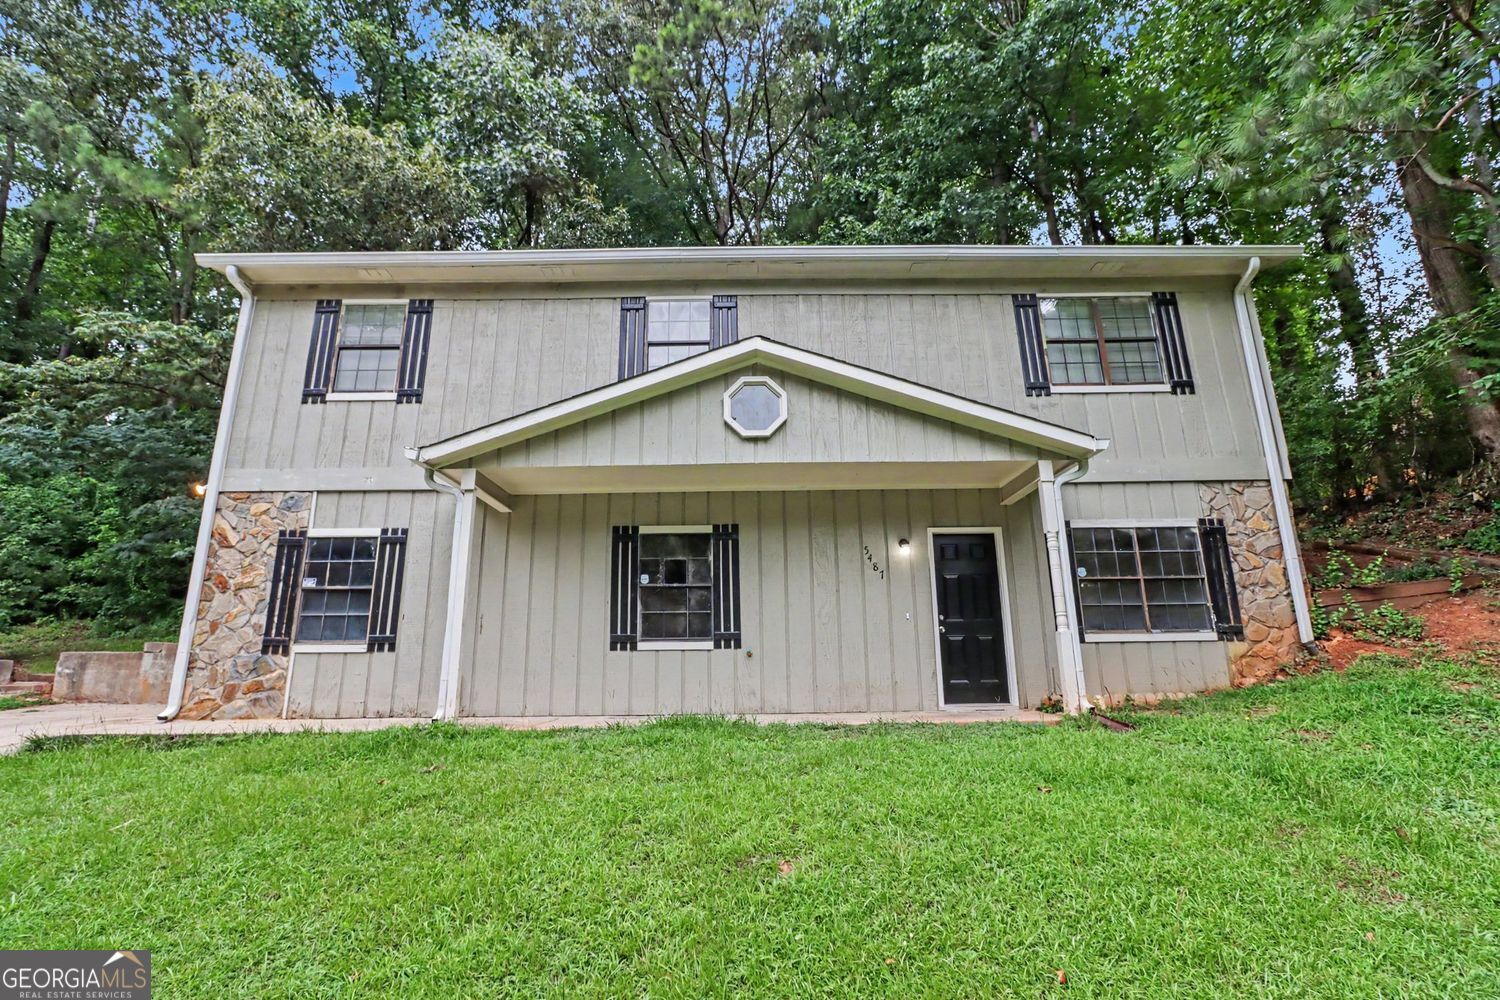
5487 Hall Circle,Union City, GA 30291
Union City, GA 30291

Description
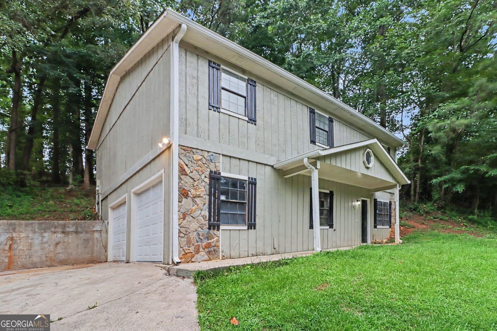
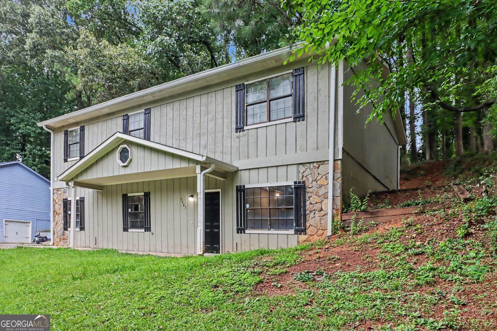
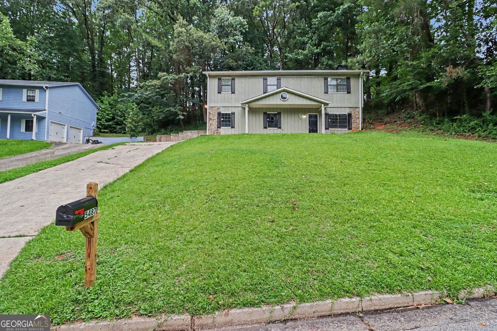
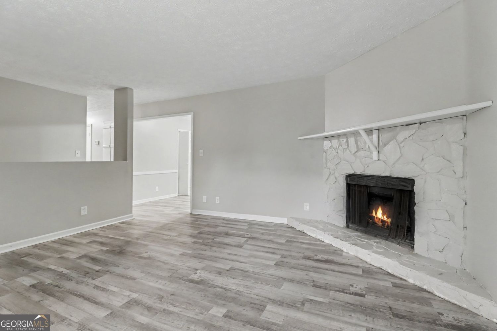
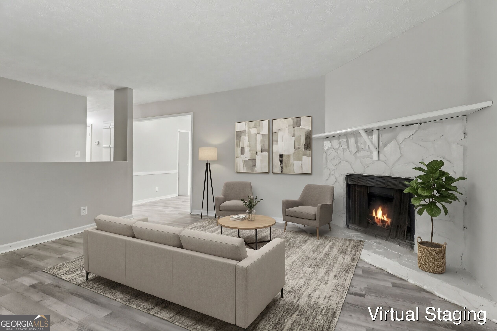
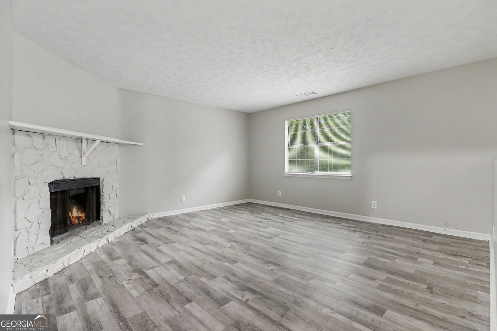
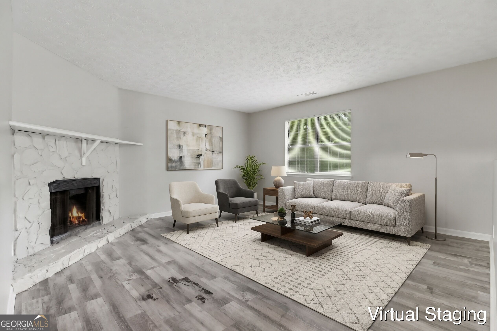
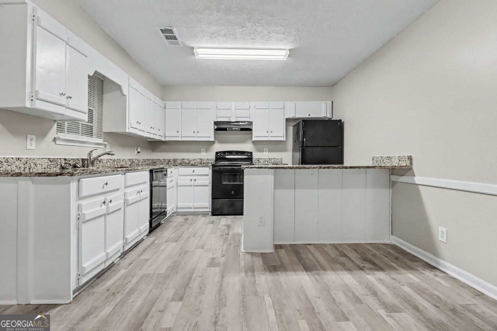
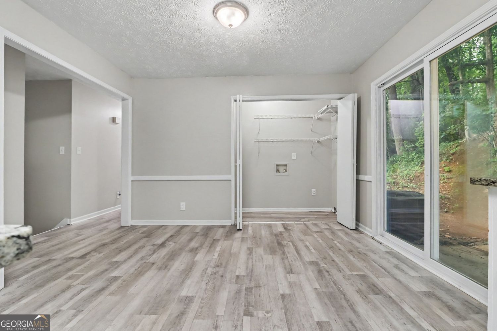
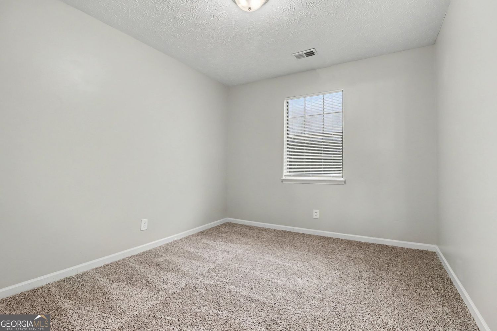
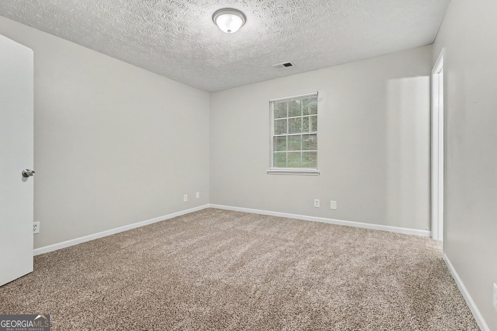
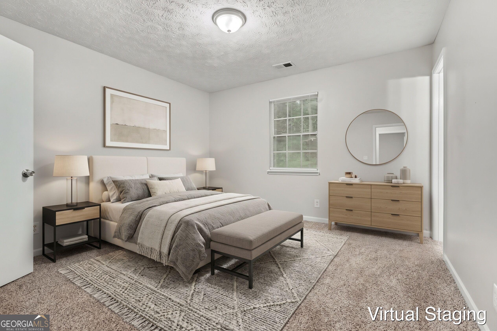
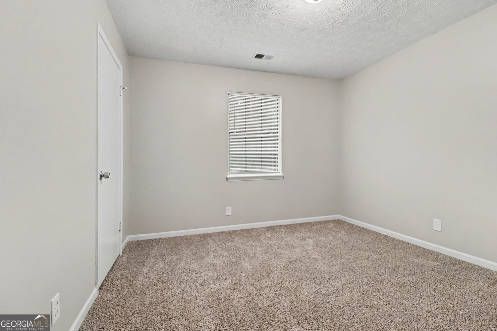
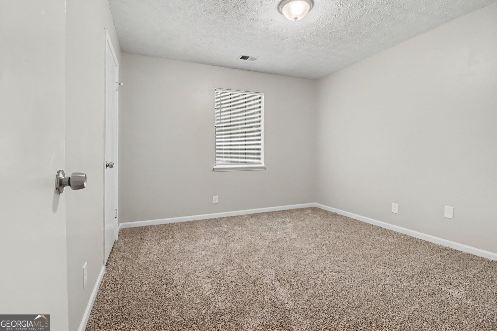
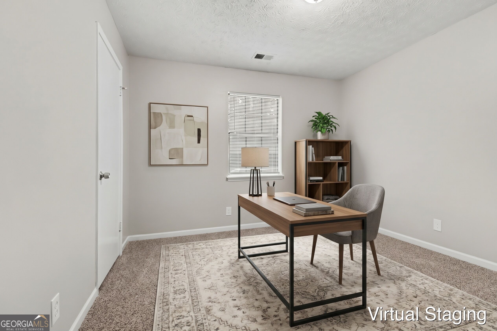
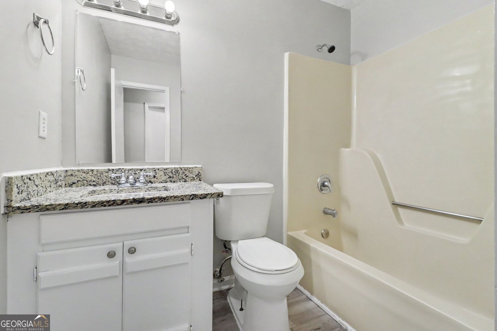
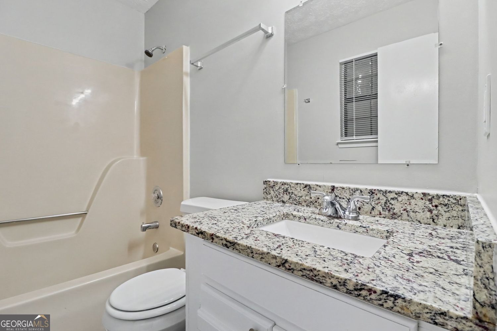
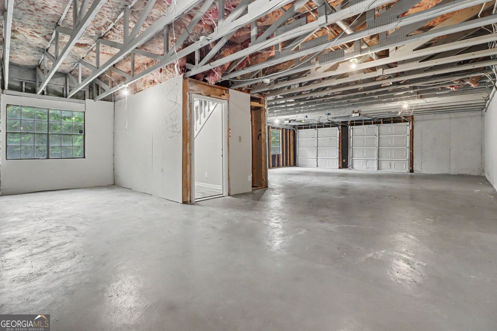
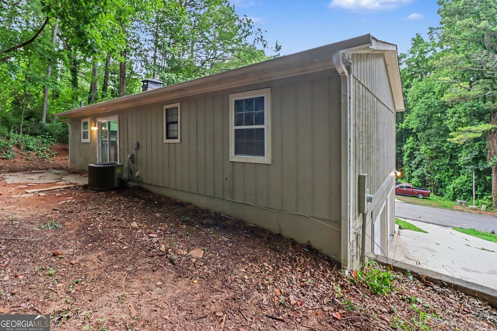
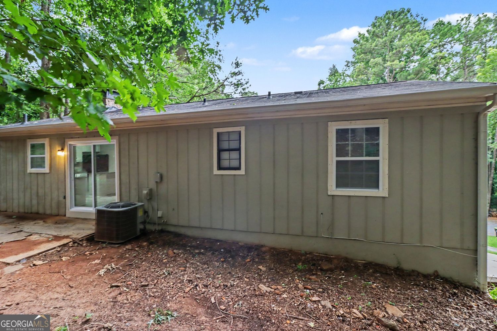
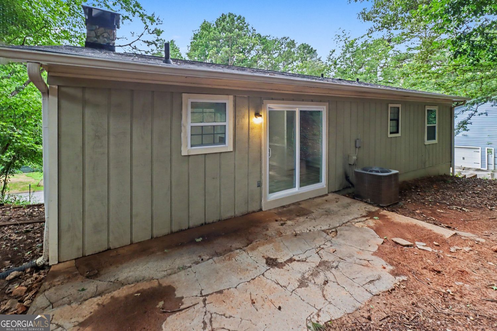
Welcome to this beautiful 3-bedroom, 2-bathroom home situated in the highly sought-after Wellington Estates neighborhood. This north-facing home features an inviting open floorplan with durable vinyl laminate flooring that creates a seamless flow throughout the main living areas. The kitchen overlooks the living space and is beautifully appointed with sleek appliances and elegant granite countertops, making it a highly functional space for cooking and daily life. The primary bedroom provides a comfortable retreat, complete with a private en-suite bathroom. Additionally, the home includes an unfinished basement, offering a blank canvas for plenty of extra storage or future expansion, along with a spacious two-car garage. Ideally situated for modern convenience, this home is just minutes away from local shopping, dining, and schools. With quick access to major highways and close proximity to Hartsfield-Jackson Airport, your daily commute or next vacation is easier than ever. Schedule your private showing today! One or more photos in this listing have been virtually staged
Details
| MLS # | 10807690 |
|---|---|
| Listing Type | For Sale |
| Style | House |
| Sub-Type | Resale |
| Status | Active |
| Year | 1985 |
| Days On Site | 81 |
| Listing Provided By | Entera Realty | Robert E. Salmons Jr. |
Features
| Bed(s) | 3 |
|---|---|
| Bath(s) | 2 Total |
| SQ Feet | 1,276 |
| Basement | Y |
| Acreage | 0.35 |
| Property View | Yes |
Interior
| Appliances | Electric Water Heater, Dishwasher, Refrigerator |
|---|---|
| Interior Features | High Ceilings, Other |
| Cooling | Ceiling Fan(s), Central Air |
| Cooling Yes / No | Yes |
| Heating | Forced Air, Central |
| Heating Yes / No | Yes |
| Fireplace Yes / No | Yes |
| Fireplaces Total | 1 |
| Fireplace Features | Factory Built |
| Laundry Features | In Hall |
Exterior
| Accessibility Features | Accessible Doors |
|---|---|
| Exterior Features | Other |
| Lot Features | Other |
| Construction Materials | Wood Siding |
| Roof | Composition |
| Foundation Details | Slab |
| Security Features | Security System |
Parking
| Attached Garage Yes / No | No |
|---|---|
| Garage Yes / No | Yes |
| Parking Features | Garage |
Utilities
| Utilities | Cable Available |
|---|---|
| Sewer | Public Sewer |
| Electric | 440 Volts |
Taxes
| Tax Annual Amount | 2757 |
|---|---|
| Tax Year | 2025 |
Location
| Community Features | None |
|---|
Area Information
| State | GA |
|---|---|
| County | Fulton |
| City | Union City |
| Zip Code | 30291 |
| Area | Fulton |
| Community Name | WELLINGTON ESTATES |
| School District | Langston Hughes |
| Elementary School | Liberty Point |
| High School | Langston Hughes |
| Listing VS Median (in WELLINGTON ESTATES) | |
Price: $234,900 low | high Med: $454,900 sqft: 1,276 low | high Med: 2,672 $ / sqft: $184 low | high Med: $170 On site: 81 low | high Med: 66 | |
Market Activity 30291
Request a showing
Request a showing
Contact
Learn More About This Property

| State | GA |
|---|---|
| County | Fulton |
| City | Union City |
| Zip Code | 30291 |
| Area | Fulton |
| Community Name | WELLINGTON ESTATES |
| School District | Langston Hughes |
| Elementary School | Liberty Point |
| High School | Langston Hughes |
| Listing VS Median (in WELLINGTON ESTATES) | |
Price: $234,900 low | high Med: $454,900 sqft: 1,276 low | high Med: 2,672 $ / sqft: $184 low | high Med: $170 On site: 81 low | high Med: 66 | |