
529 Cassville White Road,Cartersville, GA 30121
Cartersville, GA 30121

Description
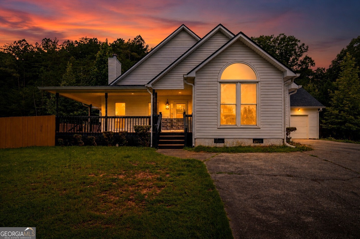
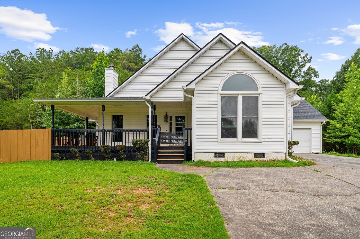
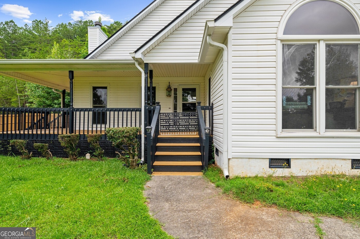
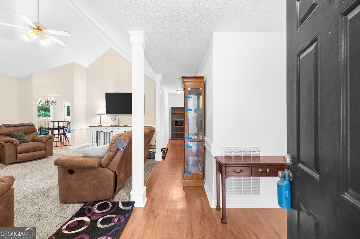
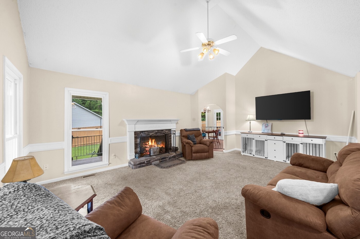
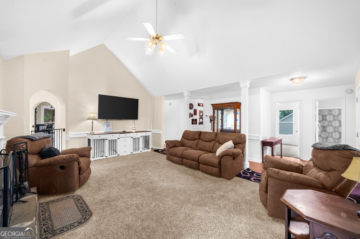
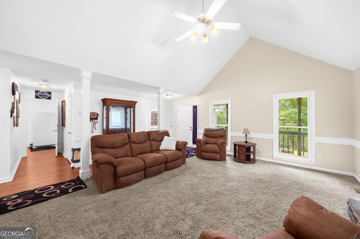
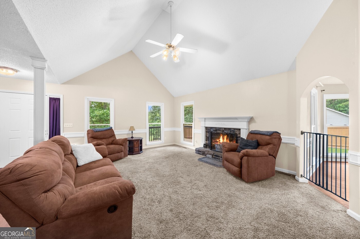
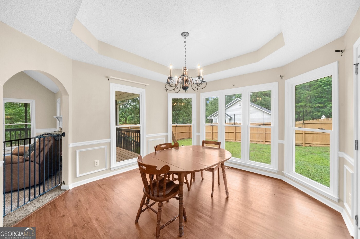
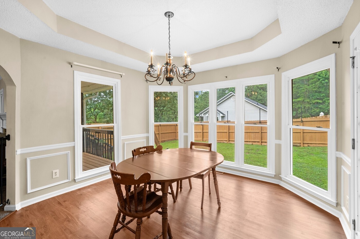
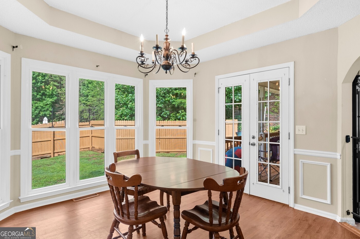
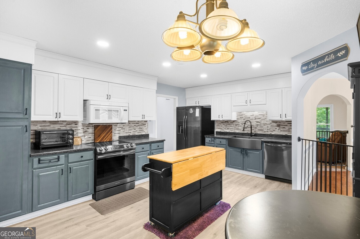
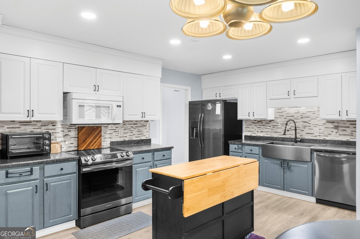
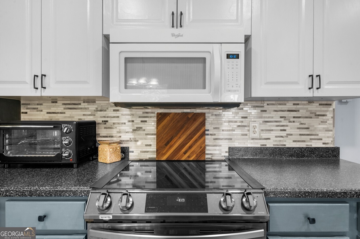
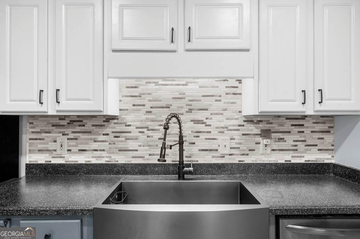
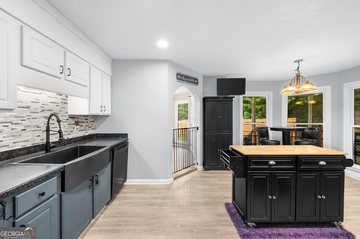
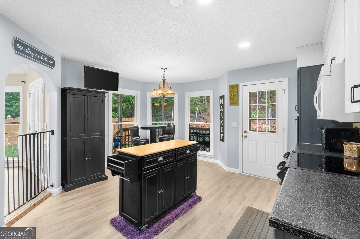
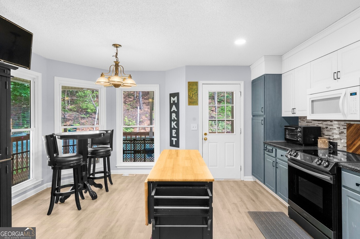
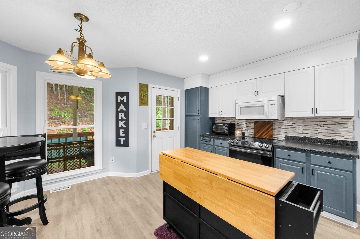
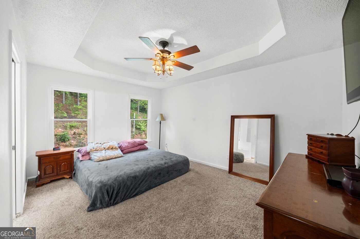
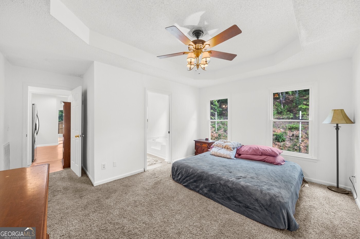
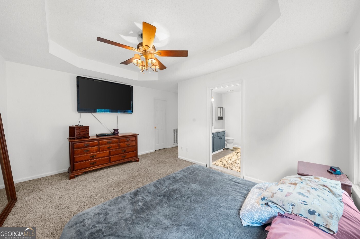
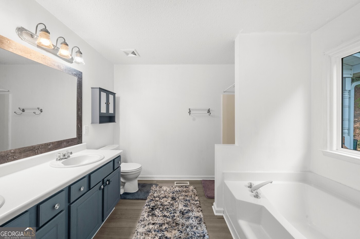
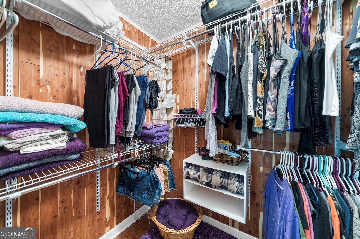
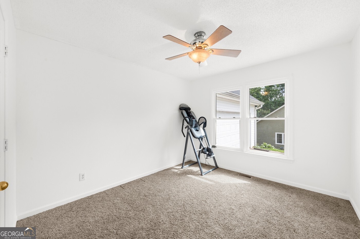
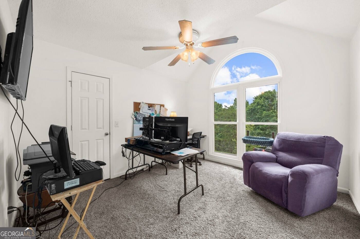
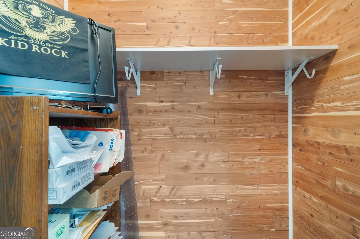
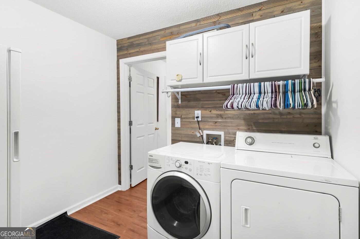
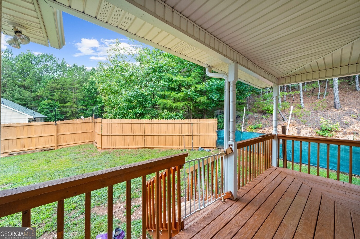
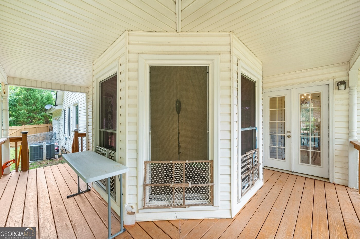
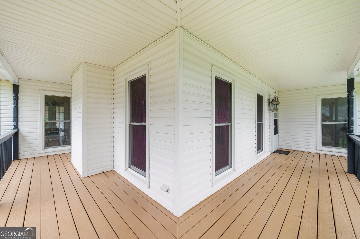
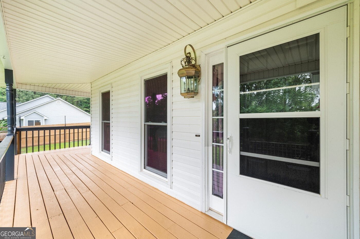
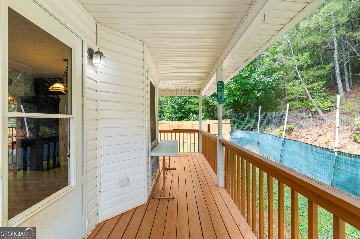
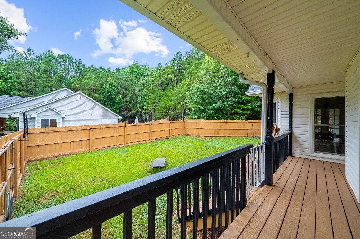
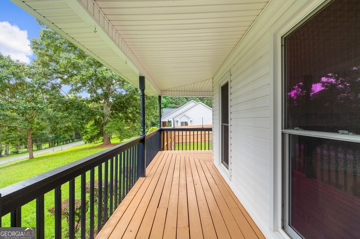
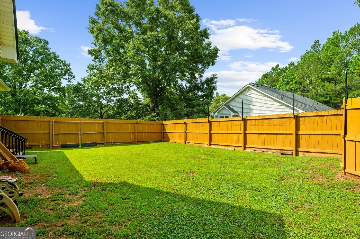
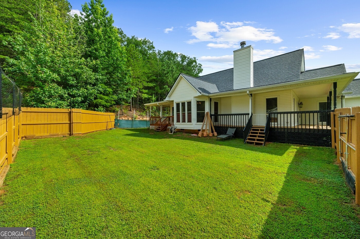
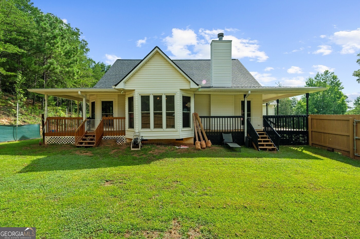
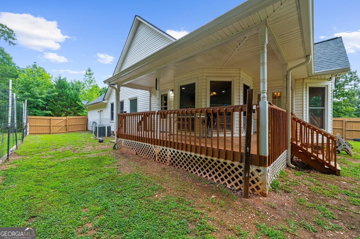
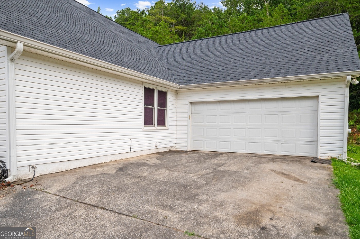
Beautifully updated ranch home offering the perfect blend of country charm and modern convenience. This move-in ready property features numerous upgrades throughout, including 23 new windows, a new heat pump, new water heater, new kitchen appliances, and a newer roof for peace of mind. The kitchen showcases a stunning farmhouse sink, while the home also includes cedar-lined closets for added character and storage. Enjoy outdoor living in the spacious backyard with a privacy fence and a French drain system installed behind the fence to enhance drainage. Additional improvements include a new garage door opener and many thoughtful updates throughout the home. Conveniently located near shopping, dining, schools, and I-75, this property offers comfortable one-level living with modern upgrades already completed. A rare opportunity to enjoy both privacy and convenience in the heart of Cartersville.
Details
| MLS # | 10792011 |
|---|---|
| Listing Type | For Sale |
| Style | House |
| Sub-Type | Resale |
| Status | Active |
| Year | 1998 |
| Days On Site | 109 |
| Listing Provided By | Method Real Estate Advisors | Andrew Leffler |
Features
| Bed(s) | 3 |
|---|---|
| Bath(s) | 2 Total |
| SQ Feet | 1,808 |
| Story(s) | 1 |
| Acreage | 0.84 |
| Water Front | Yes |
Interior
| Appliances | Cooktop, Dishwasher, Electric Water Heater, Microwave, Refrigerator |
|---|---|
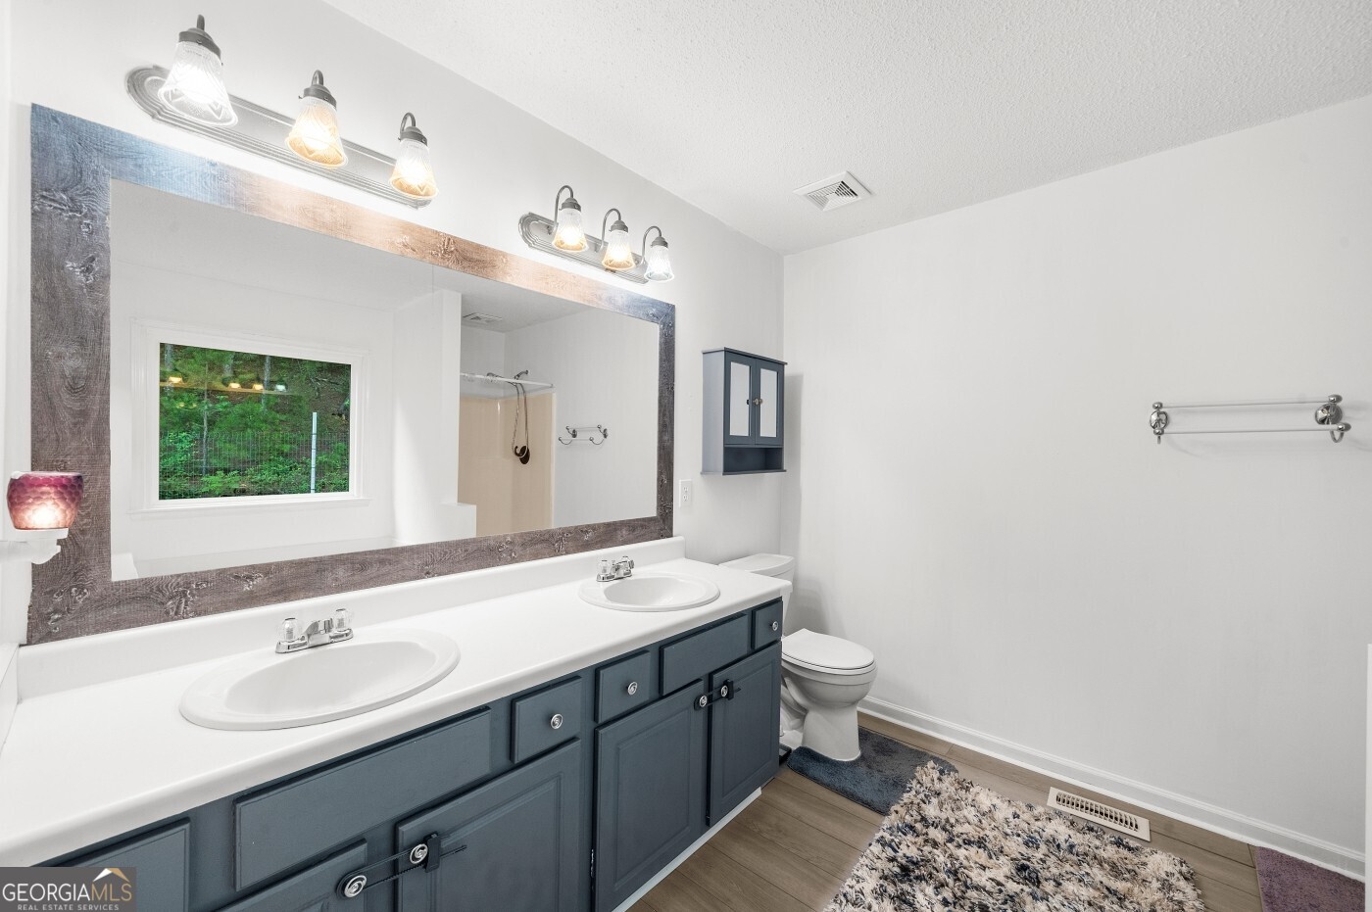
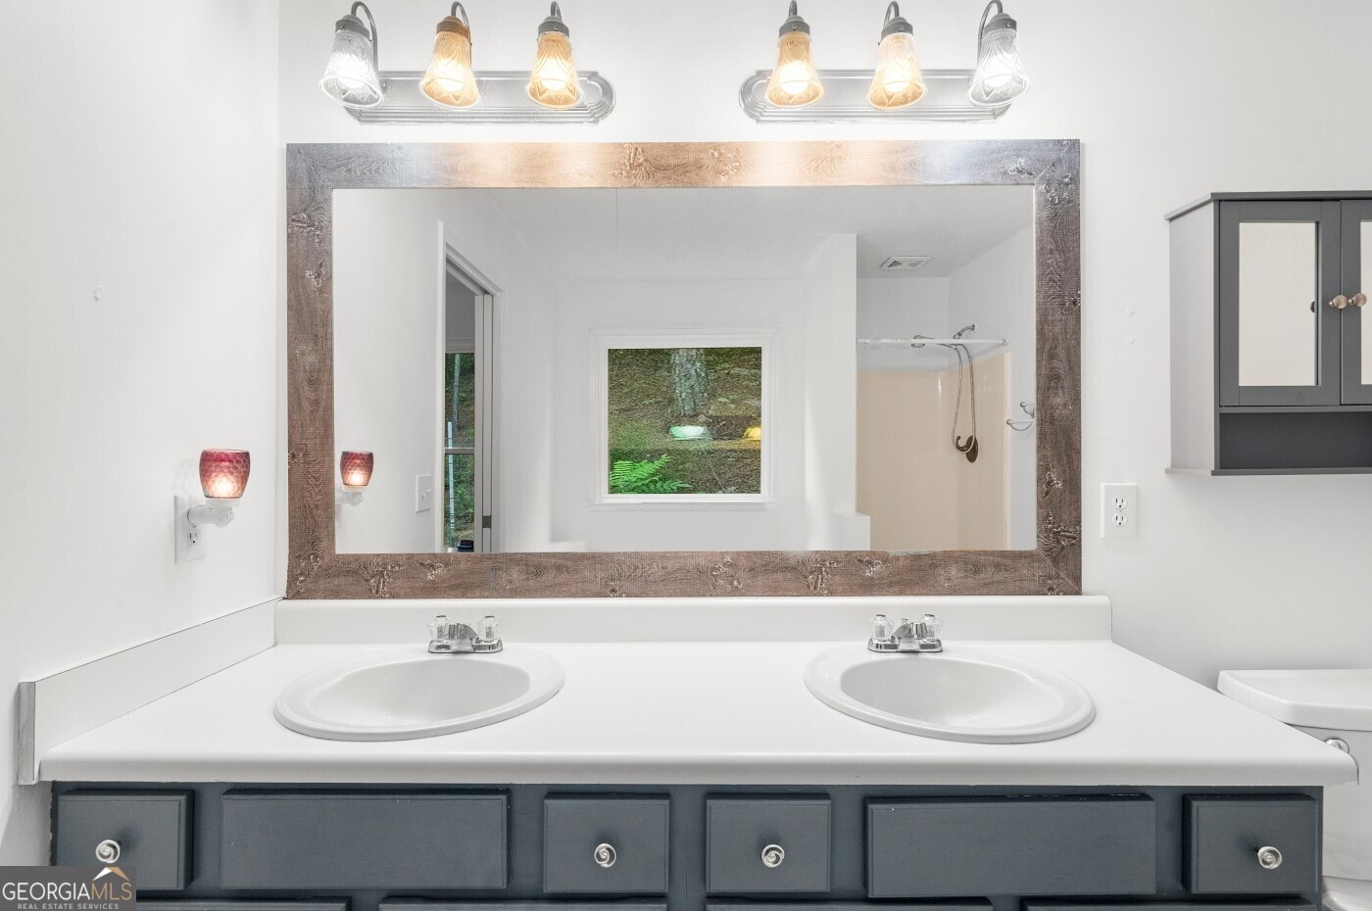
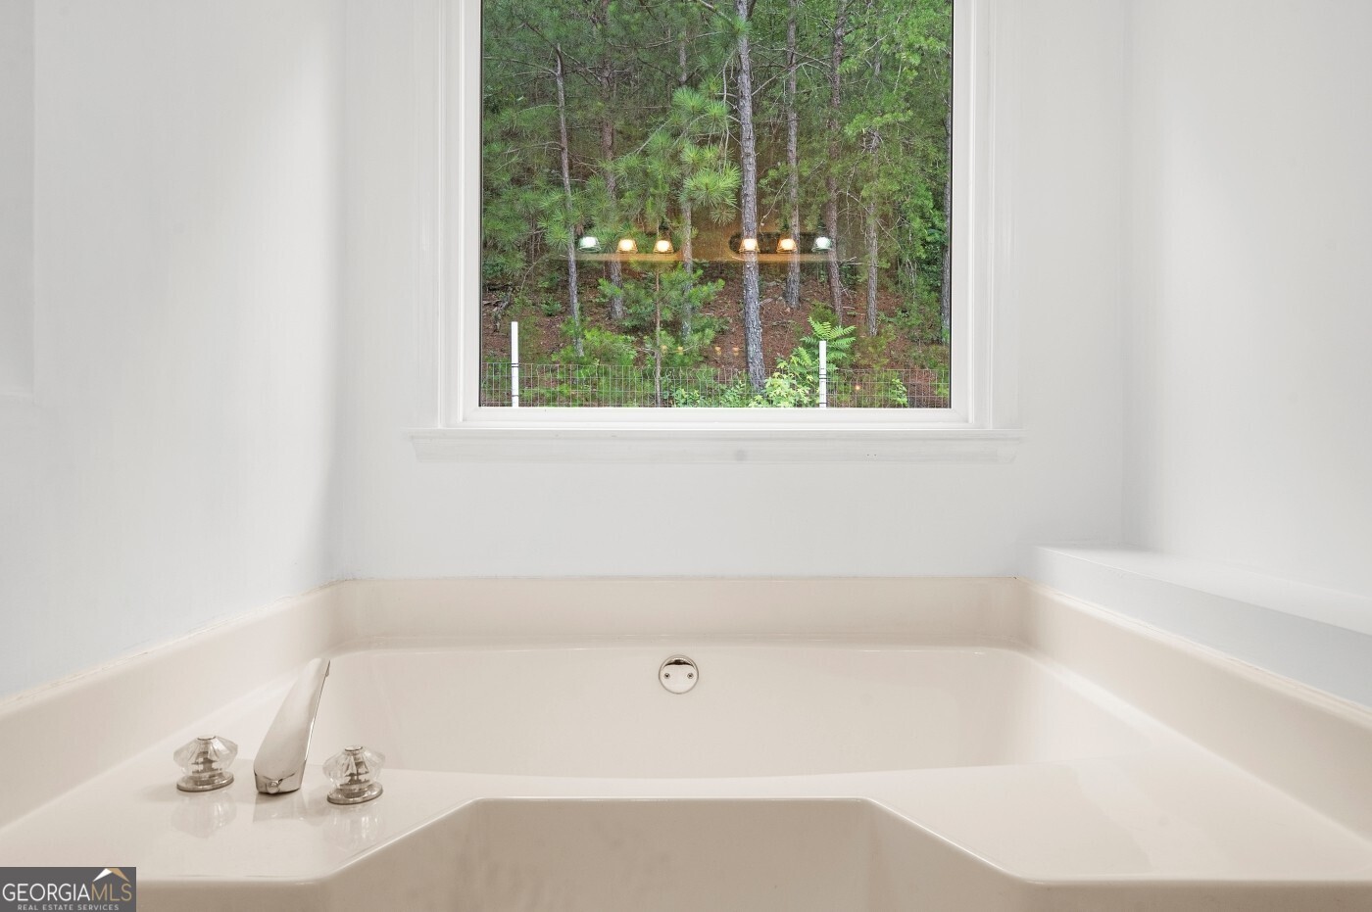
| Interior Features | Double Vanity, High Ceilings, Master On Main Level, Other, Separate Shower, Soaking Tub, Walk-In Closet(s) |
| Cooling | Ceiling Fan(s), Central Air, Heat Pump |
| Cooling Yes / No | Yes |
| Heating | Central, Electric, Heat Pump |
| Heating Yes / No | Yes |
| Fireplace Yes / No | Yes |
| Fireplaces Total | 1 |
| Fireplace Features | Family Room |
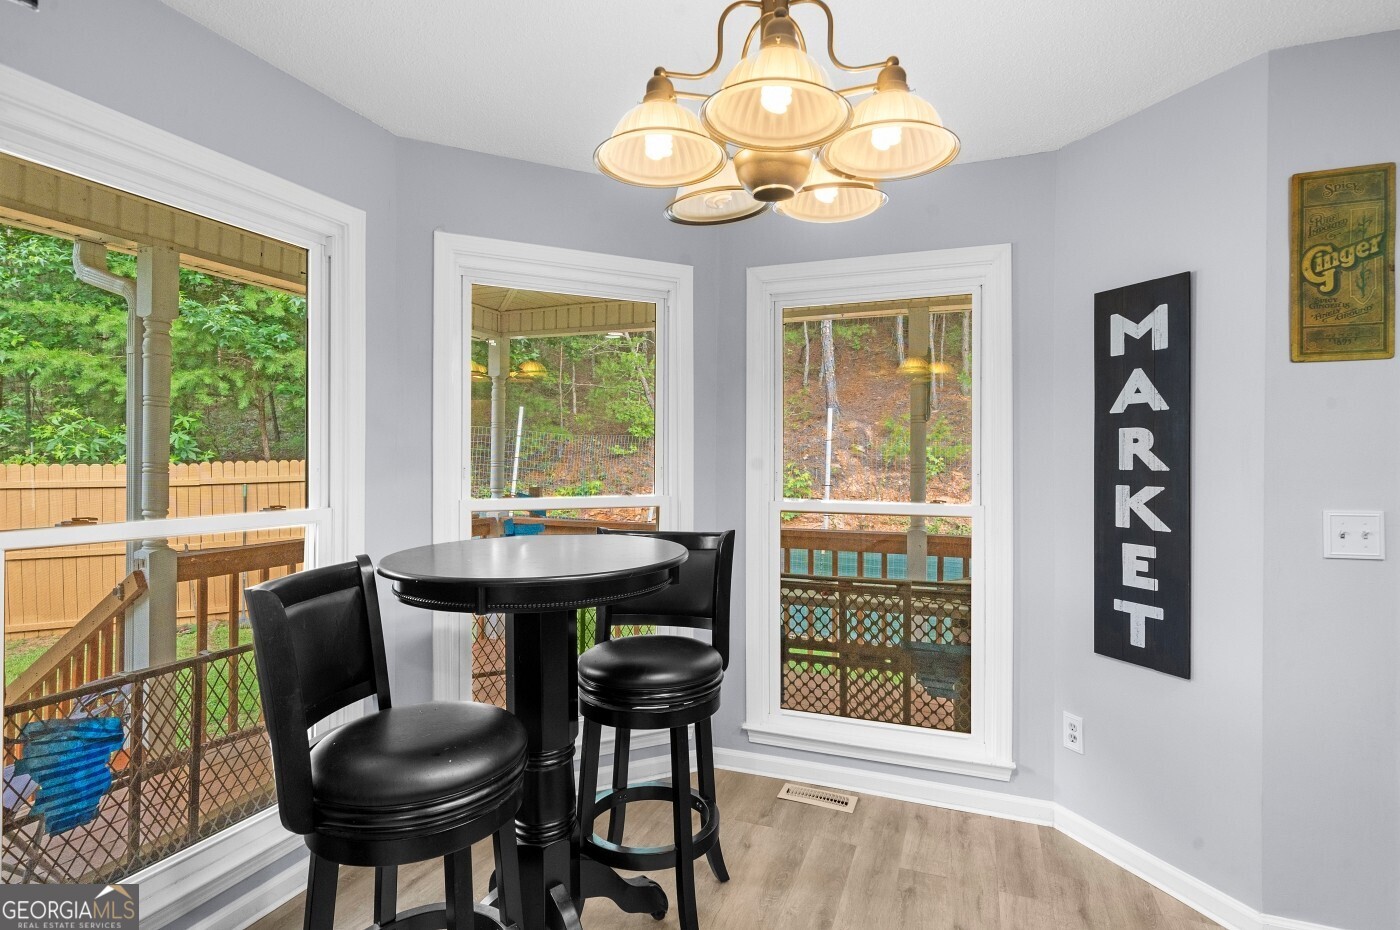
| Room Kitchen Features | Breakfast Area, Breakfast Room, Solid Surface Counters |
| Room Dining Room Features | Separate Room |
| Laundry Features | Mud Room |
Exterior
| Lot Features | Private, Sloped |
|---|---|
| Construction Materials | Vinyl Siding |
| Roof | Composition |
| Fencing | Fenced |
| Foundation Details | Slab |
| Waterfront Features | No Dock Or Boathouse |
| Patio And Porch Features | Porch |
Parking
| Attached Garage Yes / No | Yes |
|---|---|
| Garage Yes / No | Yes |
| Parking Features | Garage, Attached, Kitchen Level, Garage Door Opener |
Utilities
| Utilities | Cable Available, Electricity Available, High Speed Internet, Natural Gas Available, Phone Available, Underground Utilities, Water Available |
|---|---|
| Sewer | Septic Tank |
Taxes
| Tax Annual Amount | 2792 |
|---|---|
| Tax Year | 2025 |
Location
| Community Features | None |
|---|
Area Information
| State | GA |
|---|---|
| County | Bartow |
| City | Cartersville |
| Zip Code | 30121 |
| Area | Bartow |
| Community Name | Waverly Oaks |
| School District | Cass |
| Elementary School | White |
| High School | Cass |
| Listing VS Median (in Waverly Oaks) | |
Price: $354,890 low | high Med: $322,295 sqft: 1,808 low | high Med: 1,861 $ / sqft: $196 low | high Med: $174 On site: 109 low | high Med: 99.5 | |
Market Activity 30121
Request a showing
Request a showing
Contact
Learn More About This Property

| State | GA |
|---|---|
| County | Bartow |
| City | Cartersville |
| Zip Code | 30121 |
| Area | Bartow |
| Community Name | Waverly Oaks |
| School District | Cass |
| Elementary School | White |
| High School | Cass |
| Listing VS Median (in Waverly Oaks) | |
Price: $354,890 low | high Med: $322,295 sqft: 1,808 low | high Med: 1,861 $ / sqft: $196 low | high Med: $174 On site: 109 low | high Med: 99.5 | |