

Description
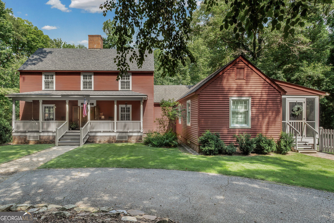
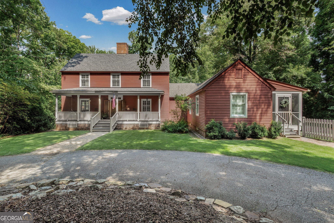
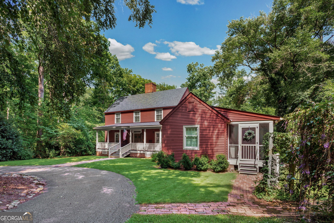
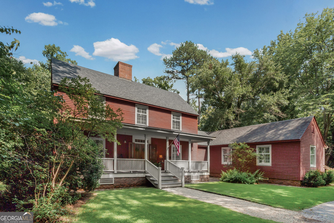
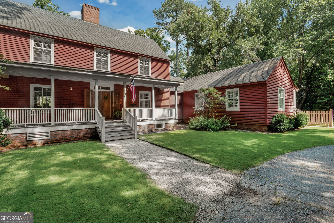
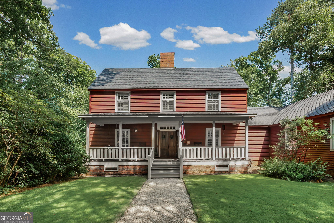
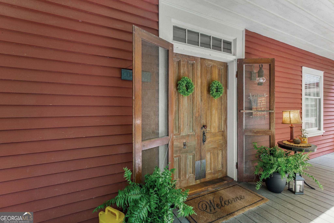
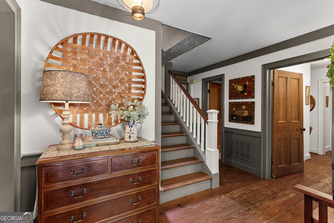
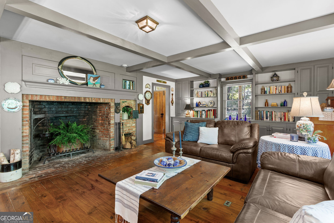
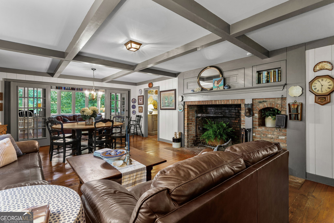
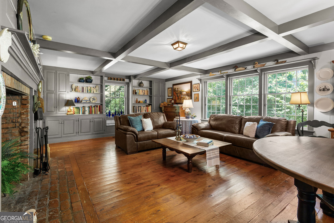
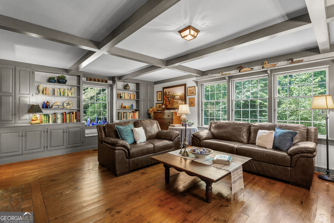
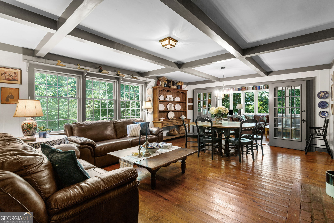
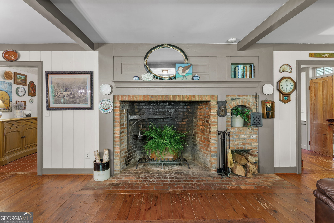
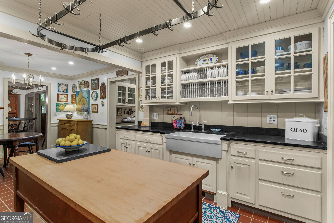
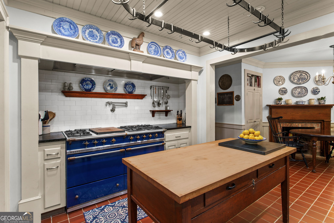
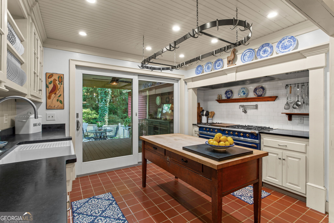
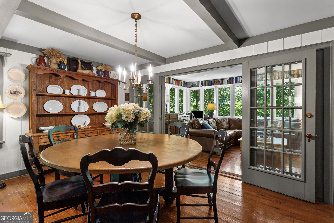
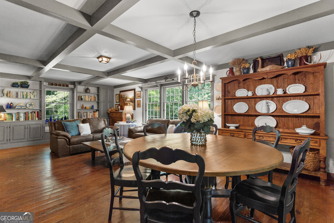
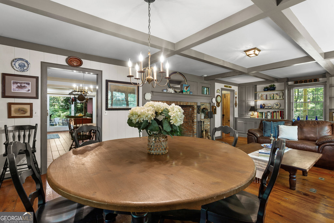
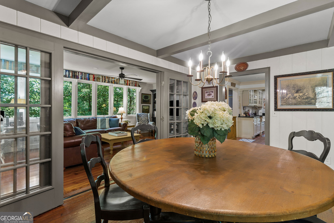
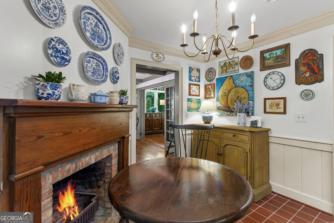
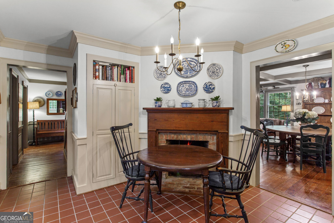
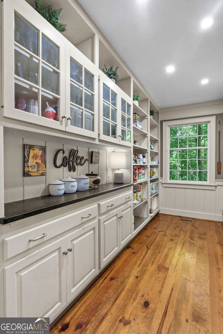
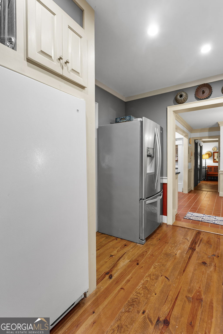
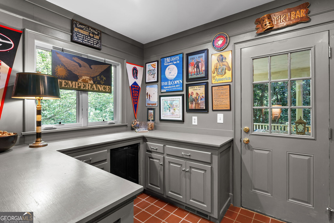
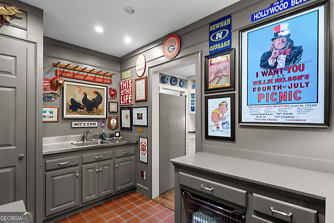
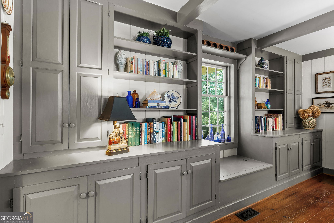
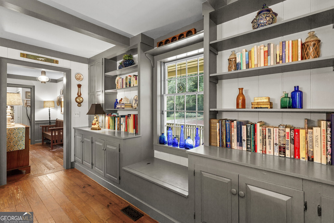
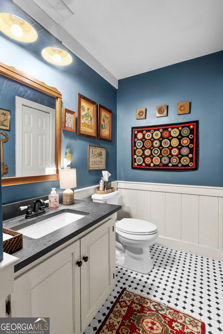
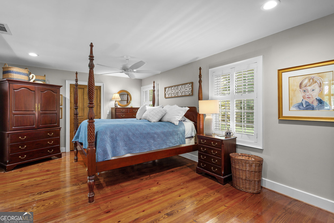
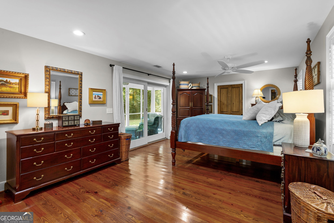
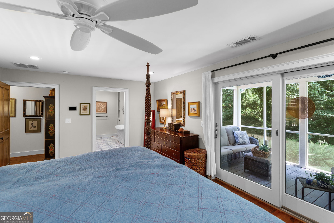
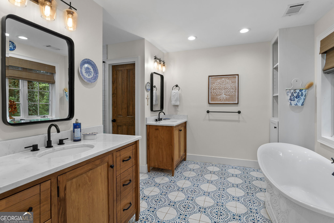
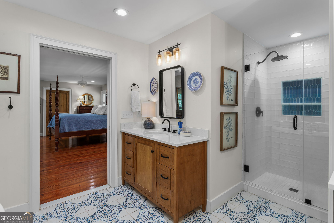
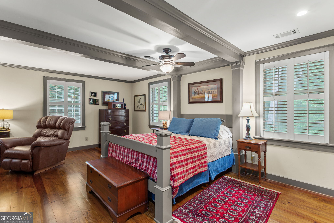
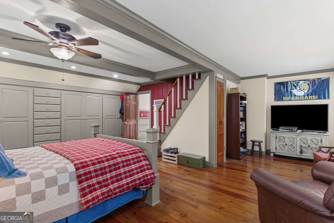
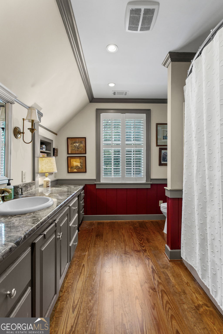
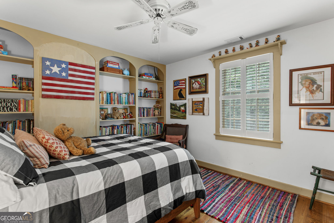
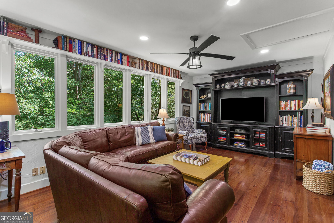
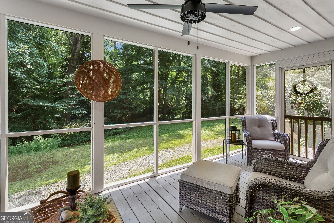
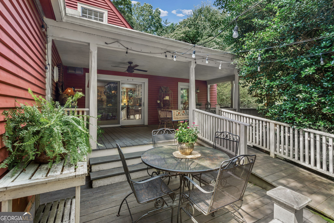
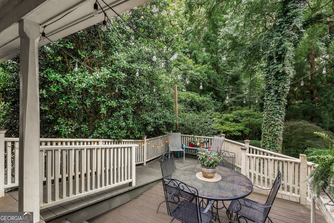
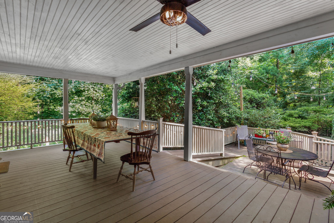
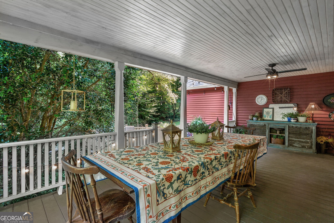
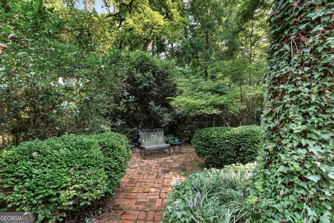
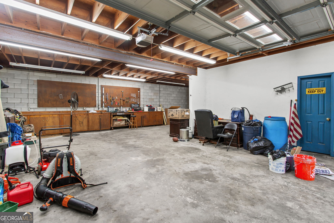
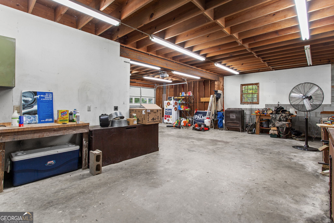
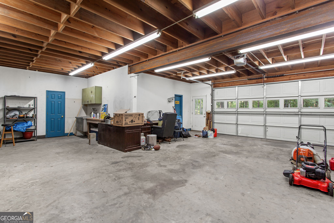
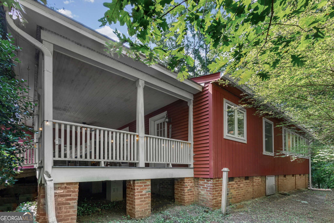
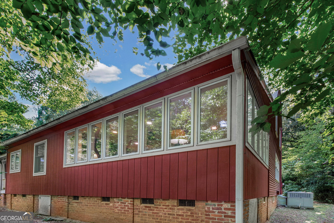
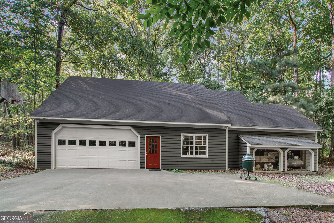
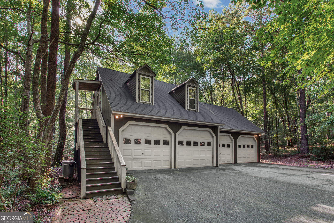
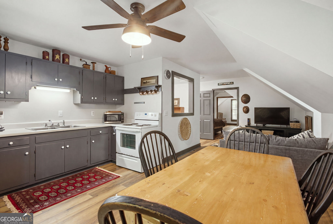
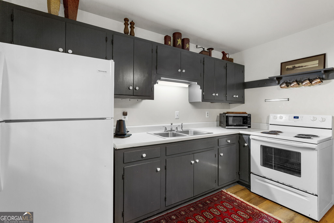
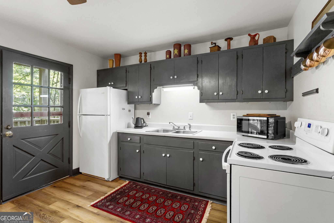
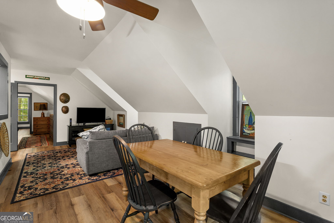
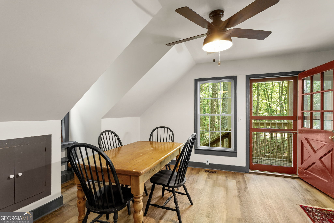
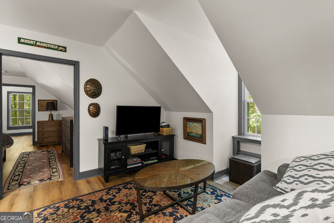
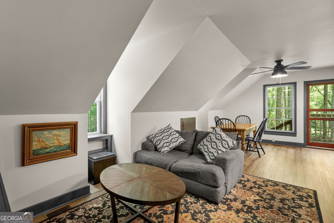
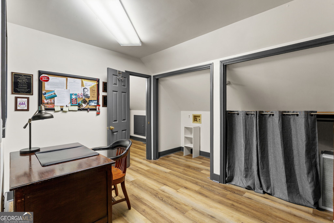
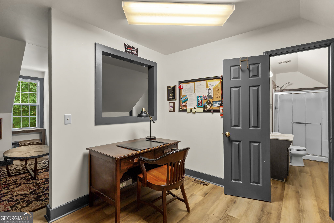
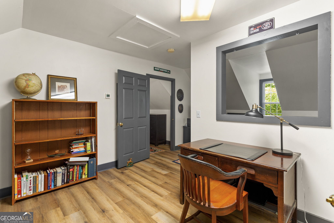
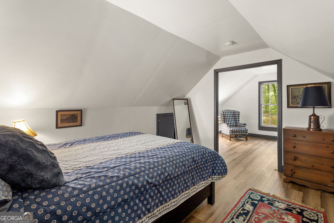
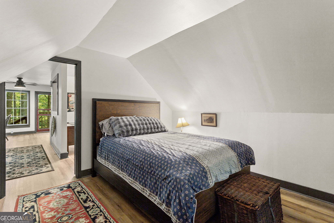
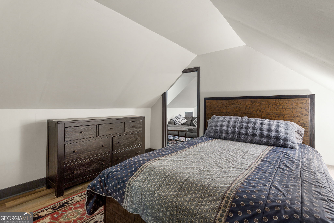
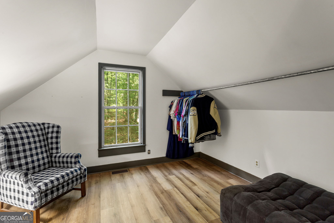
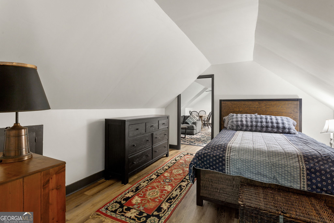
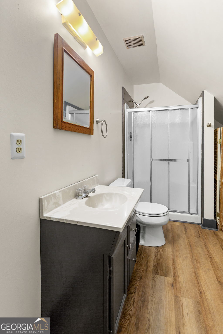
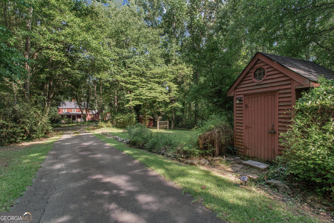
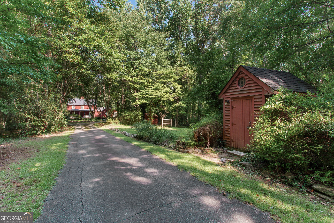
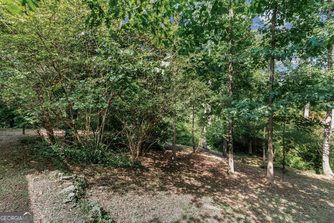
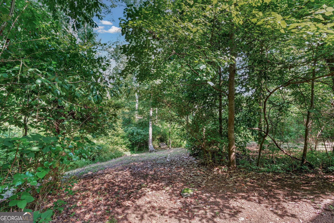
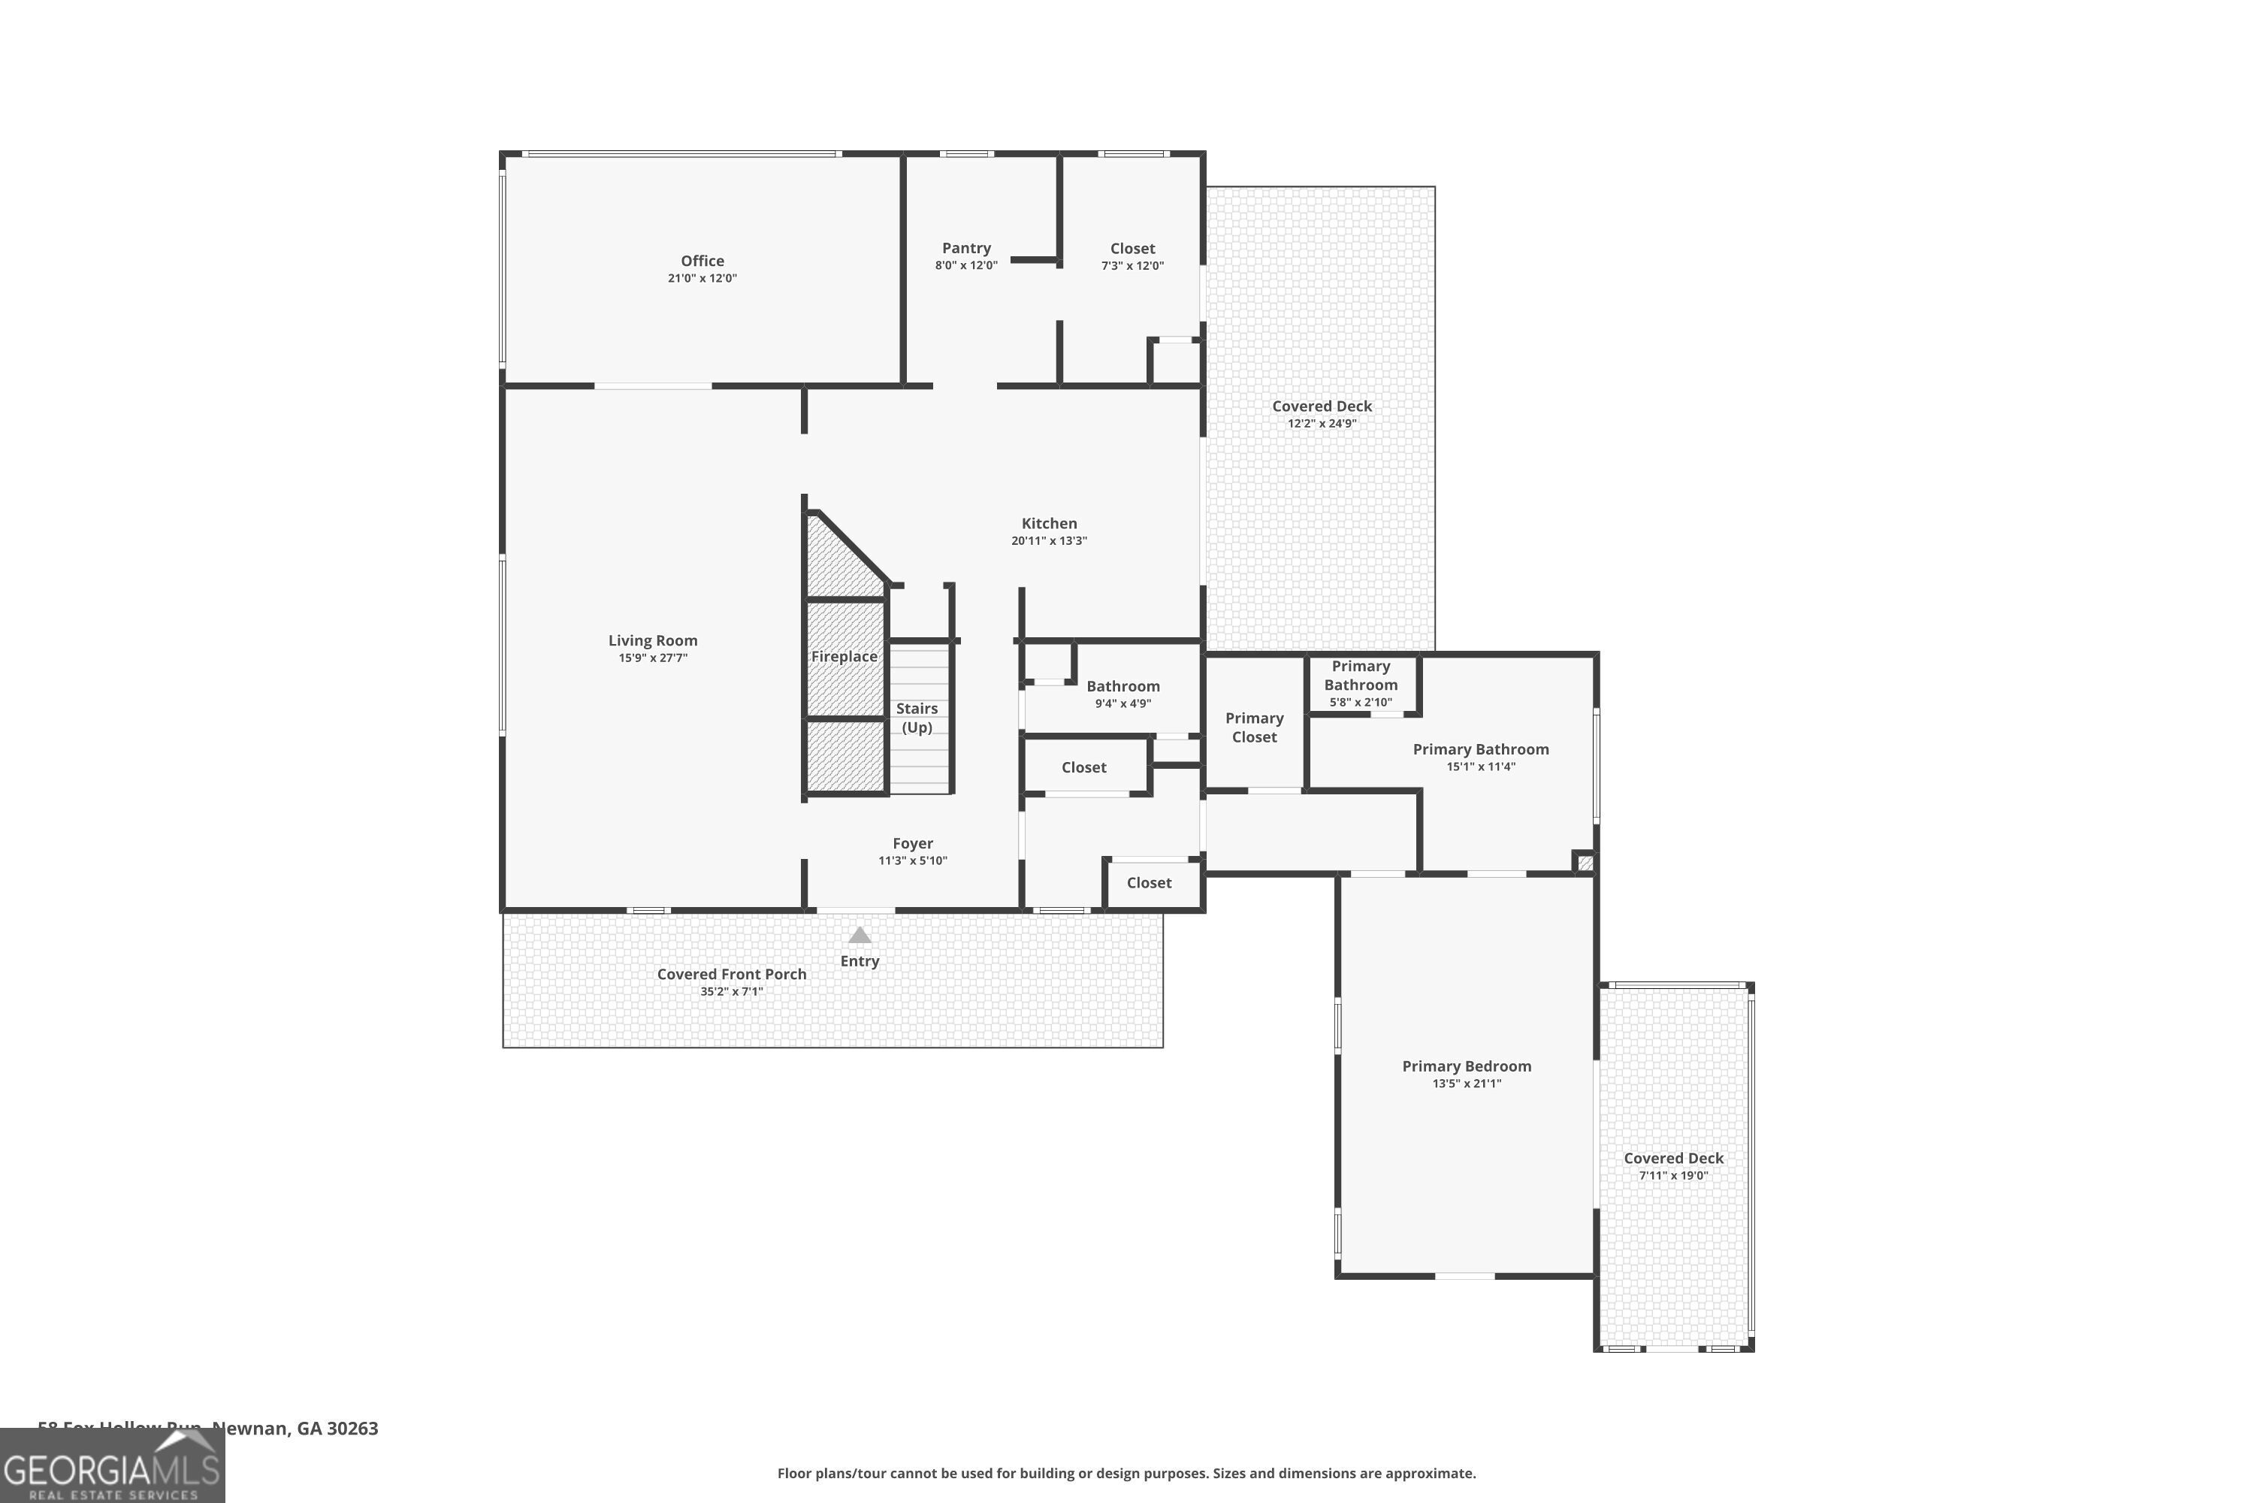
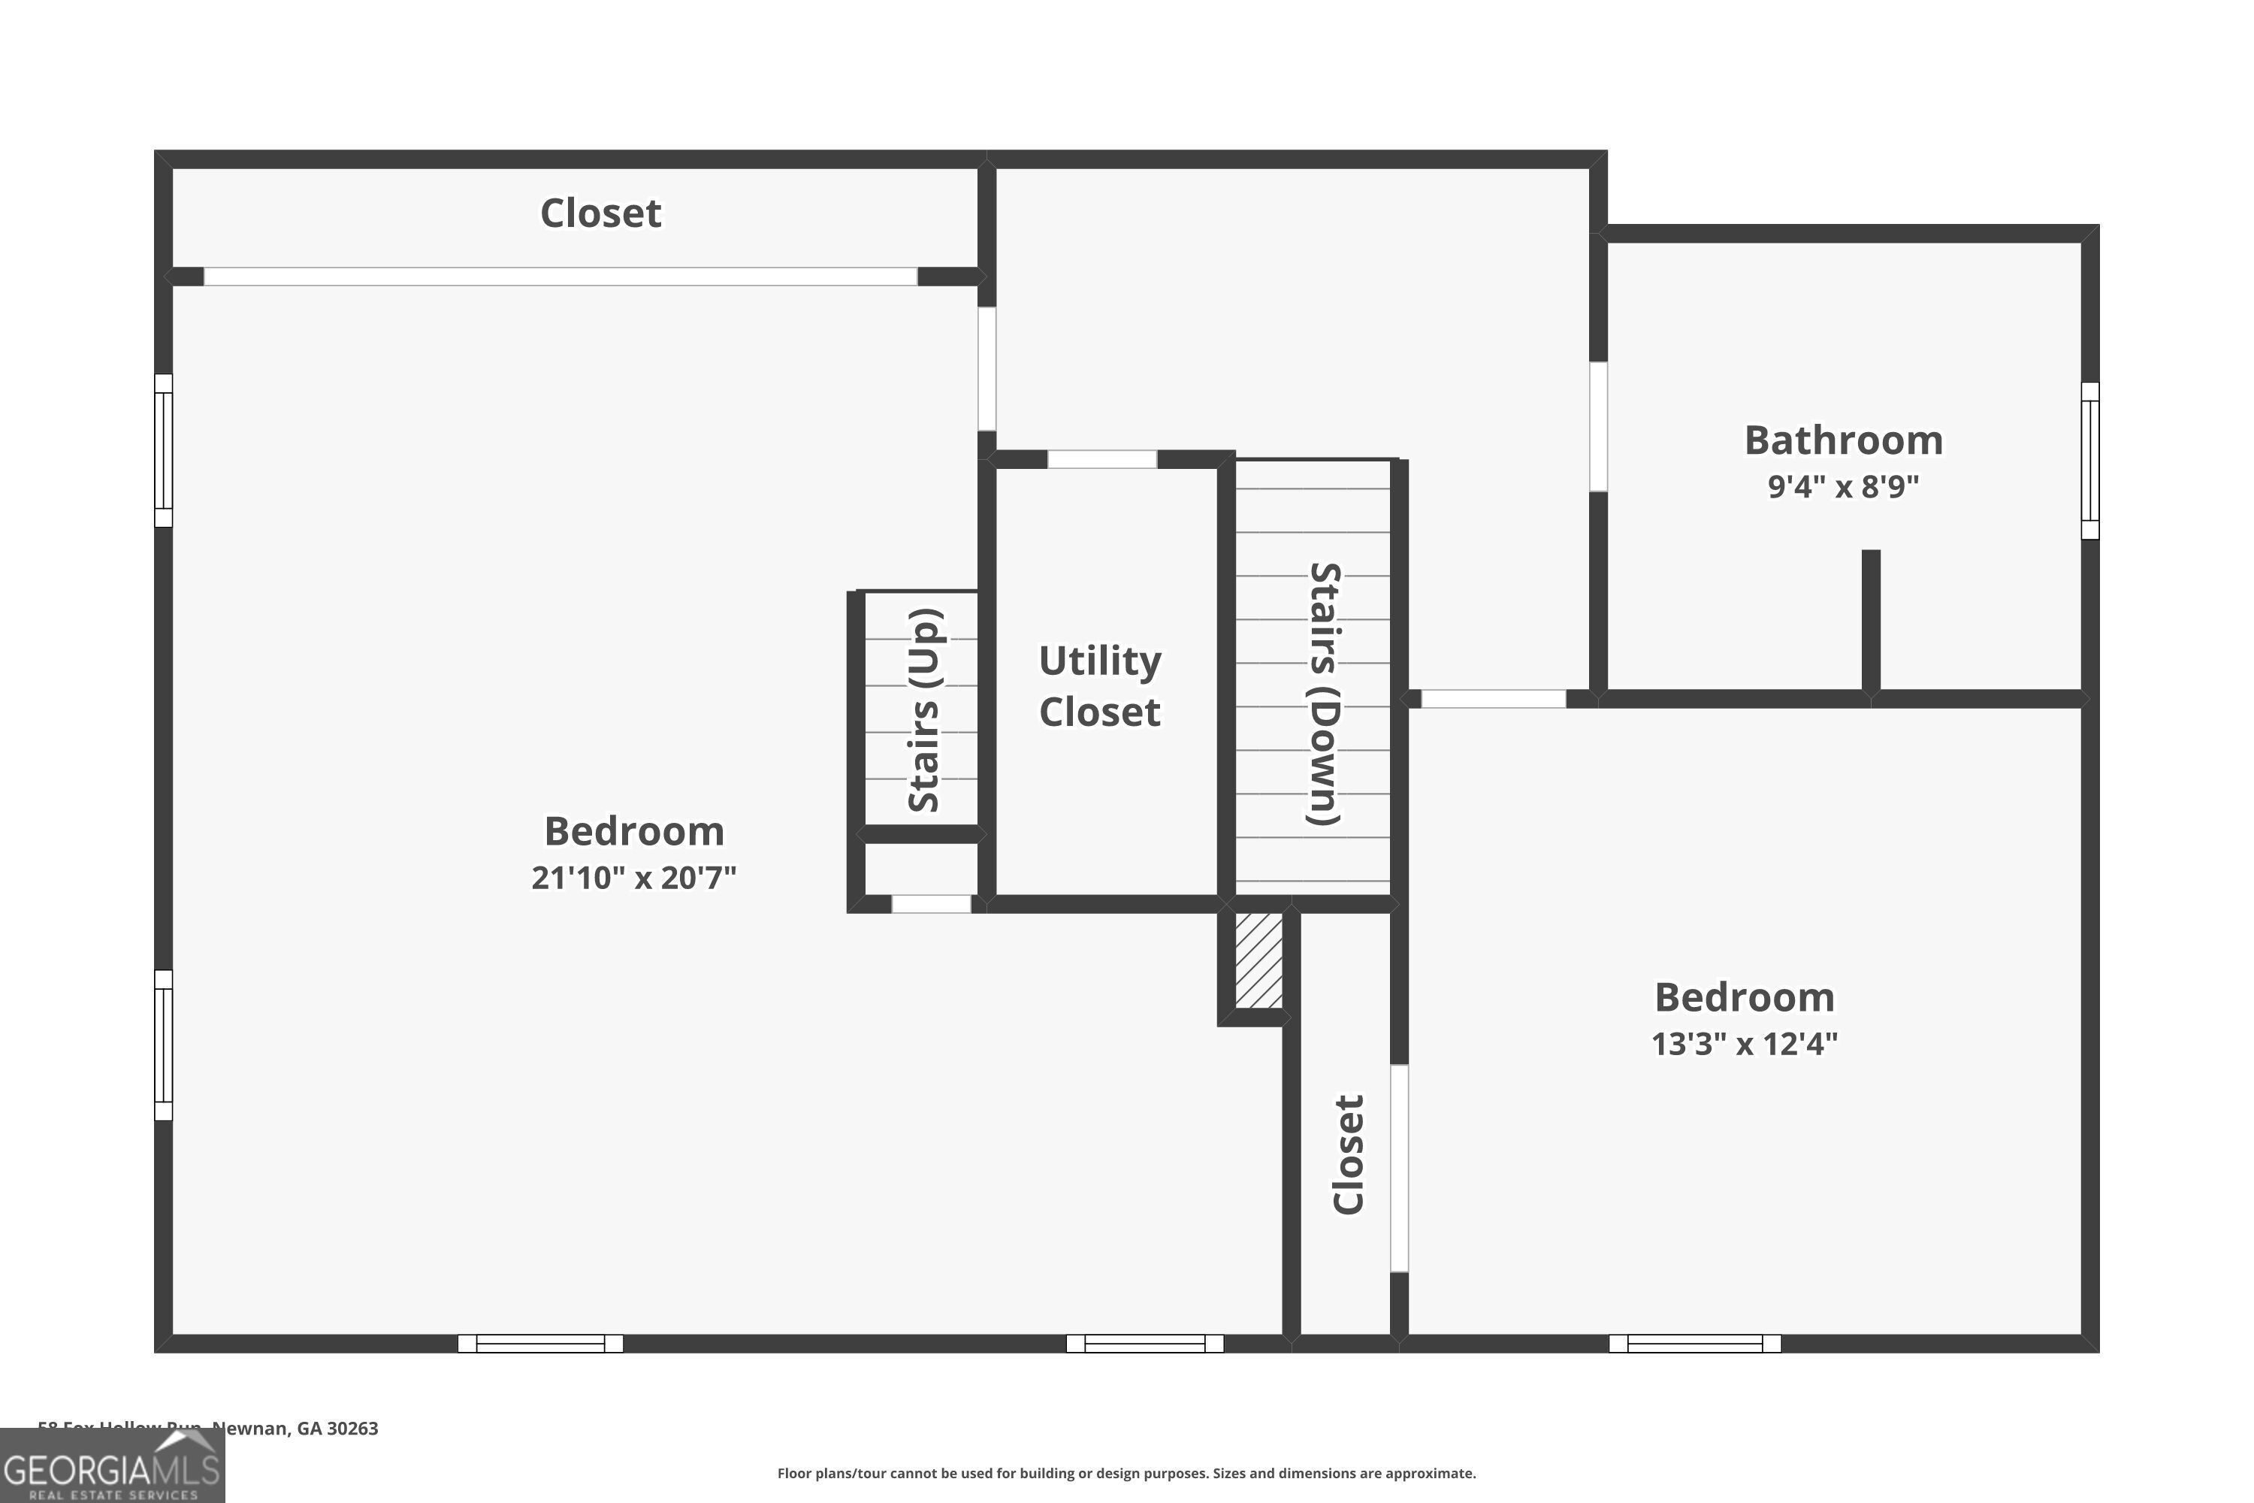
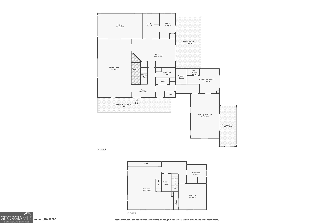
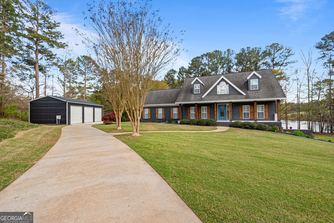
FANTASTIC PRIVATE CUSTOM HOME SITUATED ON 13.69 PRIVATE ACRES Featuring A Detached Four-Car Garage With Guest Quarters Above, Offering Endless Possibilities! Impressive 1,804-square-foot detached shop featuring a double garage, separate single garage, full bathroom, office, kitchenette with wiring in place for a stove, and stairs leading to a floored second level for abundant storage. The gourmet kitchen is a chef's dream, featuring soapstone countertops, subway tile backsplash, butcher block island, LaCanche six-burner double oven/range, commercial-grade stainless vent hood, tiled flooring, and a breakfast area with a beautiful masonry fireplace. Spacious walk-in pantry/coffee bar with pine flooring, stainless refrigerator/freezer, floor-to-ceiling cabinetry, and abundant pantry shelving. Tiled bar just off the kitchen with a stainless prep sink, ample counter space and cabinetry, plus an exterior door leading to the covered porch and deck overlooking the private backyard, perfect for grilling and entertaining. The spacious family room and dining area feature a stunning masonry fireplace, coffered ceiling, pine flooring, and a wall of custom built-ins, bookshelves, and cabinetry. Bright sunroom with walls of crank-out windows providing beautiful views of the mature landscaping. Luxurious main-level primary suite, added in 2020, features plantation shutters, sliding glass doors leading to a fabulous private screened porch, and a walk-in closet with custom built-ins. Spa-inspired primary bath with separate quartz vanities, freestanding soaking tub, and a tiled walk-in shower with a frameless glass enclosure. Laundry room conveniently located off the primary suite hallway with two additional storage closets. Upstairs offers two guest bedrooms, including the former primary suite with painted wood beams, a wall of built-in drawers, two closets, sitting area, plantation shutters, and walk-up attic storage. Guest bathroom features a granite countertop vanity and tub/shower combination. The detached guest quarters above the four-car garage offer approximately 765 heated and cooled square feet, including a bedroom, full bathroom, family room, full kitchen, laundry closet, and luxury vinyl plank flooring, ideal for guests, extended family, a home office, or rental potential. Conveniently located just 10 minutes from Historic Downtown Newnan and only 6 minutes from Newnan High School, this exceptional property offers a rare combination of privacy, quality craftsmanship, versatile living spaces, and outstanding amenities.
Details
| MLS # | 10815443 |
|---|---|
| Listing Type | For Sale |
| Style | House |
| Sub-Type | Resale |
| Status | Pending |
| Year | 1984 |
| Days On Site | 52 |
| Listing Provided By | Lindsey's Inc., Realtors | Tom W. Barron |
Features
| Bed(s) | 3 |
|---|---|
| Bath(s) | 3 Total |
| SQ Feet | 3,109 |
| Basement | Y |
| Story(s) | 1 |
| Acreage | 13.68 |
Interior
| Appliances | Dishwasher, Double Oven, Electric Water Heater, Range, Refrigerator, Stainless Steel Appliance(s) |
|---|---|
| Interior Features | Beamed Ceilings, Bookcases, Double Vanity, Master On Main Level, Separate Shower, Soaking Tub, Tile Bath, Walk-In Closet(s) |
| Cooling | Ceiling Fan(s), Central Air, Dual |
| Cooling Yes / No | Yes |
| Heating | Central, Dual, Electric, Forced Air, Heat Pump, Natural Gas |
| Heating Yes / No | Yes |
| Fireplace Yes / No | Yes |
| Fireplaces Total | 2 |
| Fireplace Features | Family Room, Masonry, Other |
| Window Features | Skylight(s) |
| Room Kitchen Features | Breakfast Area, Kitchen Island, Pantry, Second Kitchen, Solid Surface Counters, Walk-in Pantry |
| Room Dining Room Features | Dining Rm/Living Rm Combo |
| Laundry Features | In Hall, Other |
Exterior
| Lot Features | Level, Sloped |
|---|---|
| Construction Materials | Wood Siding |
| Roof | Composition |
| Patio And Porch Features | Deck, Porch, Screened |
| Security Features | Smoke Detector(s) |
Parking
| Attached Garage Yes / No | No |
|---|---|
| Garage Yes / No | Yes |
| Parking Features | Garage, Storage, Detached, Parking Pad, RV Access/Parking, Boat, Garage Door Opener |
| Open Parking Yes / No | Yes |
Utilities
| Utilities | Cable Available, Electricity Available, High Speed Internet, Natural Gas Available, Phone Available, Water Available |
|---|---|
| Sewer | Septic Tank |
| Electric | 220 Volts |
Taxes
| Tax Annual Amount | 5441.87 |
|---|---|
| Tax Year | 2025 |
Location
| Community Features | None |
|---|
Area Information
| State | GA |
|---|---|
| County | Coweta |
| City | Newnan |
| Zip Code | 30263 |
| Area | Coweta |
| School District | Newnan |
| Elementary School | Ruth Hill |
| High School | Newnan |
| Listing VS Median (in 30263) | |
Price: $849,900 low | high Med: $434,950 sqft: 3,109 low | high Med: 2,456 $ / sqft: $273 low | high Med: $177 On site: 52 low | high Med: 44 | |
Market Activity 30263
Request a showing
Request a showing
Contact
Learn More About This Property

| State | GA |
|---|---|
| County | Coweta |
| City | Newnan |
| Zip Code | 30263 |
| Area | Coweta |
| School District | Newnan |
| Elementary School | Ruth Hill |
| High School | Newnan |
| Listing VS Median (in 30263) | |
Price: $849,900 low | high Med: $434,950 sqft: 3,109 low | high Med: 2,456 $ / sqft: $273 low | high Med: $177 On site: 52 low | high Med: 44 | |
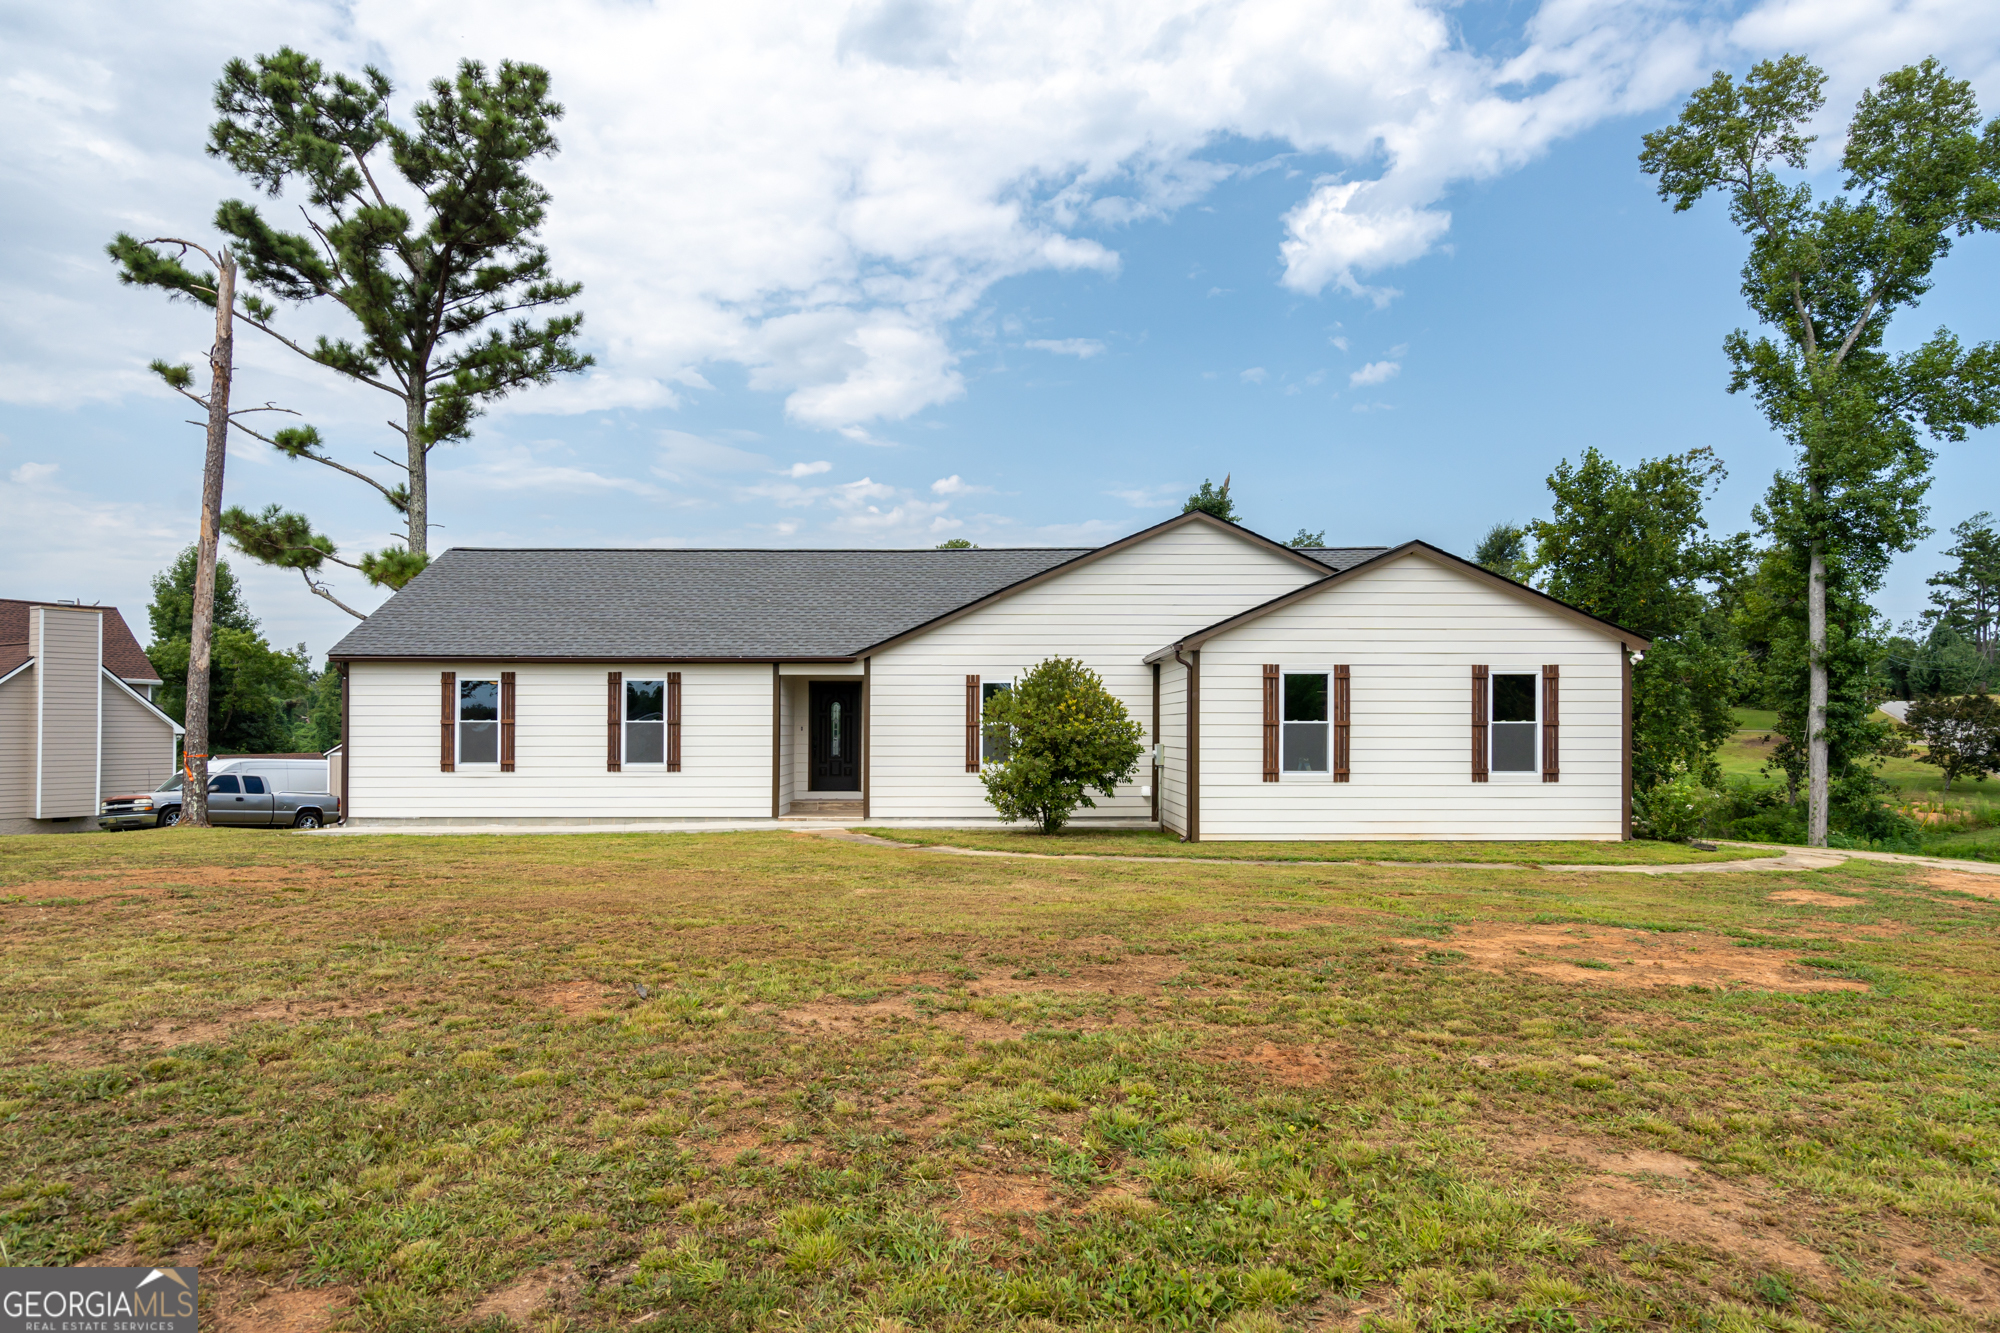 | $389,90057 Natures Cove RoadNewnan, GA 30263 |
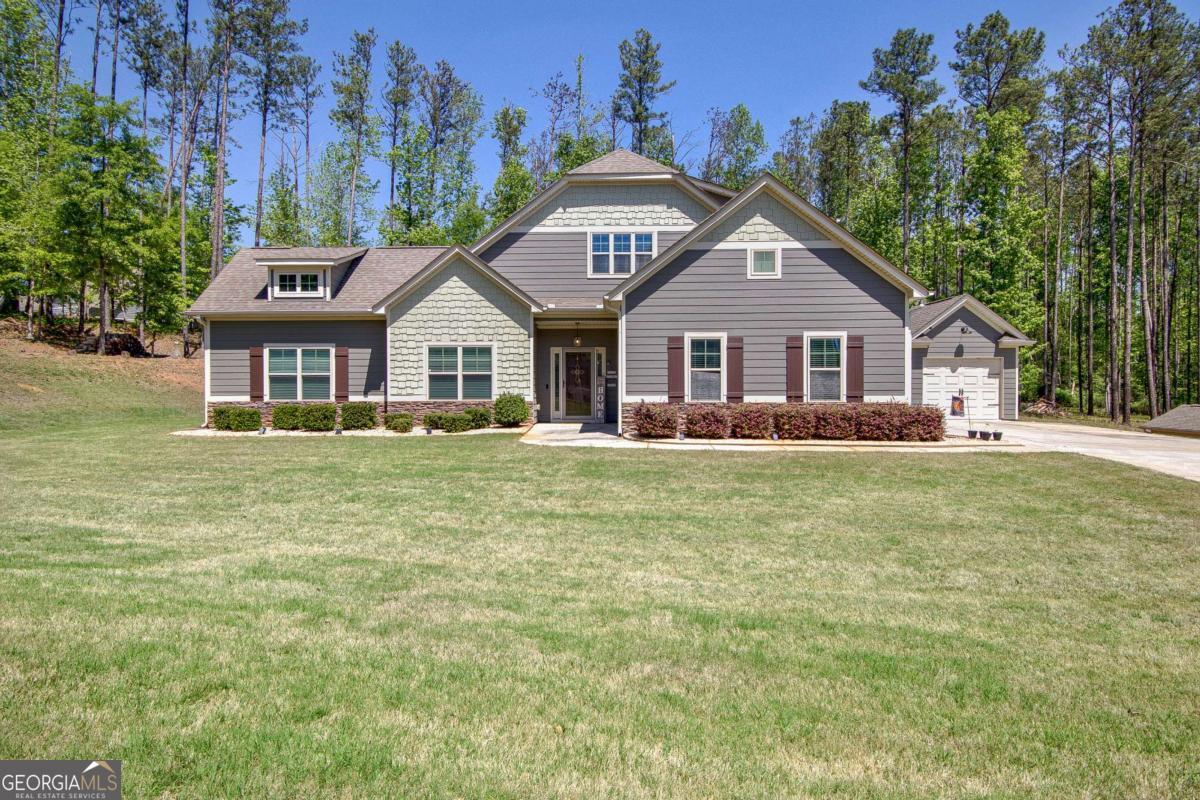 | $519,000153 Carlow CourtNewnan, GA 30263 |
 | $590,00020 Dads WalkNewnan, GA 30263 |
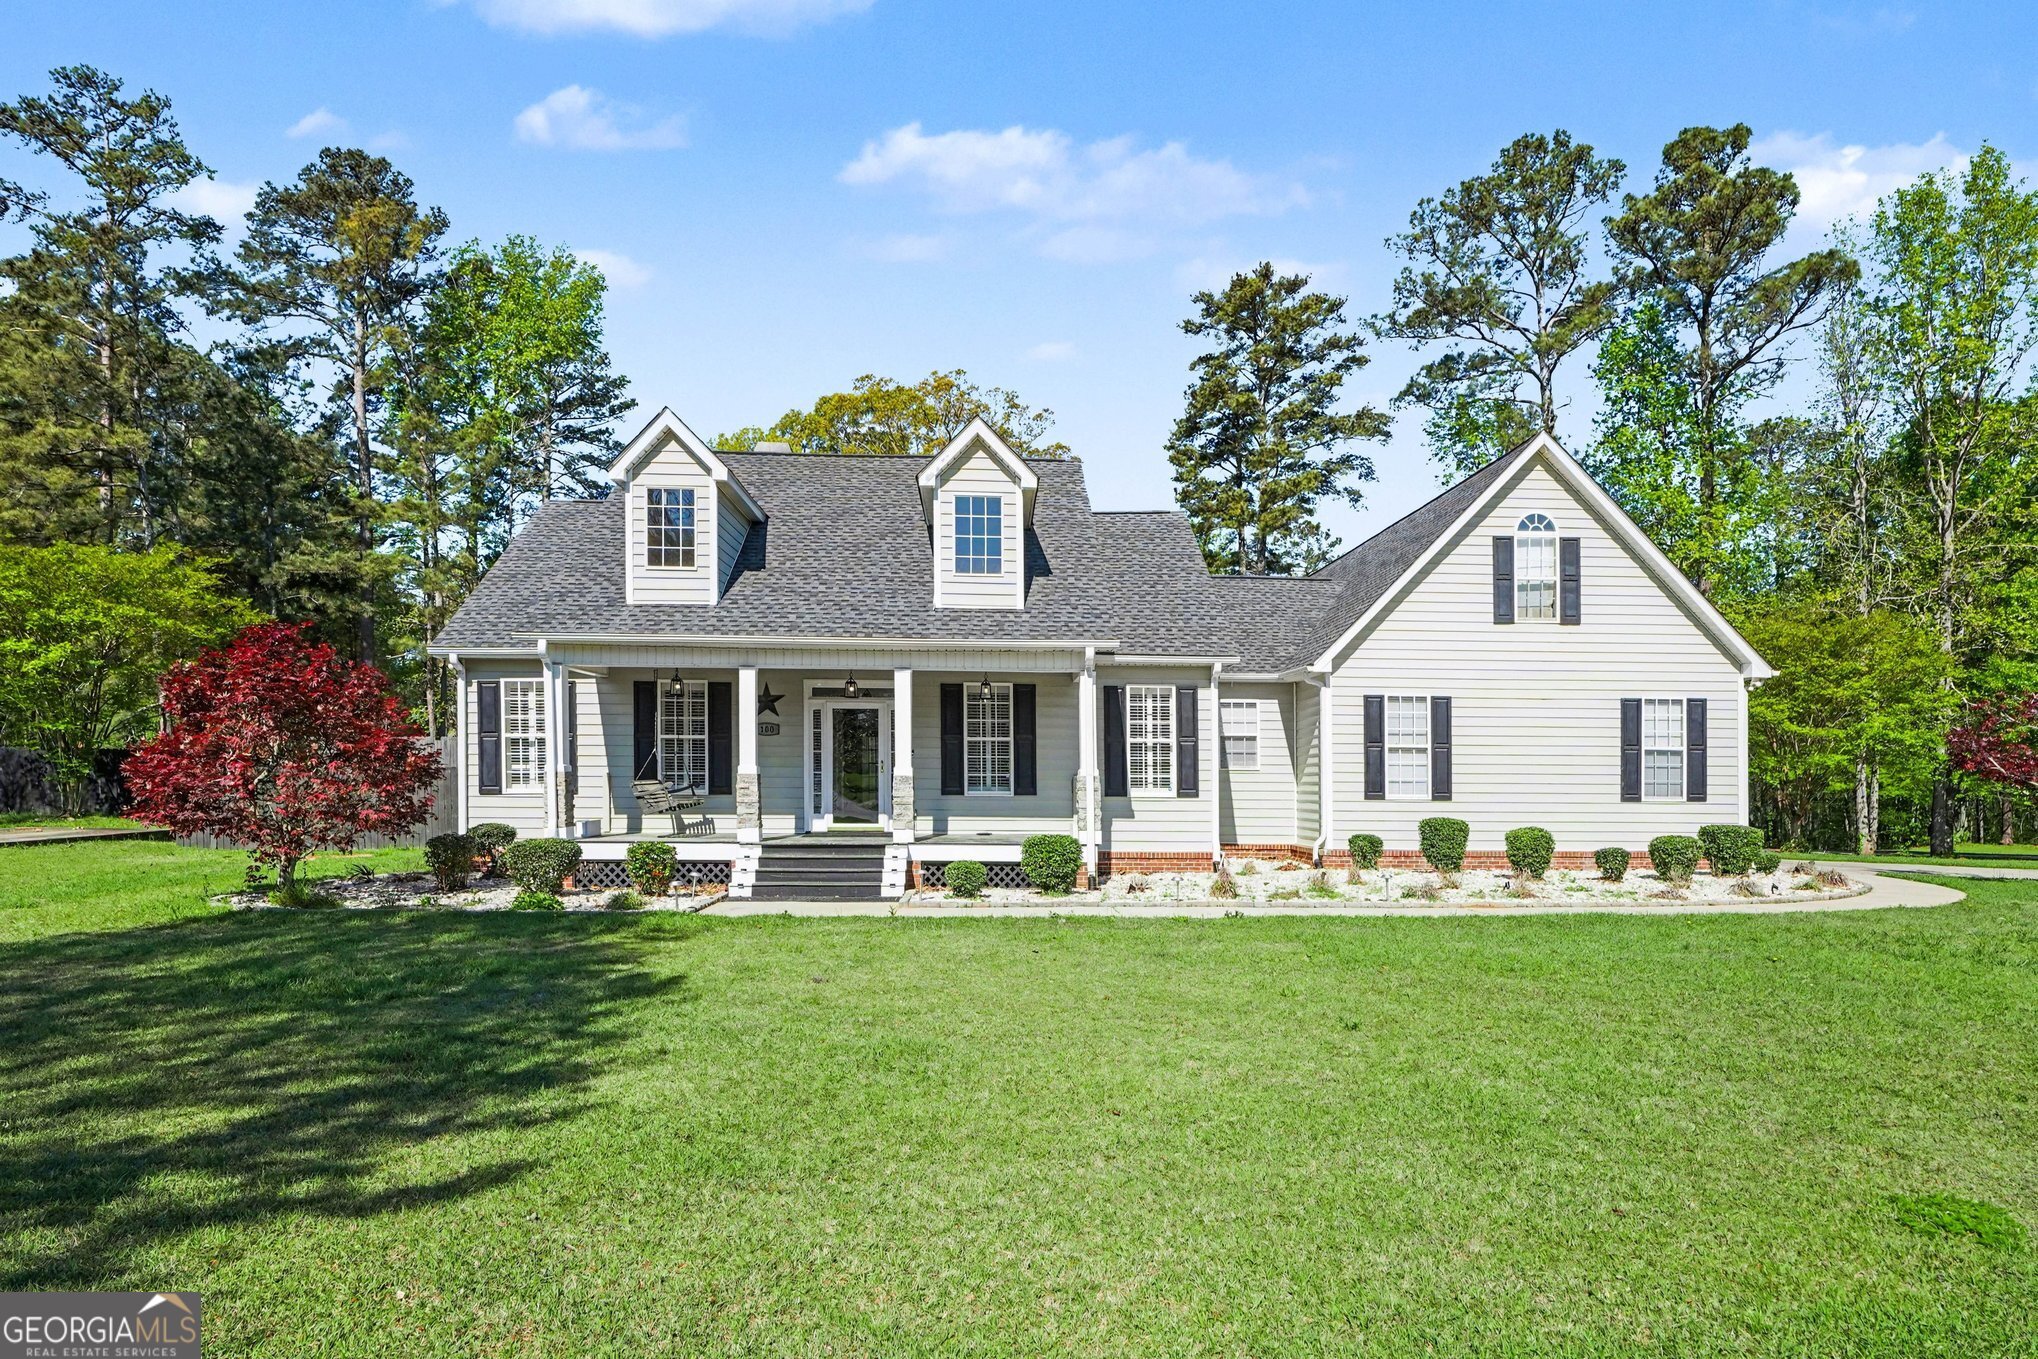 | $490,000100 O Dell RidgeNewnan, GA 30263 |