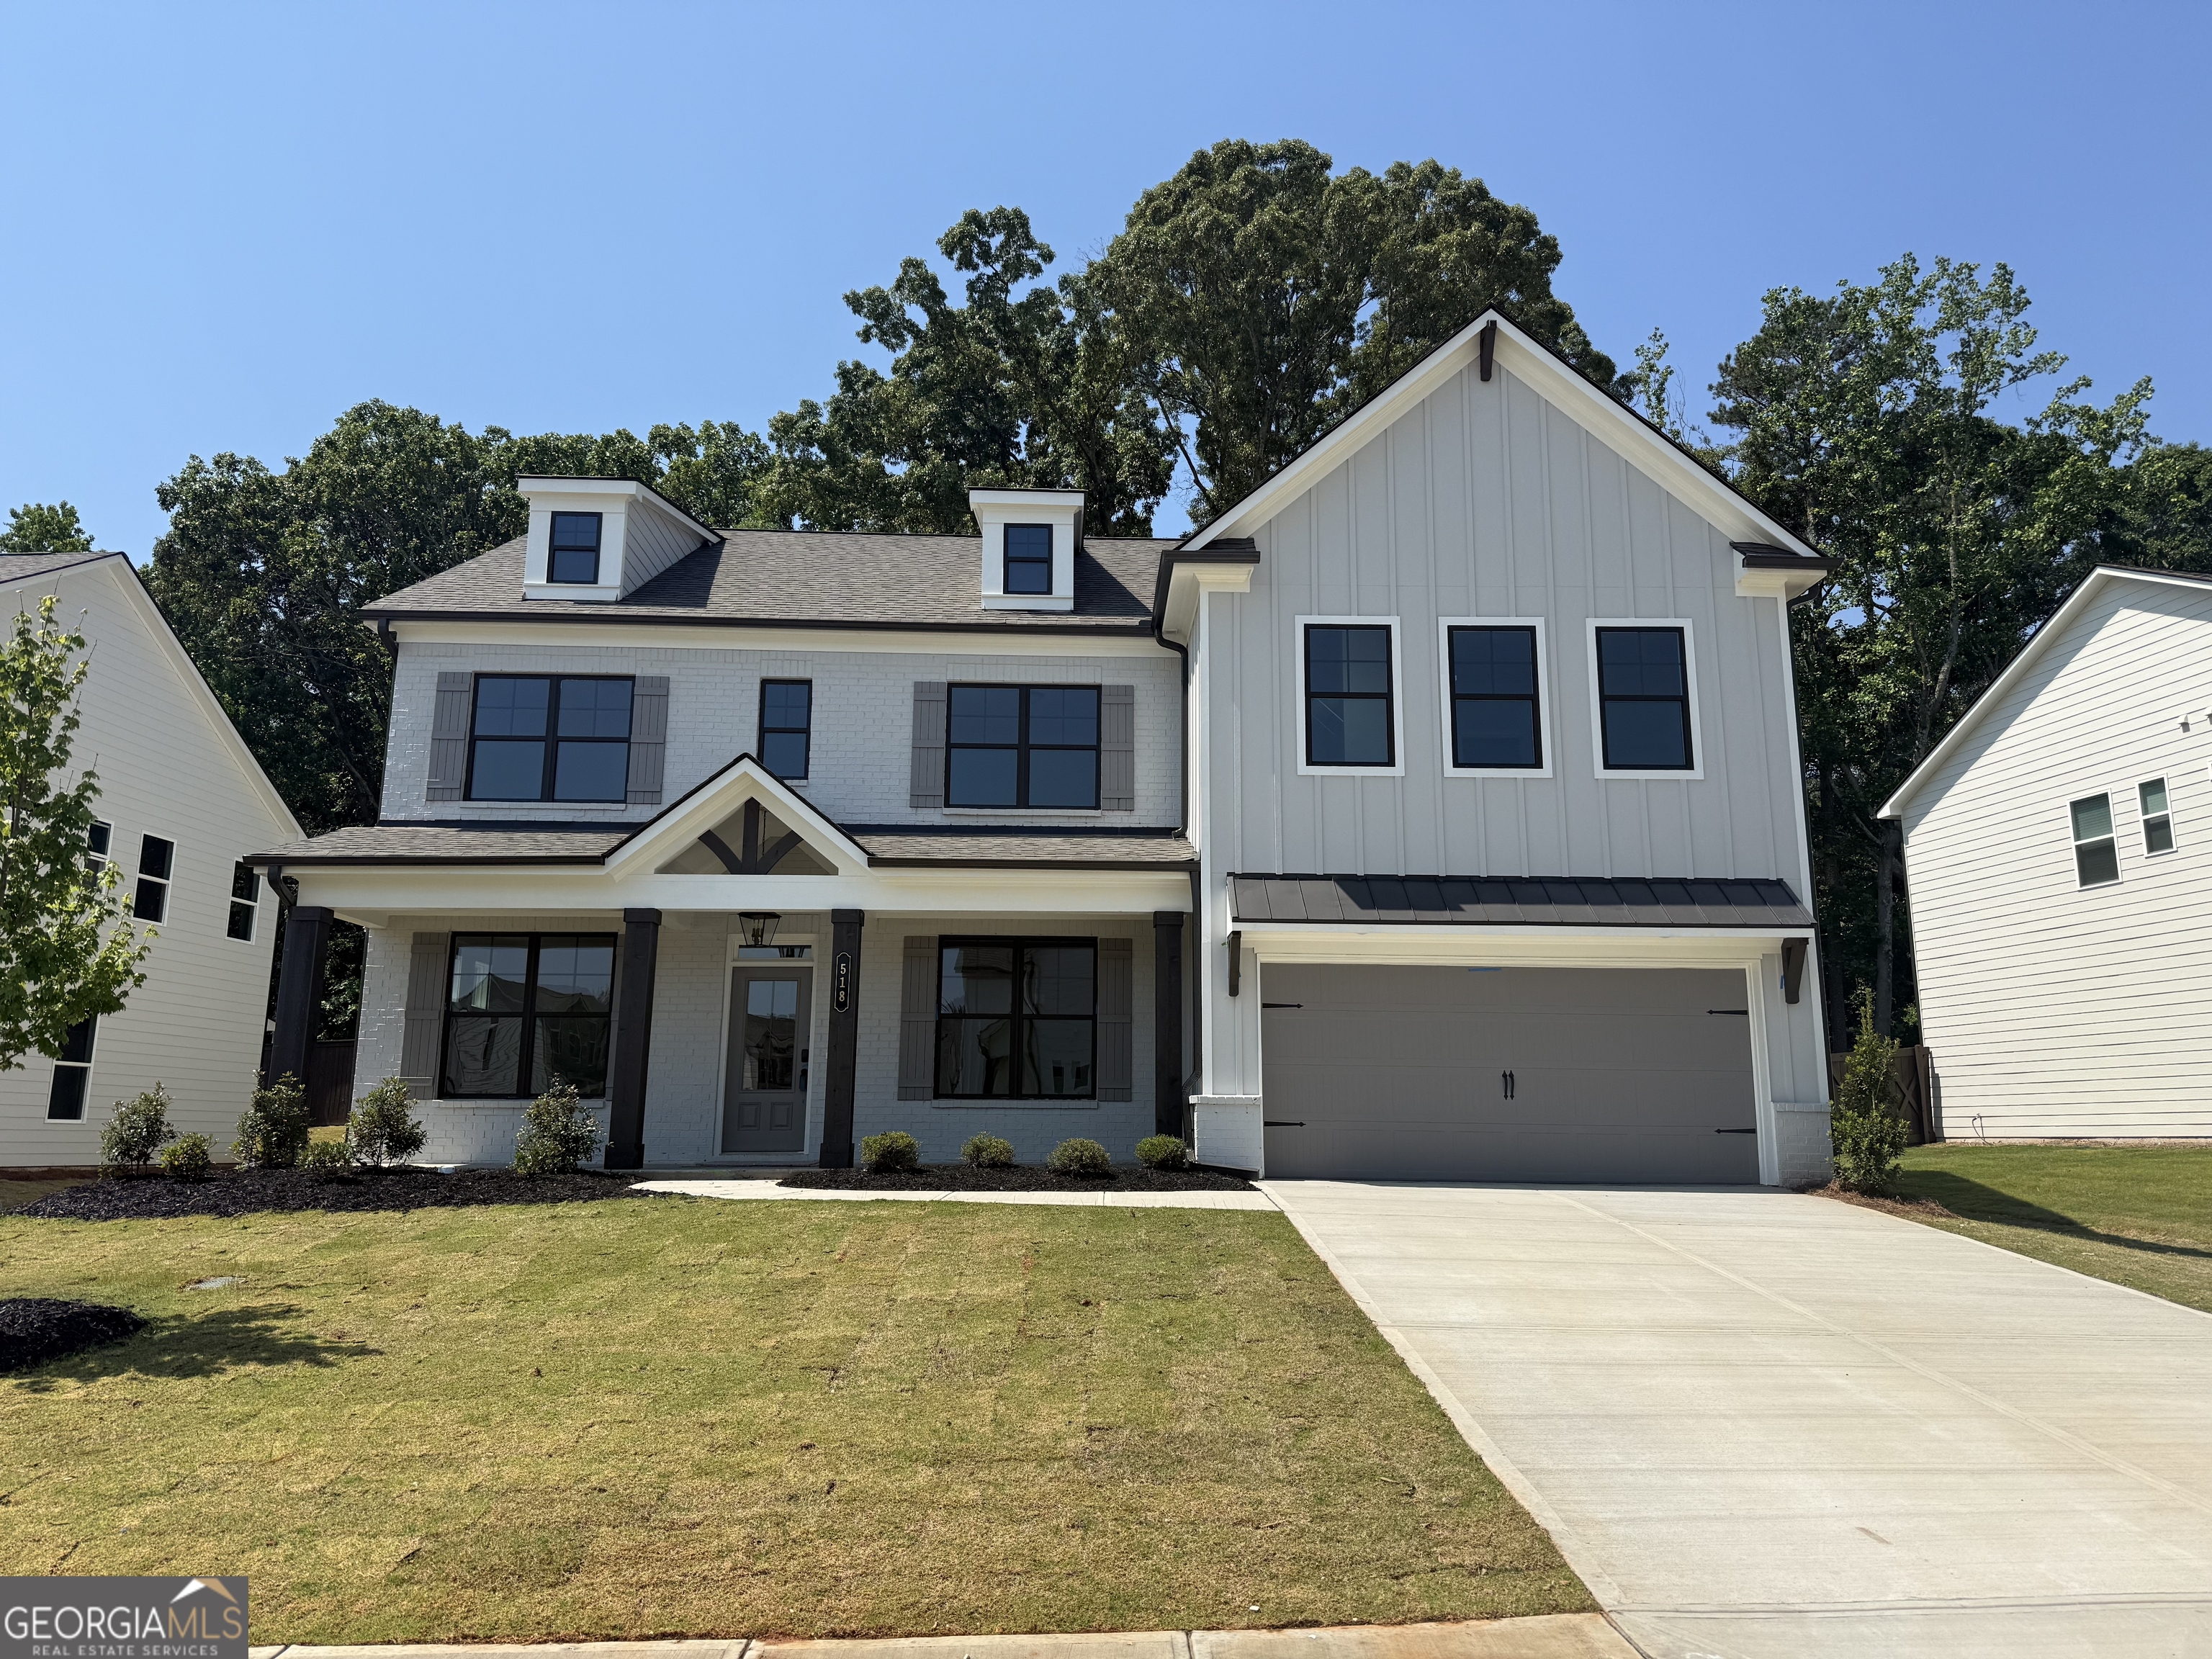
518 Winding Rose Drive,Hoschton, GA 30548
Hoschton, GA 30548
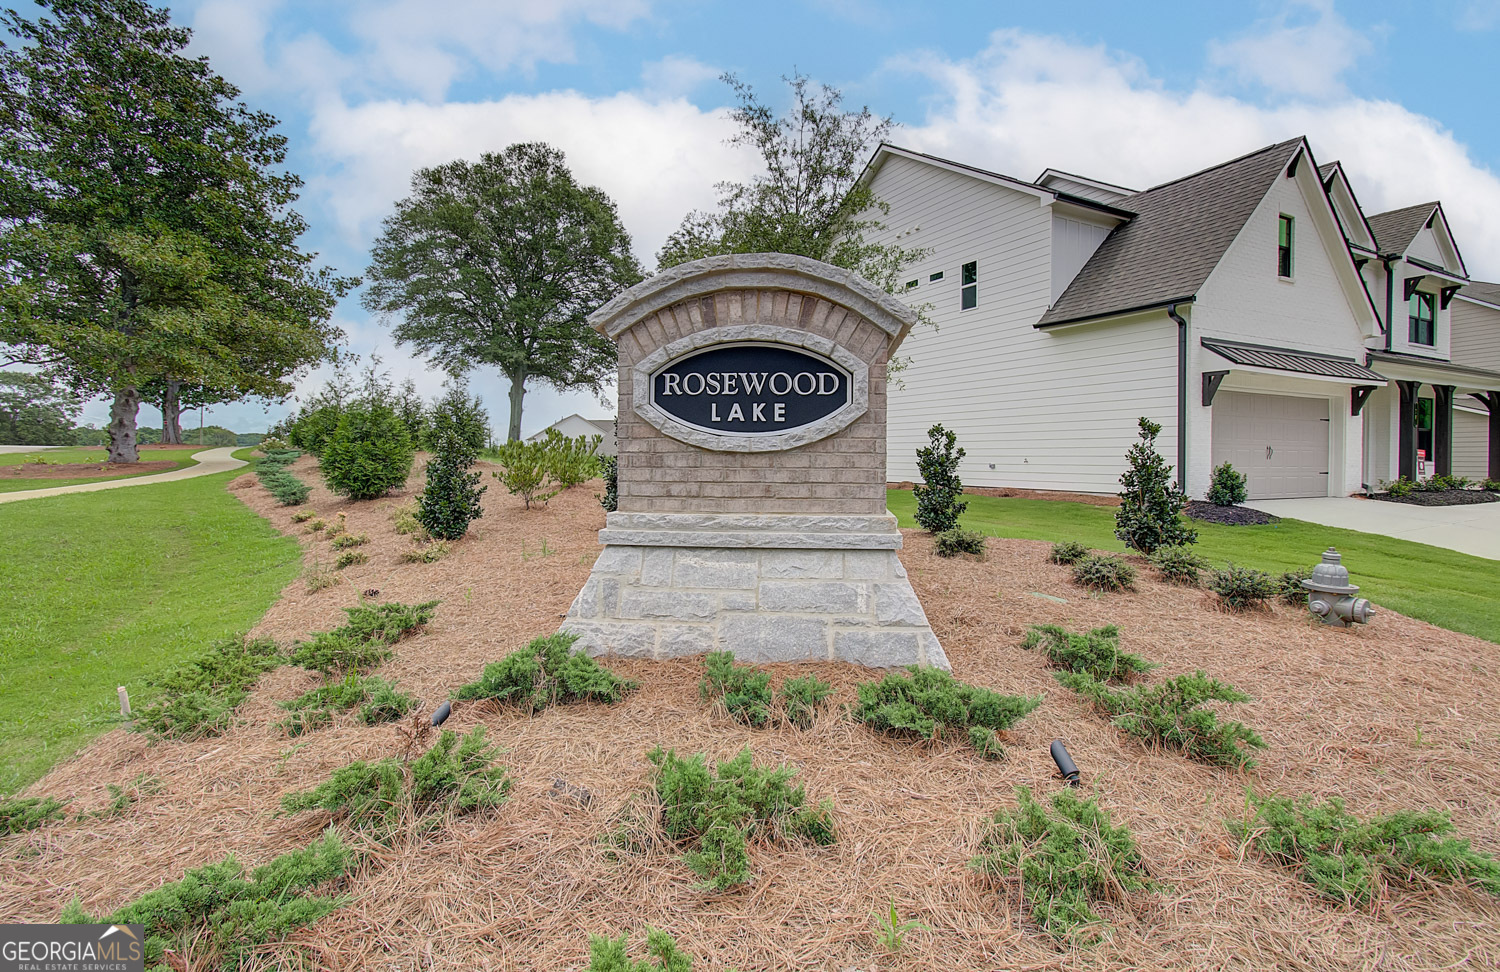
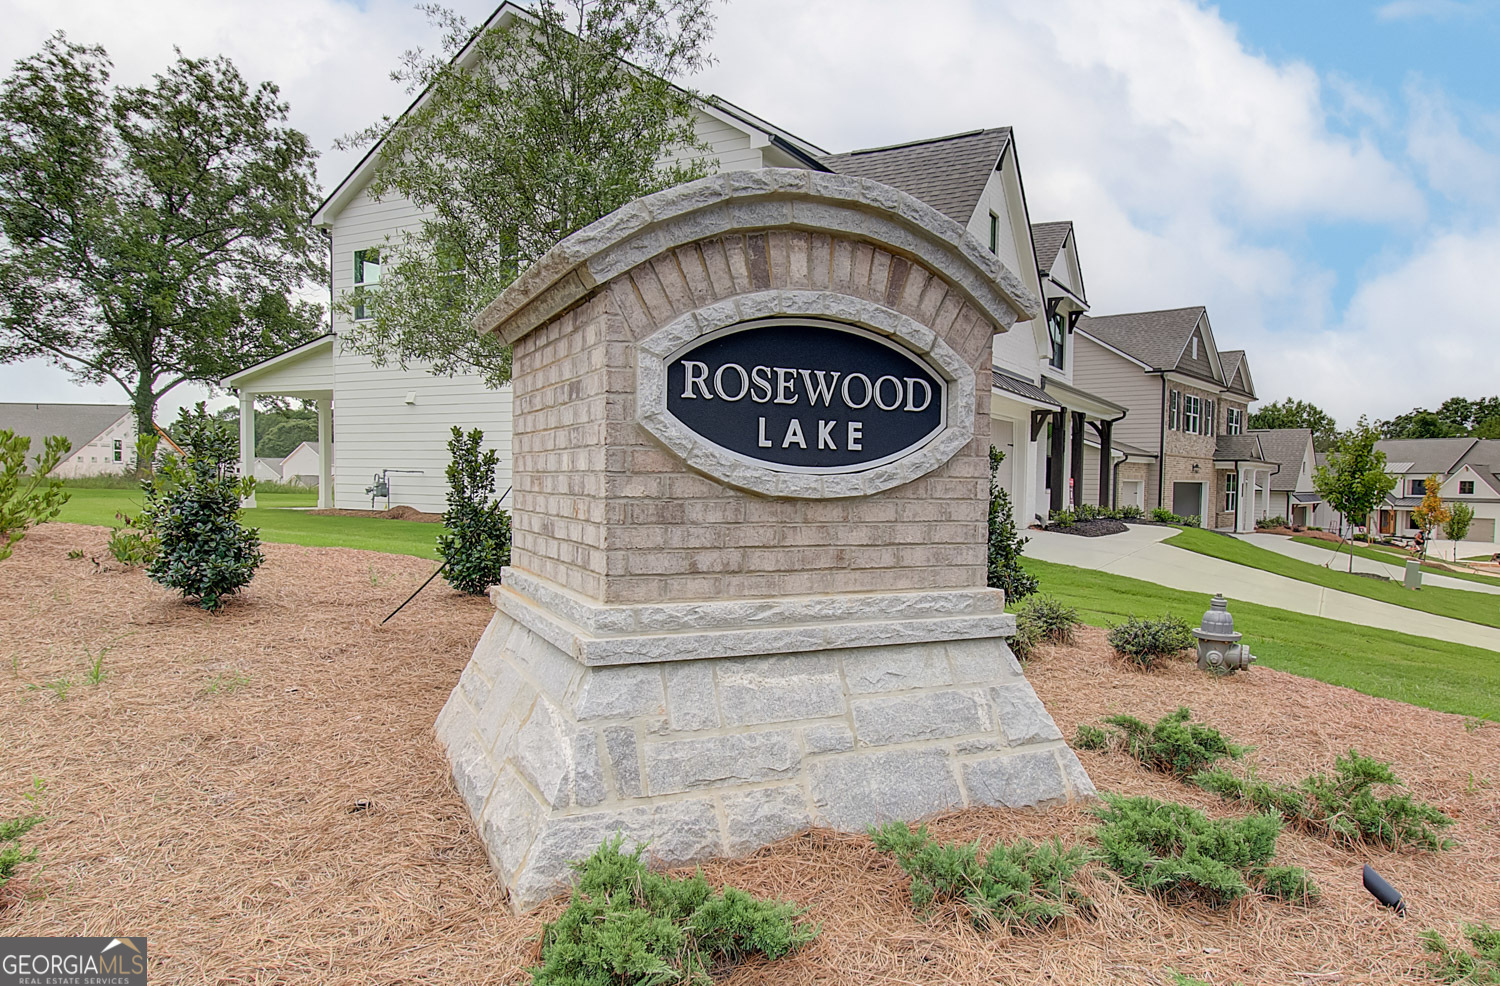
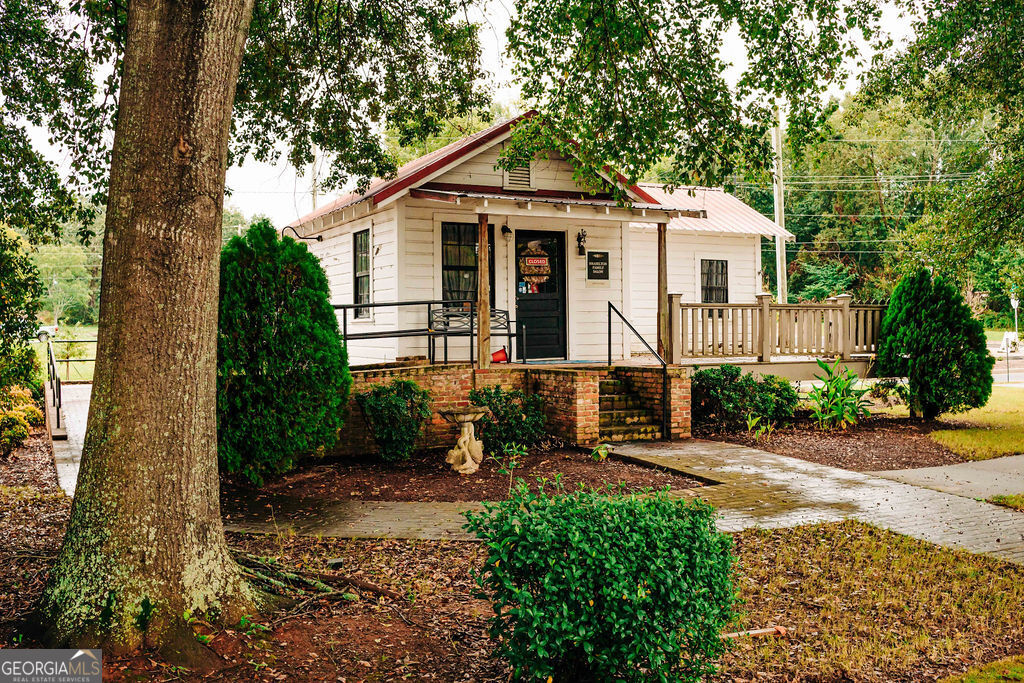


Description
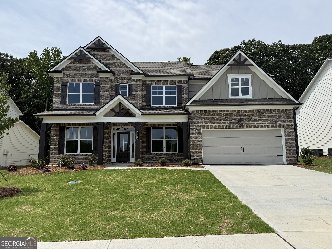
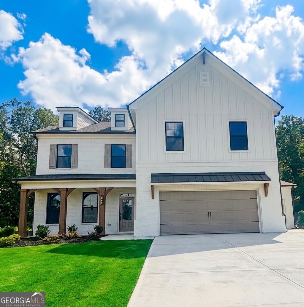
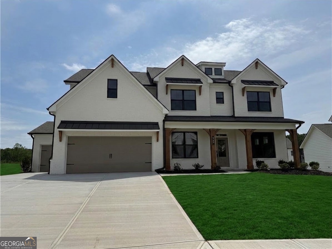
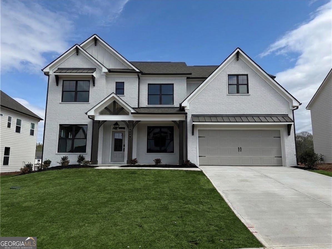
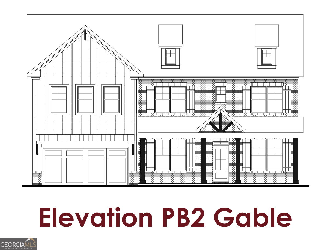
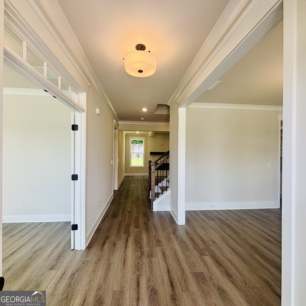
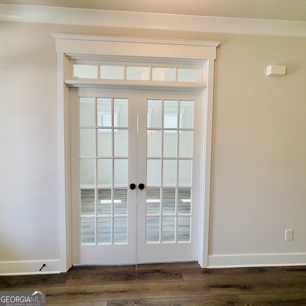
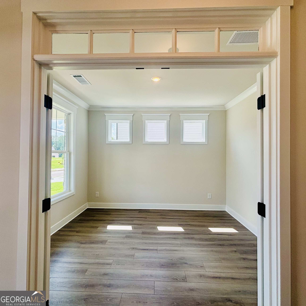
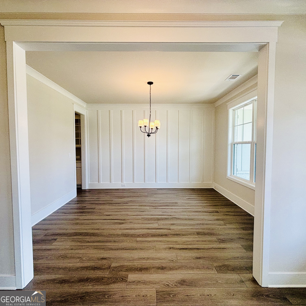
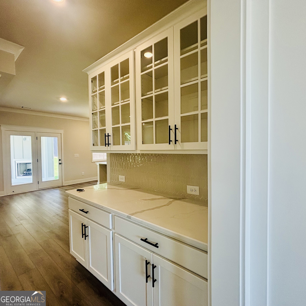
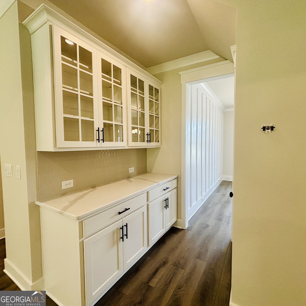
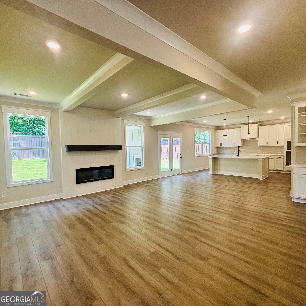
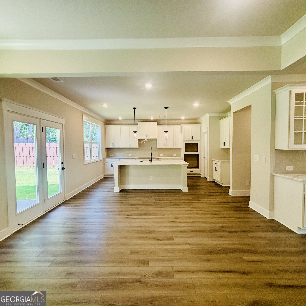
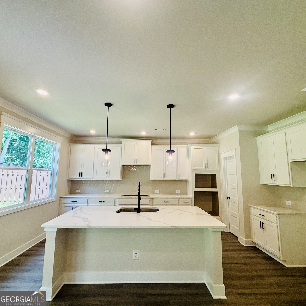
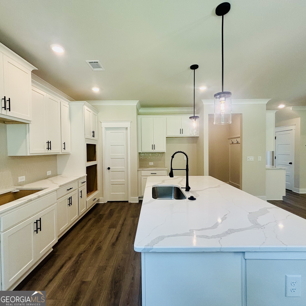
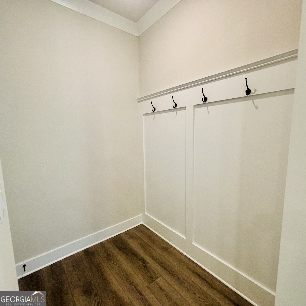
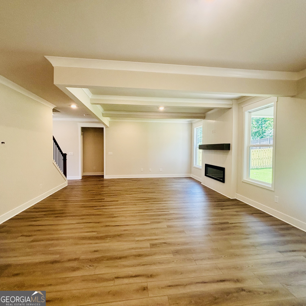
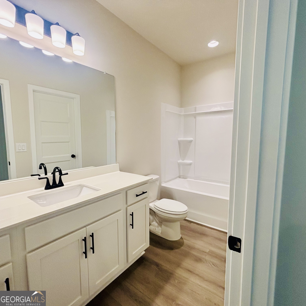
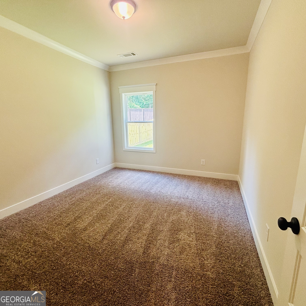
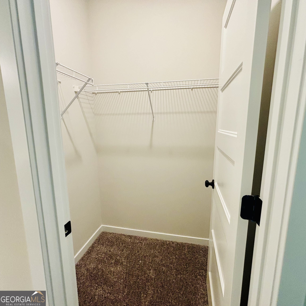
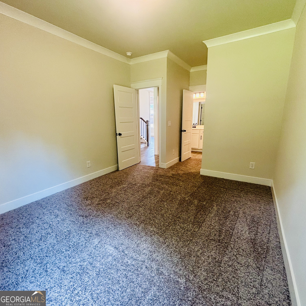
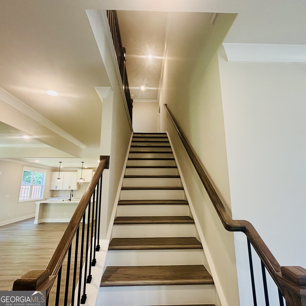
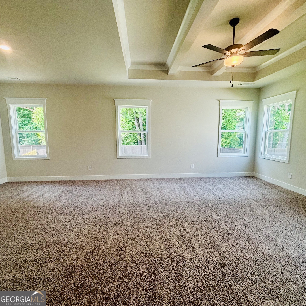
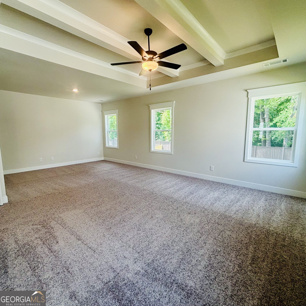
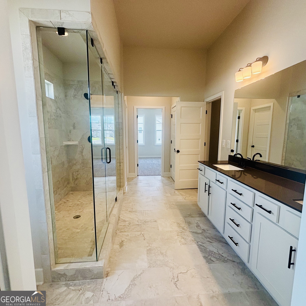
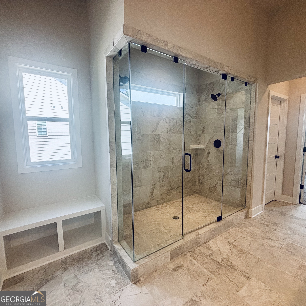
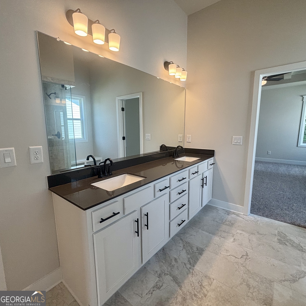
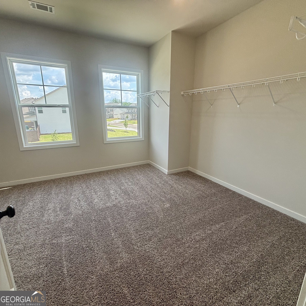
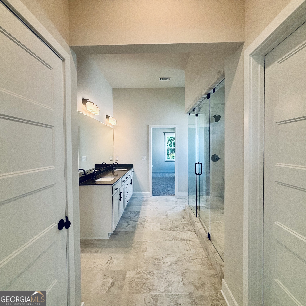
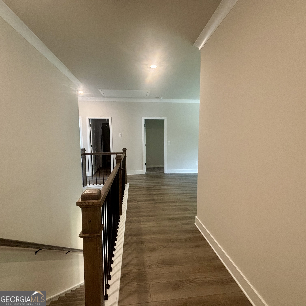
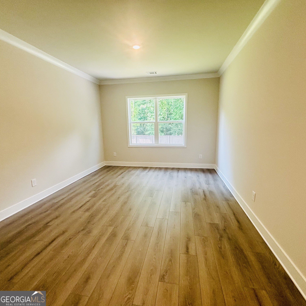
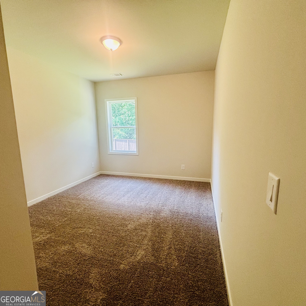
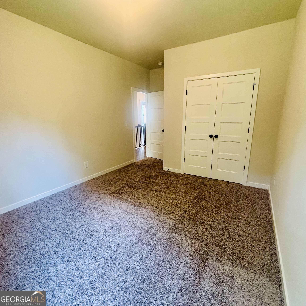
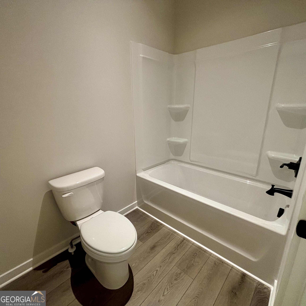
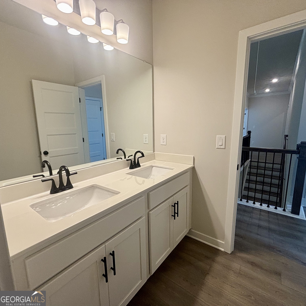
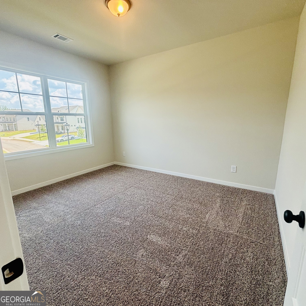
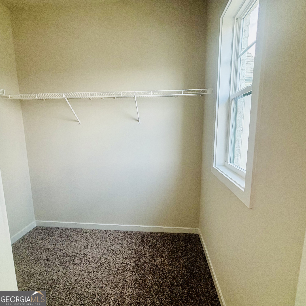
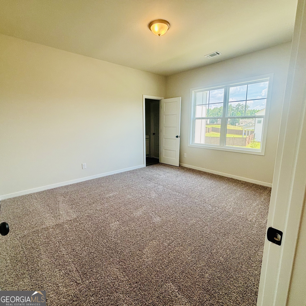
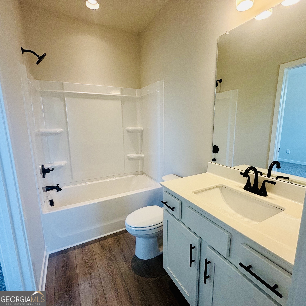
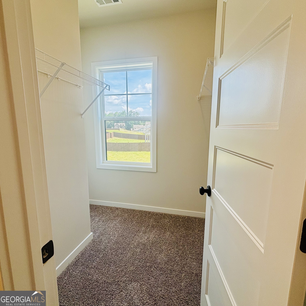
Rosewood Welcome to The Rosewood Plan, a beautifully designed 5-bedroom, 4-bathroom home that blends spacious living with modern convenience. Private Backyard, this stunning new build showcases thoughtful design elements throughout, including an elegant trim package and smart home technology for added comfort and security. The main level features an open-concept layout perfect for entertaining, complete with a formal dining room, a private study with double French doors, and a secondary bedroom ideal for guests. The great room flows seamlessly into a well-appointed kitchen and breakfast area, centered around a large work island with bar stool seating and a walk-in pantry. Included is a SMART HOUSE PACKAGE with premium features like a Ring Doorbell, Echo Show 8", Ecobee Thermostat, and Kwikset Halo Smart Front Door Lock, all designed to enhance your lifestyle. Upstairs, retreat to the spacious primary suite offering a luxurious bathroom with a huge tile shower, frameless glass enclosure, and dual shower heads-your own private spa experience. You'll also find: Two secondary bedrooms with a shared hall bathroom. A third secondary bedroom with its own private en-suite and a flexible loft area is perfect for a media space, playroom, or second living area. Enjoy outdoor living on the spacious covered patio, and added convenience with a WiFi-enabled garage door opener-Home is Ready NOW. Contact the listing agent today to learn more about our AMAZING incentives!
Details
| MLS # | 10697235 |
|---|---|
| Listing Type | For Sale |
| Style | House |
| HOA Dues | $675 |
| Sub-Type | Resale |
| Status | Pending |
| Year | 2026 |
| Days On Site | 226 |
| Listing Provided By | Chafin Realty, Inc. | Brittney Kalish |
Features
| Bed(s) | 5 |
|---|---|
| Bath(s) | 4 Total |
| SQ Feet | 3,393 |
| Story(s) | 2 |
| Acreage | 0.25 |
| Water Front | Yes |
Interior
| Appliances | Cooktop, Dishwasher, Disposal, Gas Water Heater, Microwave, Oven, Stainless Steel Appliance(s) |
|---|---|
| Interior Features | Double Vanity, High Ceilings, Tray Ceiling(s) |
| Cooling | Central Air |
| Cooling Yes / No | Yes |
| Heating | Central, Natural Gas |
| Heating Yes / No | Yes |
| Fireplace Yes / No | Yes |
| Fireplaces Total | 1 |
| Fireplace Features | Factory Built, Family Room |
| Window Features | Double Pane Windows |
| Room Kitchen Features | Kitchen Island, Solid Surface Counters, Walk-in Pantry |
| Room Dining Room Features | Separate Room |
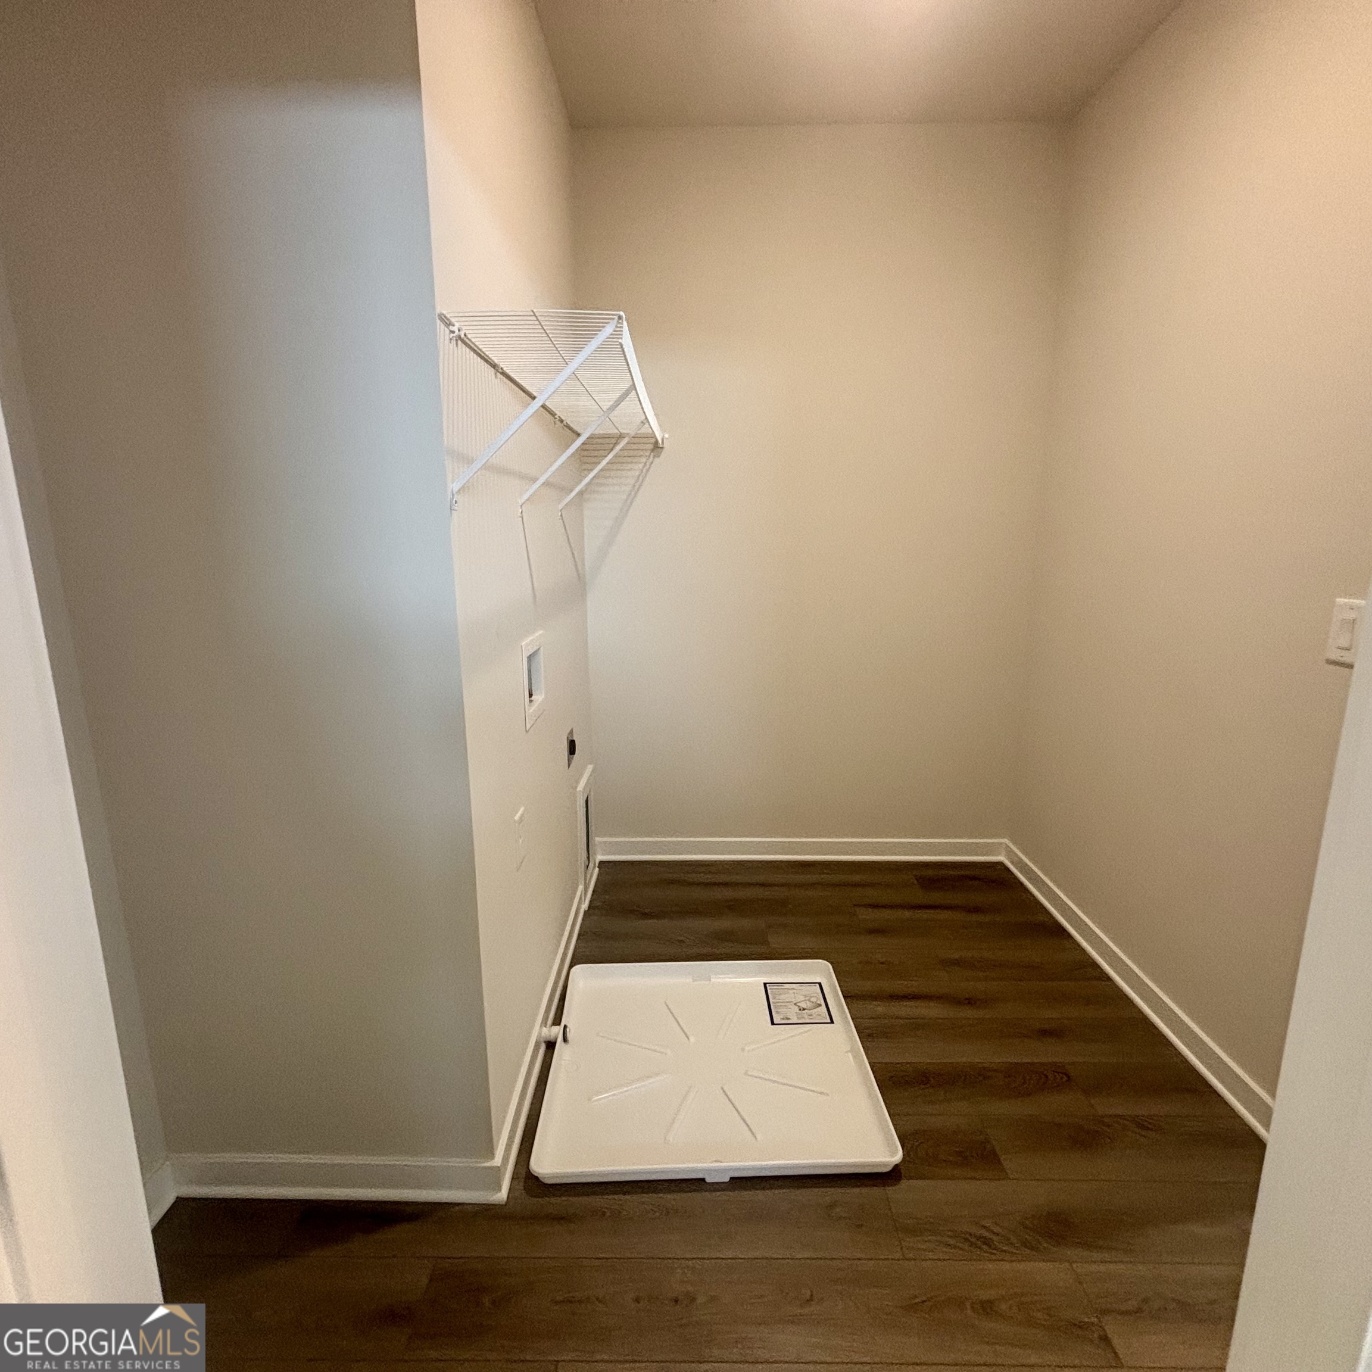
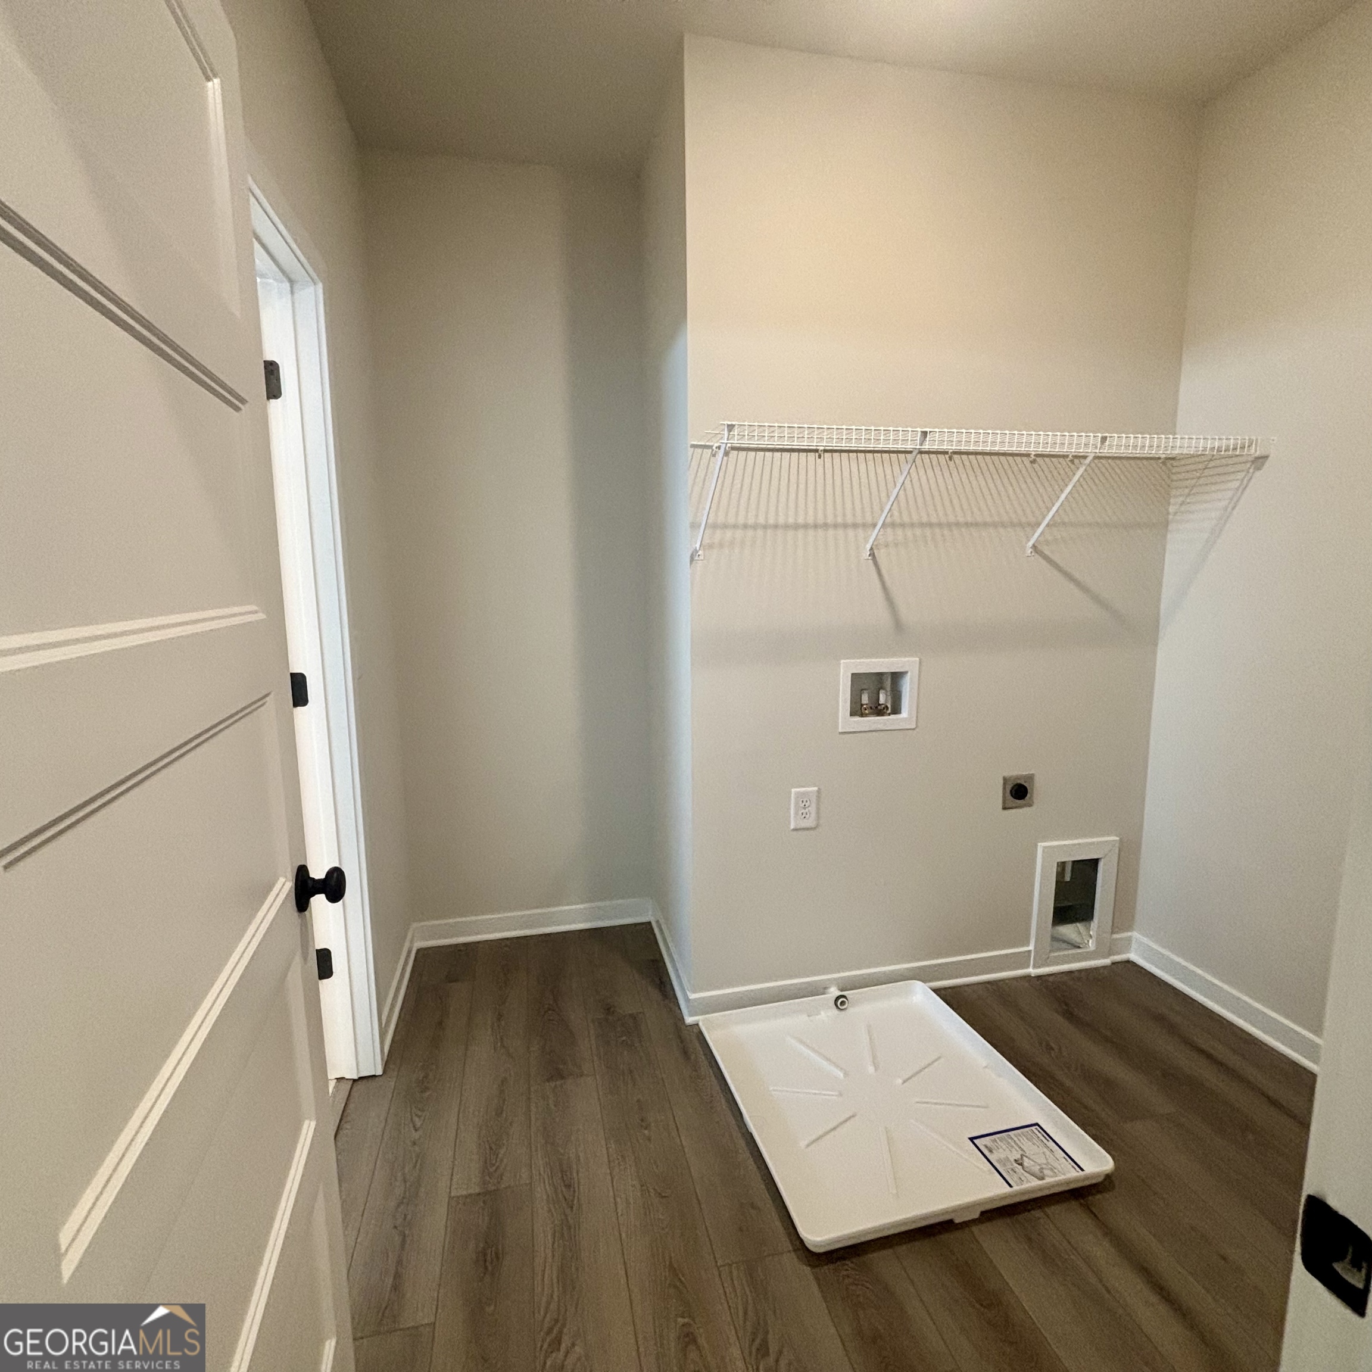
| Laundry Features | Upper Level |
Exterior
| Lot Features | Private |
|---|---|
| Construction Materials | Concrete, Other |
| Roof | Composition |
| Foundation Details | Slab |
| Waterfront Features | No Dock Or Boathouse |
| Patio And Porch Features | Patio, Porch |
| Security Features | Smoke Detector(s) |
Parking
| Attached Garage Yes / No | Yes |
|---|---|
| Garage Yes / No | Yes |
| Parking Features | Garage, Attached, Kitchen Level |
Utilities
| Utilities | Electricity Available, High Speed Internet, Natural Gas Available, Phone Available, Sewer Available, Underground Utilities, Water Available |
|---|---|
| Sewer | Public Sewer |
Taxes
| Tax Annual Amount | 10 |
|---|---|
| Tax Year | 2026 |
Location
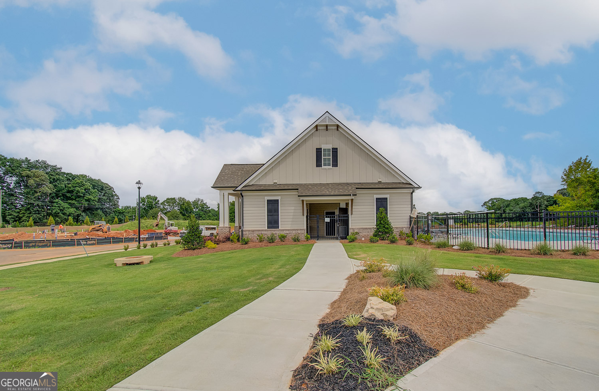
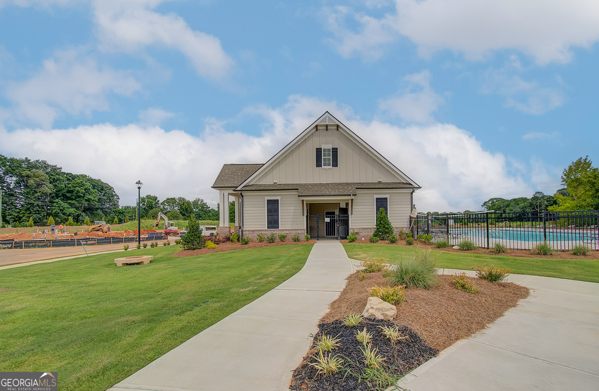
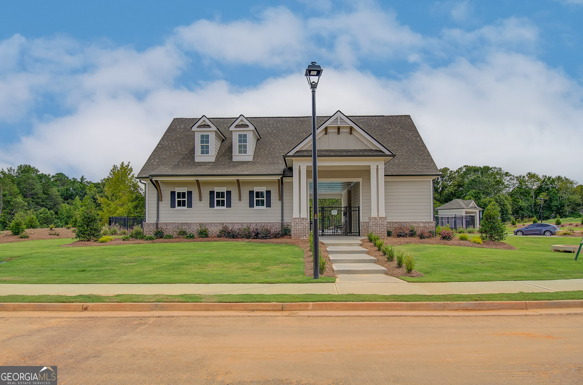
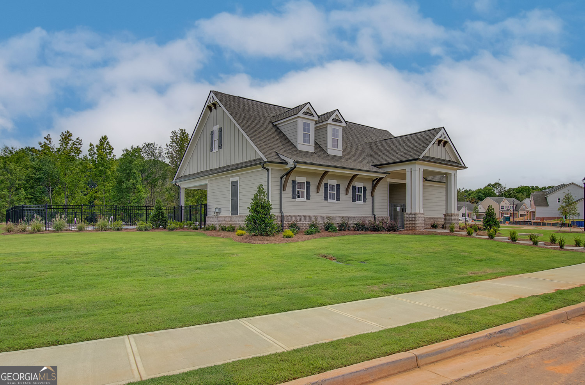
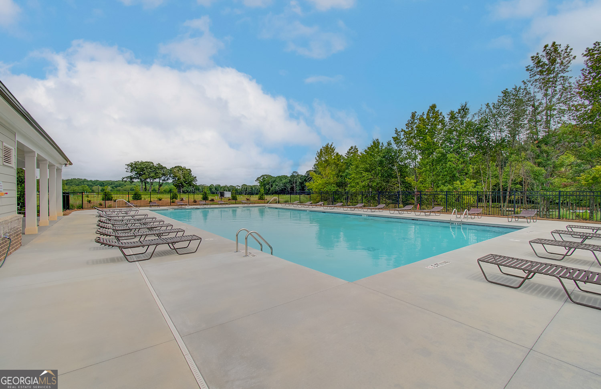
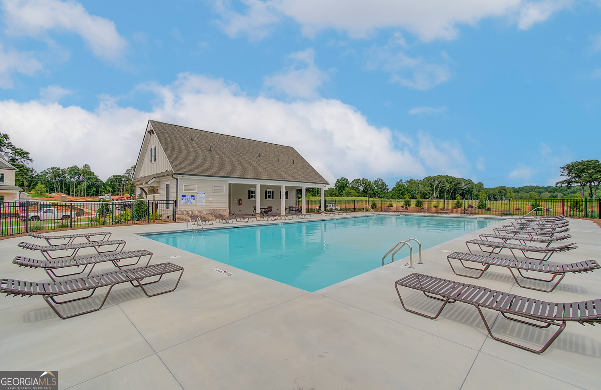
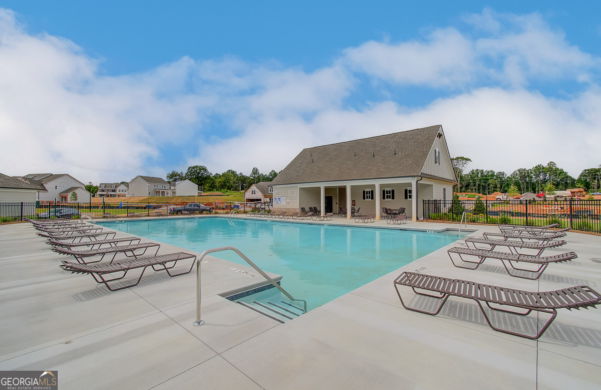
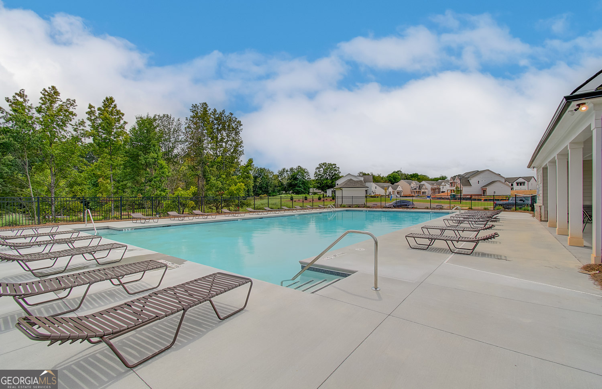
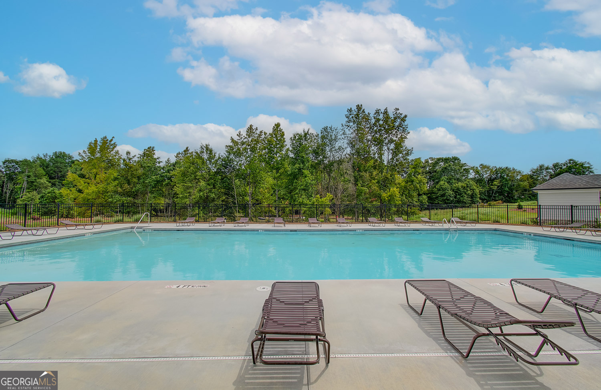
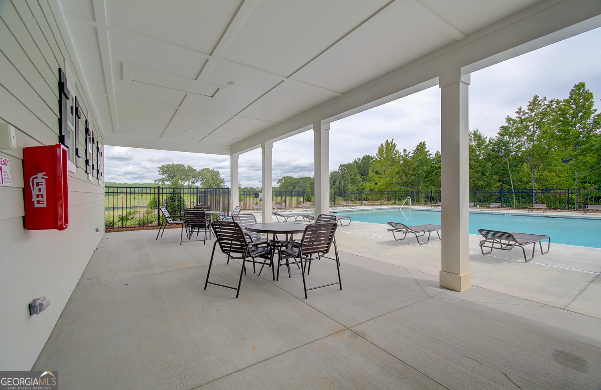
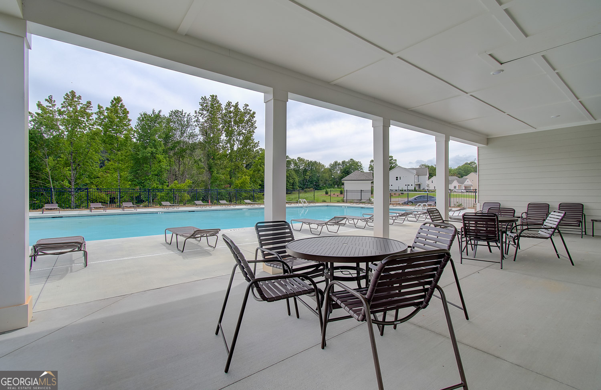
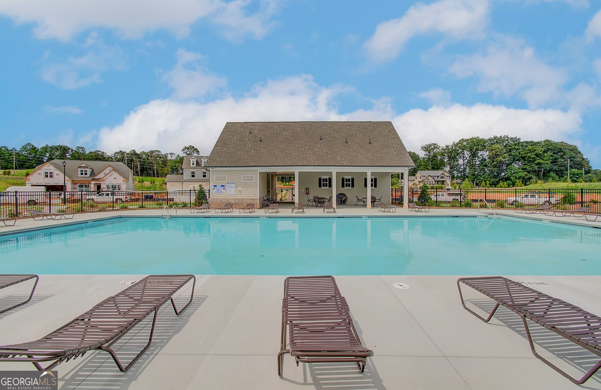
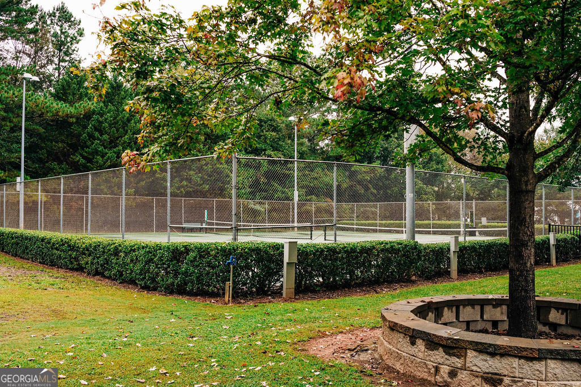
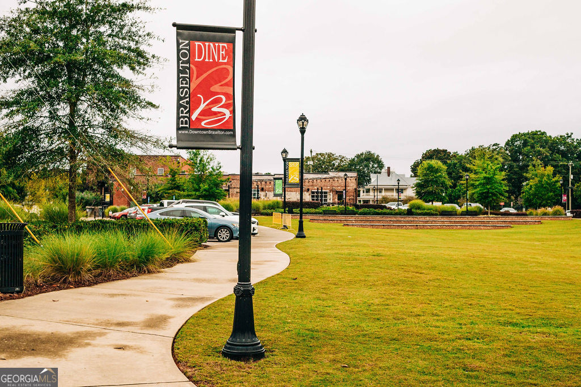
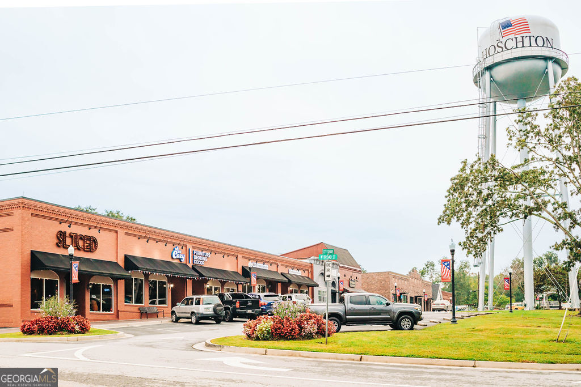
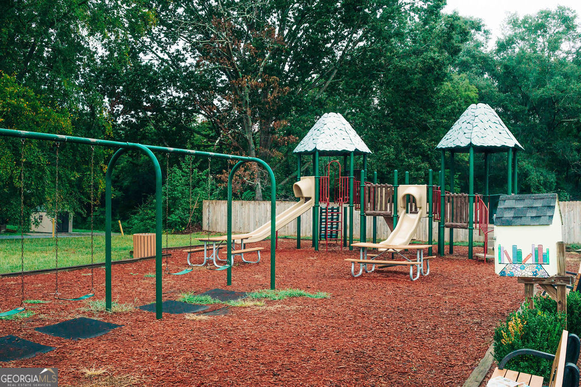
| Community Features | Pool, Sidewalks, Street Lights, Walk To Schools, Near Shopping |
|---|
Area Information
| State | GA |
|---|---|
| County | Jackson |
| City | Hoschton |
| Zip Code | 30548 |
| Area | Jackson |
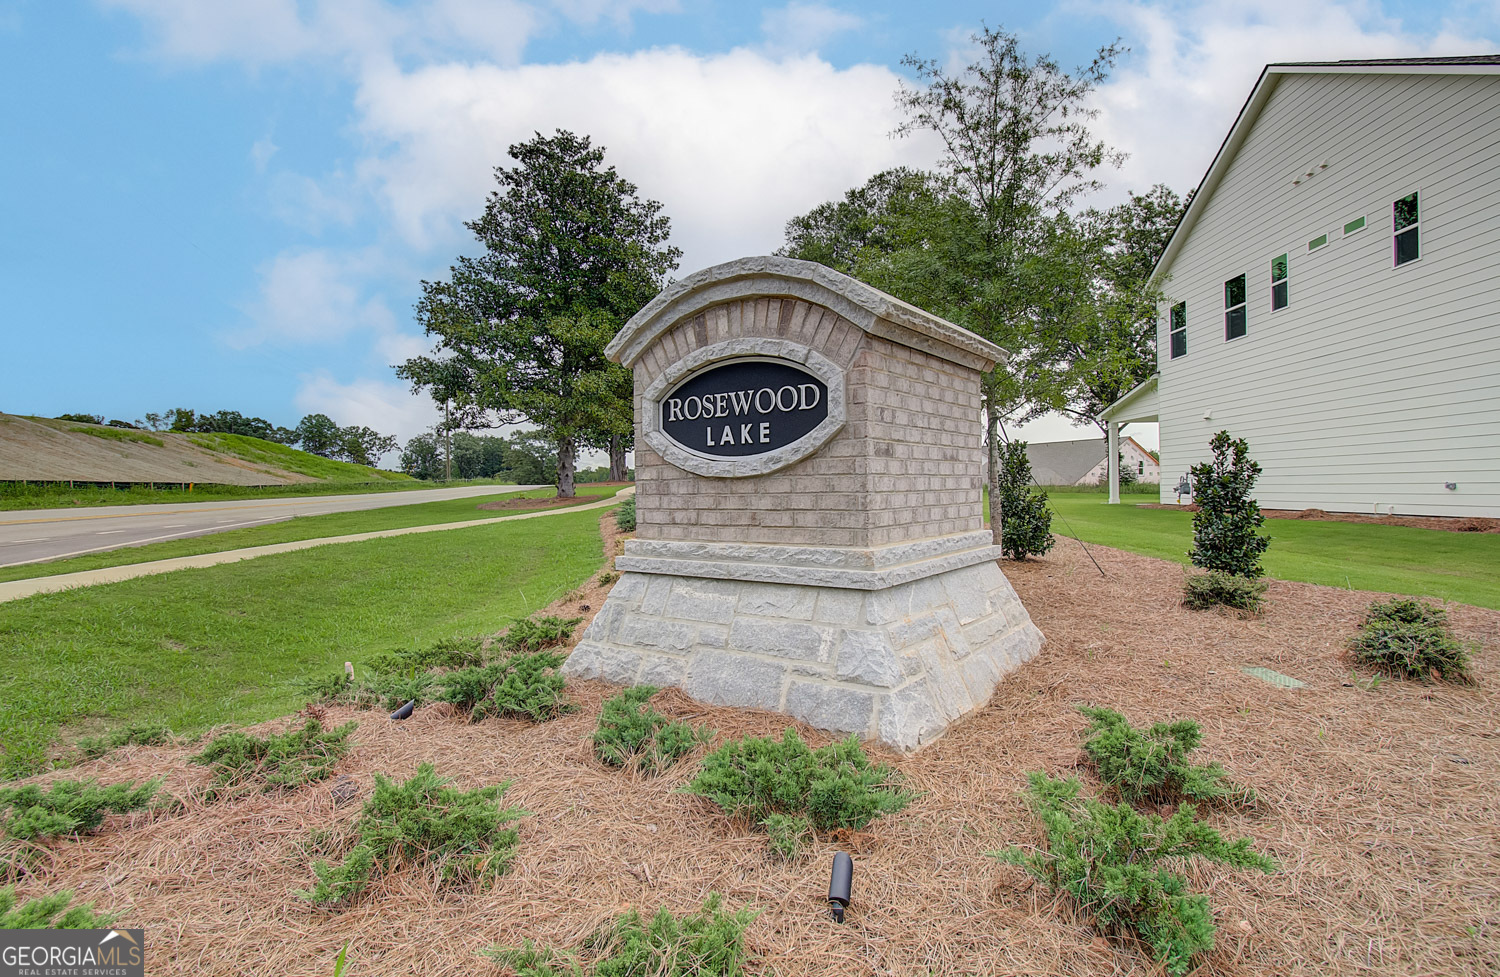
| Community Name | Rosewood Lake |
| School District | Jackson County |
| Elementary School | West Jackson |
| High School | Jackson County |
| Listing VS Median (in Rosewood Lake) | |
Price: $628,642 low | high Med: $560,799 sqft: 3,393 low | high Med: 3,121 $ / sqft: $185 low | high Med: $180 On site: 226 low | high Med: 162 | |
Market Activity 30548
Request a showing
Request a showing
Contact
Learn More About This Property

| State | GA |
|---|---|
| County | Jackson |
| City | Hoschton |
| Zip Code | 30548 |
| Area | Jackson |
| Community Name | Rosewood Lake |
| School District | Jackson County |
| Elementary School | West Jackson |
| High School | Jackson County |
| Listing VS Median (in Rosewood Lake) | |
Price: $628,642 low | high Med: $560,799 sqft: 3,393 low | high Med: 3,121 $ / sqft: $185 low | high Med: $180 On site: 226 low | high Med: 162 | |