5038 Insperon Lane,Peachtree Corners, GA 30092
Peachtree Corners, GA 30092

Description
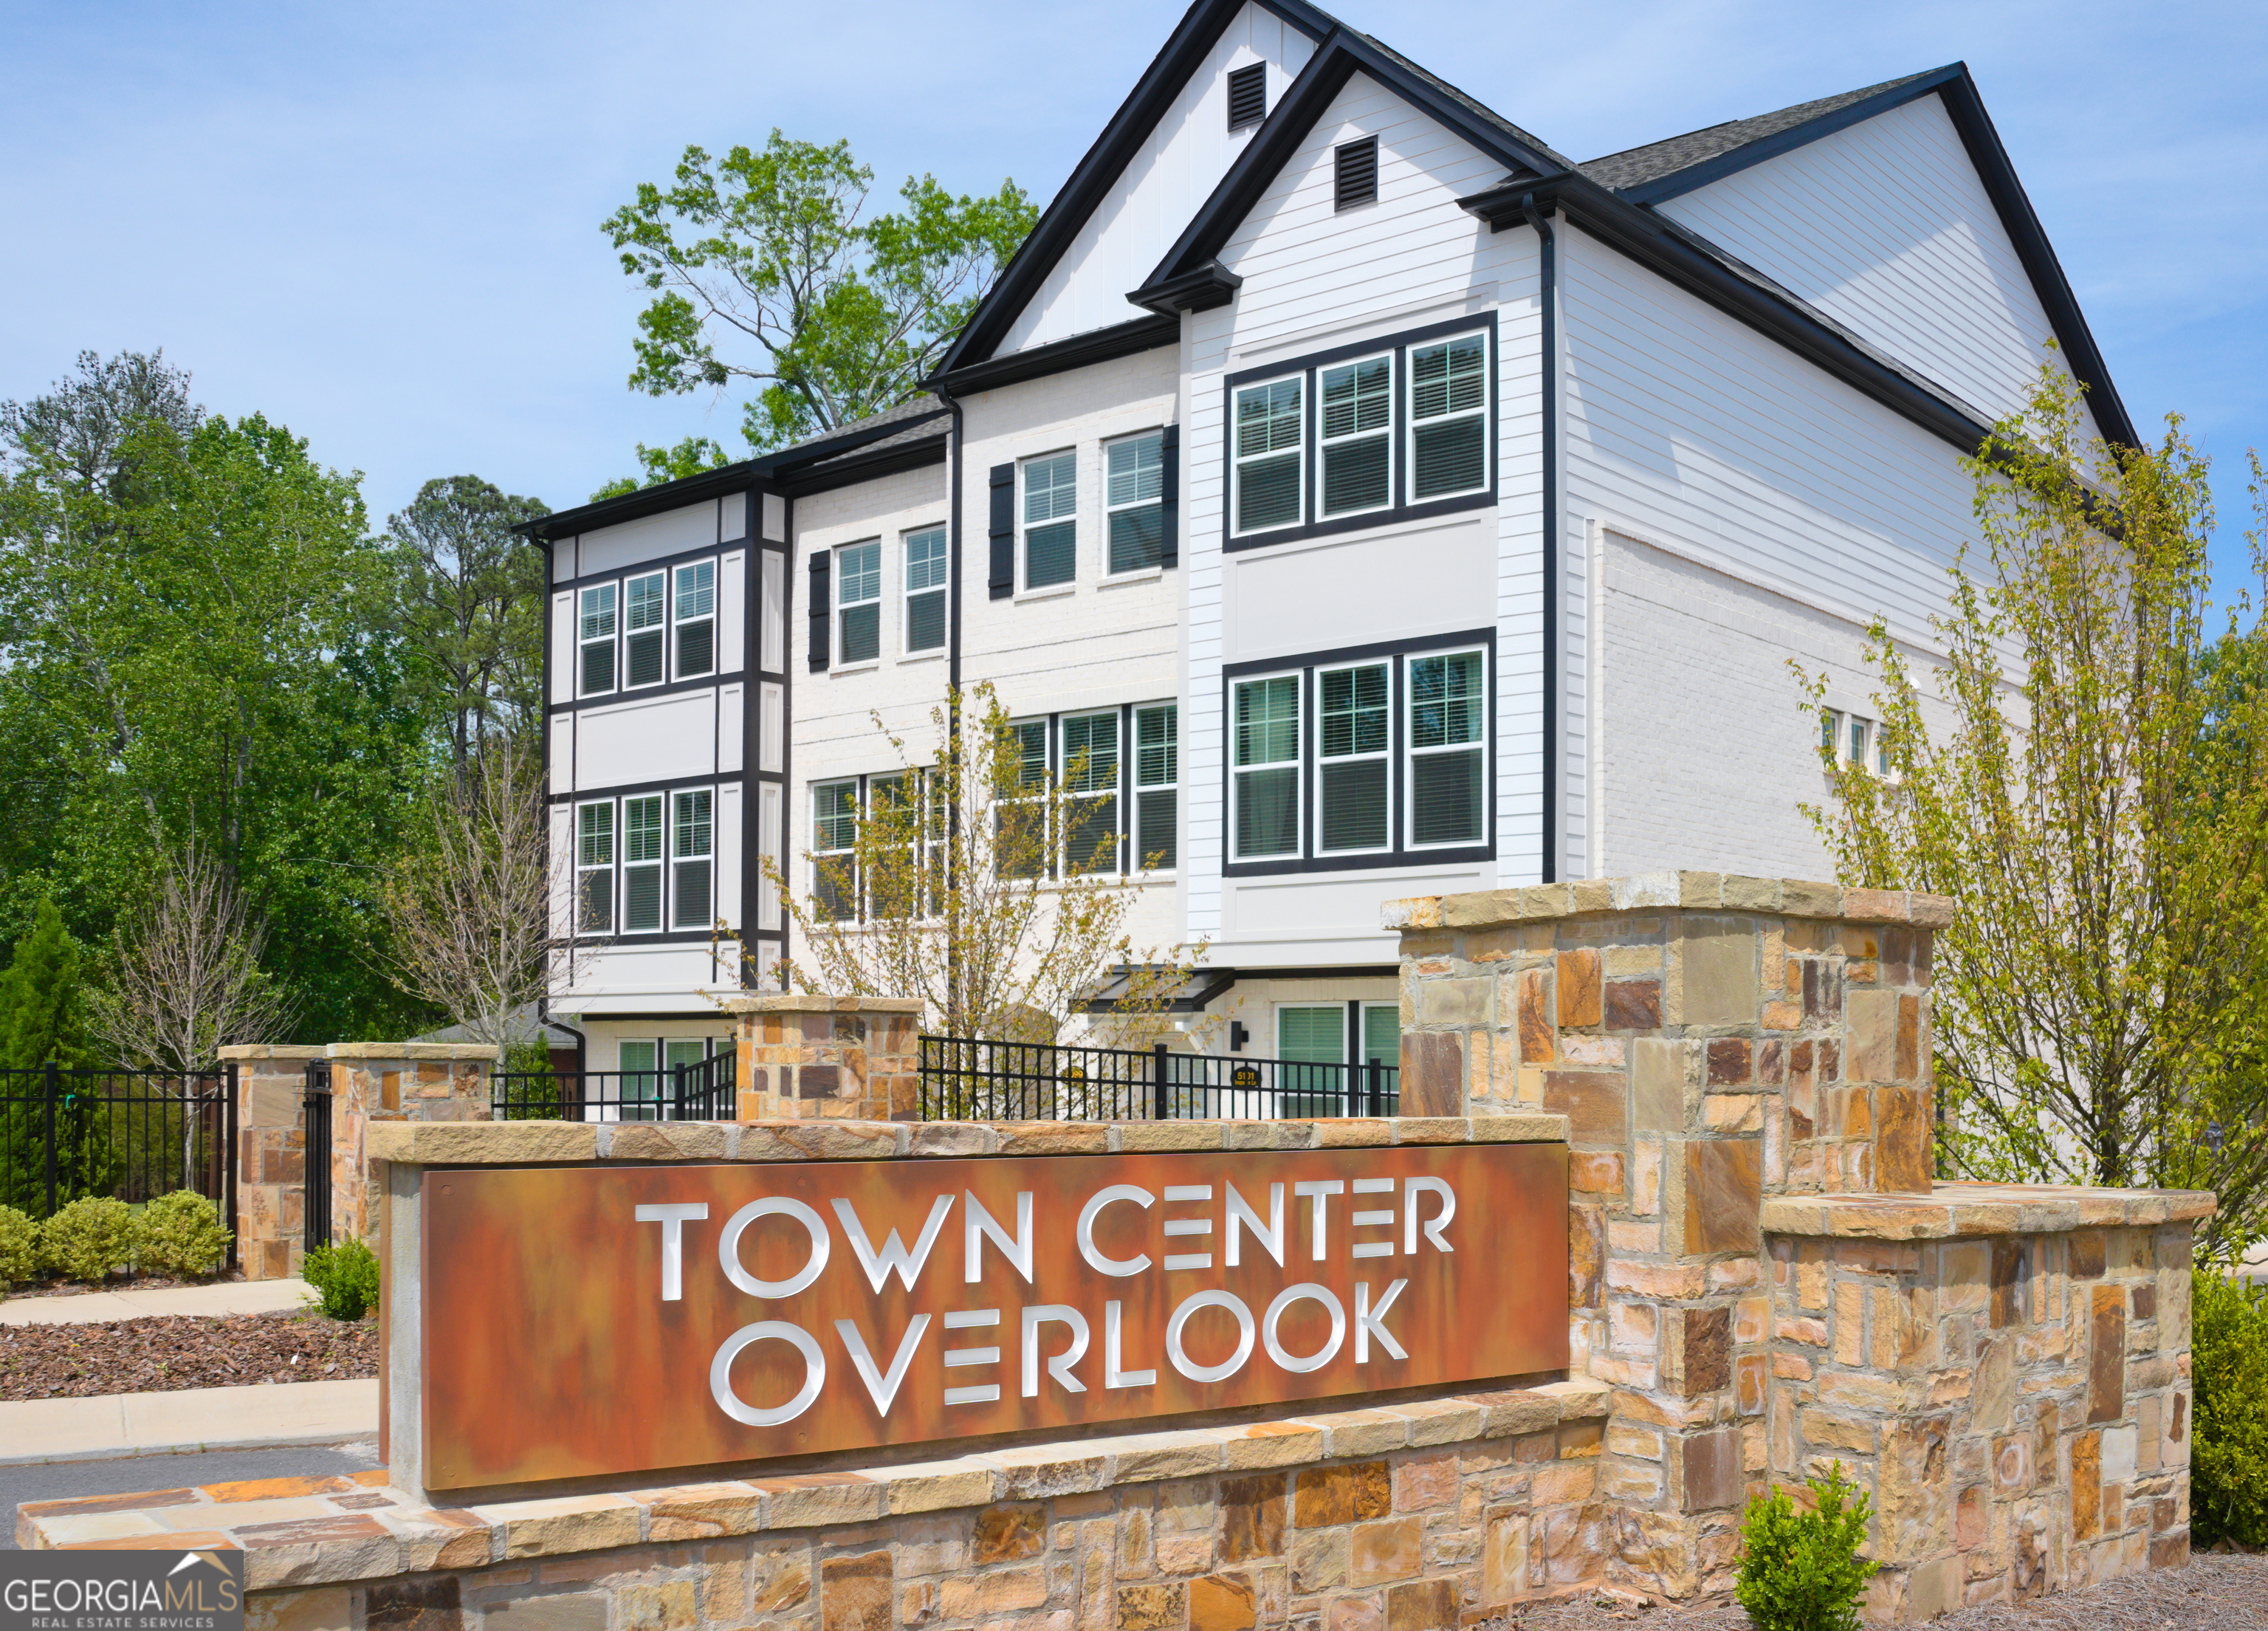
Lot #23-Lynnwood Plan-End Unit-Discover luxury living at Town Center Overlook by McKinley Homes, nestled conveniently in the heart of Peachtree Corners. This exclusive gated community offers an intimate setting, allowing residents to indulge in the finest condo living while being mere steps away from the upscale dining and shopping experiences of The Forum and Peachtree Corners Town Center. The Lynnwood Plan, a masterpiece of design and comfort, spans three levels and offers 3 bedrooms and 2.5 baths. On the first level, experience the seamless fusion of kitchen, family, and casual dining areas in an open-concept layout, perfect for entertaining guests or simply enjoying everyday life. The kitchen is a chef's dream w/ sapphire blue cabinets & silver mist quartz counter-tops, featuring stainless steel appliances, an oversized island, a spacious pantry, and cabinets with soft-close doors and drawers, ensuring both style and functionality. 2nd floor has a wonderful LOFT area. Retreat to the upper levels where tranquility awaits in the sprawling owner's retreat. Unwind in the spacious owner's bath, complete with an upgrade shower tile, double vanity, and a generous walk-in closet, providing the perfect sanctuary to relax and rejuvenate. Enjoy location, location, location, with unbeatable convenience - walkable access to dining, shopping, and entertainment, plus quick connections to I-285 and I-85. With Alpharetta, Duluth, Dunwoody, and Johns Creek just minutes away, everything you love is right around the corner. Don't miss your chance - this final phase offers limited homesites and opportunities will not last long! Private:
Details
| MLS # | 10815705 |
|---|---|
| Listing Type | For Sale |
| Style | Condominium |
| HOA Dues | $2,400 |
| Sub-Type | Resale |
| Status | Pending |
| Year | 2026 |
| Days On Site | 74 |
| Listing Provided By | McKinley Properties LLC | Amy Turner |
Features
| Bed(s) | 3 |
|---|---|
| Bath(s) | 3 Total |
| Water Front | Yes |
Interior
| Appliances | Dishwasher, Disposal, Electric Water Heater, Microwave |
|---|---|
| Interior Features | High Ceilings, Split Bedroom Plan, Tray Ceiling(s), Walk-In Closet(s) |
| Cooling | Ceiling Fan(s), Electric, Zoned |
| Cooling Yes / No | Yes |
| Heating | Electric, Zoned |
| Heating Yes / No | Yes |
| Fireplace Yes / No | No |
| Fireplaces Total | 0 |
| Window Features | Double Pane Windows |
| Room Kitchen Features | Kitchen Island, Solid Surface Counters, Walk-in Pantry |
| Laundry Features | Laundry Closet, Upper Level |
Exterior
| Lot Features | Corner Lot, Level, Zero Lot Line |
|---|---|
| Construction Materials | Brick, Concrete |
| Roof | Composition |
| Fencing | Fenced |
| Foundation Details | Slab |
| Waterfront Features | No Dock Or Boathouse |
| Security Features | Carbon Monoxide Detector(s), Gated Community, Smoke Detector(s) |
Parking
| Attached Garage Yes / No | No |
|---|---|
| Garage Yes / No | Yes |
| Parking Features | Garage |
Utilities
| Utilities | Electricity Available, Sewer Available, Underground Utilities, Water Available |
|---|---|
| Sewer | Public Sewer |
Taxes
| Tax Annual Amount | 0 |
|---|---|
| Tax Year | 2026 |
Location
| Community Features | None |
|---|
Area Information
| State | GA |
|---|---|
| County | Gwinnett |
| City | Peachtree Corners |
| Zip Code | 30092 |
| Area | Gwinnett |
| Community Name | Town Center Overlook |
| School District | Duluth |
| Elementary School | Berkeley Lake |
| High School | Duluth |
| Listing VS Median (in Town Center Overlook) | |
Price: $487,400 low | high Med: $467,400 On site: 74 low | high Med: 72 | |
Market Activity 30092
Request a showing
Request a showing
Contact
Learn More About This Property

| State | GA |
|---|---|
| County | Gwinnett |
| City | Peachtree Corners |
| Zip Code | 30092 |
| Area | Gwinnett |
| Community Name | Town Center Overlook |
| School District | Duluth |
| Elementary School | Berkeley Lake |
| High School | Duluth |
| Listing VS Median (in Town Center Overlook) | |
Price: $487,400 low | high Med: $467,400 On site: 74 low | high Med: 72 | |