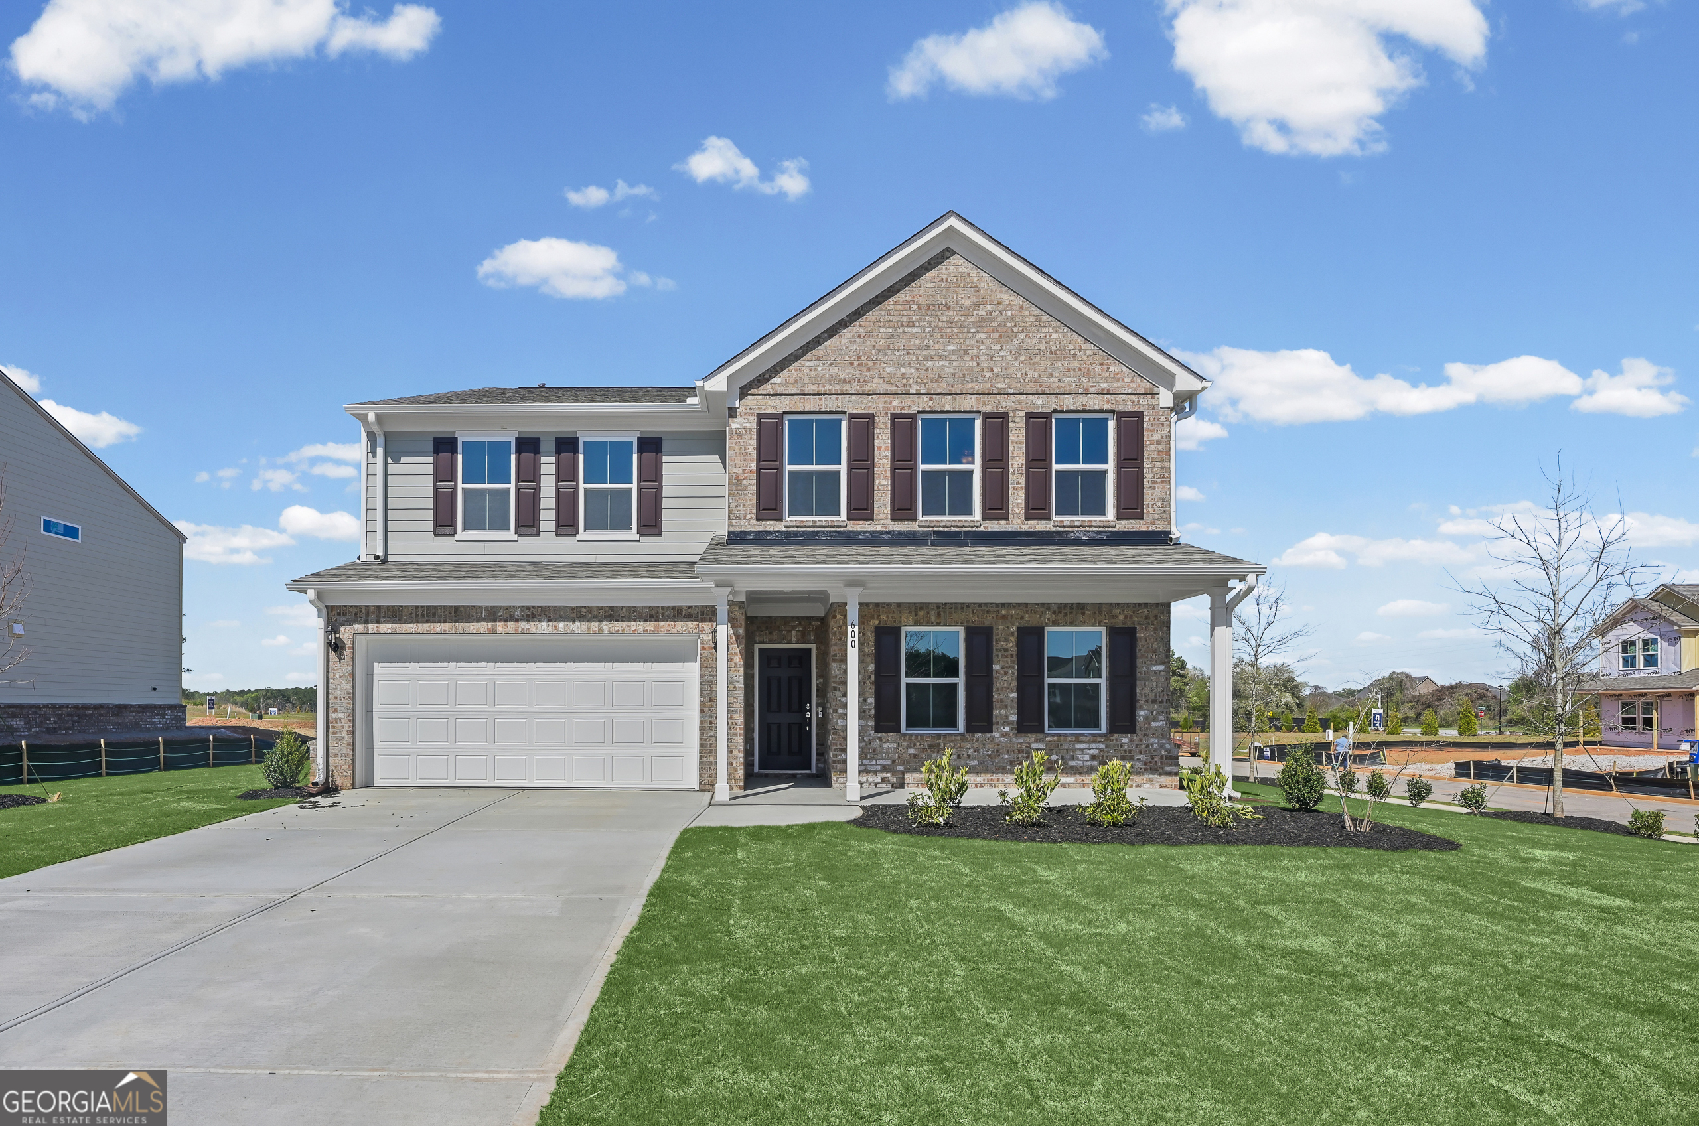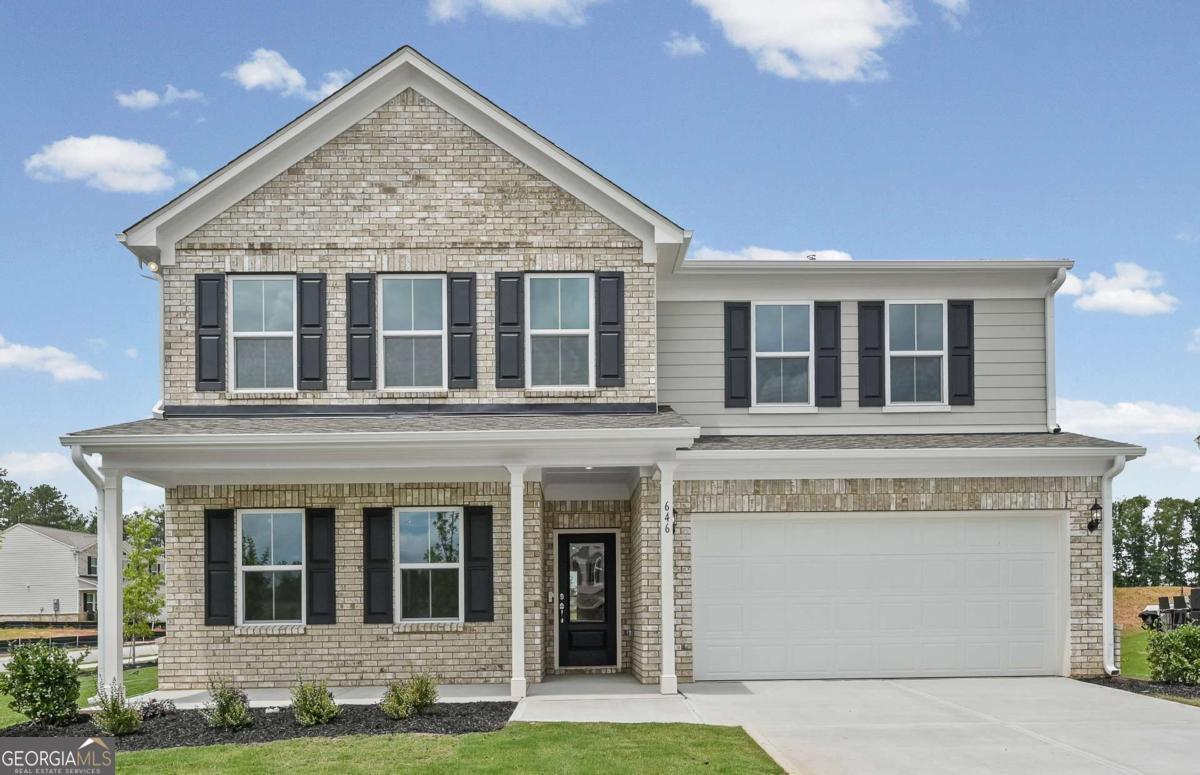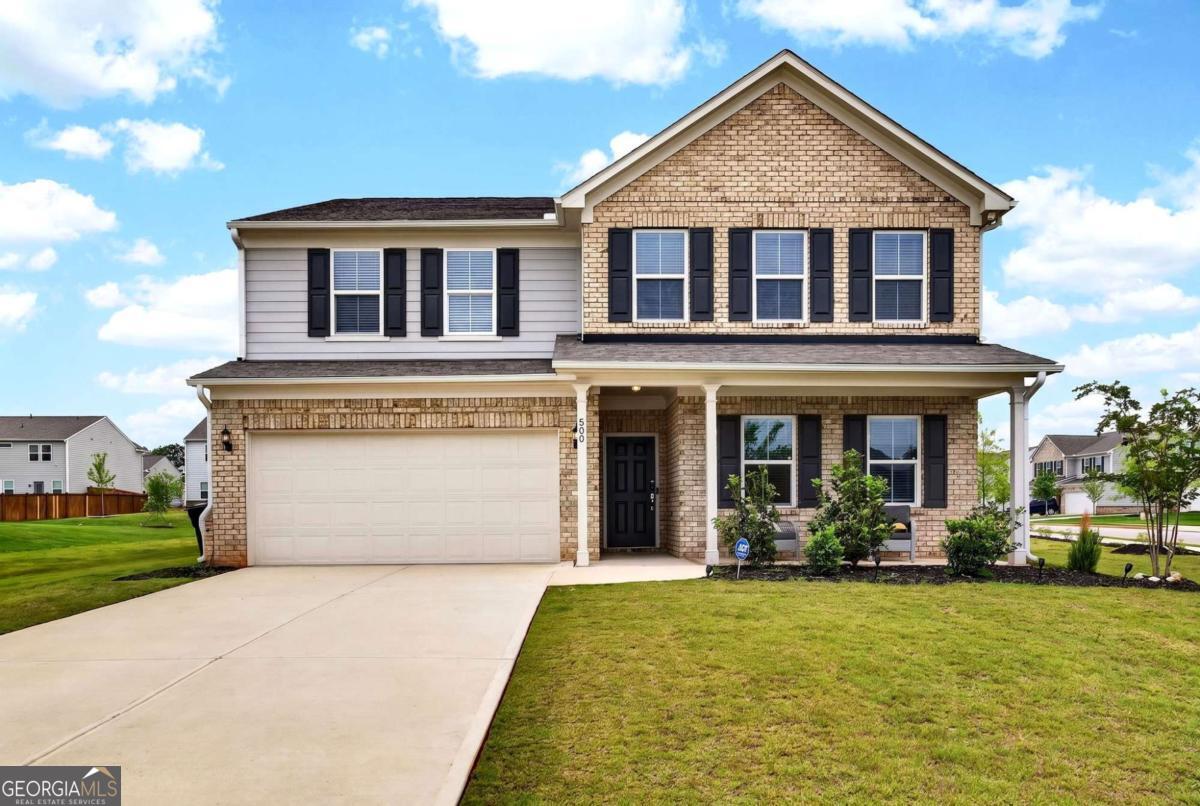
500 Elkwood Lane,Mcdonough, GA 30252
Mcdonough, GA 30252

Description
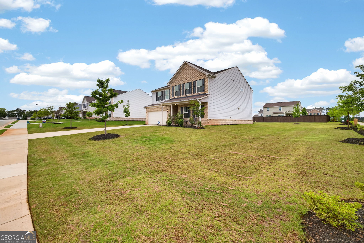
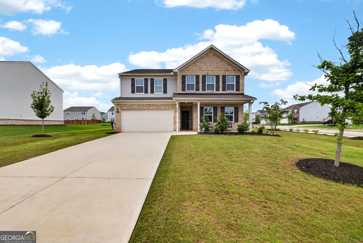
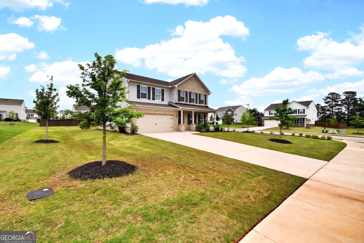
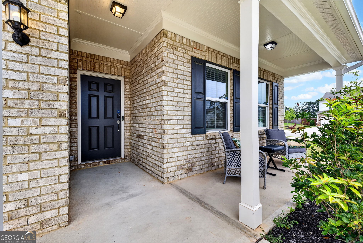
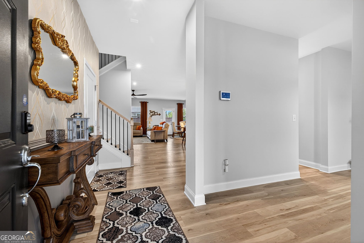
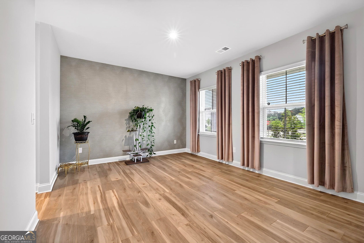
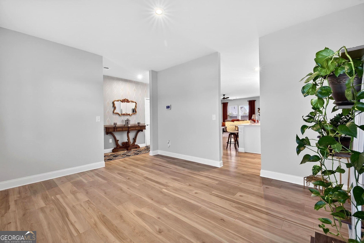
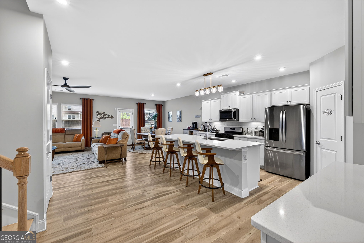
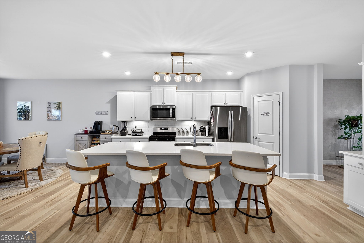
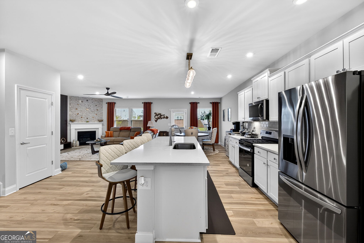
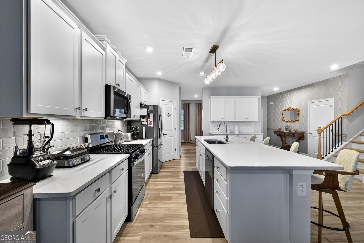
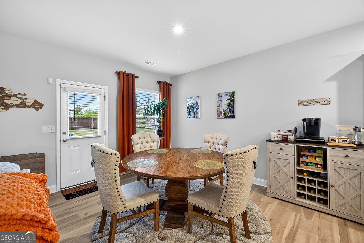
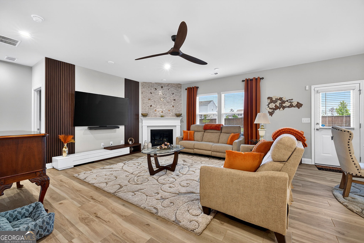
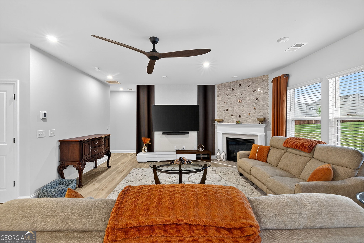
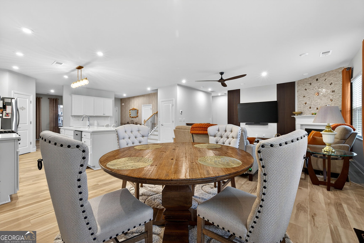
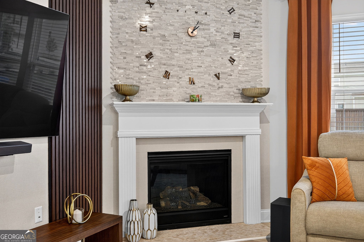
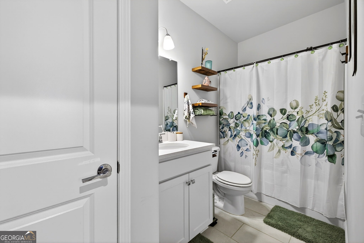
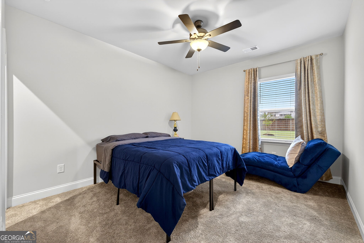
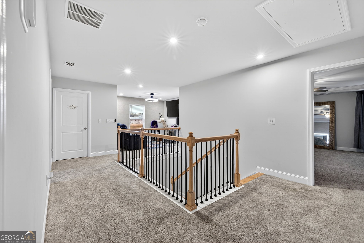
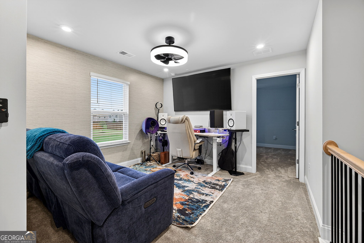
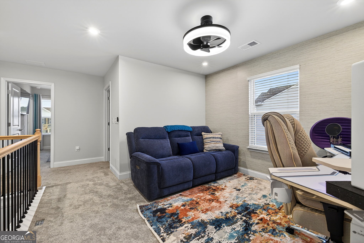
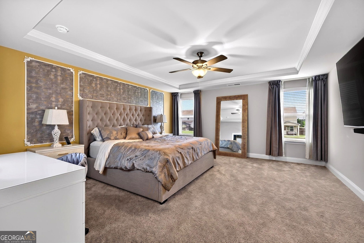
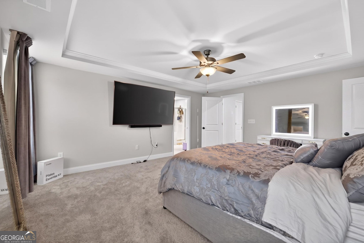
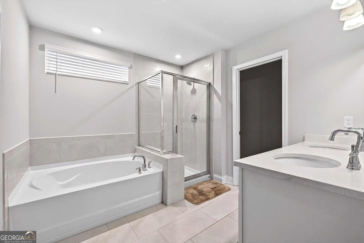
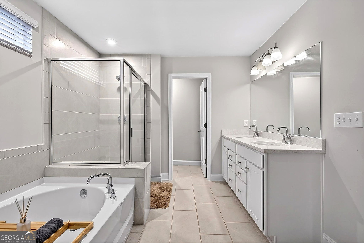
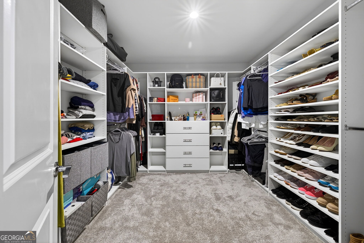
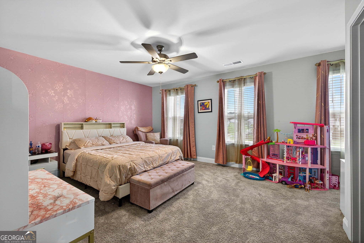
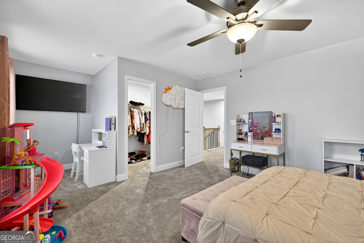
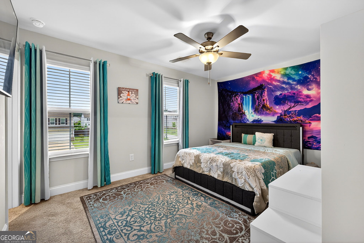
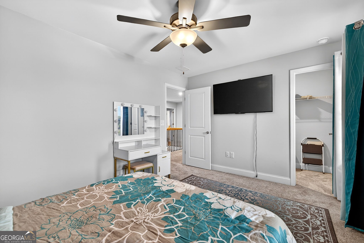
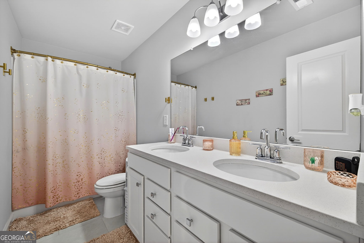
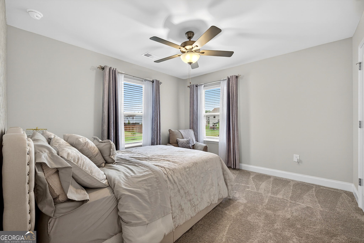
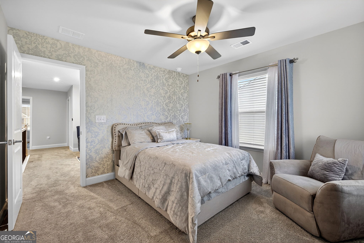
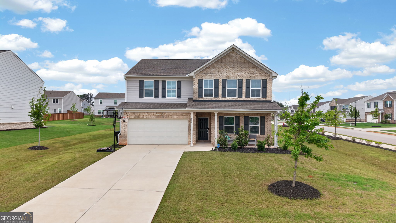
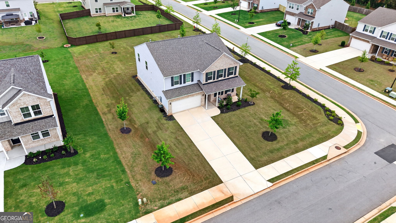
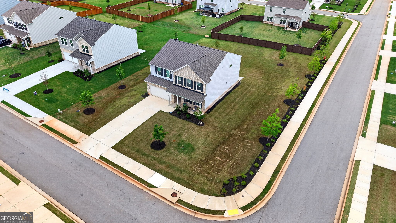
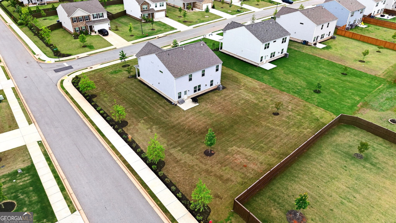
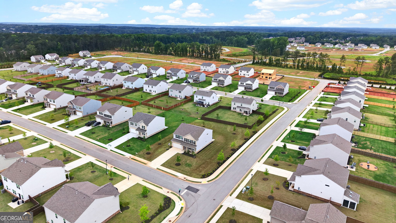
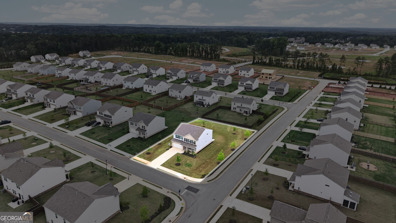
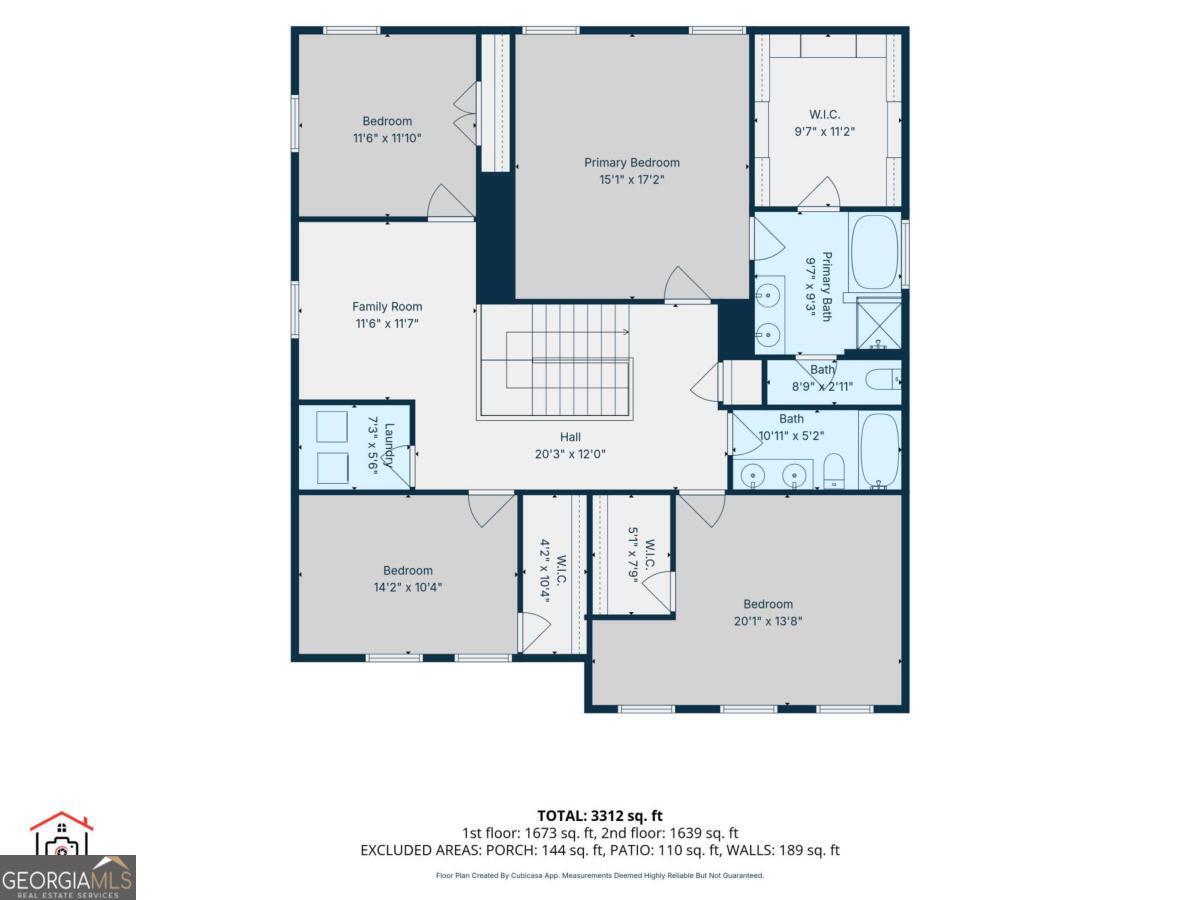
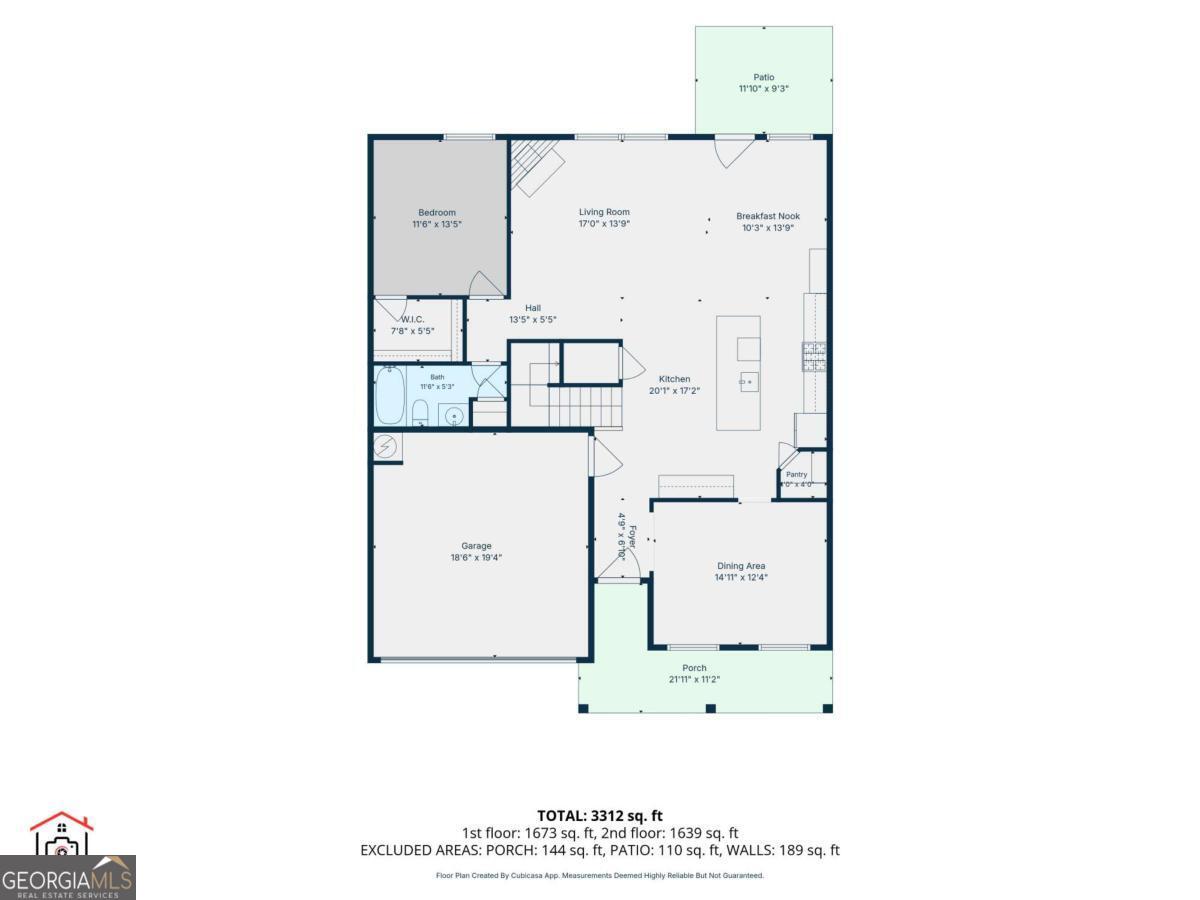
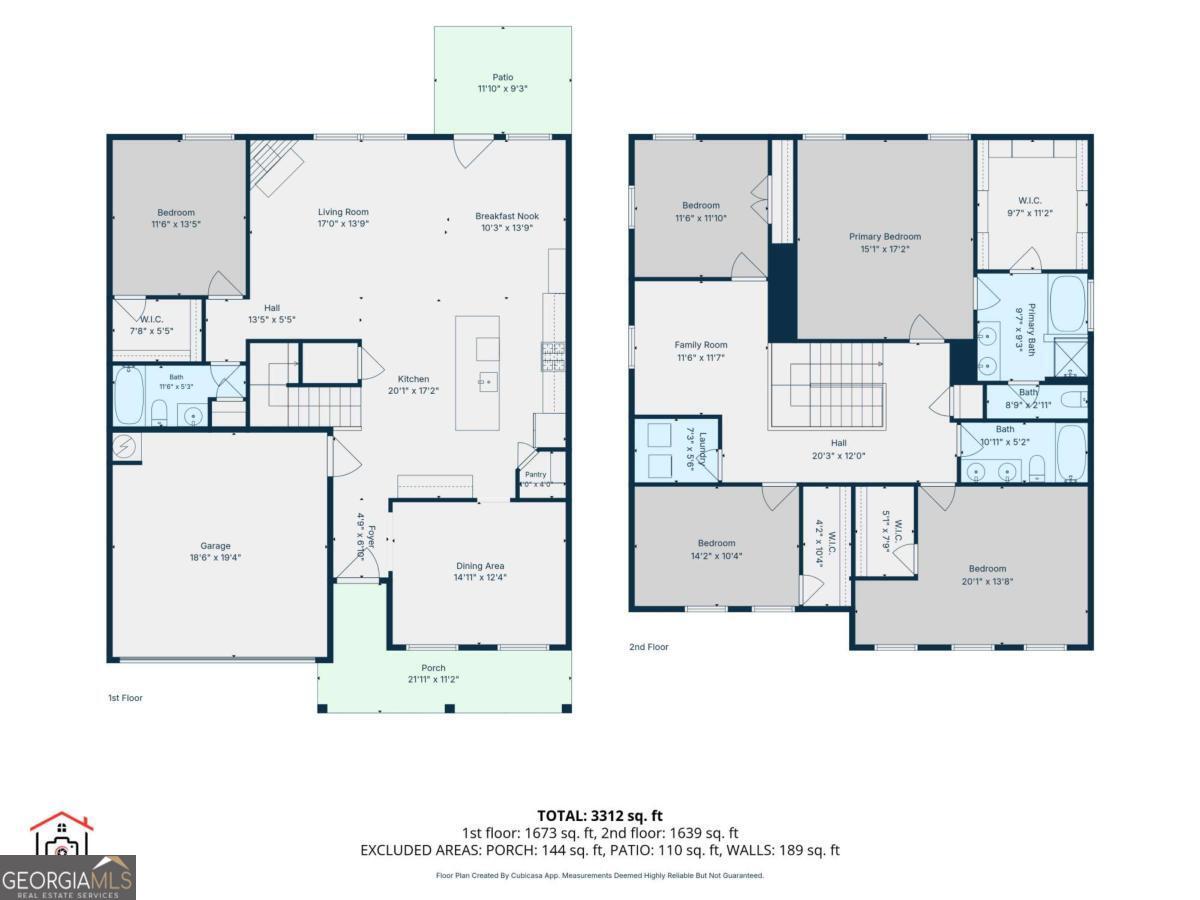
Why wait for a builder, deal with construction delays, or wait for landscaping to grow when you can move into perfection today? Built in 2024, this pristine two-story residence offers a flawless, modern feel without the waiting period or the immediate out-of-pocket costs for window blinds and an established lawn. Ideally situated on a desirable corner lot, this property boasts enhanced curb appeal, extra privacy, and an abundance of natural light throughout the spacious, open-concept layout. The heart of the home features a chef-inspired kitchen complete with quartz countertops, stainless steel appliances, a massive island, and a sunny breakfast area that flows seamlessly into the family room anchored by a cozy fireplace. The main floor offers excellent versatility with a formal dining room and a private guest suite that serves perfectly as a quiet home office or multi-generational space. Escape upstairs to the owner's retreat-a true sanctuary featuring a generous sitting area and a spa-like bath with dual vanities, a deep soaking tub, and a separate shower. The secondary bedrooms are equally impressive, providing fantastic closet space and easy access to an additional full bath. Step outside to the beautifully maintained, private backyard oasis, which is already established and ready for outdoor enjoyment. Nestled in one of McDonough's most sought-after communities just minutes from local schools, shopping, and dining, 500 Elkwood Lane delivers the perfect combination of luxury, location, and a truly turnkey lifestyle. Schedule your tour today and see why this home is the smartest move in the neighborhood!
Details
| MLS # | 10775516 |
|---|---|
| Listing Type | For Sale |
| Style | House |
| HOA Dues | $900 |
| Sub-Type | Resale |
| Status | Active |
| Year | 2024 |
| Days On Site | 130 |
| Listing Provided By | Coldwell Banker Realty | Antonio Merkerson |
Features
| Bed(s) | 5 |
|---|---|
| Bath(s) | 3 Total |
| SQ Feet | 3,036 |
| Story(s) | 2 |
| Acreage | 0.36 |
Interior
| Appliances | Dishwasher, Microwave, Refrigerator |
|---|---|
| Interior Features | Double Vanity, High Ceilings, Tray Ceiling(s) |
| Cooling | Ceiling Fan(s), Central Air |
| Cooling Yes / No | Yes |
| Heating | Central, Electric, Natural Gas |
| Heating Yes / No | Yes |
| Fireplace Yes / No | Yes |
| Fireplaces Total | 1 |
| Fireplace Features | Gas Starter |
| Window Features | Double Pane Windows |
| Room Kitchen Features | Breakfast Area, Kitchen Island, Walk-in Pantry |
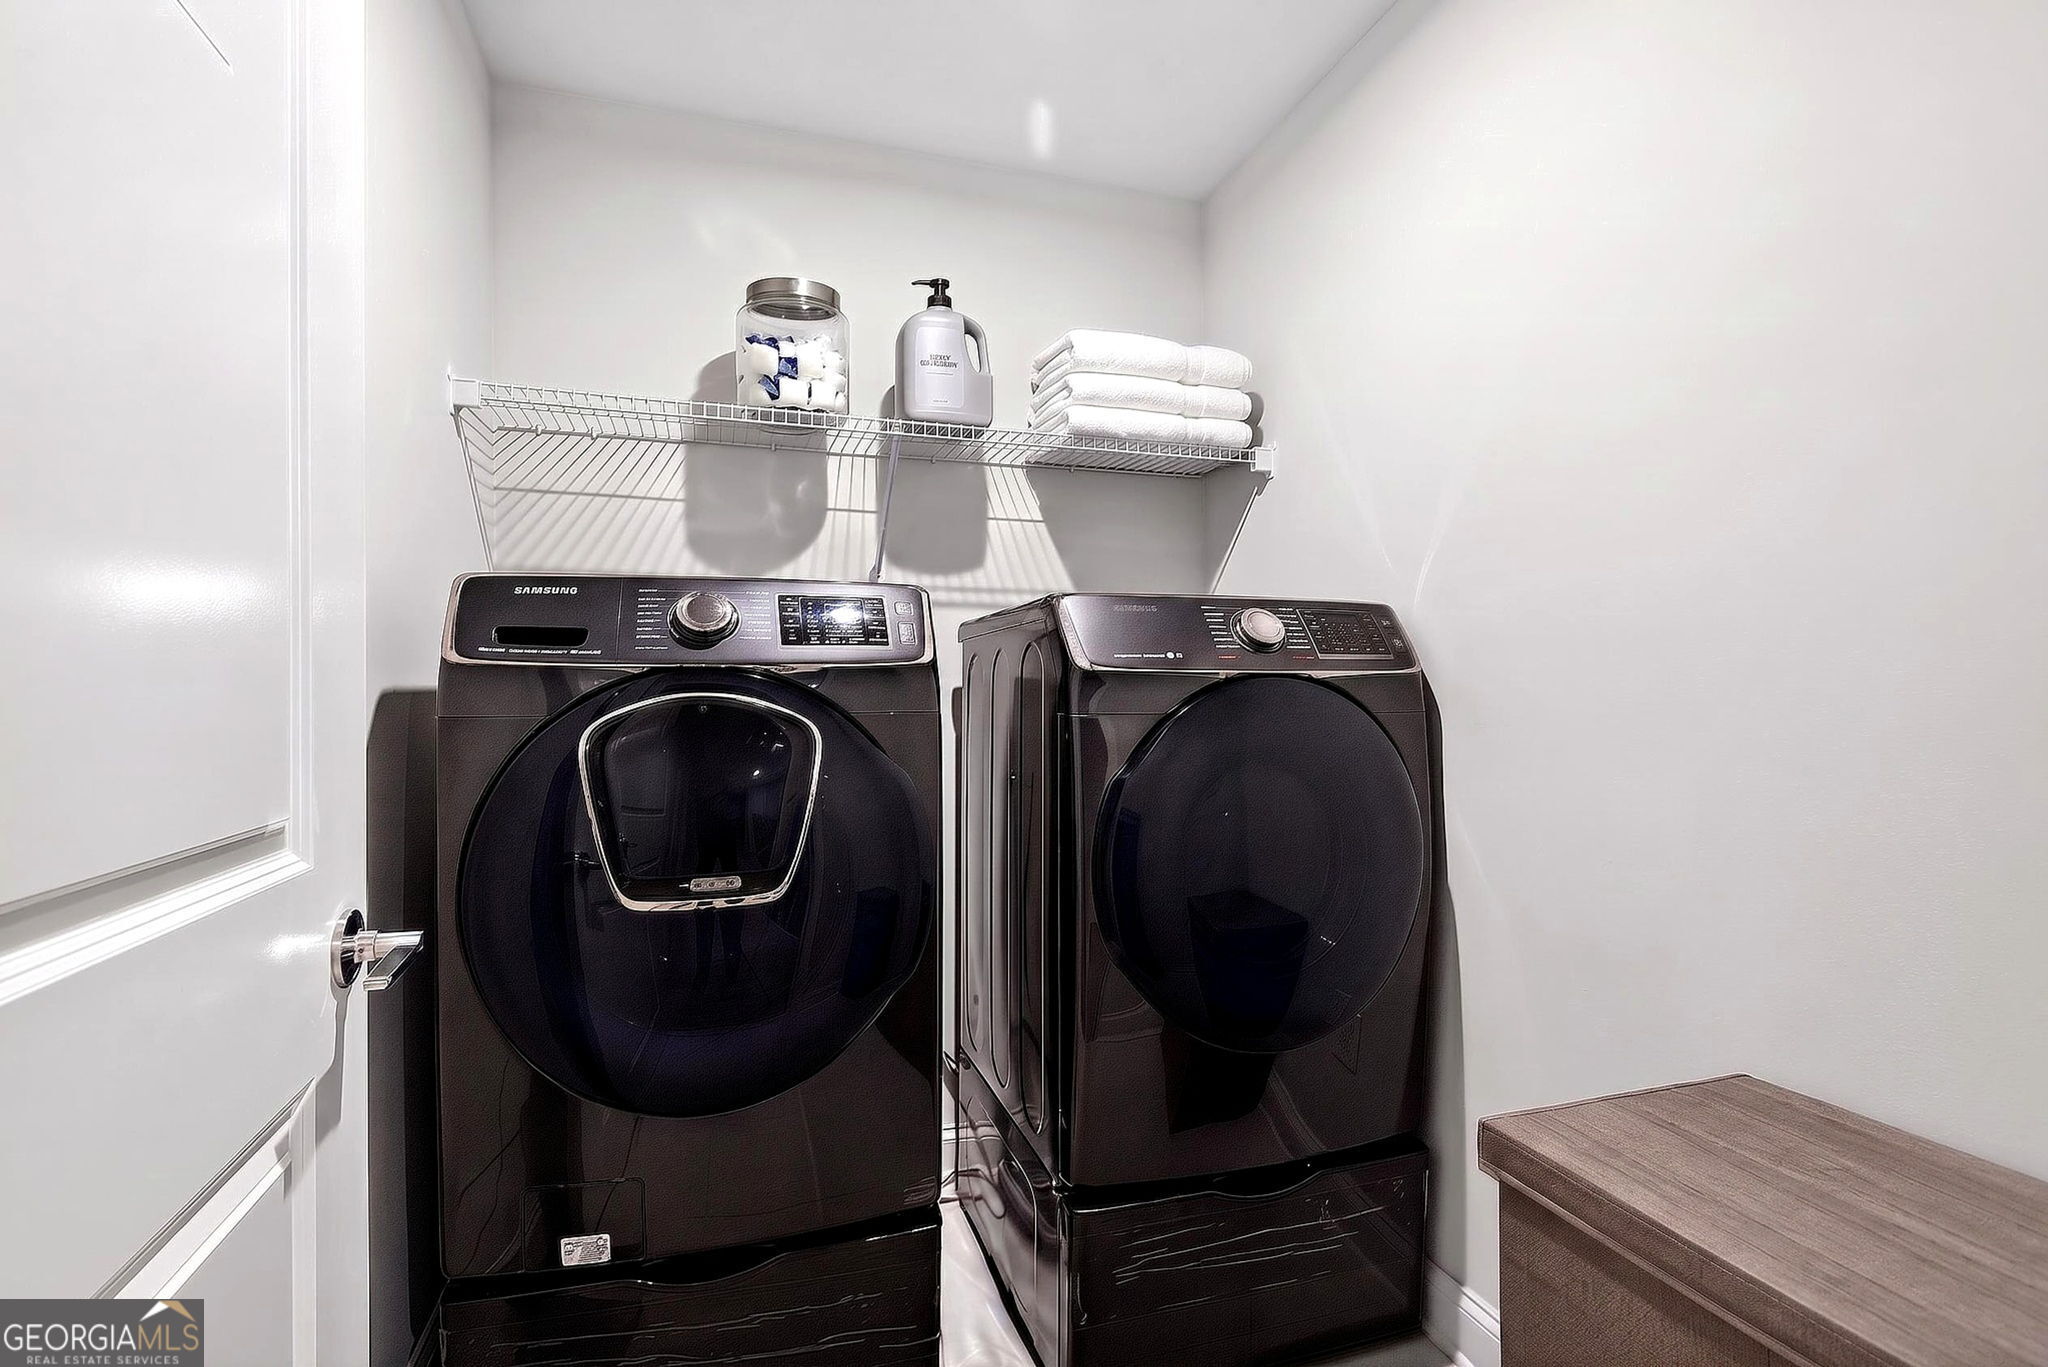
| Laundry Features | Upper Level |
Exterior
| Exterior Features | Other |
|---|---|
| Lot Features | Corner Lot, Level |
| Construction Materials | Other |
| Roof | Composition, Other |
| Foundation Details | Slab |
| Patio And Porch Features | Patio |
| Security Features | Security System, Smoke Detector(s) |
Parking
| Attached Garage Yes / No | Yes |
|---|---|
| Garage Yes / No | Yes |
| Parking Features | Garage, Attached |
Utilities
| Utilities | Cable Available, Electricity Available, High Speed Internet, Natural Gas Available, Phone Available, Sewer Available, Underground Utilities, Water Available |
|---|---|
| Sewer | Public Sewer |
Taxes
| Tax Annual Amount | 7003 |
|---|---|
| Tax Year | 2025 |
Location
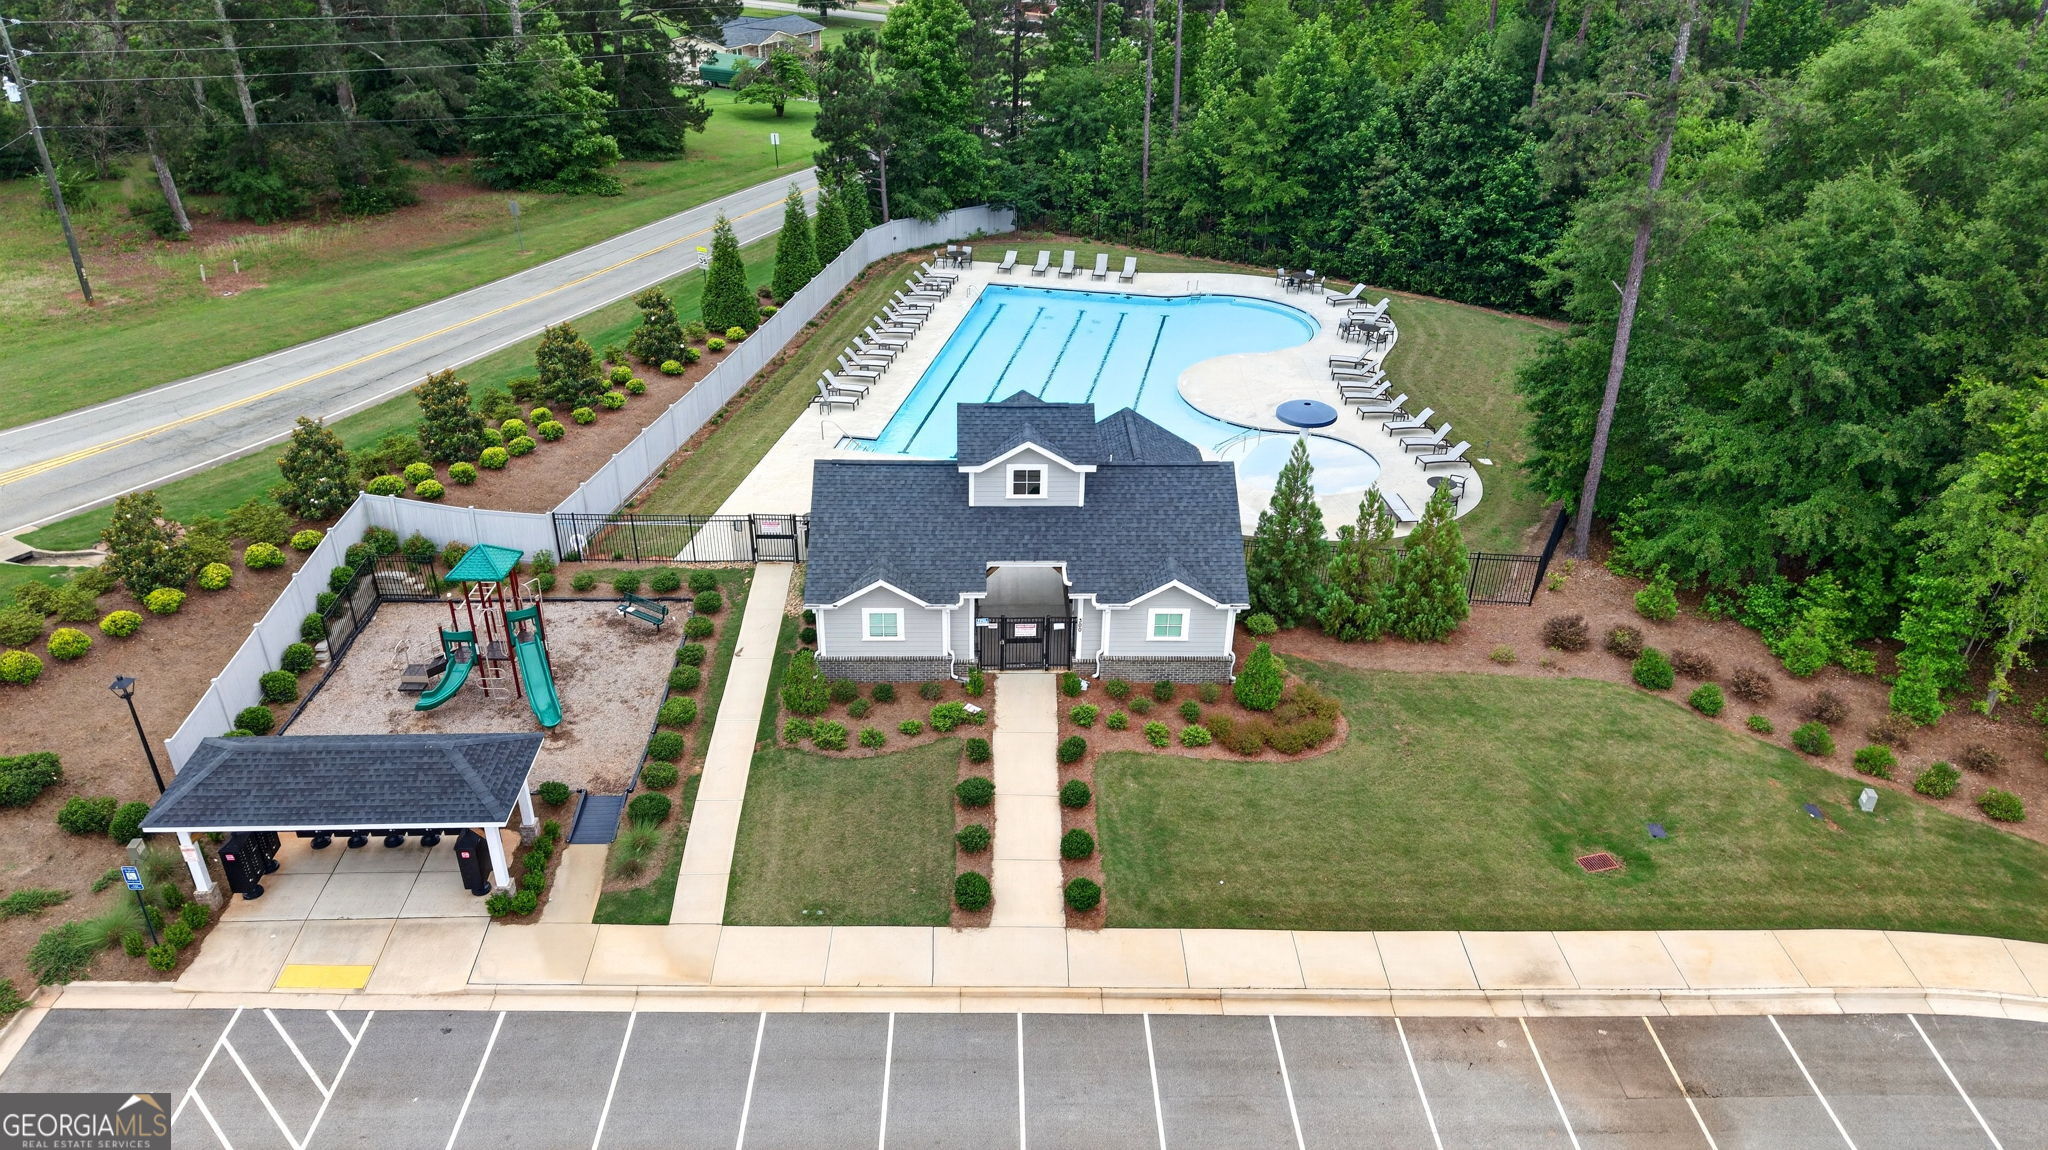
| Community Features | Clubhouse, Pool, Sidewalks, Street Lights, Near Shopping |
|---|
Area Information
| State | GA |
|---|---|
| County | Henry |
| City | Mcdonough |
| Zip Code | 30252 |
| Area | Henry |
| Community Name | Anderson Point |
| School District | Ola |
| Elementary School | Ola |
| High School | Ola |
| Listing VS Median (in Anderson Point) | |
Price: $467,500 low | high Med: $419,228 sqft: 3,036 low | high Med: 2,956 $ / sqft: $154 low | high Med: $142 On site: 130 low | high Med: 123 | |
Market Activity 30252
Request a showing
Request a showing
Contact
Learn More About This Property

| State | GA |
|---|---|
| County | Henry |
| City | Mcdonough |
| Zip Code | 30252 |
| Area | Henry |
| Community Name | Anderson Point |
| School District | Ola |
| Elementary School | Ola |
| High School | Ola |
| Listing VS Median (in Anderson Point) | |
Price: $467,500 low | high Med: $419,228 sqft: 3,036 low | high Med: 2,956 $ / sqft: $154 low | high Med: $142 On site: 130 low | high Med: 123 | |