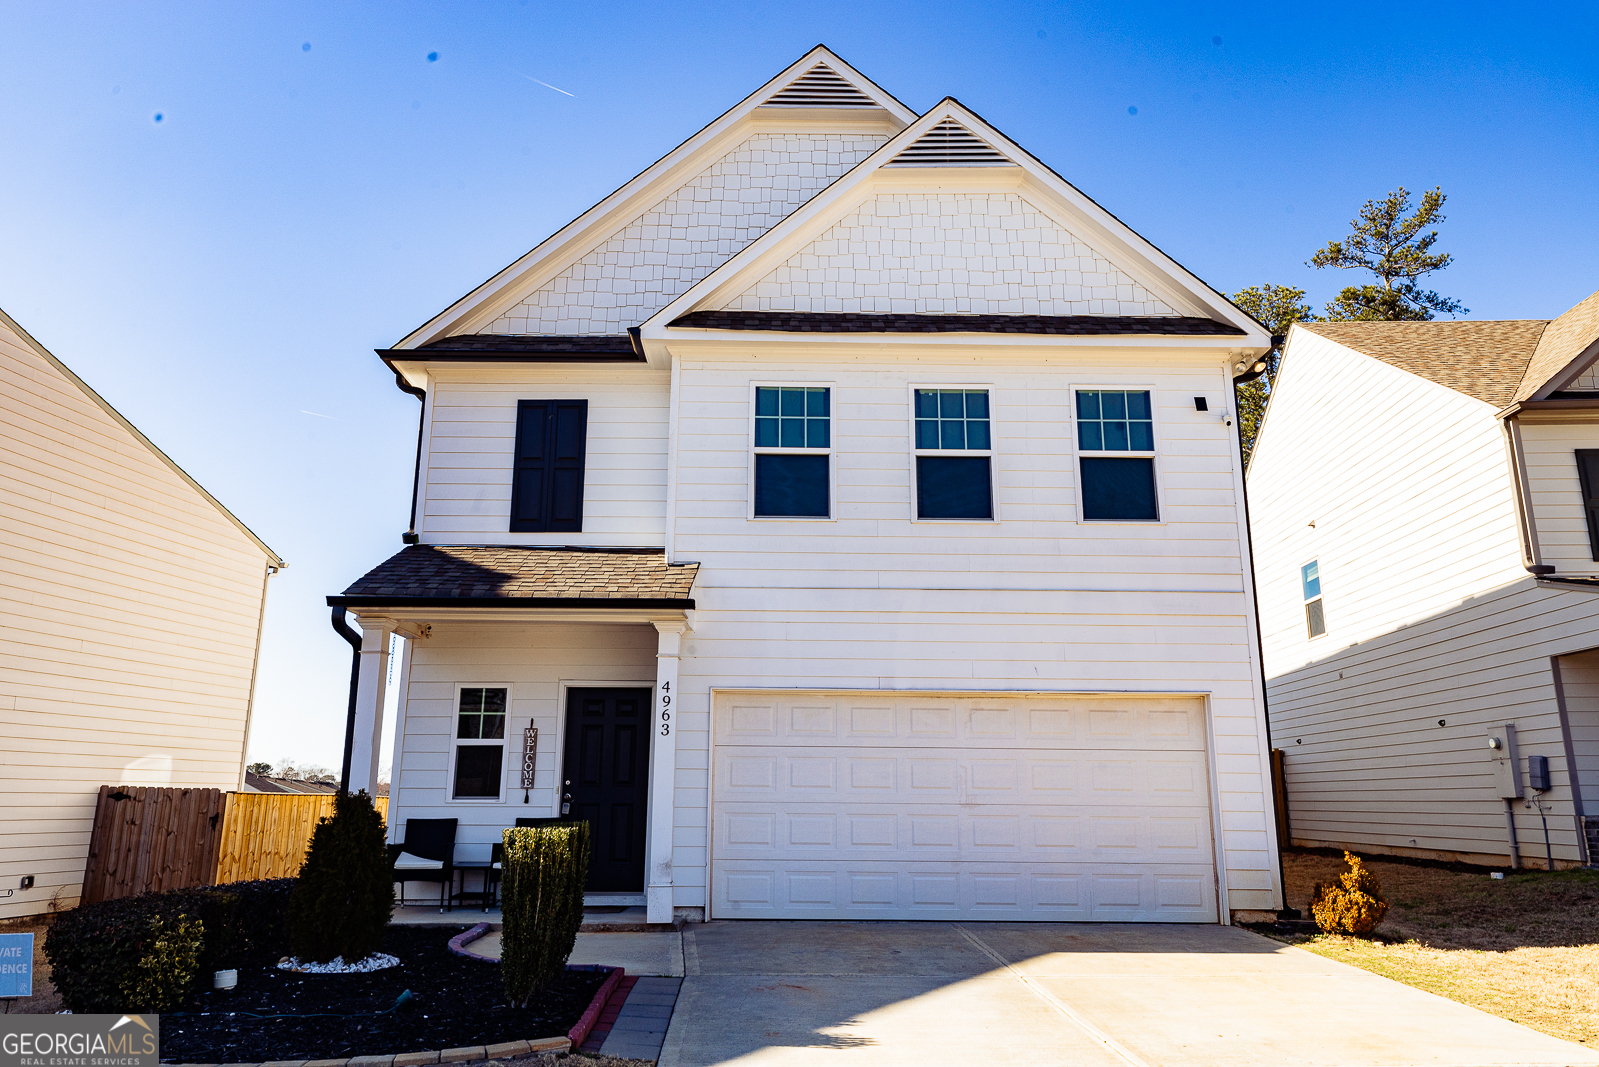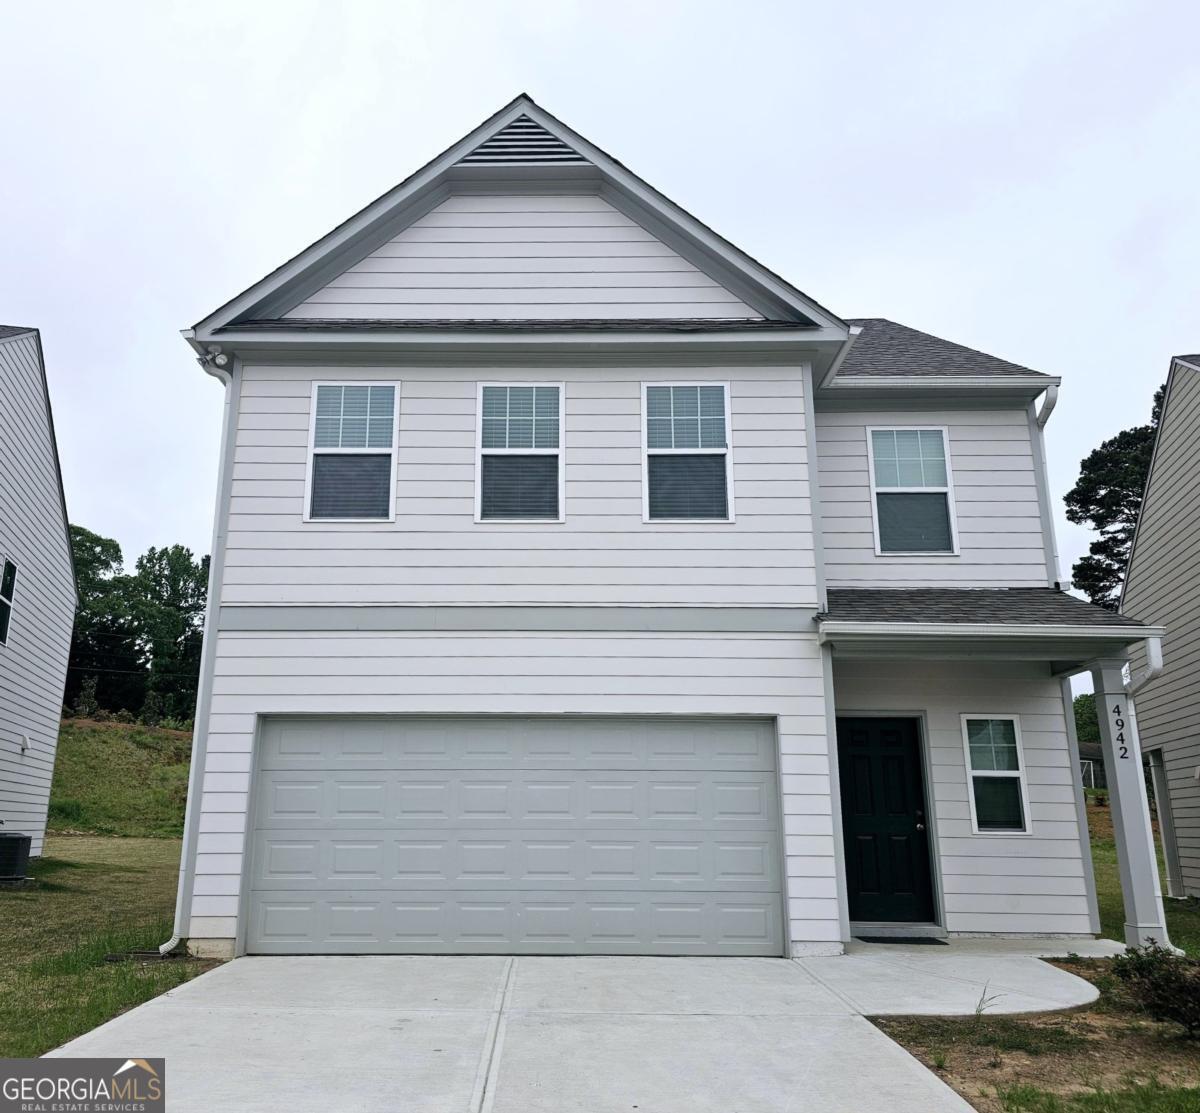
4942 Hillstone Drive,Gainesville, GA 30504
Gainesville, GA 30504

Description
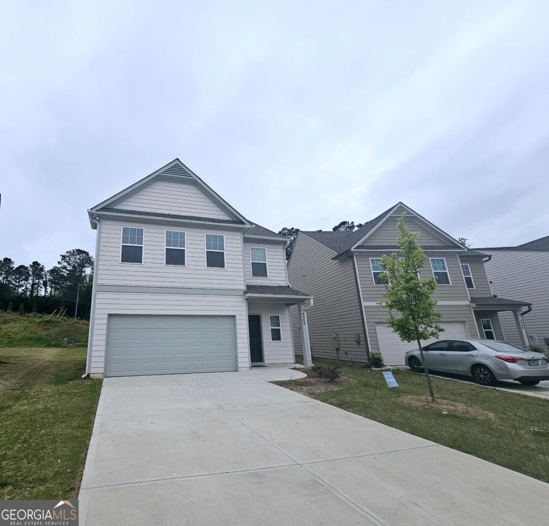
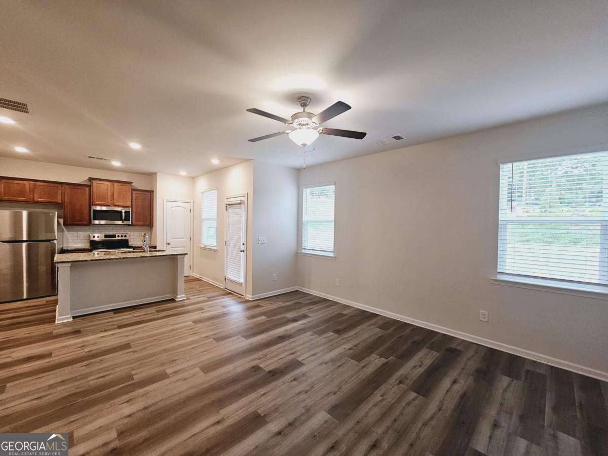
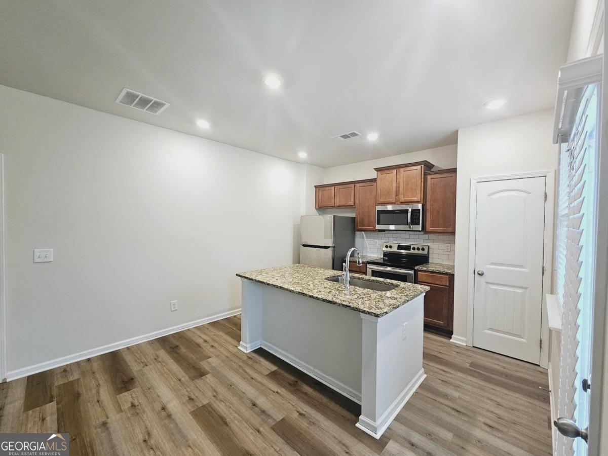
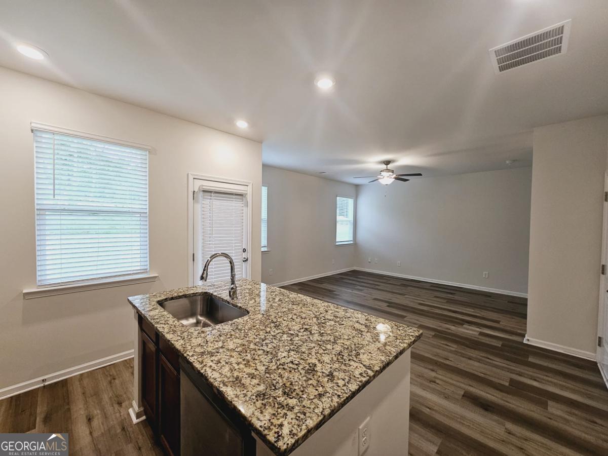
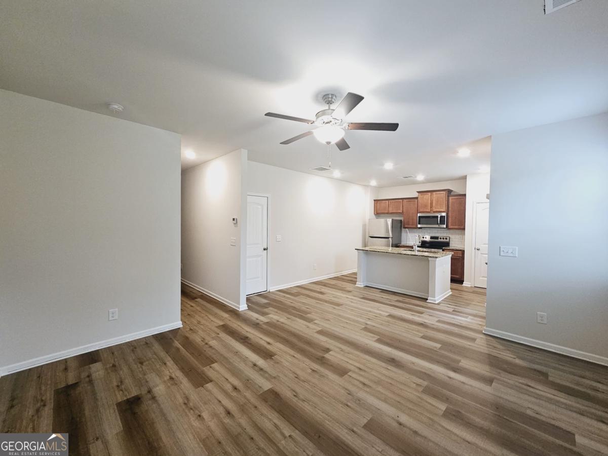
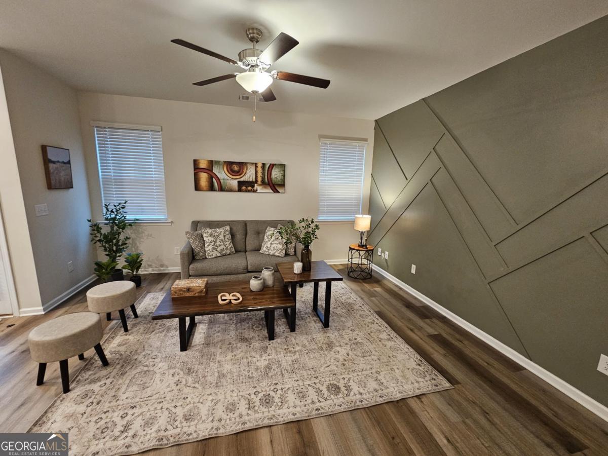
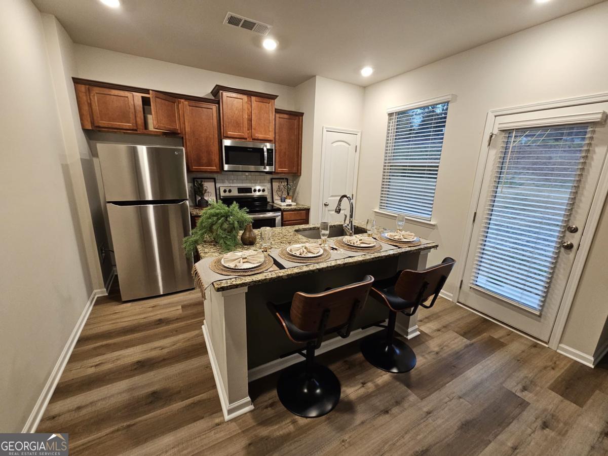
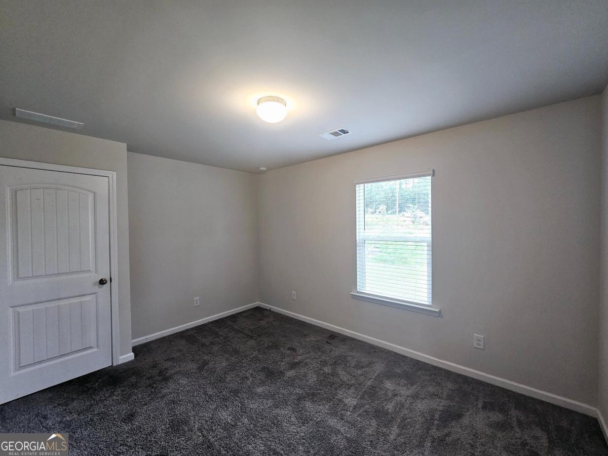
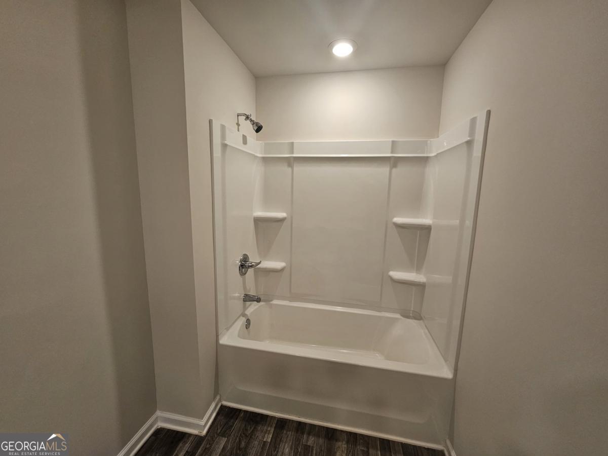
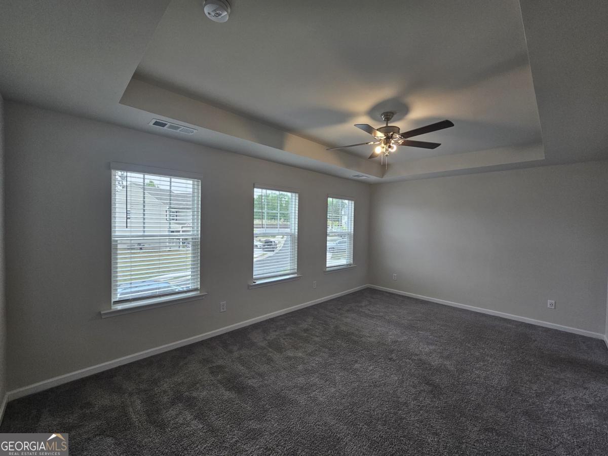
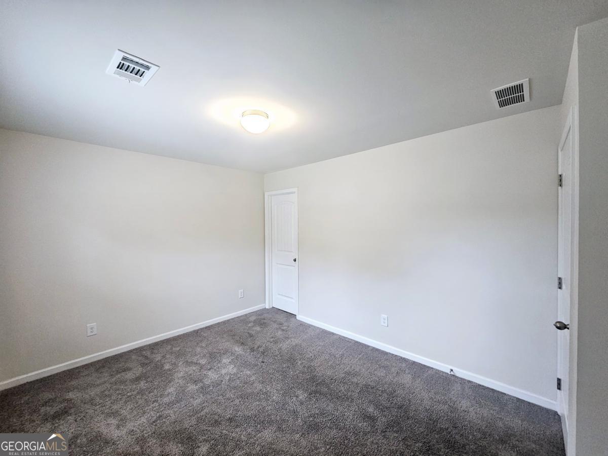
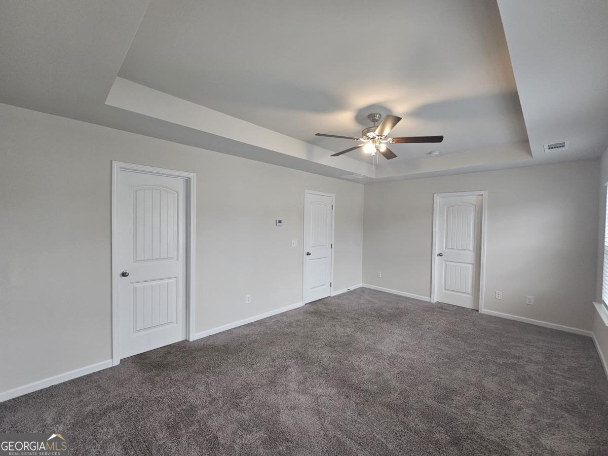
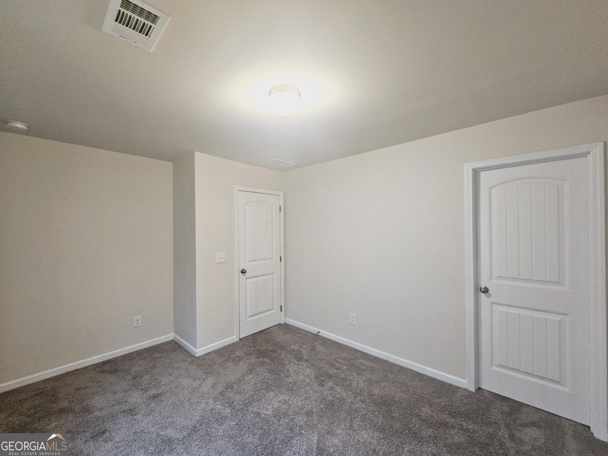
Welcome to 4942 Hillstone Dr, a beautifully fully renovated home offering 1,572 sq ft of well-designed living space on a 7,841 sq ft lot. This property features 4 spacious bedrooms and 2.5 bathrooms, providing comfort, functionality, and modern living. Located in a newer community, this home stands out for its updated finishes, thoughtful layout, and abundant natural light throughout. The open and efficient floor plan is ideal for today's lifestyle. Situated within highly rated school districts and just minutes from the area's main economic and business center, this property offers both convenience and long-term value. Easy access to shopping, dining, and major routes enhances its appeal. Move-in ready and competitively positioned, this home represents an excellent opportunity for those seeking quality, location, and a modern living environment.
Details
| MLS # | 10682022 |
|---|---|
| Listing Type | For Sale |
| Style | House |
| HOA Dues | $350 |
| Sub-Type | Resale |
| Status | Active |
| Year | 2022 |
| Days On Site | 242 |
| Listing Provided By | Keller Williams Chattahoochee | Javier Rosillo |
Features
| Bed(s) | 3 |
|---|---|
| Bath(s) | 3 Total |
| Story(s) | 2 |
| Acreage | 0.18 |
Interior
| Appliances | Dishwasher |
|---|---|
| Interior Features | High Ceilings |
| Cooling | Central Air |
| Cooling Yes / No | Yes |
| Heating | Central |
| Heating Yes / No | Yes |
| Fireplace Yes / No | No |
| Fireplaces Total | 0 |
| Window Features | Double Pane Windows, Storm Window(s) |
| Room Kitchen Features | Breakfast Bar, Kitchen Island, Pantry |
| Room Dining Room Features | Dining Rm/Living Rm Combo |
| Laundry Features | Laundry Closet |
Exterior
| Accessibility Features | Accessible Full Bath, Accessible Hallway(s) |
|---|---|
| Lot Features | Private |
| Construction Materials | Concrete |
| Roof | Composition |
| Fencing | Back Yard |
| Foundation Details | Slab |
| Patio And Porch Features | Patio |
| Security Features | Carbon Monoxide Detector(s), Smoke Detector(s) |
Parking
| Attached Garage Yes / No | No |
|---|---|
| Garage Yes / No | Yes |
| Parking Features | Garage, Garage Door Opener |
Utilities
| Utilities | Cable Available, Electricity Available, Phone Available, Sewer Available, Underground Utilities, Water Available |
|---|---|
| Sewer | Public Sewer |
| Electric | 220 Volts |
Taxes
| Tax Annual Amount | 3293 |
|---|---|
| Tax Year | 2025 |
Location
| Community Features | Clubhouse, Playground, Sidewalks |
|---|
Area Information
| State | GA |
|---|---|
| County | Hall |
| City | Gainesville |
| Zip Code | 30504 |
| Area | Hall |
| Community Name | Brannon Ridge |
| School District | West Hall |
| Elementary School | Other |
| High School | West Hall |
| Listing VS Median (in Brannon Ridge) | |
Price: $360,000 low | high Med: $339,950 On site: 242 low | high Med: 23 | |
Market Activity 30504
Request a showing
Request a showing
Contact
Learn More About This Property

| State | GA |
|---|---|
| County | Hall |
| City | Gainesville |
| Zip Code | 30504 |
| Area | Hall |
| Community Name | Brannon Ridge |
| School District | West Hall |
| Elementary School | Other |
| High School | West Hall |
| Listing VS Median (in Brannon Ridge) | |
Price: $360,000 low | high Med: $339,950 On site: 242 low | high Med: 23 | |