
Description
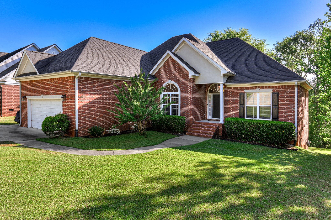
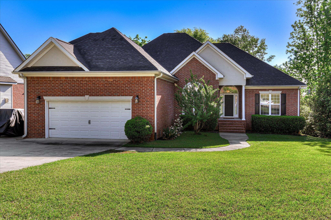
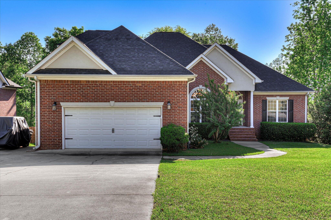
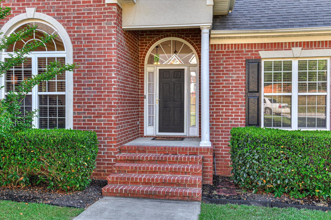
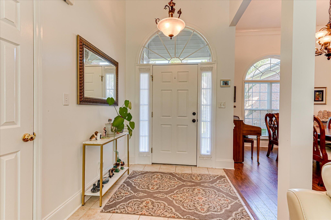
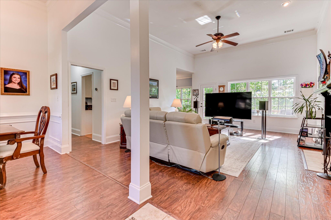
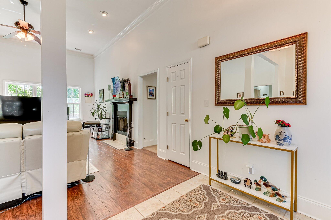
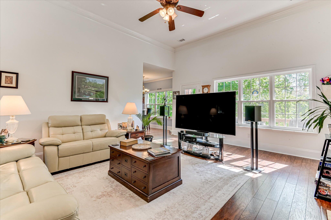
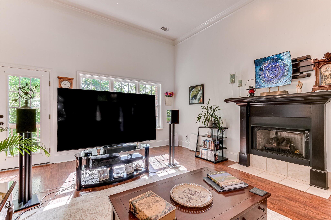
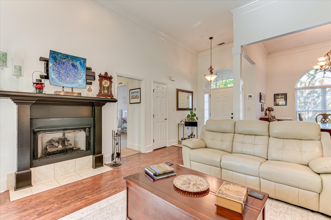
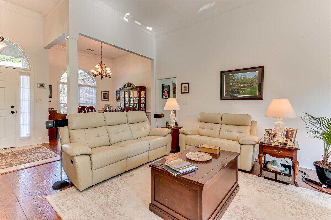
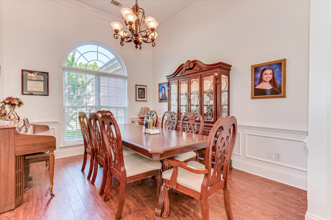
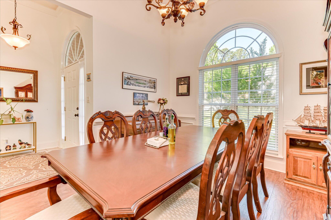
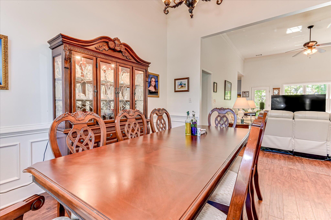
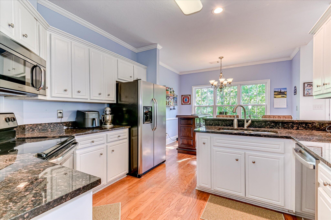
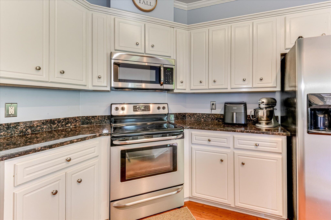
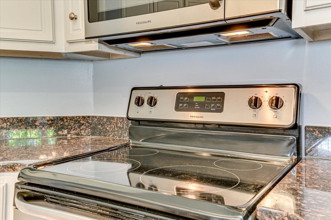
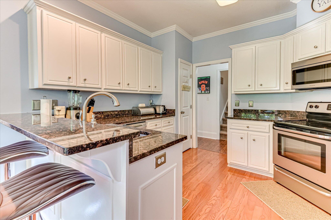
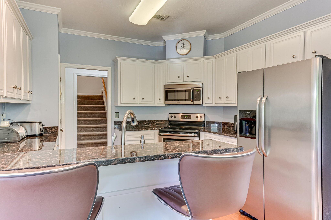
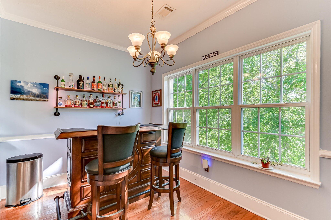
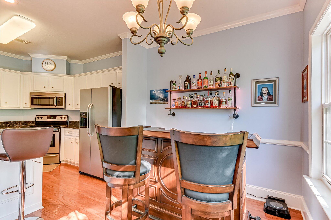
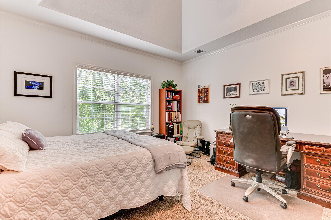
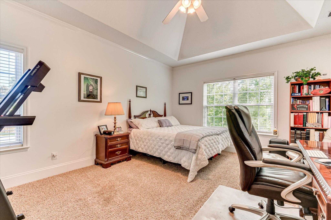
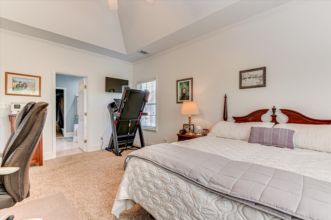
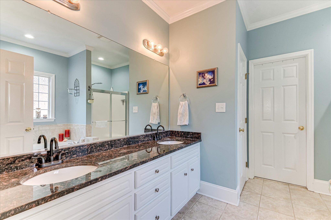
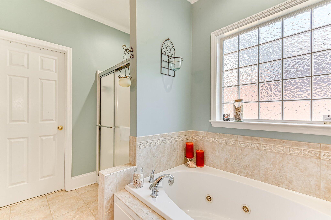
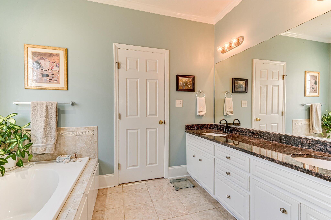
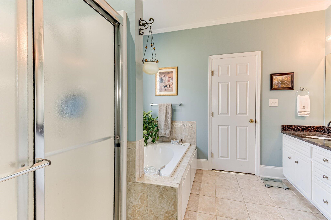
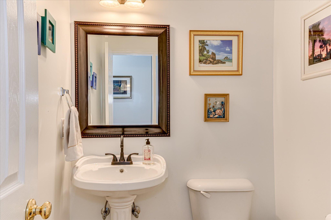
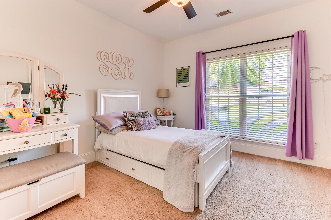
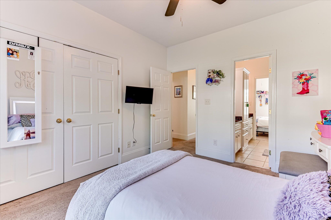
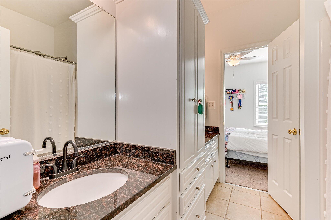
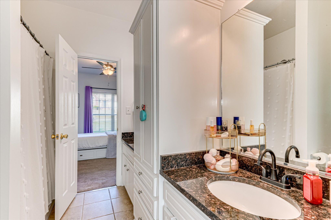
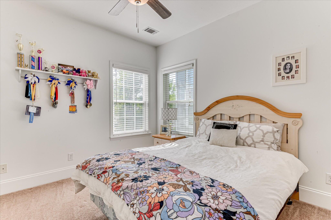
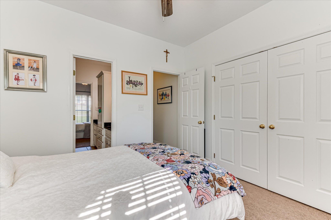
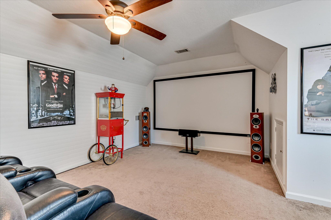
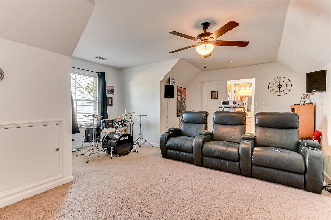
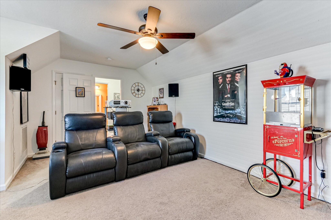
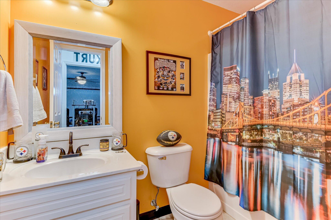
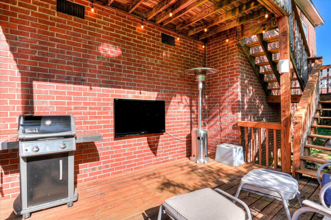
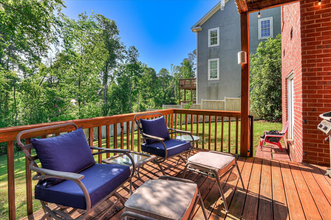
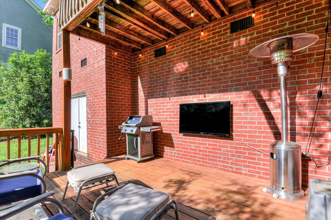
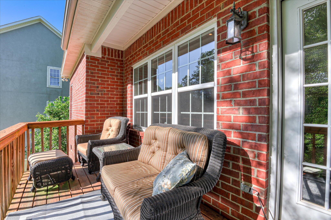
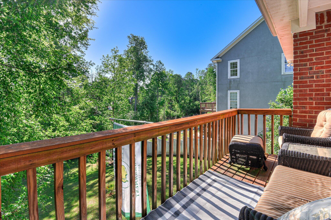
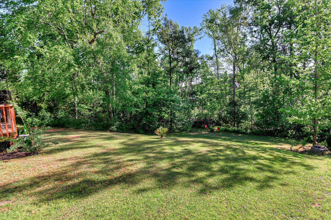
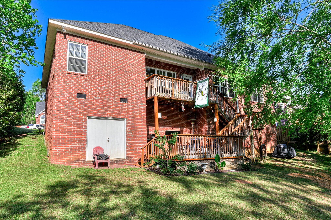
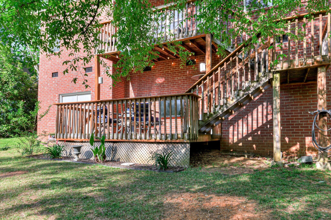
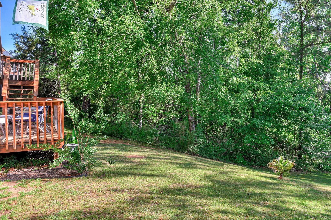
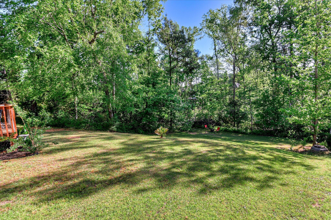
Welcome home to this beautiful all-brick ranch with a spacious one-and-a-half story layout, perfectly tucked away on a quiet cul-de-sac in an established neighborhood - offering the ideal blend of privacy, comfort, and convenience. Step inside to an open, light filled floor plan with soaring vaulted ceilings and hardwood flooring that immediately creates a warm, inviting feel. The heart of the home is the updated kitchen, featuring granite countertops, stainless steel appliances, abundant cabinetry, and a breakfast bar - perfect for casual mornings, family dinners, or hosting friends with ease. The seamless flow into the dining and living room makes entertaining effortless. A spacious two story deck, overlooking a peaceful wooded backyard, extends your living space outdoors. The owners suite offers a cathedral ceiling and a spa-like ensuite featuring dual vanities, a jetted tub, separate shower, and a large walk-in closet. Additional main level bedrooms share a convenient Jack-and Jill bath, while a half bath adds everyday practicality. Upstairs, a private 4th bedroom with its own bath and walk-in closet provides incredible flexibility - perfect for a guest suite, home office, teen retreat or media room. Located in a cul-de-sac with plenty of parking and room to play, this home checks all the boxes for today's buyer: space, functionality, and a layout designed for both everyday living and entertaining. If you've been searching for a move-in ready home with character, space, and a private setting - this is the one you've been waiting for! Schedule your showing today before it's gone! ***BACK ON THE MARKET DUE TO NO FAULT OF THE SELLER***
Details
| MLS # | 98256211 |
|---|---|
| Listing Type | For Sale |
| Style | House |
| HOA Dues | $130 |
| Sub-Type | Resale |
| Status | Pending With Showings |
| Year | 2004 |
| Days On Site | 161 |
| Listing Provided By | Meybohm Real Estate - Evans | Emily Morrison |
Features
| Bed(s) | 4 |
|---|---|
| Bath(s) | 4 Total |
| SQ Feet | 2,374 |
| Story(s) | 1 |
| Acreage | 0.37 |
Interior
| Interior Features | Walk-in Closet(s), Entrance Foyer, Pantry, Blinds/Shades, Dry Bar, Eat-in Kitchen, Walk-In Closet(s) |
|---|---|
| Heating Yes / No | Yes |
| Cooling Yes / No | Yes |
| Cooling | Central Air, Ceiling Fan(s) |
| Fireplaces Total | 1 |
| Fireplace Yes / No | Yes |
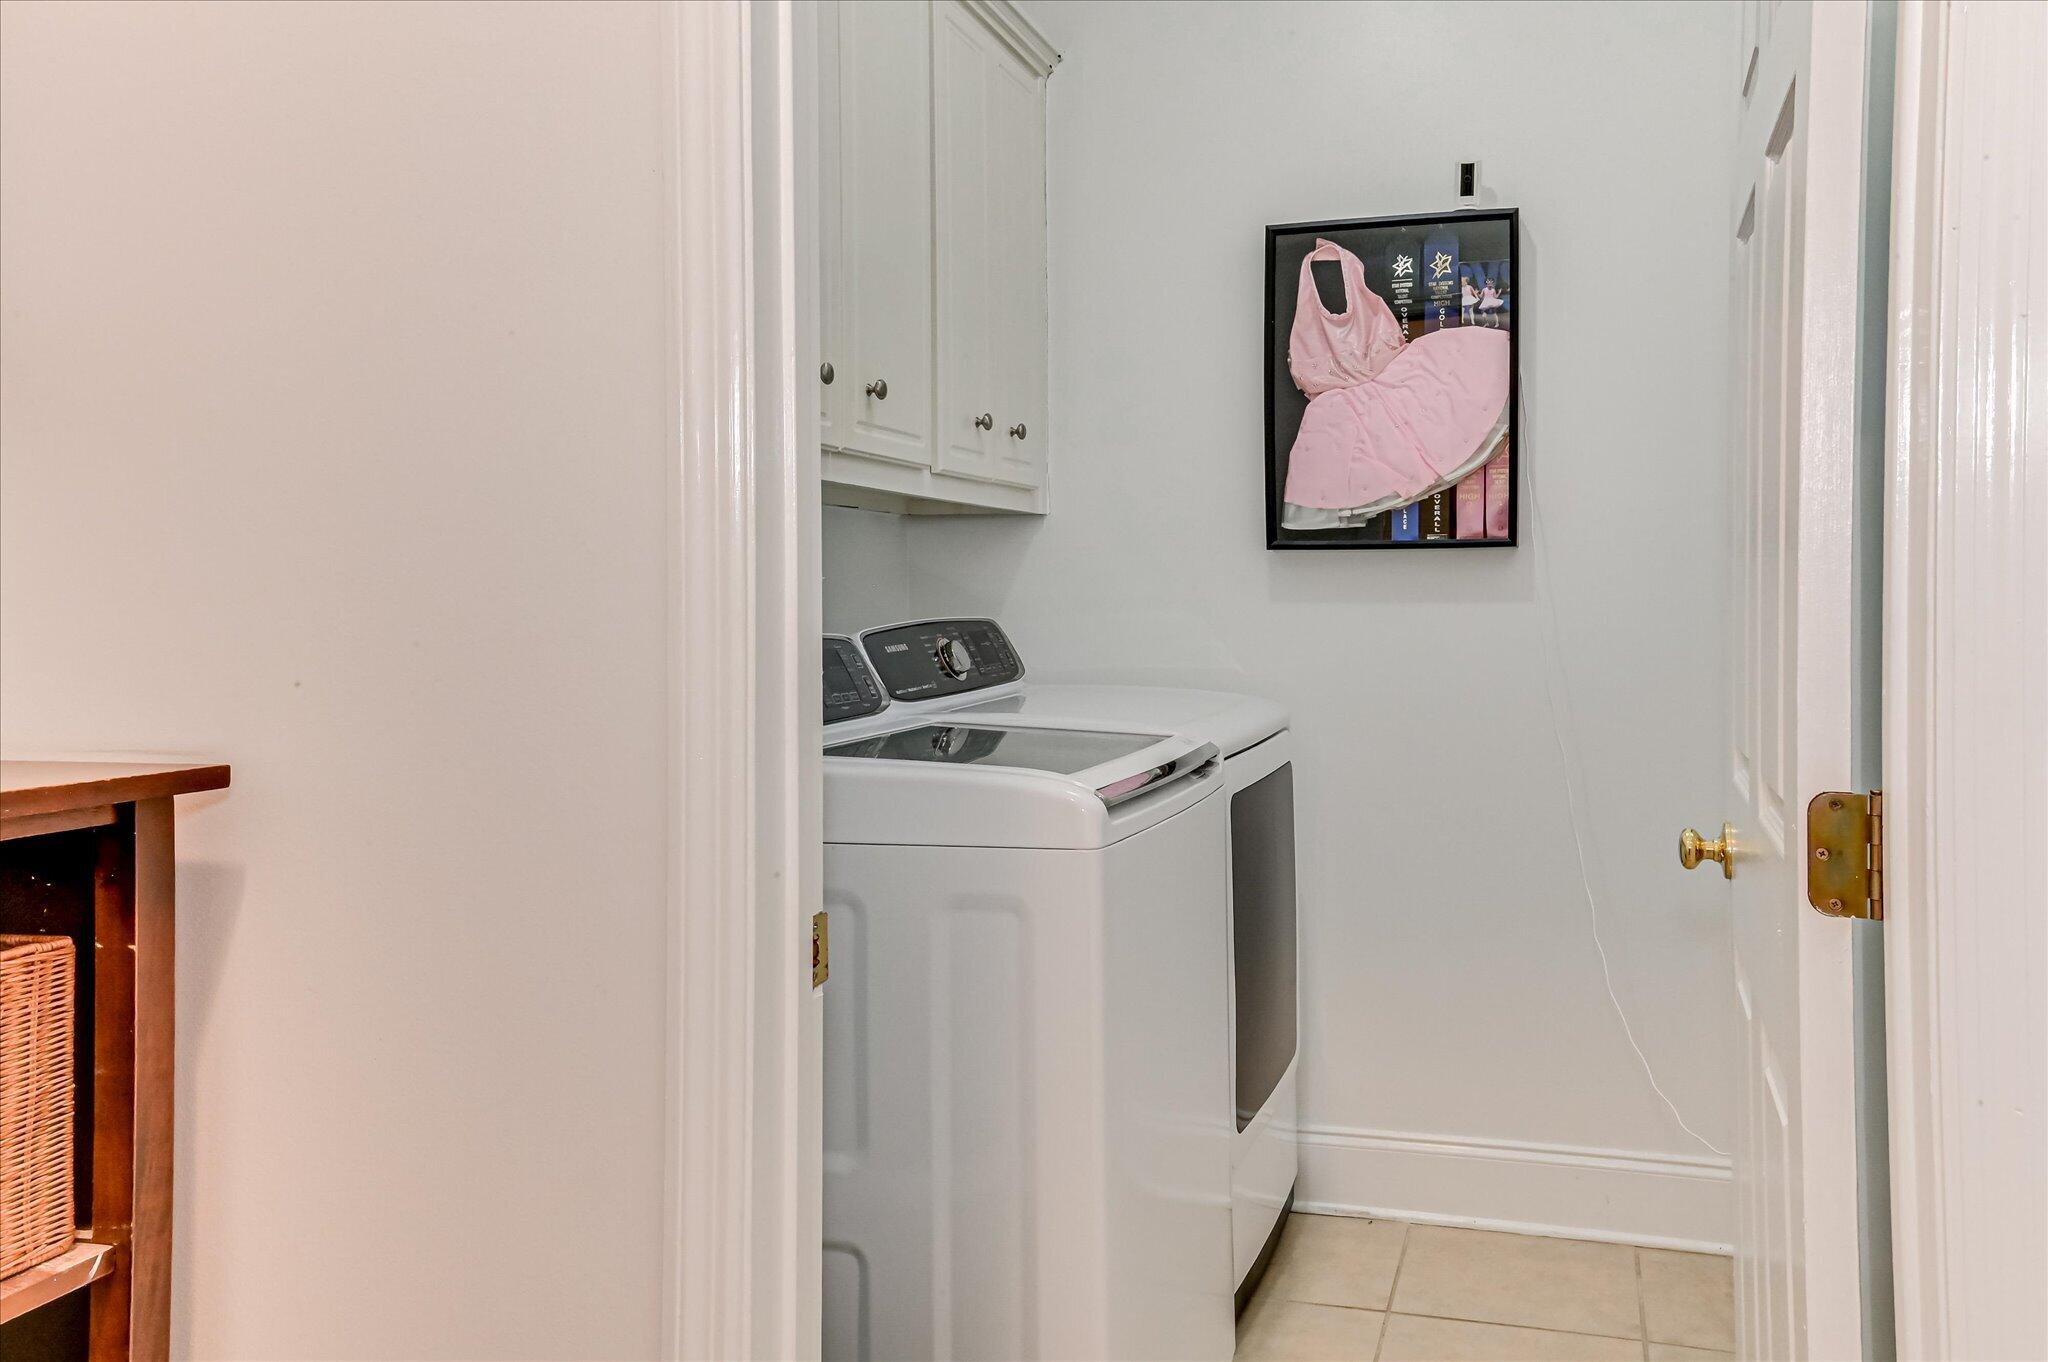
| Laundry Features | Dryer Hookup, Washer Hookup |
| Rooms Total | 7 |
Exterior
| Exterior Features | Storm Doors, Thermal Doors |
|---|---|
| Roof | Composition |
| Lot Features | Cul-De-Sac, Wooded, Landscaped, Secluded, Sprinklers in Front |
| Construction Materials | Brick, Stucco |
| Security Features | Smoke Detector(s) |
Parking
| Attached Garage Yes / No | Yes |
|---|---|
| Garage Yes / No | No |
| Parking Features | Attached, Concrete, Garage |
Utilities
| Utilities | Cable Available |
|---|
Taxes
| Tax Year | 2025 |
|---|
Area Information
| State | GA |
|---|---|
| County | Columbia |
| City | Evans |
| Zip Code | 30809 |
| Community Name | Somerset @ Williamsburg |
| Elementary School | Riverside |
| High School | Greenbrier |
| Listing VS Median (in Somerset @ Williamsburg) | |
Price: $359,000 low | high Med: $385,450 sqft: 2,374 low | high Med: 2,616 $ / sqft: $151 low | high Med: $148 On site: 161 low | high Med: 104 | |
Market Activity 30809
Request a showing
Request a showing
Contact
Learn More About This Property

| State | GA |
|---|---|
| County | Columbia |
| City | Evans |
| Zip Code | 30809 |
| Community Name | Somerset @ Williamsburg |
| Elementary School | Riverside |
| High School | Greenbrier |
| Listing VS Median (in Somerset @ Williamsburg) | |
Price: $359,000 low | high Med: $385,450 sqft: 2,374 low | high Med: 2,616 $ / sqft: $151 low | high Med: $148 On site: 161 low | high Med: 104 | |