
481 Chastain Road,Sautee Nacoochee, GA 30571
Sautee Nacoochee, GA 30571

Description
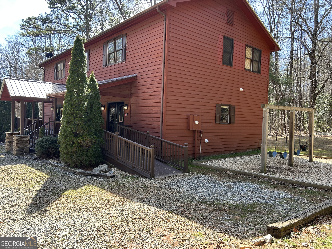
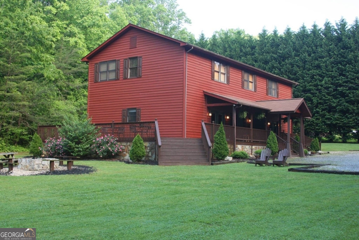
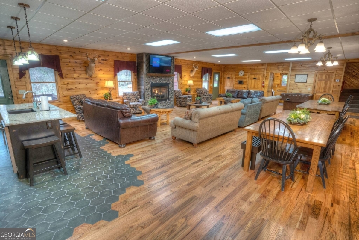
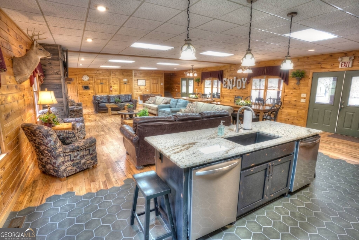
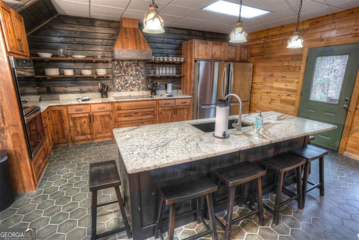
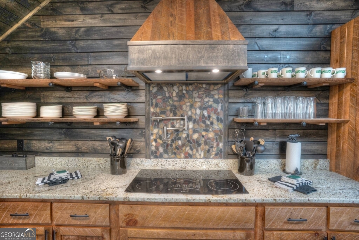
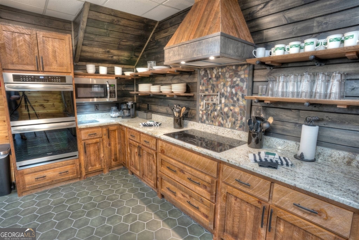
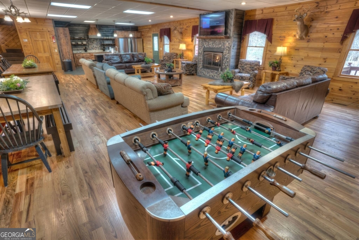
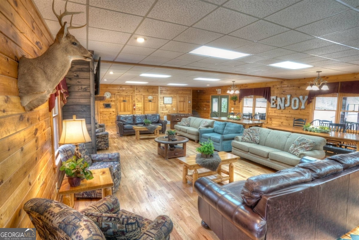
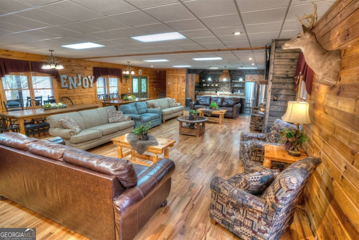
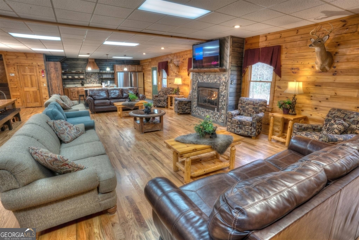
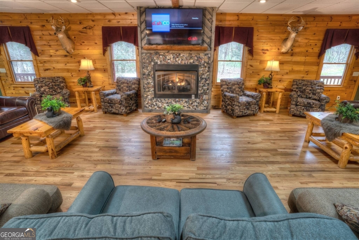
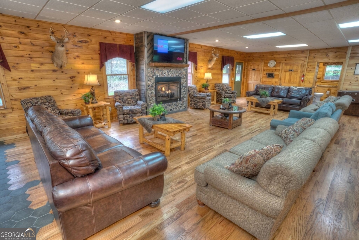
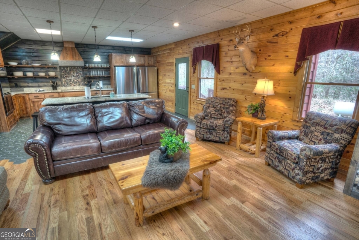
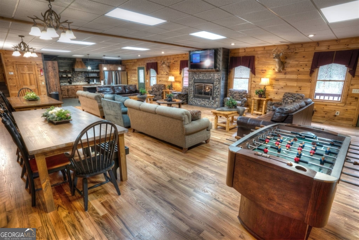
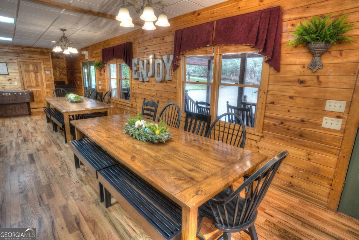
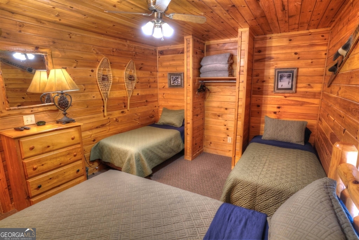
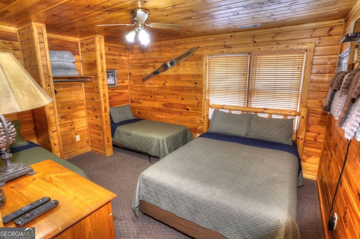
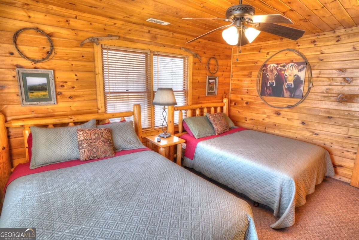
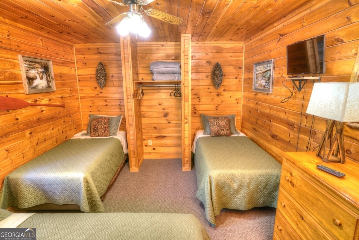
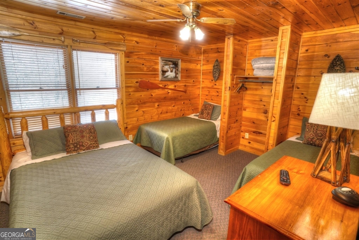
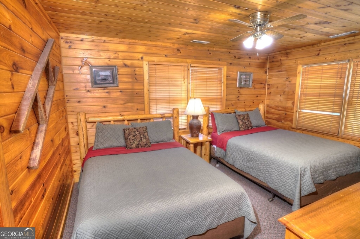
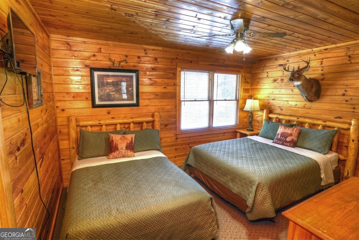
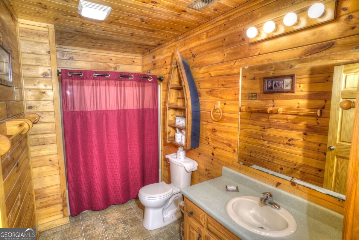
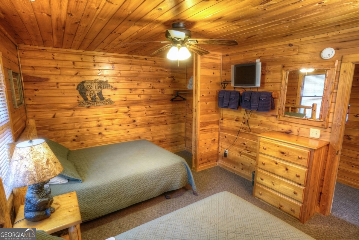
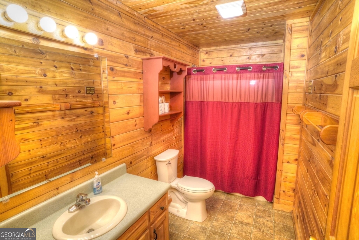
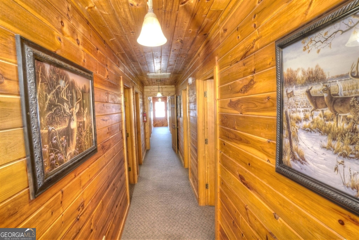
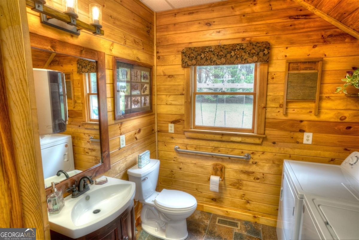
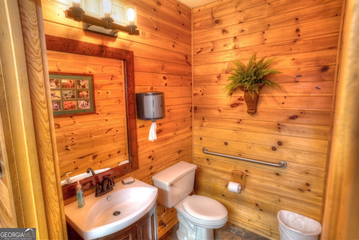
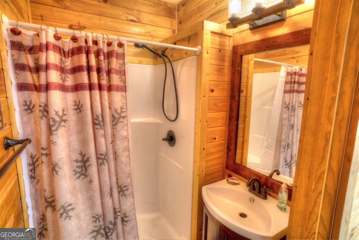
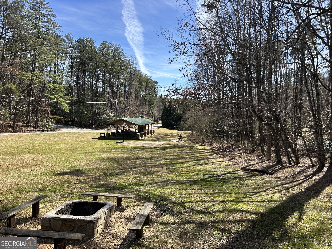
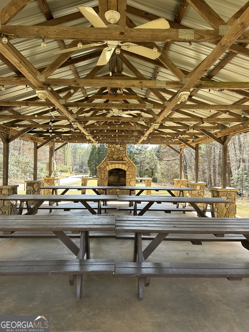
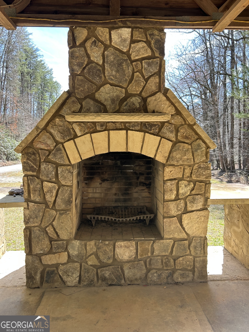
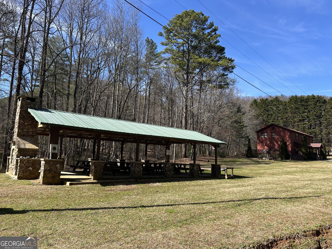
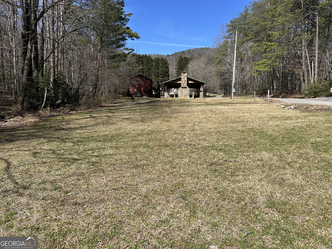
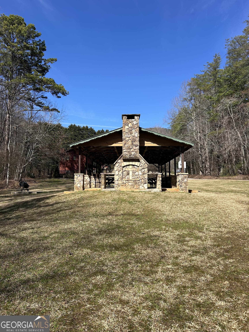
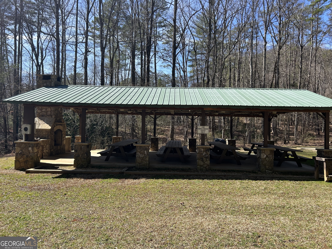
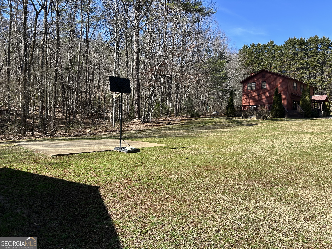
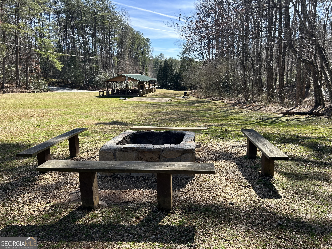
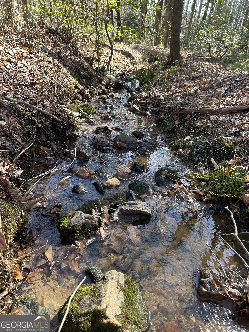
First time ever on the market! Deer Crossing Lodge is a fully remodeled 6BR/4.5BA luxury cabin just minutes from Downtown Helen, sleeping up to 24 guests and positioned as a turnkey, income-producing retreat. Situated on 1.736 +/- private acres, this property features a fire pit, basketball court, small creek, storage shed, and a covered pavilion with water and electricity. Inside, the spacious main level offers a gas-log fireplace, 57" smart TV, game area with foosball, laundry room, half bath, and full bath with standing shower. The chef's kitchen is built for large groups with TWO ovens, TWO refrigerators, and TWO dishwashers. Upstairs, all six bedrooms and three full baths are accessed by two staircases for added privacy and functionality. Whether you're looking for a high-performing STR mountain investment (currently STR), an event venue, or a spacious home for a large family, this property checks every box.
Details
| MLS # | 10695499 |
|---|---|
| Listing Type | For Sale |
| Style | House |
| Sub-Type | Resale |
| Status | Active |
| Year | 1994 |
| Days On Site | 234 |
| Listing Provided By | Alco Realty Inc. | Kalie Wood |
Features
| Bed(s) | 6 |
|---|---|
| Bath(s) | 5 Total |
| SQ Feet | 3,248 |
| Story(s) | 2 |
| Acreage | 1.74 |
| Water Front | Yes |
| Property View | Yes |
Interior
| Appliances | Cooktop, Dishwasher, Double Oven, Dryer, Electric Water Heater, Microwave, Oven, Refrigerator, Stainless Steel Appliance(s), Washer |
|---|---|
| Interior Features | Other, Rear Stairs, Separate Shower |
| Cooling | Central Air, Zoned |
| Cooling Yes / No | Yes |
| Heating | Central, Zoned |
| Heating Yes / No | Yes |
| Fireplace Yes / No | Yes |
| Fireplaces Total | 1 |
| Fireplace Features | Family Room, Gas Log, Living Room |
| Room Kitchen Features | Kitchen Island |
| Room Dining Room Features | Dining Rm/Living Rm Combo, Seats 12+ |
| Laundry Features | Mud Room |
Exterior
| Lot Features | Level, Pasture, Private |
|---|---|
| Construction Materials | Wood Siding |
| Roof | Tin |
| Waterfront Features | Stream, Creek |
| Patio And Porch Features | Deck, Porch |
Parking
| Attached Garage Yes / No | Yes |
|---|---|
| Garage Yes / No | Yes |
| Parking Features | Assigned, Attached |
Utilities
| Utilities | Cable Available, Electricity Available, High Speed Internet, Phone Available, Propane |
|---|---|
| Sewer | Septic Tank |
Taxes
| Tax Annual Amount | 1498.57 |
|---|---|
| Tax Year | 24 |
Location
| Community Features | None |
|---|
Area Information
| State | GA |
|---|---|
| County | White |
| City | Sautee Nacoochee |
| Zip Code | 30571 |
| Area | White |
| School District | White |
| Elementary School | Mount Yonah |
| High School | White |
| Listing VS Median (in 30571) | |
Price: $999,999 low | high Med: $475,000 sqft: 3,248 low | high Med: 3,718 $ / sqft: $308 low | high Med: $128 On site: 234 low | high Med: 62 | |
Market Activity 30571
Request a showing
Request a showing
Contact
Learn More About This Property

| State | GA |
|---|---|
| County | White |
| City | Sautee Nacoochee |
| Zip Code | 30571 |
| Area | White |
| School District | White |
| Elementary School | Mount Yonah |
| High School | White |
| Listing VS Median (in 30571) | |
Price: $999,999 low | high Med: $475,000 sqft: 3,248 low | high Med: 3,718 $ / sqft: $308 low | high Med: $128 On site: 234 low | high Med: 62 | |