
Description
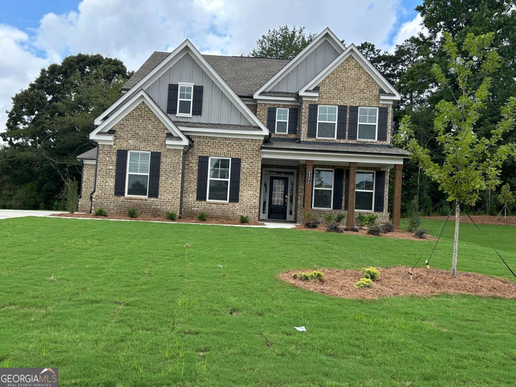
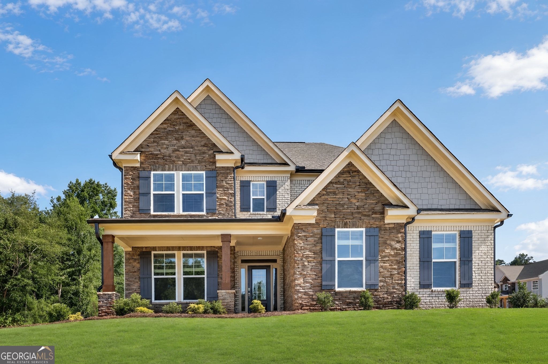
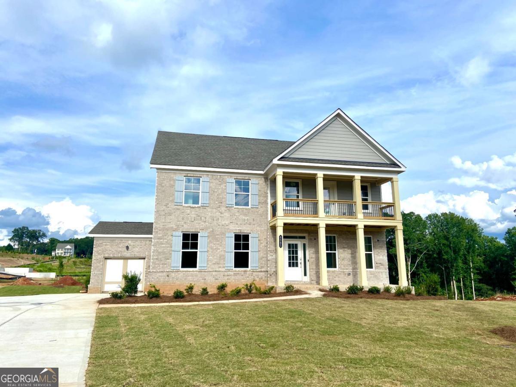
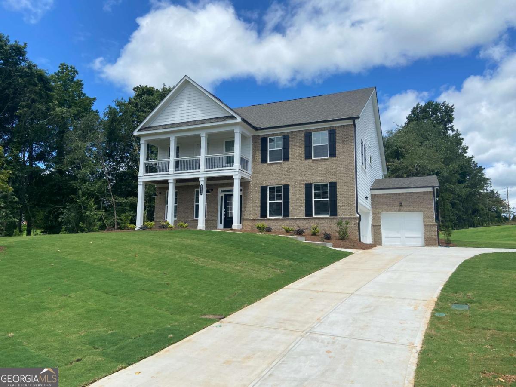
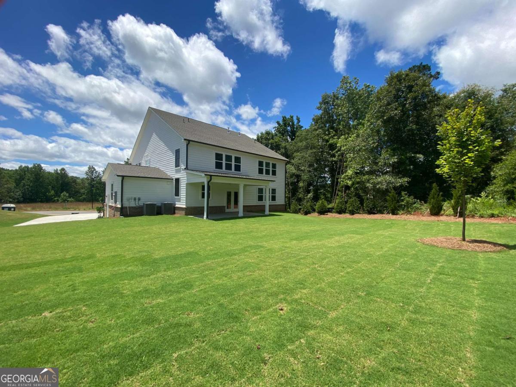
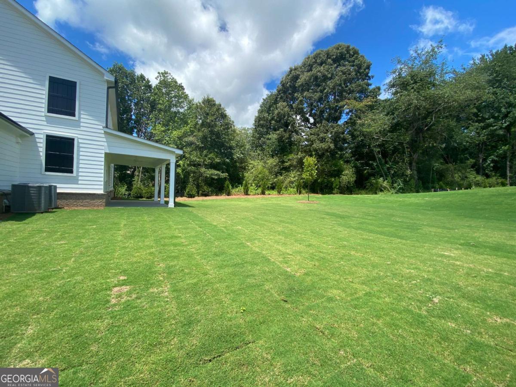
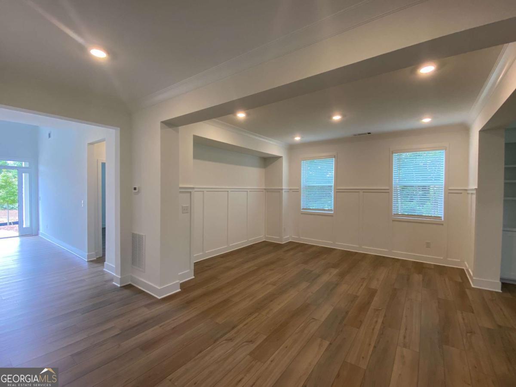
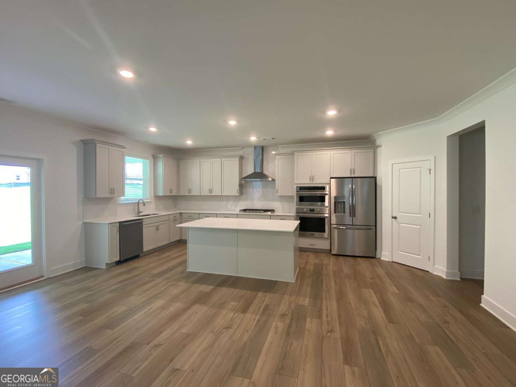
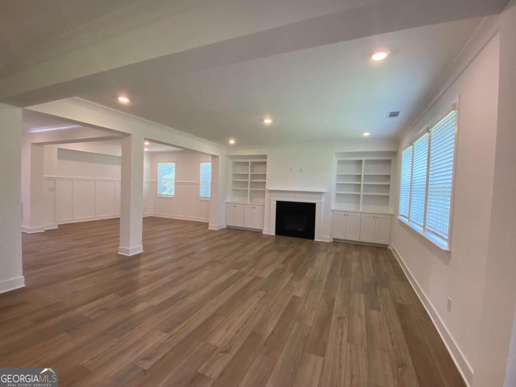
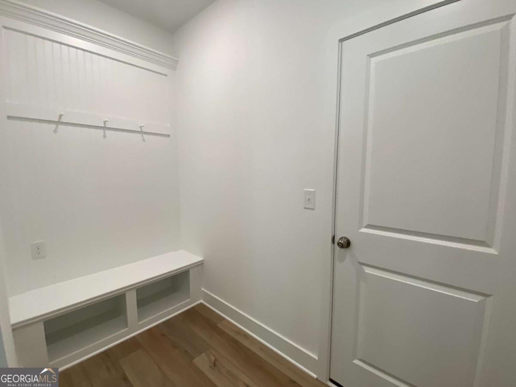
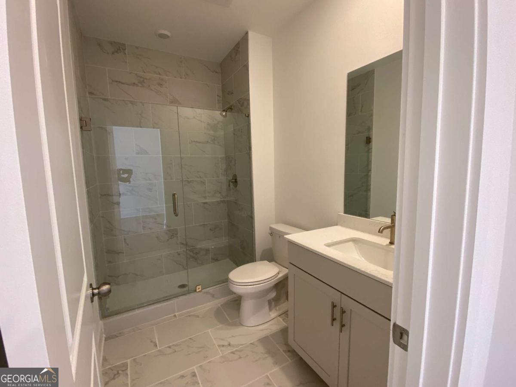
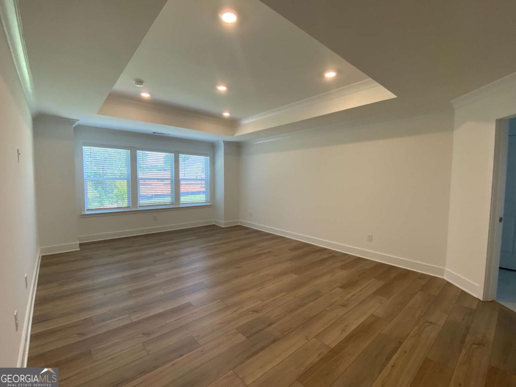
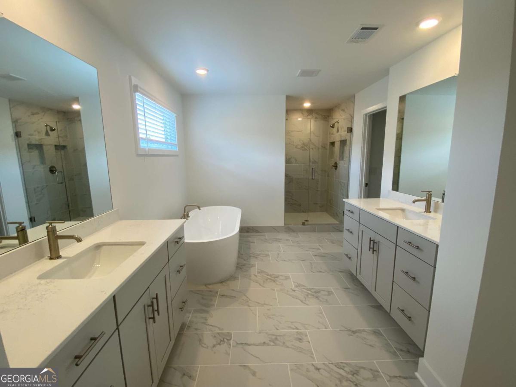
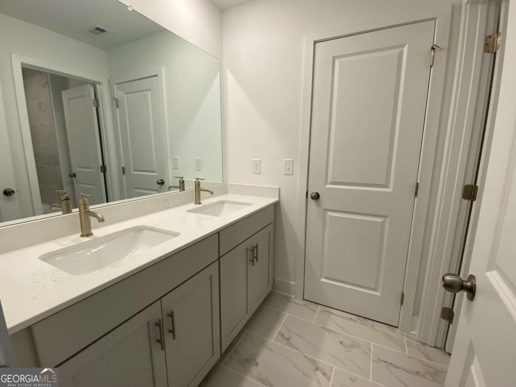
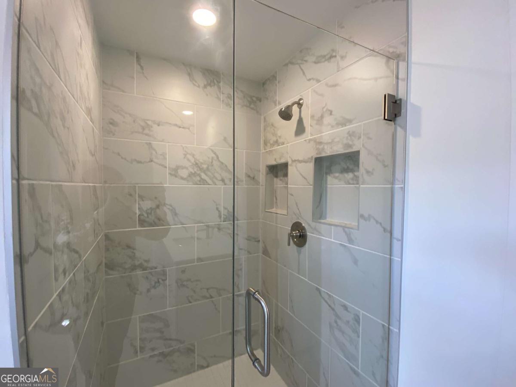
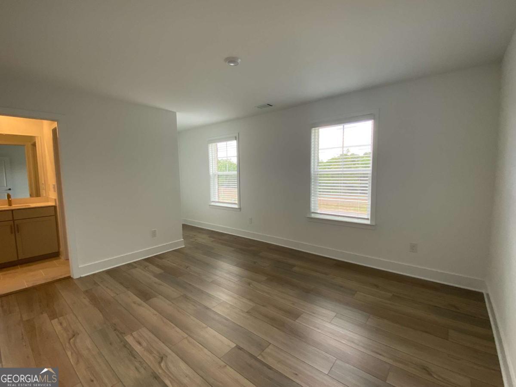
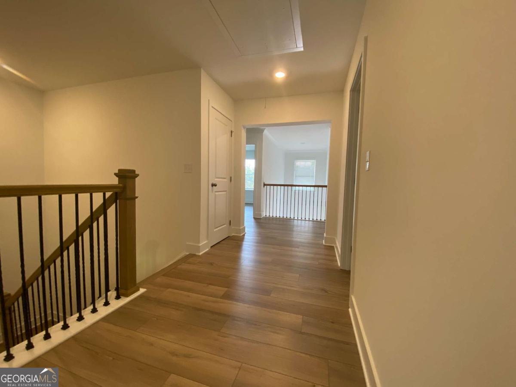
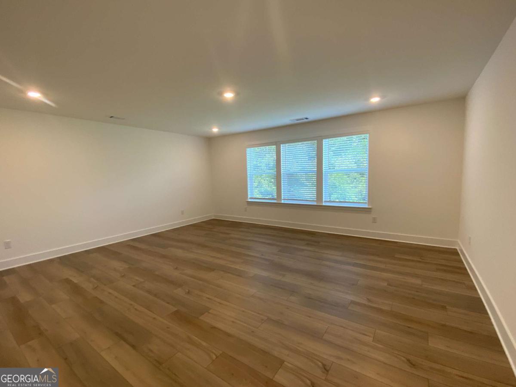
Now Open - Move-In Ready Home Available! This stunning Darlington floor plan offers the perfect combination of style, comfort, and functionality. Featuring an open-concept layout with a formal dining room, this home is designed for both everyday living and entertaining. The spacious gourmet kitchen includes built-in appliances, a vented gas cooktop, soft-close drawers, an abundance of cabinetry, and a large working island with quartz countertops. A sink overlooking the expansive backyard adds both convenience and charm. The main level includes a guest bedroom and full bathroom, providing flexibility for visitors or multi-generational living. Throughout the home, you'll find hard-surface flooring --no carpet anywhere. Upstairs, a large loft offers additional living space ideal for a media room, playroom, or home office. The spacious owner's suite features a luxurious en-suite bath with a freestanding soaking tub, dual split vanities, and a generous walk-in closet. Additional highlights include a three-car garage and an oversized driveway, providing ample parking and storage. Located in the highly acclaimed Forsyth County Schools district, residents enjoy a peaceful setting while remaining close to premier shopping, dining, and entertainment at Cumming City Center. Outdoor enthusiasts will appreciate nearby attractions such as Fowler Park, Suwanee Mountain Preserve, and Lake Lanier. Plus, Atlanta is just 29 miles away, offering easy access to world-class dining, entertainment.
Details
| MLS # | 10792324 |
|---|---|
| Listing Type | For Sale |
| Style | House |
| HOA Dues | $1,200 |
| Sub-Type | Resale |
| Status | Active |
| Year | 2026 |
| Days On Site | 83 |
| Listing Provided By | Lennar Realty Inc. | Shannon Daniels |
Features
| Bed(s) | 5 |
|---|---|
| Bath(s) | 4 Total |
| SQ Feet | 3,688 |
| Story(s) | 2 |
| Acreage | 0.67 |
Interior
| Appliances | Dishwasher, Double Oven, Microwave, Refrigerator |
|---|---|
| Interior Features | Bookcases, Double Vanity, High Ceilings, Tray Ceiling(s) |
| Cooling | Central Air |
| Cooling Yes / No | Yes |
| Heating | Central, Natural Gas |
| Heating Yes / No | Yes |
| Fireplace Yes / No | Yes |
| Fireplaces Total | 1 |
| Fireplace Features | Family Room, Gas Log, Gas Starter |
| Window Features | Double Pane Windows |
| Room Kitchen Features | Breakfast Bar, Breakfast Room, Kitchen Island |
| Laundry Features | Upper Level |
Exterior
| Lot Features | Cul-De-Sac, Level, Private |
|---|---|
| Construction Materials | Brick, Concrete |
| Roof | Composition |
| Foundation Details | Slab |
| Security Features | Carbon Monoxide Detector(s), Smoke Detector(s) |
Parking
| Attached Garage Yes / No | Yes |
|---|---|
| Garage Yes / No | Yes |
| Parking Features | Garage, Attached, Kitchen Level, Garage Door Opener |
Utilities
| Utilities | Cable Available, Electricity Available, High Speed Internet, Natural Gas Available, Sewer Available, Underground Utilities, Water Available |
|---|---|
| Sewer | Public Sewer |
| Electric | 220 Volts |
Taxes
| Tax Annual Amount | 0 |
|---|---|
| Tax Year | 0 |
Location
| Community Features | None |
|---|
Area Information
| State | GA |
|---|---|
| County | Forsyth |
| City | Cumming |
| Zip Code | 30028 |
| Area | Forsyth |
| Community Name | Estates at Yellow Creek |
| School District | West Forsyth |
| Elementary School | Pooles Mill |
| High School | West Forsyth |
| Listing VS Median (in Estates at Yellow Creek) | |
Price: $781,900 low | high Med: $781,900 sqft: 3,688 low | high Med: 3,688 $ / sqft: $212 low | high Med: $212 On site: 83 low | high Med: 83 | |
Market Activity 30028
Request a showing
Request a showing
Contact
Learn More About This Property

| State | GA |
|---|---|
| County | Forsyth |
| City | Cumming |
| Zip Code | 30028 |
| Area | Forsyth |
| Community Name | Estates at Yellow Creek |
| School District | West Forsyth |
| Elementary School | Pooles Mill |
| High School | West Forsyth |
| Listing VS Median (in Estates at Yellow Creek) | |
Price: $781,900 low | high Med: $781,900 sqft: 3,688 low | high Med: 3,688 $ / sqft: $212 low | high Med: $212 On site: 83 low | high Med: 83 | |