
Description
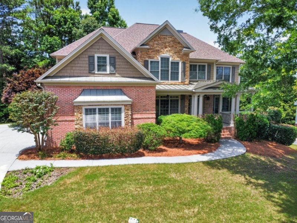
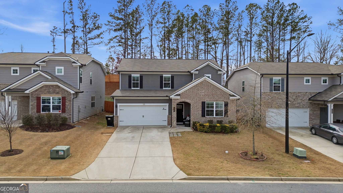
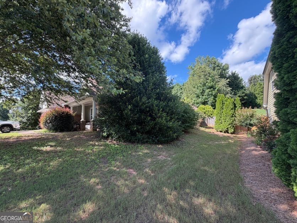
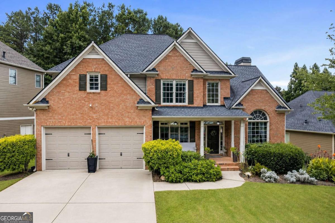
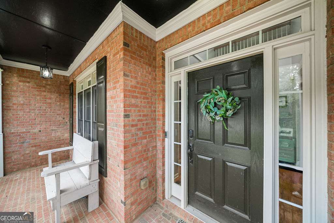
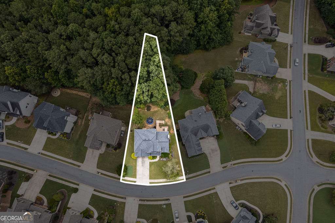
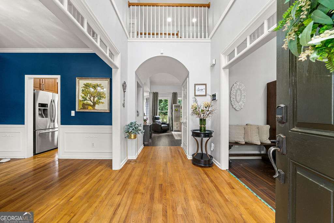
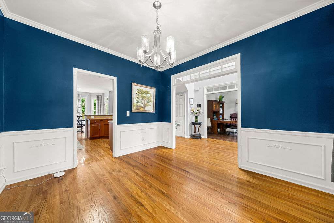
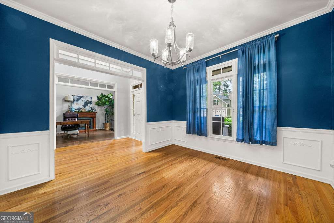
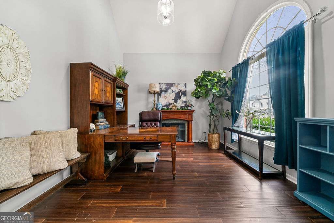
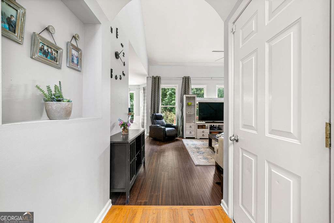
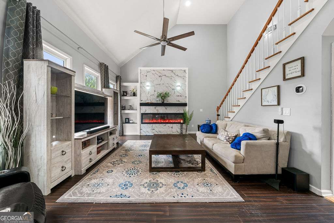
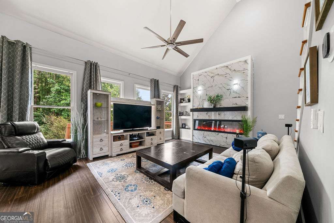
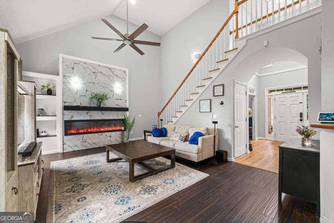
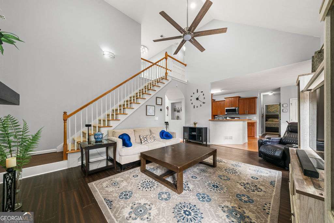
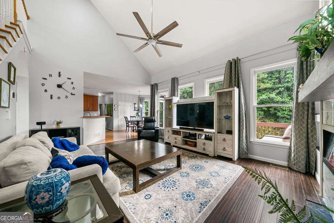
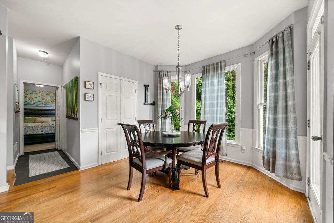
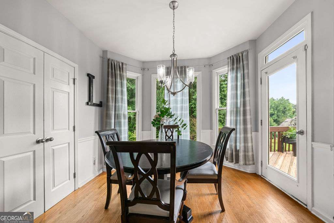
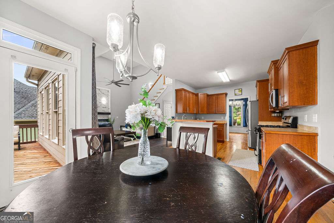
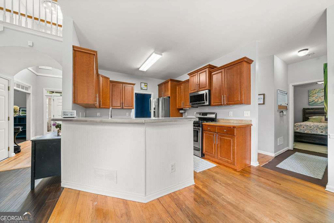
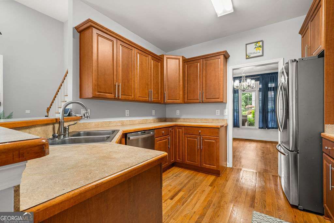
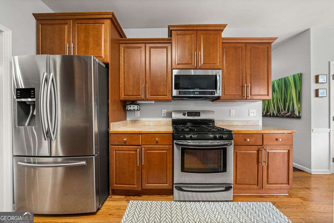
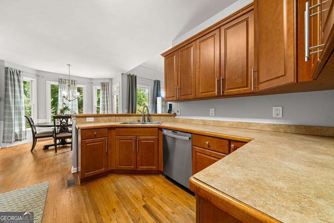
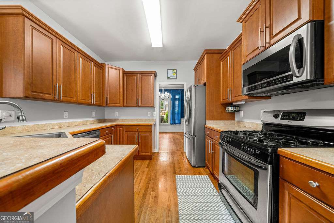
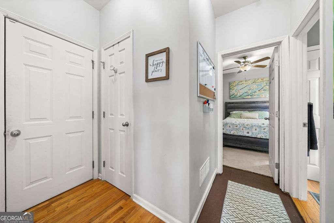
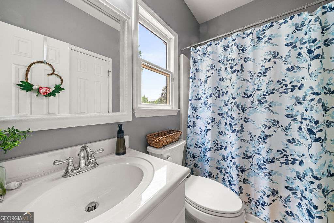
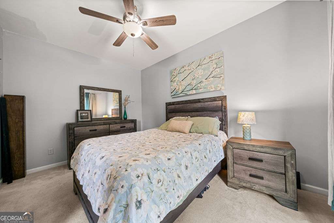
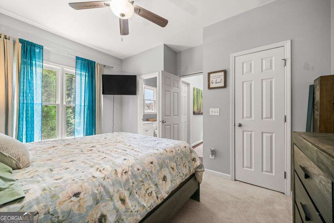
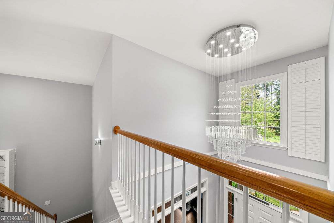
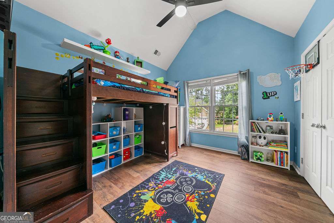
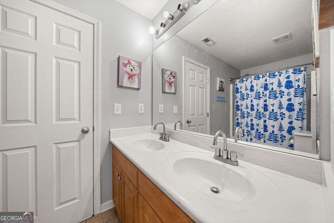
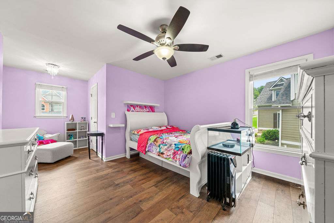
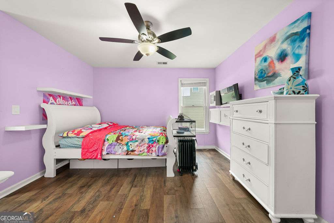
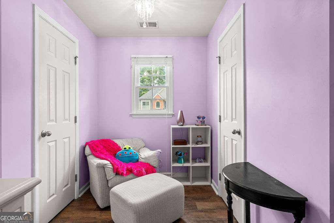
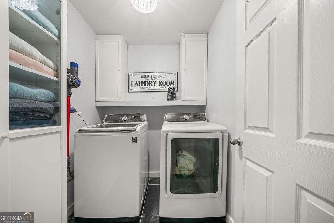
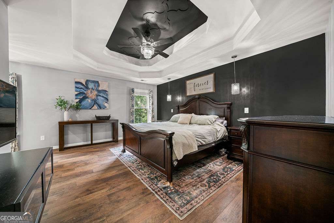
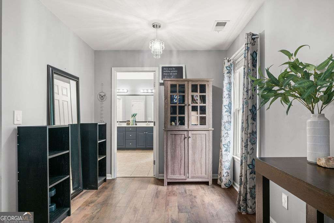
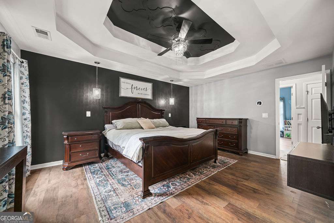
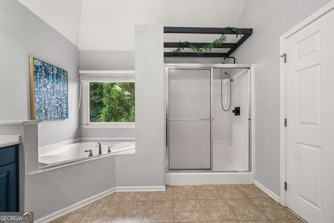
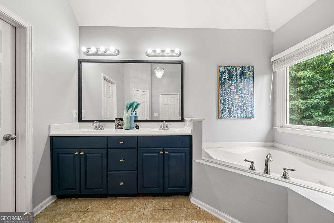
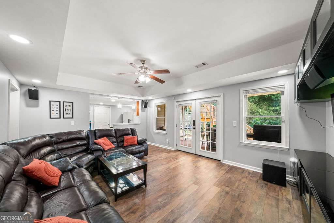
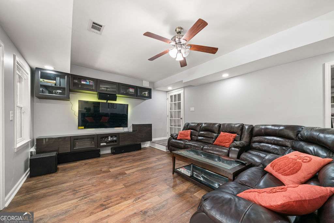
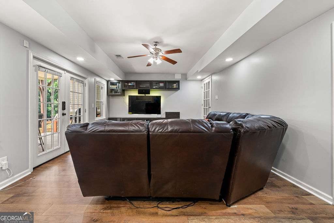
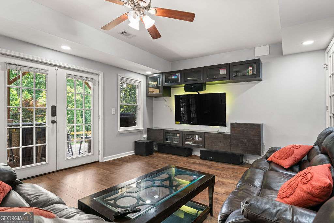
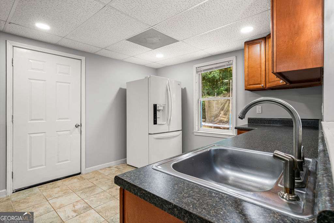
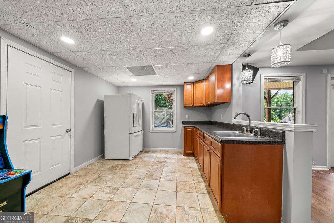
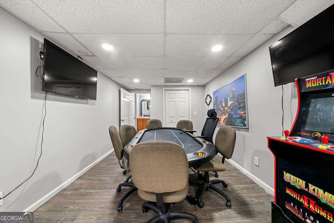
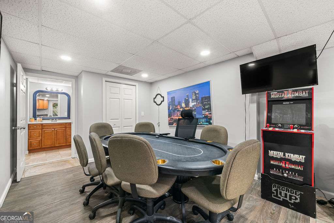
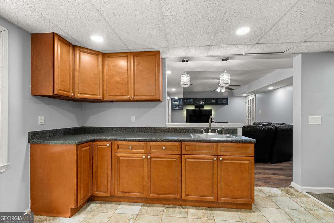
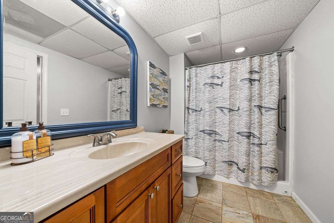
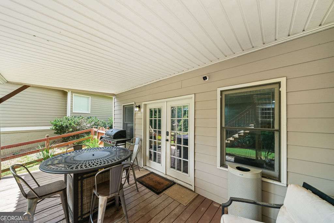
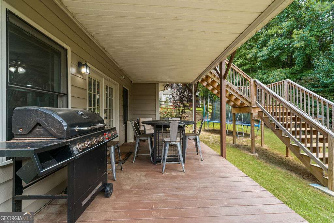
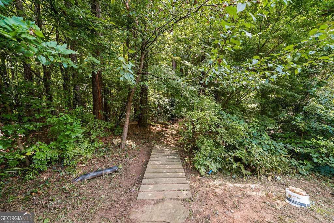
Welcome to this beautifully updated 5-bedroom, 4-bath executive home offering the perfect blend of elegance, comfort, and multigenerational living. A welcoming rocking chair front porch leads to a dramatic two-story foyer highlighted by a stunning contemporary crystal chandelier, hardwood floors, and an abundance of natural light. The main level features a spacious home office with a Palladian window, a formal dining room for entertaining, and a private guest bedroom with an adjacent full bath that also serves the main living areas. The impressive two-story family room showcases a floor-to-ceiling marble accent wall with a contemporary linear electric fireplace featuring a built-in heater, custom built-in shelving, soaring vaulted ceilings, and an open catwalk overlook from the second level. The open floor plan continues into the oversized breakfast area surrounded by windows with direct access to the rear sun deck and flows into the spacious kitchen offering abundant cabinetry and workspace, a breakfast bar, stainless steel appliances including a 4-burner gas range, built-in microwave, French door refrigerator, dishwasher, double stainless sink with garbage disposal, and plenty of room for preparing family meals or entertaining guests. Upstairs, the luxurious primary suite features a double tray ceiling, sitting area, walk-in closet, and large soaking garden tub, separate glass shower, contemporary double vanity, and tile flooring. Two generously sized secondary bedrooms share a Jack-and-Jill bath, while the upstairs laundry room includes convenient shelving for folding and storage. The finished terrace level is thoughtfully designed for multigenerational living, an in-law suite, teen retreat, or extended guest accommodations with a spacious second family room, dining area, second kitchen with space for a range, private bedroom, full bath, oversized storage room, and direct access to the covered terrace. Outdoor living is just as inviting with an elevated sun deck overlooking the spacious backyard, a covered patio below and partially wooded area. Additional features include hardwood flooring throughout the main and upper levels, tile flooring in all bathrooms, fresh interior paint, updated lighting, contemporary ceiling fans, a newer roof, three HVAC systems, a two-car garage with automatic openers, and an extensive smart home package featuring a Vivint security system with cameras and moisture detection, Ecobee smart thermostats with room sensors, smart locks, bluetooth lighting controls, and Google Hub (not included) compatibility for the fireplace. Residents enjoy exceptional neighborhood amenities including multiple swimming pools, a water park, tennis courts, pickleball courts, and a community clubhouse.
Details
| MLS # | 10807214 |
|---|---|
| Listing Type | For Sale |
| Style | House |
| HOA Dues | $875 |
| Sub-Type | Resale |
| Status | Active Under Contract |
| Year | 2005 |
| Days On Site | 61 |
| Listing Provided By | Vineyard Real Estate Group | Patti A Loveless |
Features
| Bed(s) | 5 |
|---|---|
| Bath(s) | 4 Total |
| SQ Feet | 3,478 |
| Basement | Y |
| Story(s) | 2 |
| Acreage | 0.29 |
| Water Front | Yes |
Interior
| Appliances | Dishwasher, Microwave, Range, Refrigerator, Stainless Steel Appliance(s) |
|---|---|
| Interior Features | Bookcases, Double Vanity, High Ceilings, Separate Shower, Soaking Tub, Tile Bath, Tray Ceiling(s), Entrance Foyer, Walk-In Closet(s) |
| Cooling | Ceiling Fan(s), Central Air |
| Cooling Yes / No | Yes |
| Heating | Central, Natural Gas, Zoned |
| Heating Yes / No | Yes |
| Fireplace Yes / No | Yes |
| Fireplaces Total | 0 |
| Fireplace Features | Living Room |
| Window Features | Double Pane Windows, Window Treatments |
| Room Kitchen Features | Breakfast Bar, Breakfast Room, Pantry |
| Room Dining Room Features | Separate Room |
| Laundry Features | Laundry Closet, Upper Level |
Exterior
| Lot Features | Private, Sloped |
|---|---|
| Construction Materials | Brick, Concrete |
| Roof | Composition |
| Fencing | Back Yard |
| Foundation Details | Slab |
| Waterfront Features | Stream |
| Patio And Porch Features | Deck, Porch |
| Security Features | Carbon Monoxide Detector(s), Security System, Smoke Detector(s) |
Parking
| Attached Garage Yes / No | No |
|---|---|
| Garage Yes / No | Yes |
| Parking Features | Garage, Kitchen Level |
Utilities
| Utilities | Cable Available, Electricity Available, High Speed Internet, Phone Available, Sewer Connected, Water Available |
|---|---|
| Sewer | Public Sewer |
| Electric | 220 Volts |
Taxes
| Tax Annual Amount | 5070 |
|---|---|
| Tax Year | 2025 |
Location
| Community Features | Clubhouse, Playground, Pool, Sidewalks, Street Lights, Tennis Court(s), Near Shopping |
|---|
Area Information
| State | GA |
|---|---|
| County | Paulding |
| City | Dallas |
| Zip Code | 30132 |
| Area | Paulding |
| Community Name | Seven Hills |
| School District | North Paulding |
| Elementary School | Shelton |
| High School | North Paulding |
| Listing VS Median (in Seven Hills) | |
Price: $485,000 low | high Med: $497,450 sqft: 3,478 low | high Med: 3,027 $ / sqft: $139 low | high Med: $168 On site: 61 low | high Med: 42 | |
Market Activity 30132
Request a showing
Request a showing
Contact
Learn More About This Property

| State | GA |
|---|---|
| County | Paulding |
| City | Dallas |
| Zip Code | 30132 |
| Area | Paulding |
| Community Name | Seven Hills |
| School District | North Paulding |
| Elementary School | Shelton |
| High School | North Paulding |
| Listing VS Median (in Seven Hills) | |
Price: $485,000 low | high Med: $497,450 sqft: 3,478 low | high Med: 3,027 $ / sqft: $139 low | high Med: $168 On site: 61 low | high Med: 42 | |