

Description
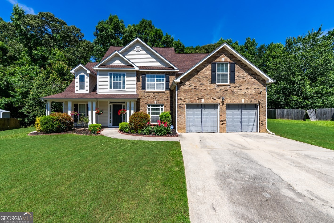
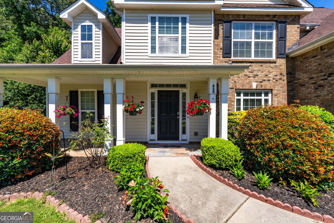
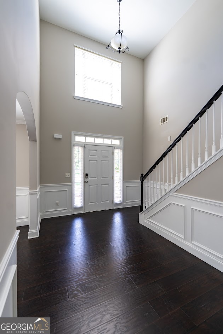
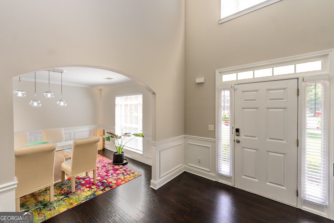
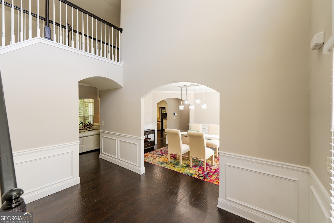
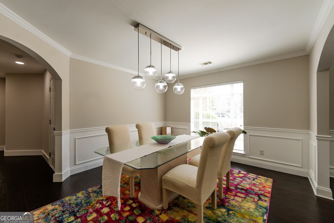
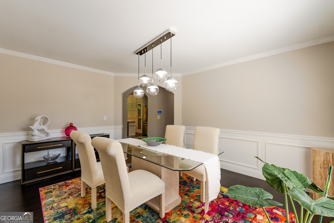
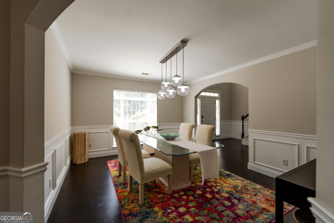
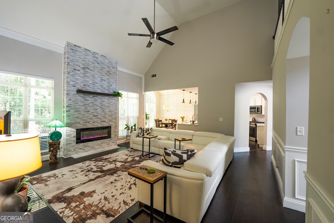
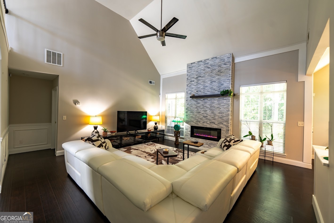
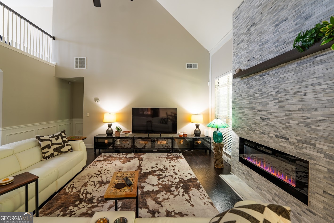
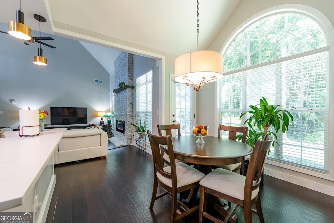
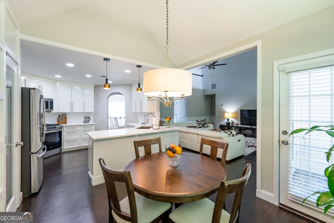
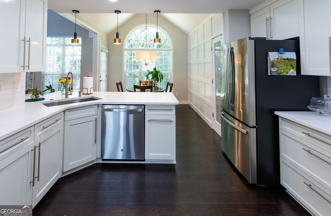
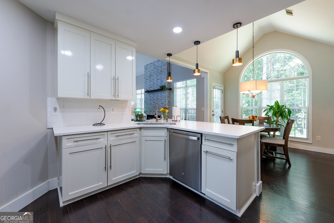
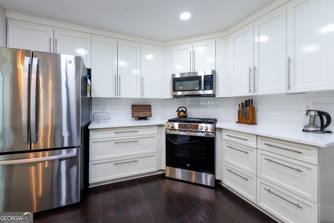
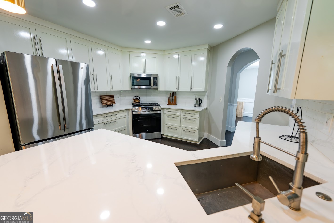
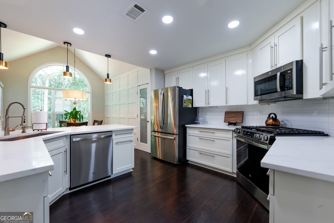
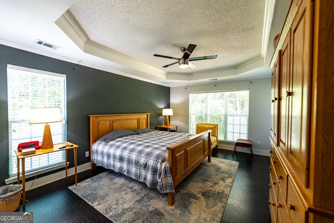
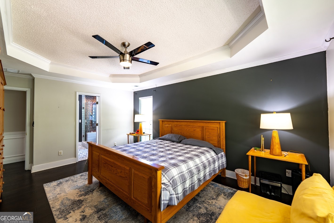
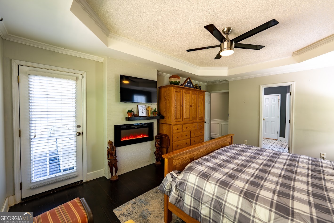
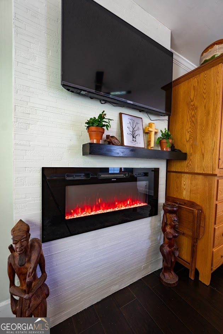
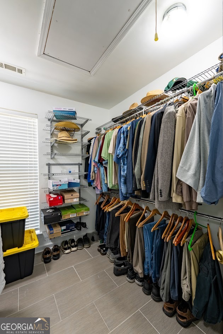
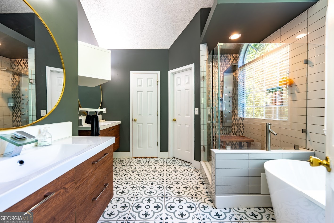
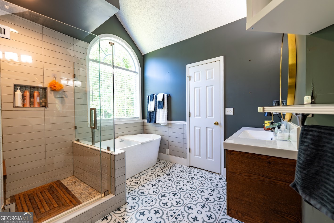
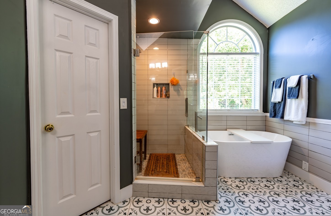
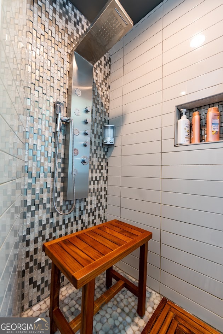
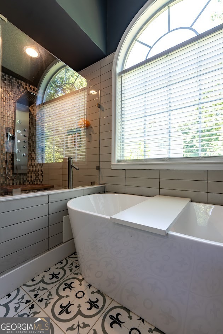
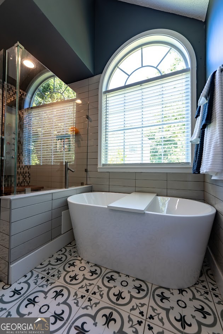
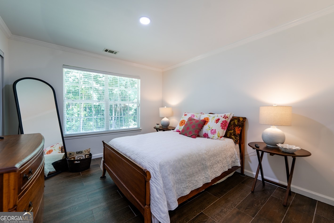
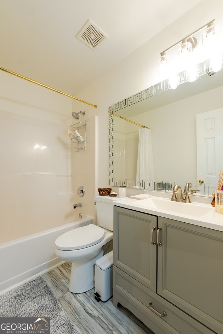
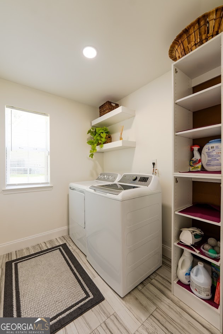
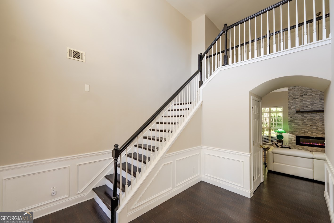
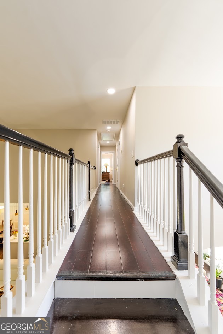
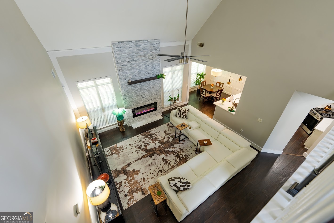
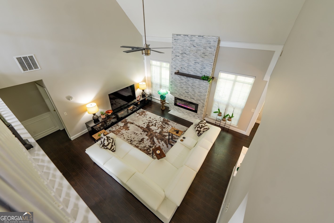
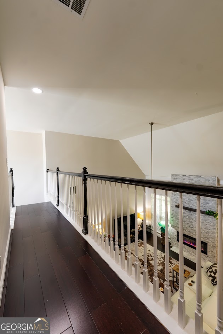
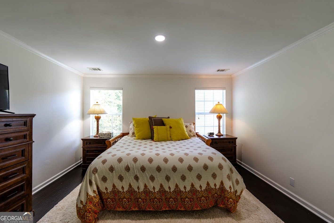
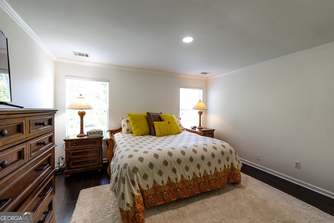
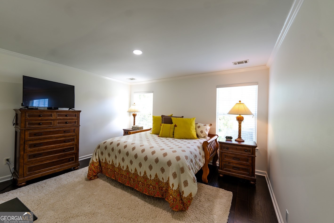
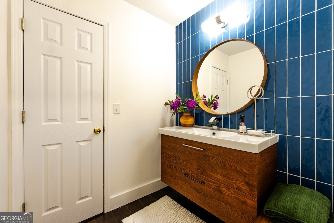
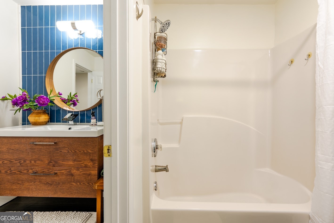
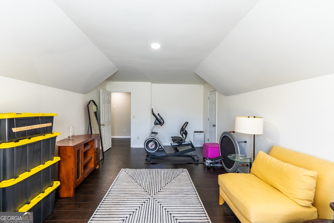
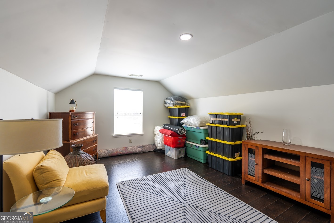
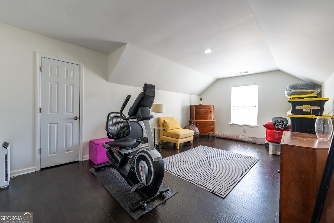
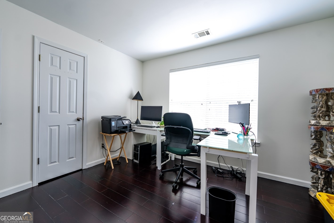
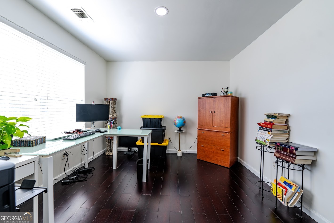
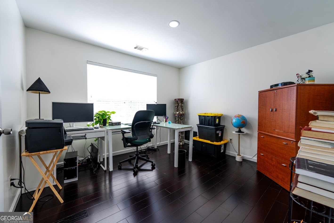
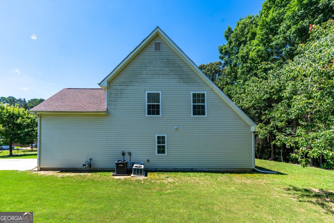
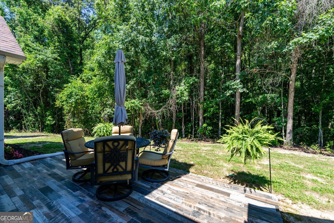
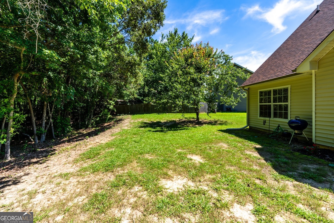
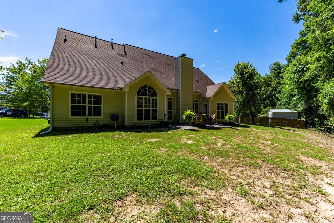
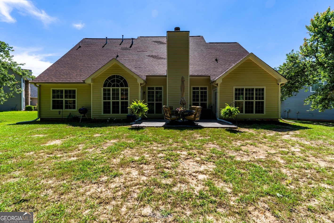
Welcome to this 5-bedroom, 3-bathroom home that perfectly blends comfort and sophistication. A stunning foyer sets the tone for this beautiful residence. A spacious dining room, perfect for hosting family dinners and making holiday memories and guiding you into a lovely family room. You will enjoy a cozy fireplace that creates the perfect atmosphere for relaxation and gatherings. The chef of the family will absolutely love the modern, open-concept kitchen with quartz countertops, a farmhouse sink, and a gas range stove - designed for both everyday living and culinary adventures. The kitchen flows into the family room, making it a great space for entertainment. The master suite is located on the main floor with LVP flooring, a private exit to the patio, and an en-suite bathroom with a soaking tub, and a separate walk-in shower. A second bedroom on the main floor for guests, a home office, or game room. Upstairs, you will find three additional bedrooms, including a Jack & Jill bathroom that adds both functionality and charm. All bathrooms in the home have been updated. This home is move-in ready and waiting for you. Schedule your showing today!
Details
| MLS # | 10793456 |
|---|---|
| Listing Type | For Sale |
| Style | House |
| HOA Dues | $400 |
| Sub-Type | Resale |
| Status | Active Under Contract |
| Year | 2005 |
| Days On Site | 79 |
| Listing Provided By | Maximum One Grt. Atl. REALTORS | Carlock Homes Team |
Features
| Bed(s) | 5 |
|---|---|
| Bath(s) | 3 Total |
| SQ Feet | 2,661 |
| Story(s) | 2 |
| Acreage | 0.22 |
Interior
| Appliances | Dishwasher, Range, Stainless Steel Appliance(s) |
|---|---|
| Interior Features | Master On Main Level, Other |
| Cooling | Ceiling Fan(s), Central Air |
| Cooling Yes / No | Yes |
| Heating | Central |
| Heating Yes / No | Yes |
| Fireplace Yes / No | Yes |
| Fireplaces Total | 2 |
| Fireplace Features | Family Room, Master Bedroom |
| Room Dining Room Features | Separate Room |
| Laundry Features | Other |
Exterior
| Lot Features | Cul-De-Sac |
|---|---|
| Construction Materials | Vinyl Siding |
| Roof | Composition |
| Foundation Details | Slab |
| Security Features | Carbon Monoxide Detector(s), Smoke Detector(s) |
Parking
| Attached Garage Yes / No | Yes |
|---|---|
| Garage Yes / No | Yes |
| Parking Features | Garage, Attached, Garage Door Opener |
Utilities
| Utilities | Electricity Available, Sewer Available, Water Available |
|---|---|
| Sewer | Public Sewer |
Taxes
| Tax Annual Amount | 6084.92 |
|---|---|
| Tax Year | 25 |
Location
| Community Features | Clubhouse, Pool |
|---|
Area Information
| State | GA |
|---|---|
| County | Henry |
| City | Hampton |
| Zip Code | 30228 |
| Area | Henry |
| Community Name | Fears Mill |
| School District | Hampton |
| Elementary School | Mount Carmel |
| High School | Hampton |
| Listing VS Median (in Fears Mill) | |
Price: $385,000 low | high Med: $320,000 sqft: 2,661 low | high Med: 2,522 $ / sqft: $145 low | high Med: $127 On site: 79 low | high Med: 67 | |
Market Activity 30228
Request a showing
Request a showing
Contact
Learn More About This Property

| State | GA |
|---|---|
| County | Henry |
| City | Hampton |
| Zip Code | 30228 |
| Area | Henry |
| Community Name | Fears Mill |
| School District | Hampton |
| Elementary School | Mount Carmel |
| High School | Hampton |
| Listing VS Median (in Fears Mill) | |
Price: $385,000 low | high Med: $320,000 sqft: 2,661 low | high Med: 2,522 $ / sqft: $145 low | high Med: $127 On site: 79 low | high Med: 67 | |
