
 New Listing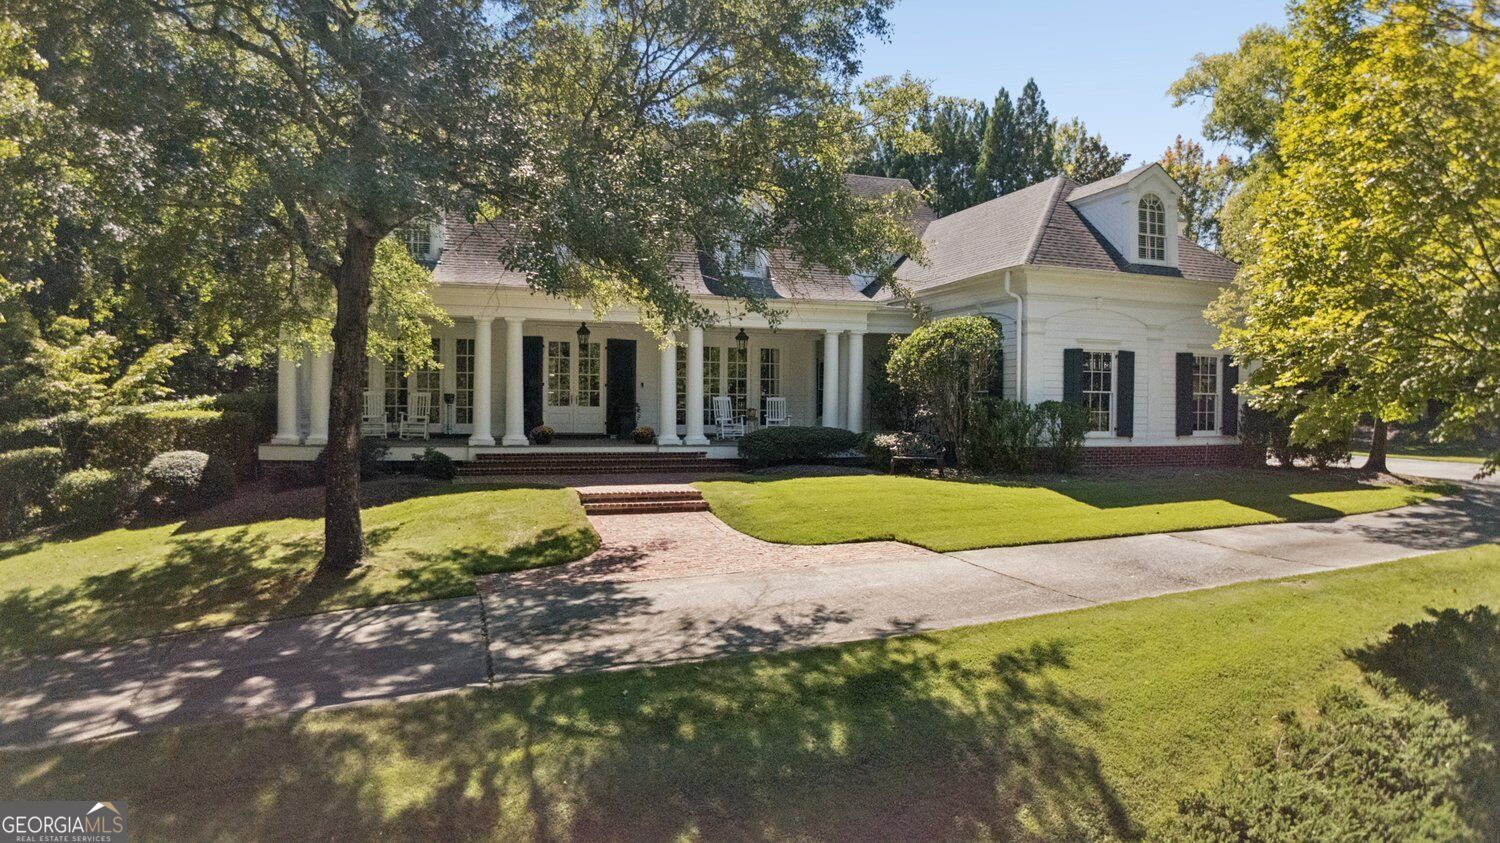
430 Windship Place NW,Sandy Springs, GA 30327
Sandy Springs, GA 30327

Description
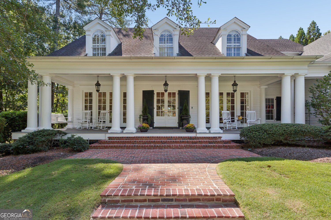
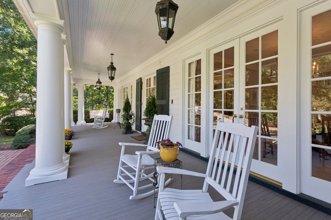
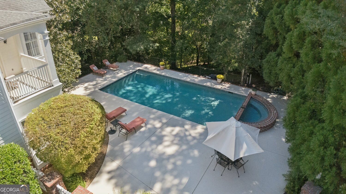
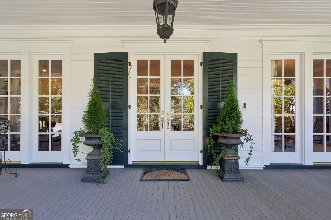
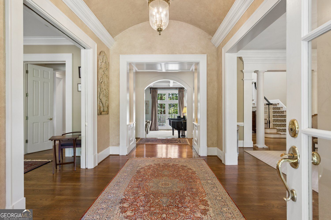
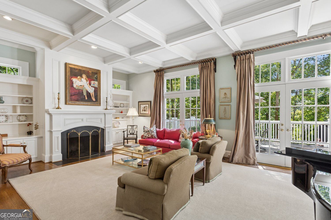
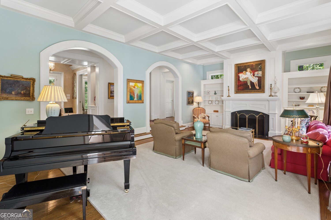
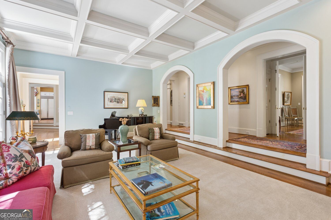
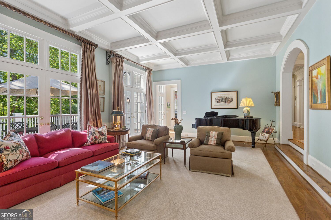
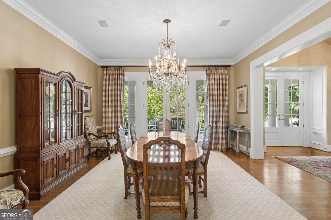
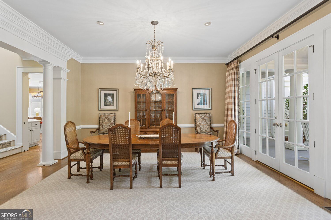
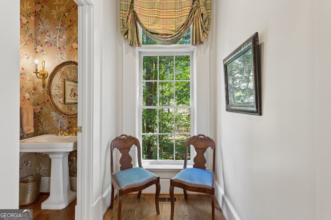
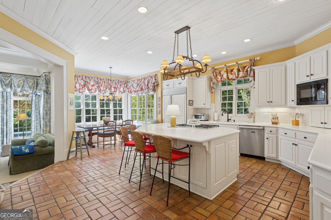
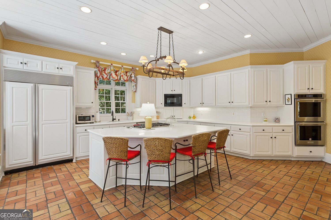
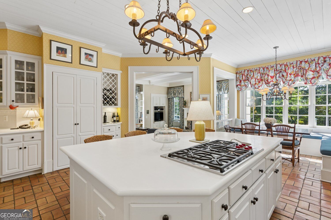
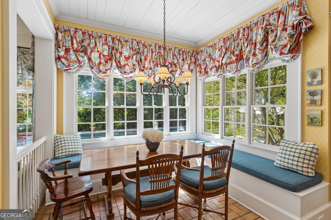
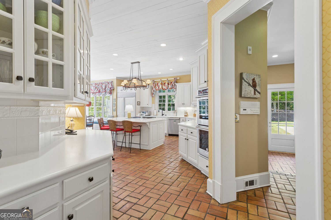
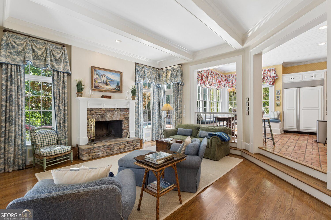
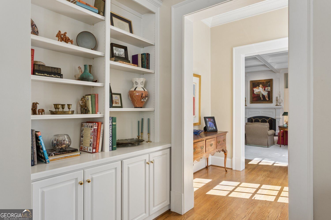
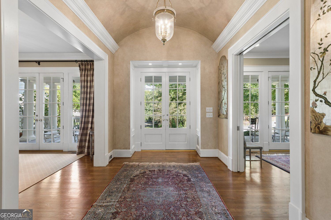
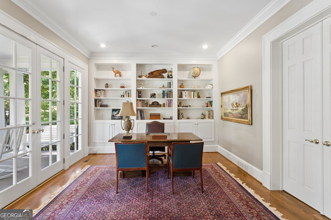
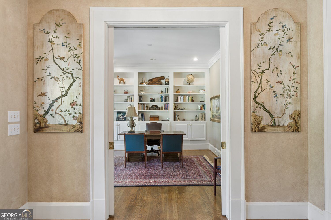
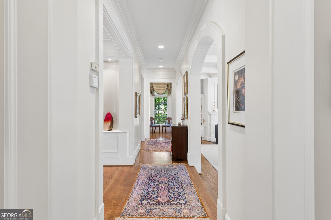
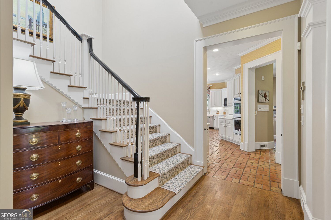
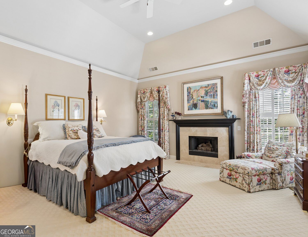
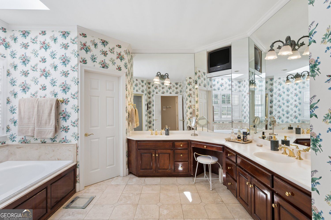
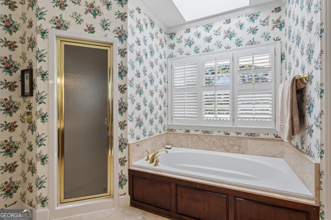
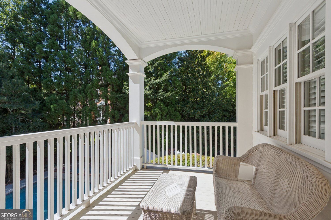
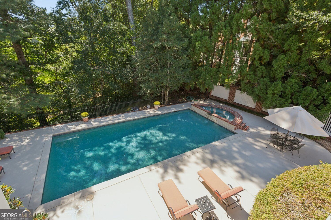
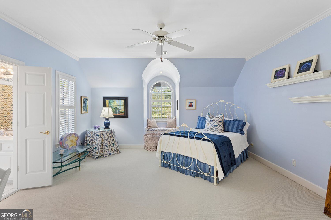
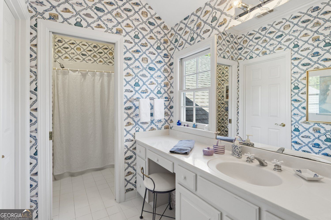
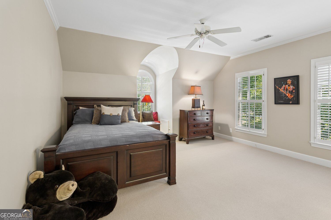
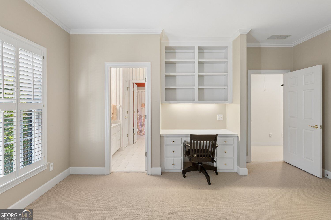
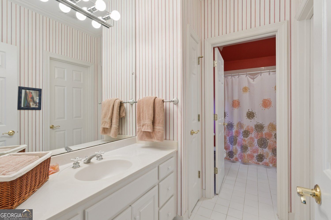
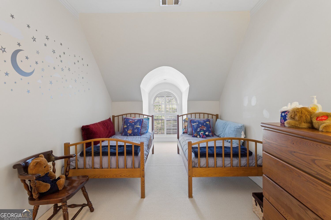
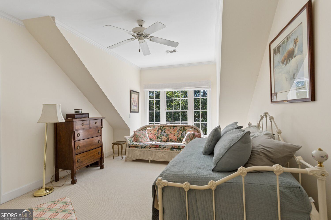
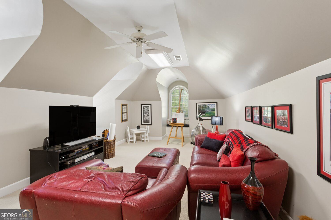
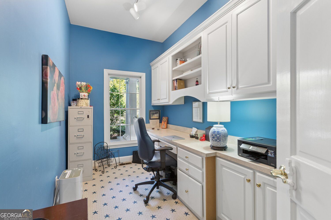
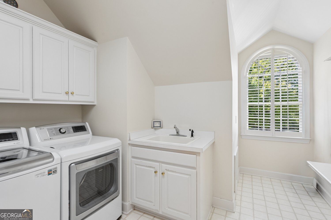
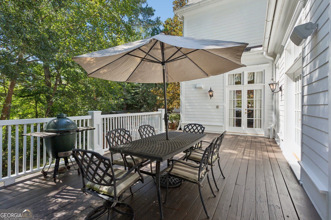
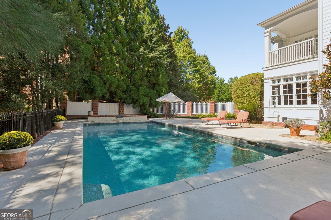
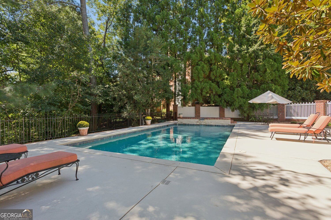
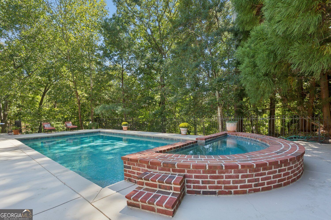
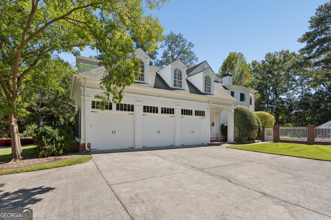
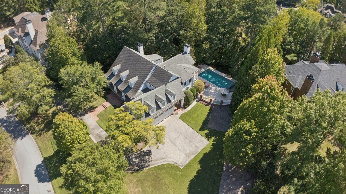
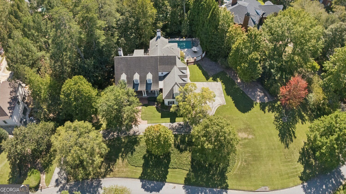
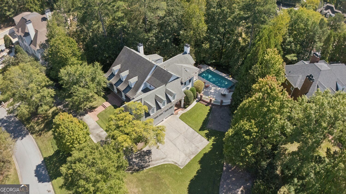
Nestled along a tree-lined entrance with brick walkways, this handsome Spitzmiller & Norris custom home pairs Acadian architectural character with a gracious, highly functional floor plan. A broad rocking-chair front porch and prominent dormers are hallmarks of the Low Country influence, creating an inviting introduction to the home and extending its living spaces outdoors. Double doors open to a welcoming foyer with a clear sightline through the main level to the pool and gardens beyond, Ten-foot ceilings, rich hardwood floors and arched doorways carry throughout the main floor, where each room connects naturally to the next and creates an easy setting for both intimate gatherings and larger-scale entertaining. Abundant windows keep the rear of the home in constant view, drawing the gardens and pool into the backdrop of everyday living. The elegant Living Room features a fireplace and French doors opening to a generous deck, well suited for outdoor dining. The formal Dining Room provides a natural setting for entertaining, while the open Kitchen and Family Room form the heart of the home. The kitchen offers an expansive island, banquette seating, abundant cabinetry, Sub-Zero refrigerator, double ovens and a walk-in pantry, with the adjoining Family Room anchored by a stacked-stone fireplace and views toward the pool and gardens. A cozy Library, private Home Office and two Powder Rooms complete the main level, At the side entrance, a brick-floored Mud Room adds practical convenience, with a nearby Powder Room ideally positioned for pool guests. Upstairs, the lovely Primary Suite includes two walk-in closets, a spa-inspired bath with double vanity and separate tub and shower, and its own covered porch overlooking the grounds. Four additional Bedrooms, a generously sized Laundry Room and a versatile Bonus Room provide ample space for family and guests. The Bonus Room offers an ideal place to watch television, play games, exercise or unwind. Outside, the walk-out saltwater pool and spa take center stage, with a spa waterfall and sweeping views of the surrounding gardens, the deck and pool terrace create multiple places to gather, dine and enjoy the setting throughout the seasons. A full unfinished daylight basement provides exceptional storage and future flexibility, including the potential for multi-generational living with its private entrance. Three side-entry garages complete the property. Located on a quiet cul-de-sac street just north of Chastain Park, this distinctive home brings together architectural character, gracious entertaining spaces and a setting designed to be enjoyed from nearly every room.
Details
| MLS # | 10869063 |
|---|---|
| Listing Type | For Sale |
| Style | House |
| HOA Dues | $1,200 |
| Sub-Type | Resale |
| Status | Active |
| Year | 1996 |
| Days On Site | 4 |
| Listing Provided By | Harry Norman Realtors | Carolyn Calloway |
Features
| Bed(s) | 5 |
|---|---|
| Bath(s) | 5 Total |
| SQ Feet | 5,806 |
| Basement | Y |
| Pool | Yes |
| Story(s) | 2 |
| Acreage | 1.00 |
Interior
| Appliances | Dishwasher, Disposal, Double Oven, Gas Water Heater, Microwave, Refrigerator |
|---|---|
| Interior Features | Bookcases, High Ceilings, Double Vanity, Tray Ceiling(s), Walk-In Closet(s) |
| Cooling | Central Air |
| Cooling Yes / No | Yes |
| Heating | Forced Air, Natural Gas, Zoned |
| Heating Yes / No | Yes |
| Fireplace Yes / No | Yes |
| Fireplaces Total | 3 |
| Fireplace Features | Family Room, Living Room, Master Bedroom, Gas Starter, Gas Log |
| Window Features | Double Pane Windows, Skylight(s) |
| Room Kitchen Features | Breakfast Room, Kitchen Island, Pantry, Breakfast Area, Walk-in Pantry, Solid Surface Counters |
| Room Dining Room Features | Seats 12+ |
| Laundry Features | Upper Level, In Hall |
Exterior
| Exterior Features | Gas Grill, Other, Garden |
|---|---|
| Lot Features | Private |
| Construction Materials | Brick, Other |
| Roof | Composition |
| Fencing | Back Yard |
| Patio And Porch Features | Patio, Deck, Porch |
| Security Features | Security System, Smoke Detector(s), Carbon Monoxide Detector(s) |
Parking
| Attached Garage Yes / No | Yes |
|---|---|
| Garage Yes / No | Yes |
| Parking Features | Garage, Attached |
Utilities
| Utilities | Cable Available, Electricity Available, Natural Gas Available, Phone Available, Sewer Available, Water Available, Underground Utilities |
|---|---|
| Sewer | Public Sewer |
| Electric | 220 Volts |
Taxes
| Tax Annual Amount | 13340 |
|---|---|
| Tax Year | 2025 |
Location
| Community Features | Street Lights |
|---|
Area Information
| State | GA |
|---|---|
| County | Fulton |
| City | Sandy Springs |
| Zip Code | 30327 |
| Area | Fulton |
| Community Name | WINDSHIP |
| School District | Riverwood |
| Elementary School | Heards Ferry |
| High School | Riverwood |
| Listing VS Median (in WINDSHIP) | |
Price: $2,000,000 low | high Med: $2,000,000 sqft: 5,806 low | high Med: 5,806 $ / sqft: $344 low | high Med: $344 On site: 4 low | high Med: 4 | |
Market Activity 30327
Request a showing
Request a showing
Contact
Learn More About This Property

| State | GA |
|---|---|
| County | Fulton |
| City | Sandy Springs |
| Zip Code | 30327 |
| Area | Fulton |
| Community Name | WINDSHIP |
| School District | Riverwood |
| Elementary School | Heards Ferry |
| High School | Riverwood |
| Listing VS Median (in WINDSHIP) | |
Price: $2,000,000 low | high Med: $2,000,000 sqft: 5,806 low | high Med: 5,806 $ / sqft: $344 low | high Med: $344 On site: 4 low | high Med: 4 | |