
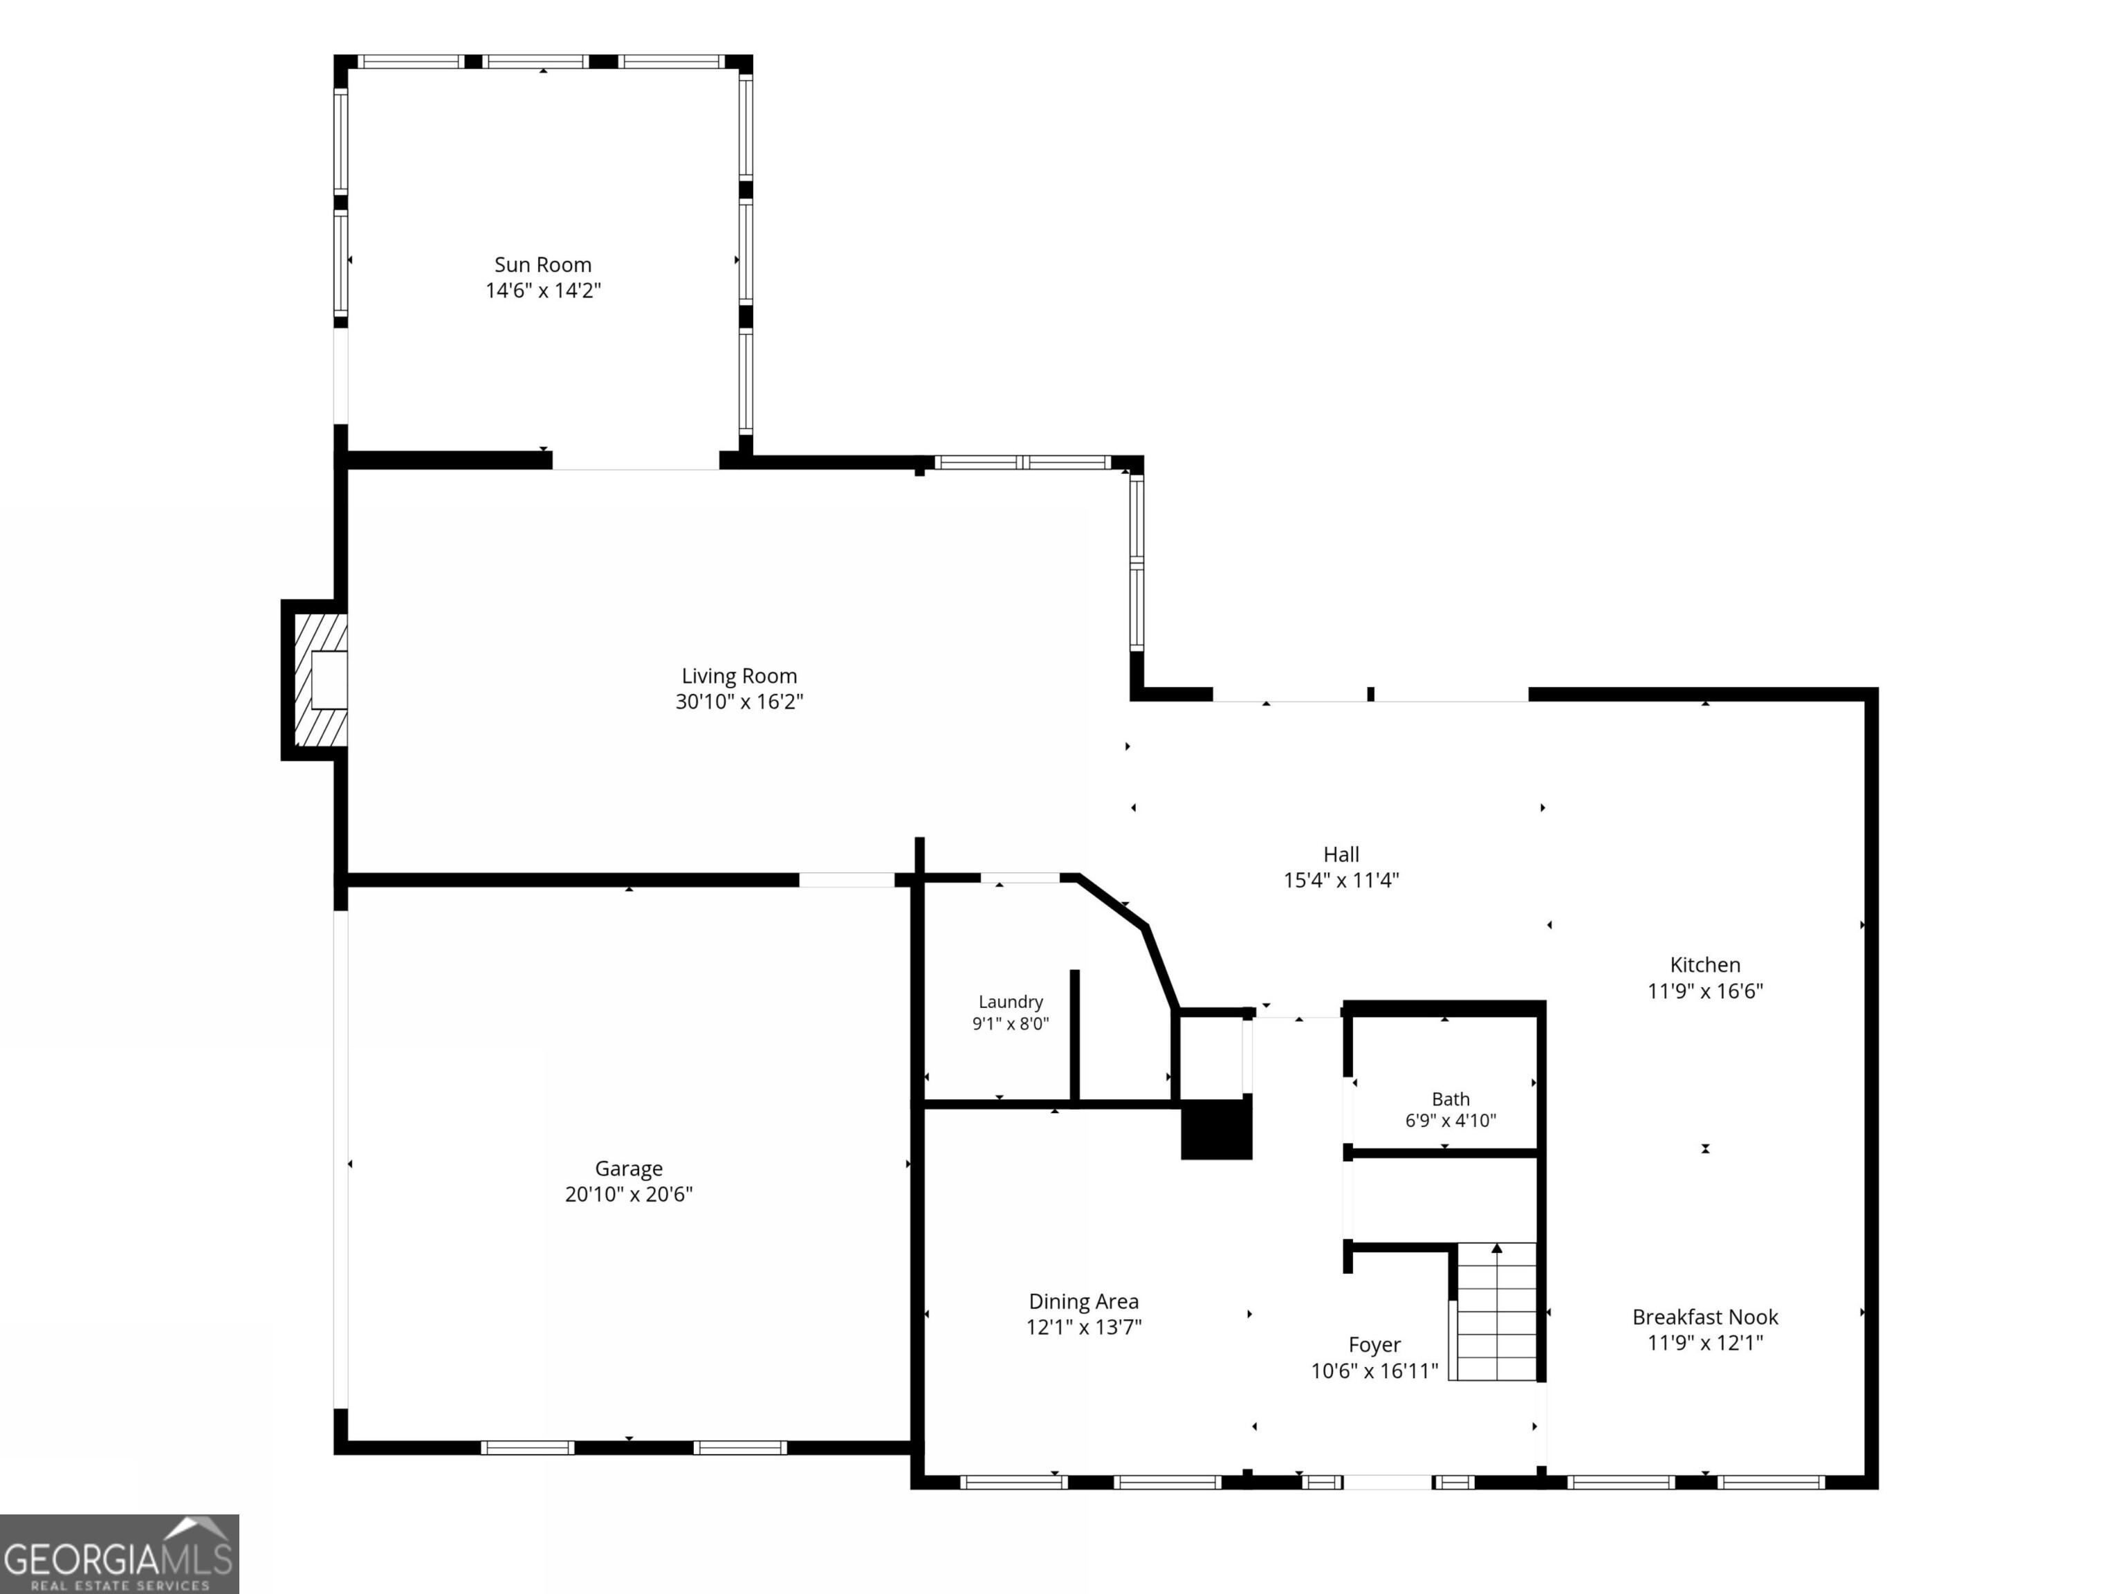
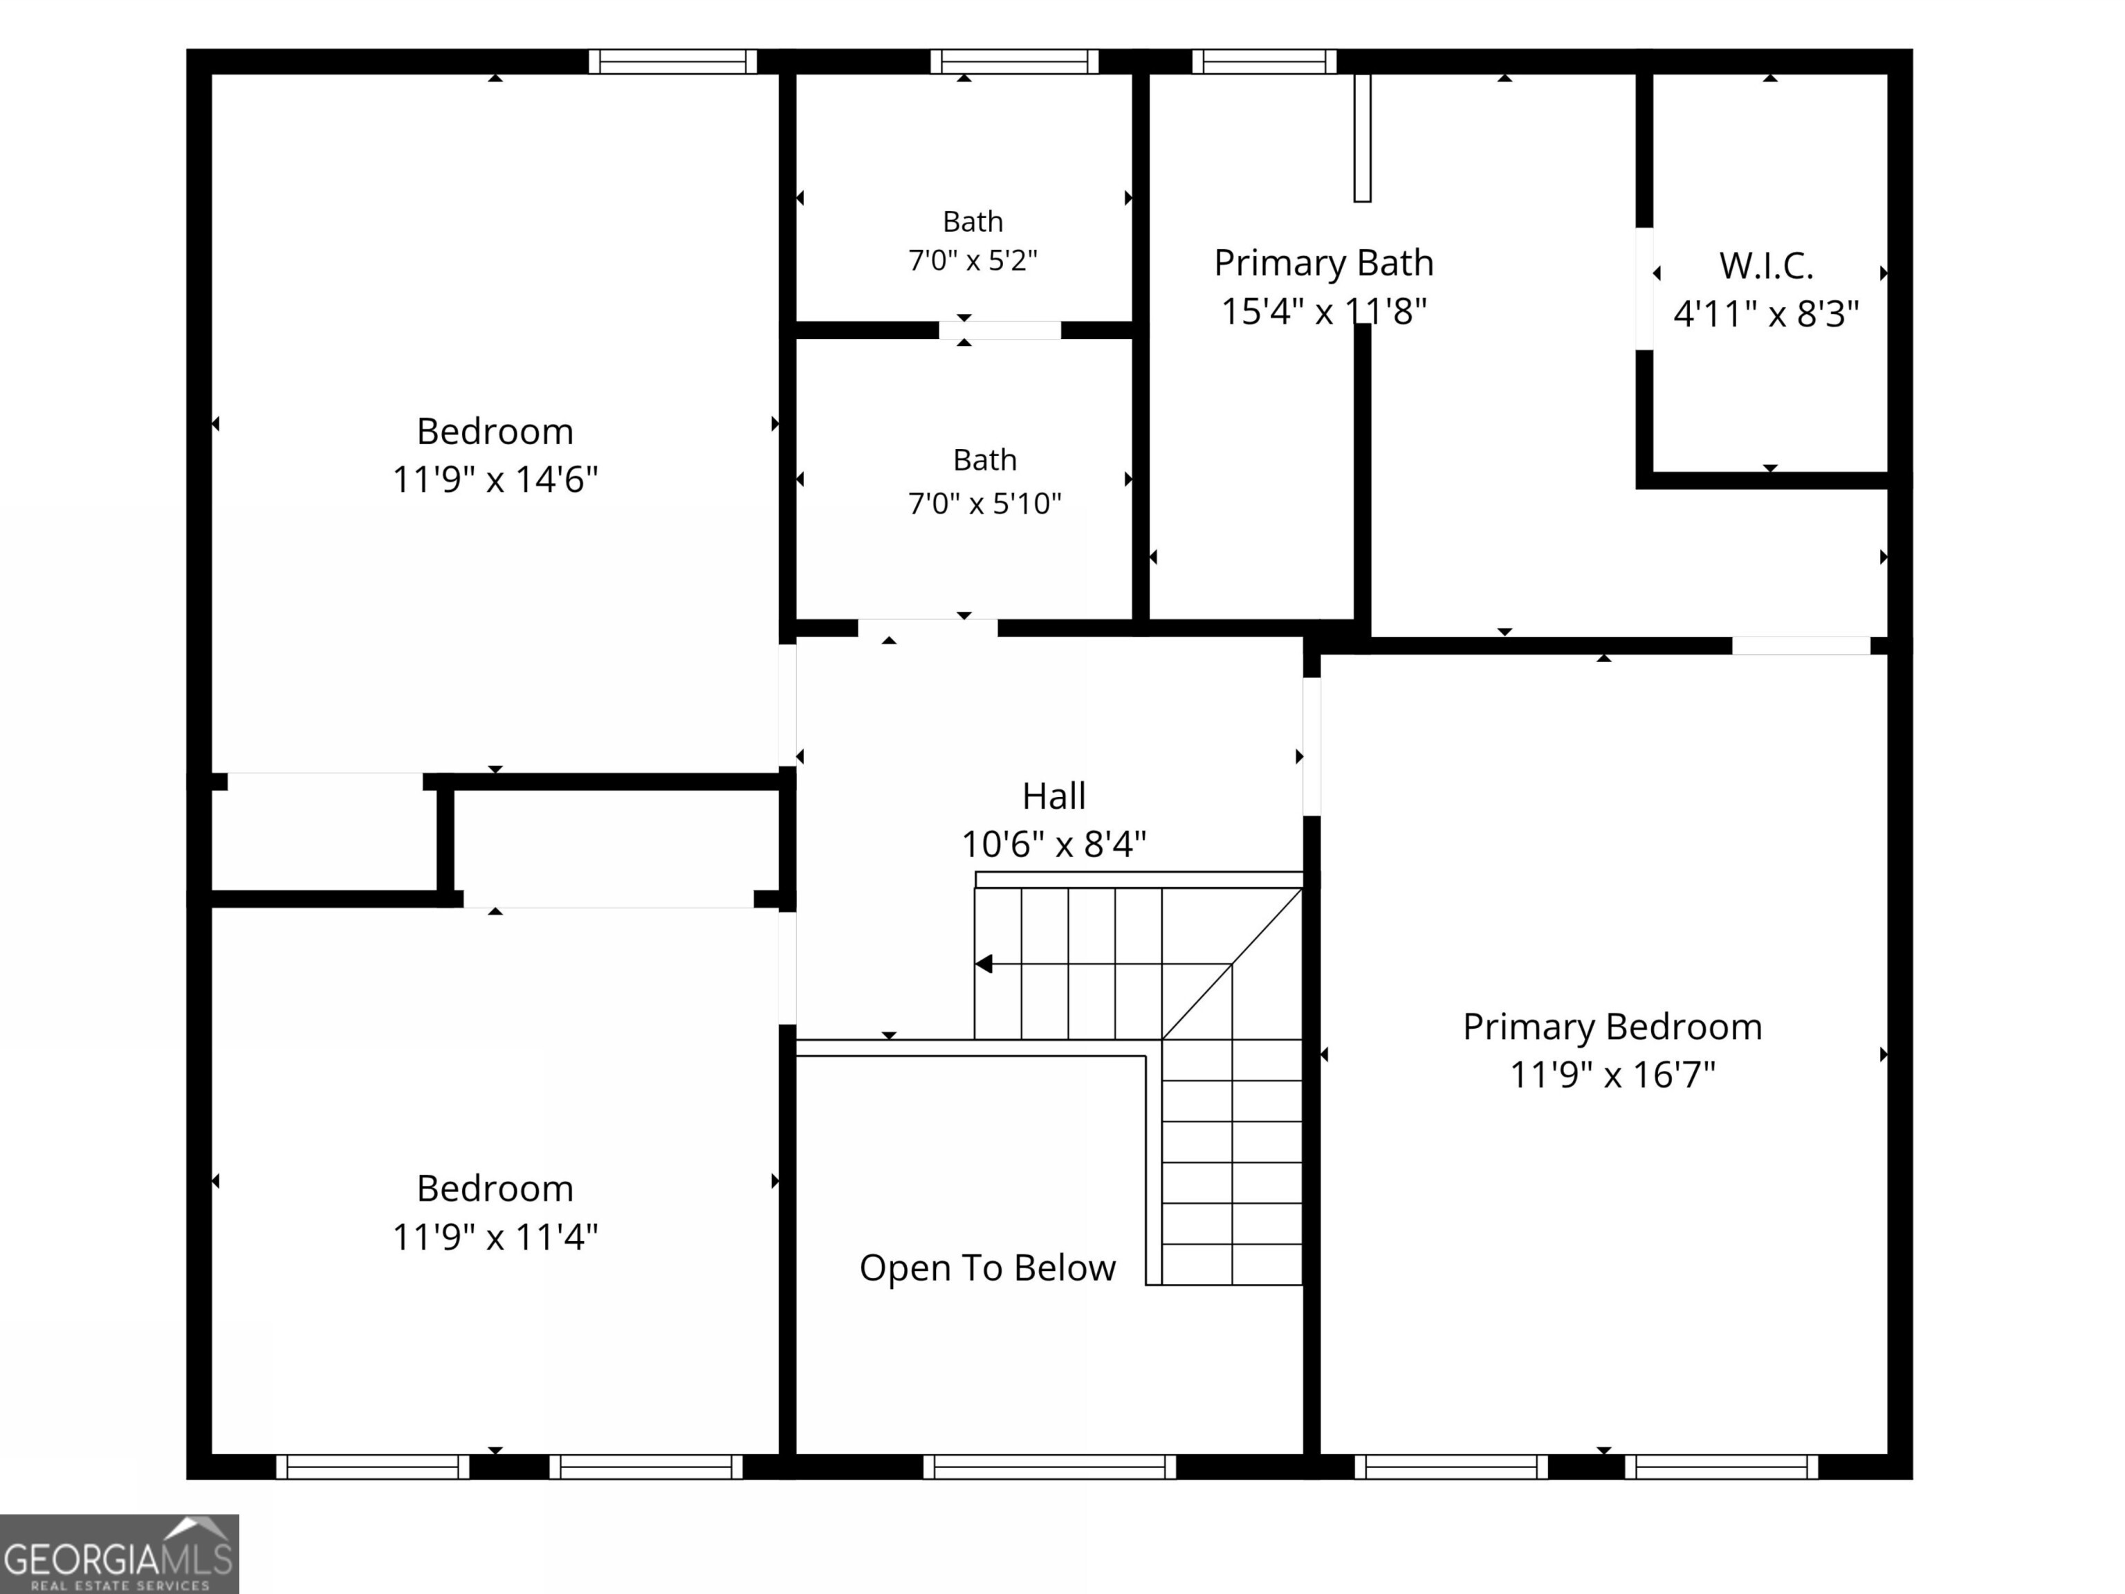

Description
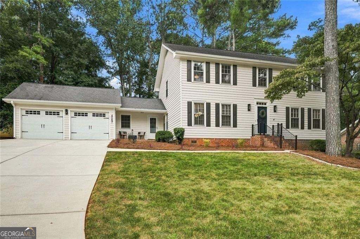
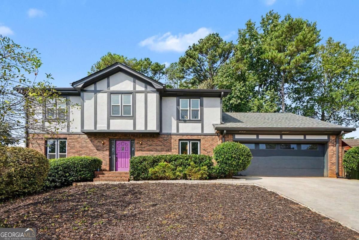
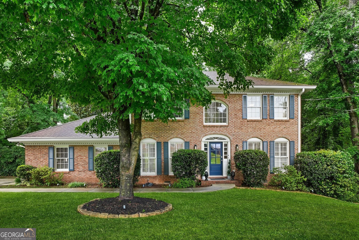
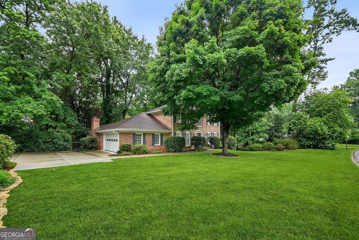
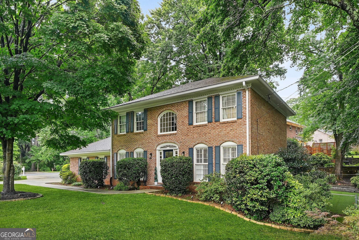
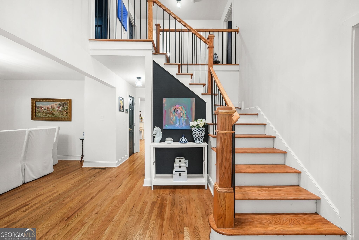
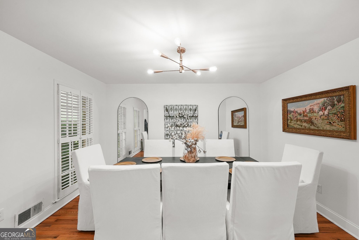
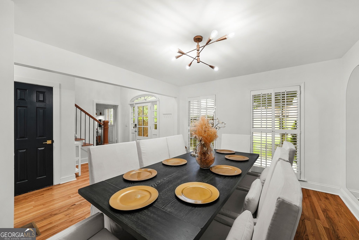
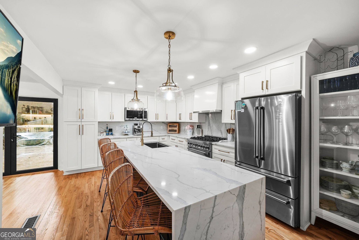
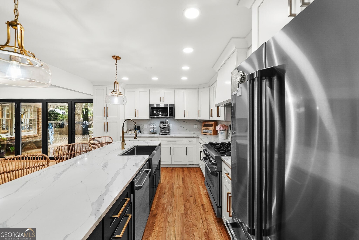
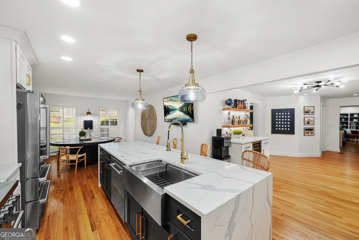
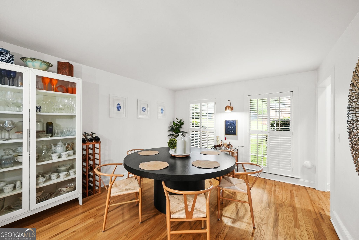
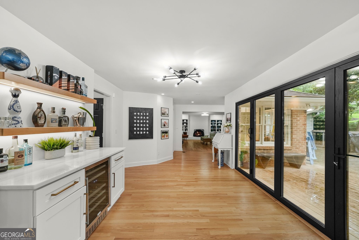
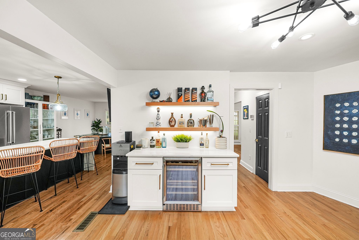
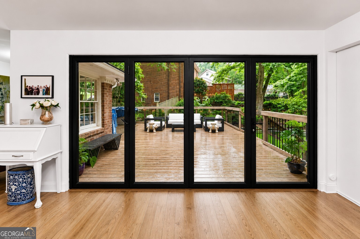
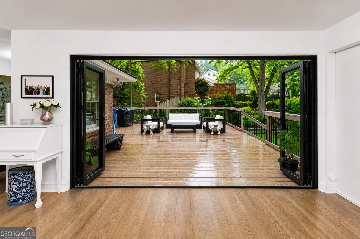
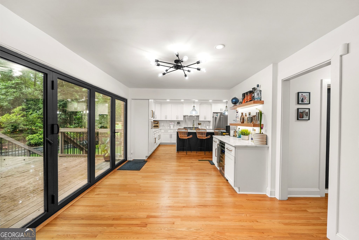
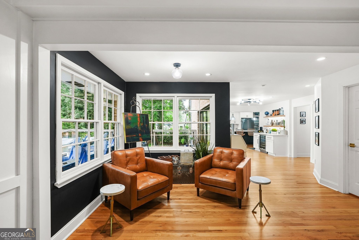
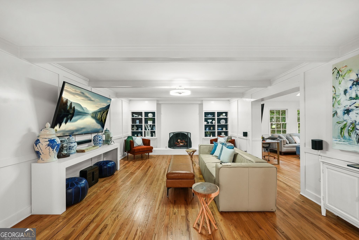
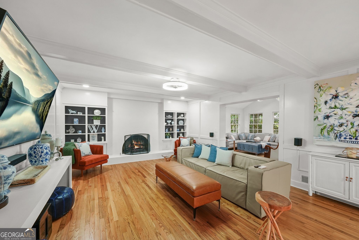
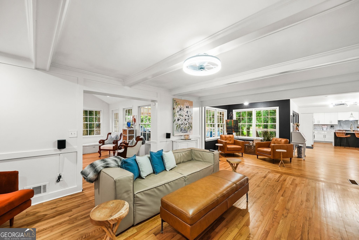
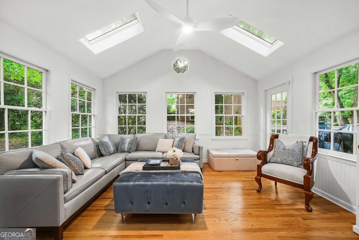
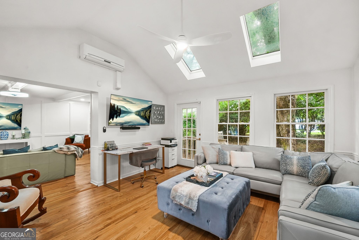
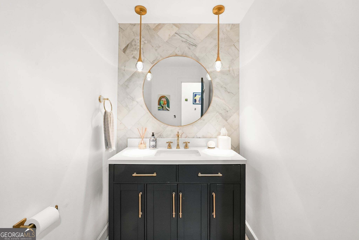
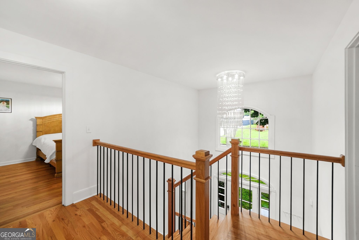
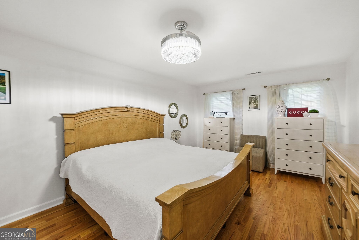
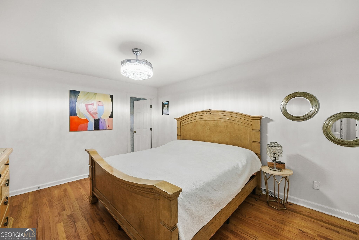
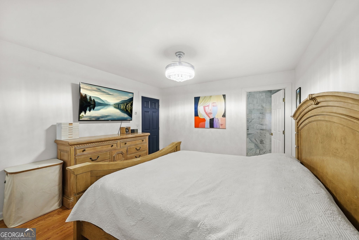
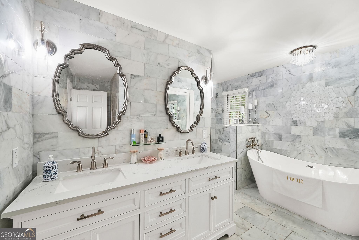
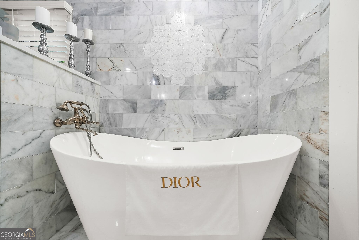
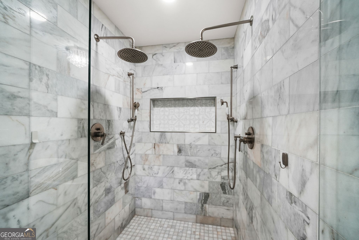
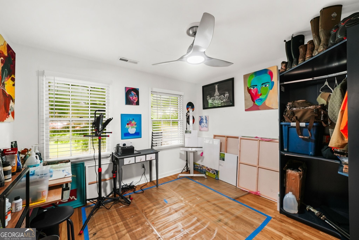
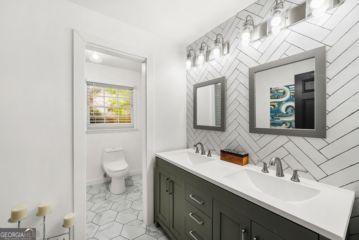
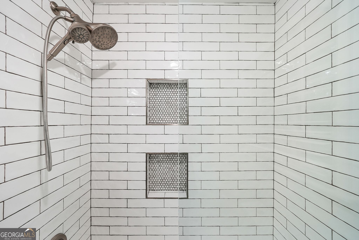
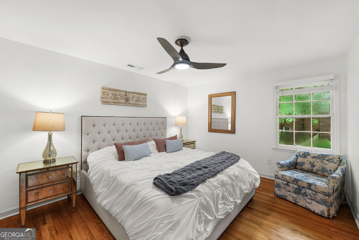
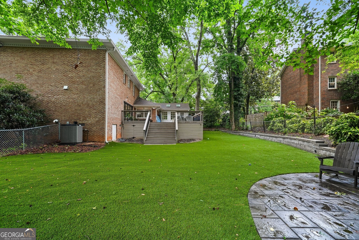
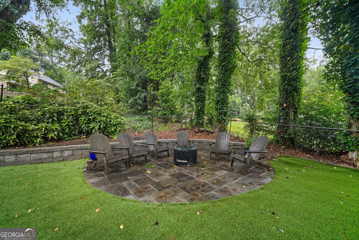
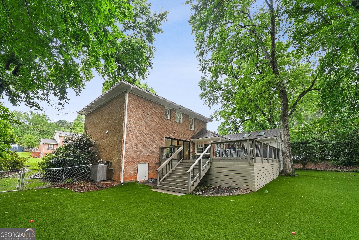
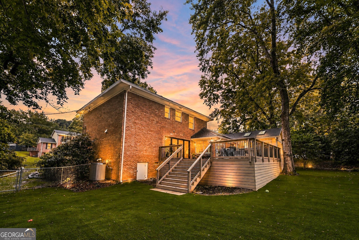
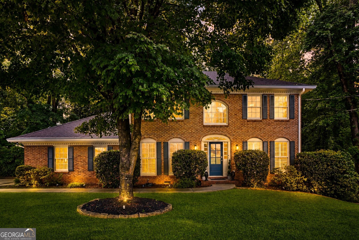
Welcome to this beautifully renovated traditional home in one of Tucker s most convenient locations. Completely reimagined with extensive improvements from top to bottom, this home seamlessly blends high end finishes and functional design. The heart of the home is the stunning chef's kitchen, featuring a waterfall quartz island, custom cabinetry, premium ZLINE appliances, and an open-concept layout designed for everyday living and entertaining. A stylish dry bar with wine fridge and expansive accordion-style glass doors create a seamless connection to the outdoor living space, making this home ideal for gatherings both large and small. Beyond the kitchen, the main level offers multiple living spaces to fit your lifestyle, including a spacious fire side family room, a light-filled sunroom perfect for morning coffee or relaxing evenings, and a formal dining room that could easily serve as a home office, playroom, or even be converted into a fourth bedroom. Upstairs, the primary suite features a spa-inspired marble bathroom with floor-to-ceiling tile, a freestanding soaking tub, dual vanities, a hidden closet, and an oversized walk-in shower with dual showerheads. Two additional bedrooms share a fully renovated hall bathroom with designer finishes, custom tilework, and a dual vanity. Outside, enjoy a rebuilt deck overlooking a professionally improved backyard complete with turf installation, flagstone paver patio for firepit, new retaining wall, enhanced drainage, and expanded parking. Additional upgrades include hardwood floors throughout, a new front door, EV charger, crawlspace encapsulation with dehumidifier, and updated HVAC ductwork, plumbing, and electrical systems. Ideally located with easy access to Downtown Tucker, North Decatur, Emory University, the CDC, CHOA, I-285, and Highway 78, this home offers the perfect combination of convenience, style, and move-in-ready peace of mind.
Details
| MLS # | 10783339 |
|---|---|
| Listing Type | For Sale |
| Style | House |
| Sub-Type | Resale |
| Status | Pending |
| Year | 1976 |
| Days On Site | 118 |
| Listing Provided By | Bolst | Ellen Thomas |
Features
| Bed(s) | 3 |
|---|---|
| Bath(s) | 3 Total |
| SQ Feet | 2,704 |
| Story(s) | 2 |
| Acreage | 0.38 |
Interior
| Appliances | Dishwasher, Disposal, Microwave, Range, Refrigerator, Stainless Steel Appliance(s) |
|---|---|
| Interior Features | Double Vanity, Separate Shower, Soaking Tub, Vaulted Ceiling(s) |
| Cooling | Ceiling Fan(s), Central Air, Electric |
| Cooling Yes / No | Yes |
| Heating | Forced Air, Natural Gas |
| Heating Yes / No | Yes |
| Fireplace Yes / No | Yes |
| Fireplaces Total | 1 |
| Fireplace Features | Family Room |
| Window Features | Skylight(s) |
| Room Kitchen Features | Breakfast Room, Kitchen Island, Pantry, Solid Surface Counters |
| Room Dining Room Features | Separate Room |
| Laundry Features | Other |
Exterior
| Lot Features | Private |
|---|---|
| Construction Materials | Brick |
| Roof | Composition |
| Fencing | Back Yard, Fenced |
| Foundation Details | Slab |
| Patio And Porch Features | Deck |
| Security Features | Carbon Monoxide Detector(s), Smoke Detector(s) |
Parking
| Attached Garage Yes / No | No |
|---|---|
| Garage Yes / No | Yes |
| Parking Features | Garage, Off Street, Garage Door Opener, Side/Rear Entrance |
Utilities
| Utilities | Cable Available, Electricity Available, Natural Gas Available, Phone Available, Sewer Available, Underground Utilities, Water Available |
|---|---|
| Sewer | Public Sewer |
Taxes
| Tax Annual Amount | 6229 |
|---|---|
| Tax Year | 2025 |
Location
| Community Features | Street Lights, Walk To Schools, Near Shopping |
|---|
Area Information
| State | GA |
|---|---|
| County | DeKalb |
| City | Atlanta |
| Zip Code | 30340 |
| Area | DeKalb |
| Community Name | Wembley Forest |
| School District | Lakeside |
| Elementary School | Evansdale |
| High School | Lakeside |
| Listing VS Median (in Wembley Forest) | |
Price: $649,999 low | high Med: $550,000 sqft: 2,704 low | high Med: 2,571 $ / sqft: $240 low | high Med: $214 On site: 118 low | high Med: 45 | |
Market Activity 30340
Request a showing
Request a showing
Contact
Learn More About This Property

| State | GA |
|---|---|
| County | DeKalb |
| City | Atlanta |
| Zip Code | 30340 |
| Area | DeKalb |
| Community Name | Wembley Forest |
| School District | Lakeside |
| Elementary School | Evansdale |
| High School | Lakeside |
| Listing VS Median (in Wembley Forest) | |
Price: $649,999 low | high Med: $550,000 sqft: 2,704 low | high Med: 2,571 $ / sqft: $240 low | high Med: $214 On site: 118 low | high Med: 45 | |