415 Holly Stream Trail,Roswell, GA 30075
Roswell, GA 30075

Description
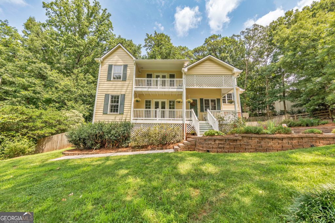
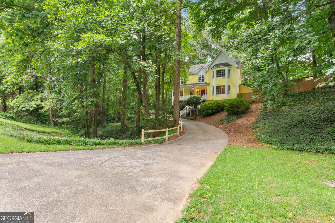
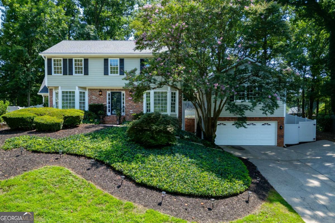
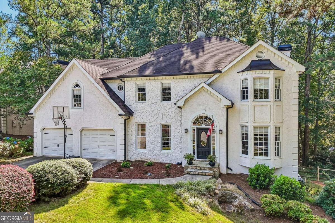
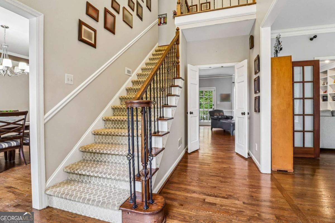
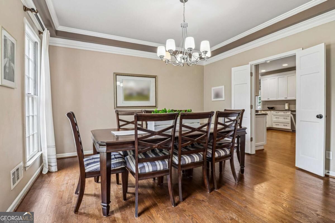
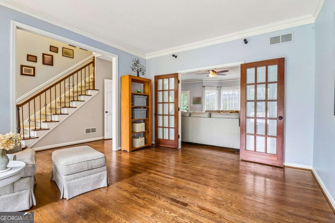
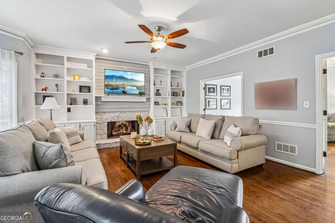
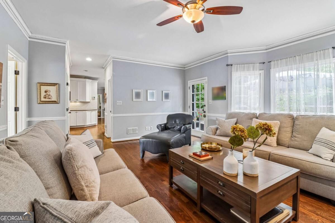
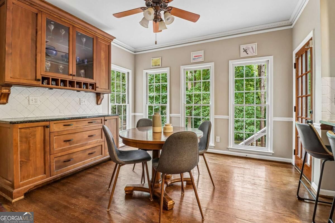
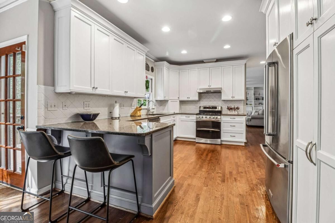
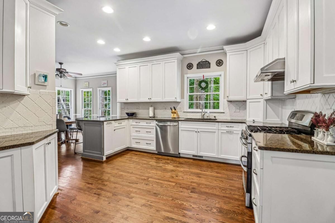
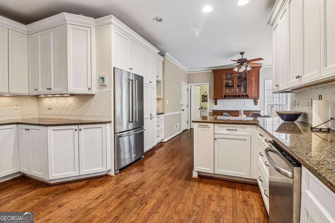
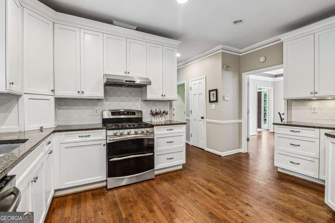
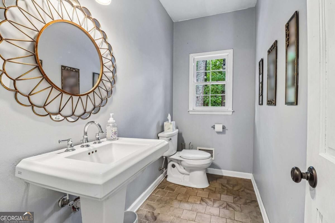
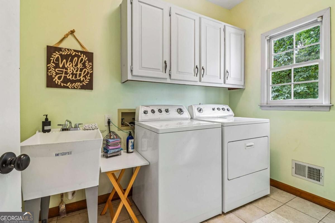
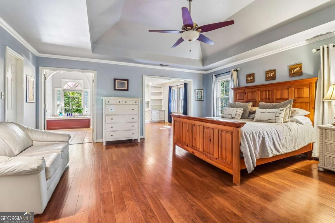
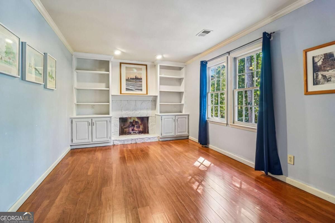
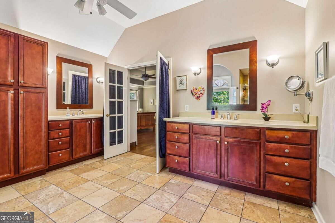
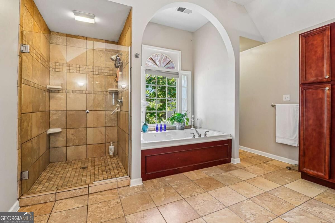
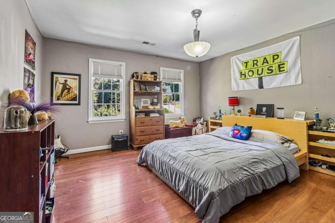
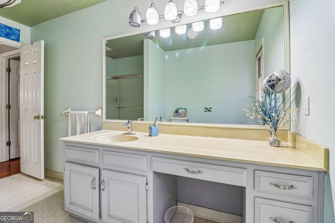
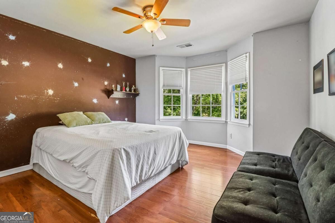
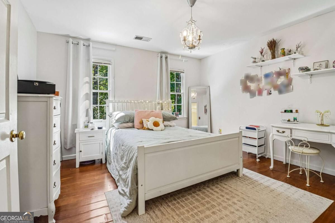
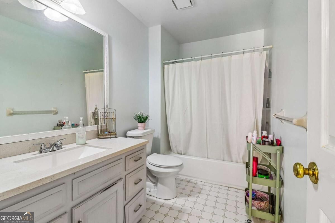
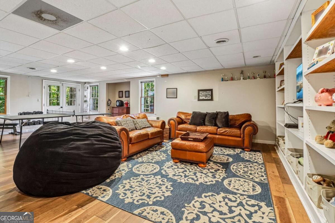
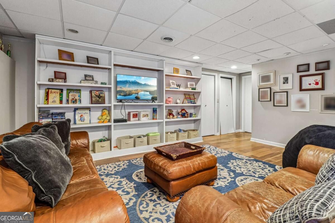
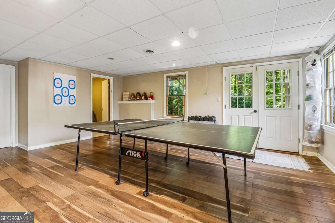
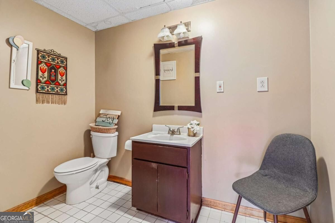
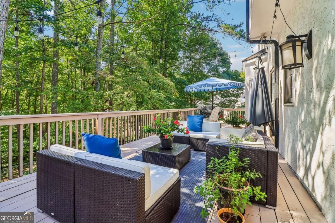
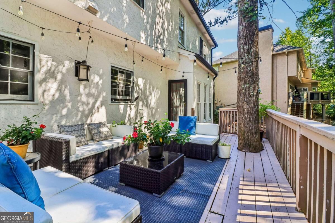
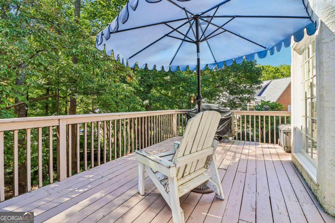
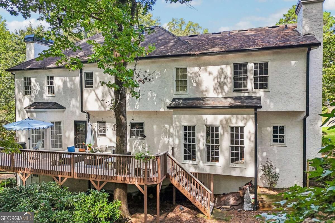
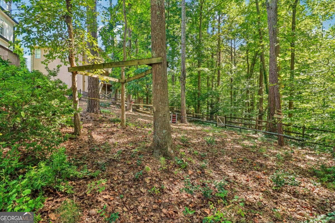
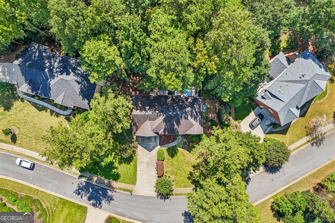
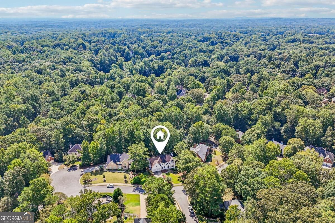
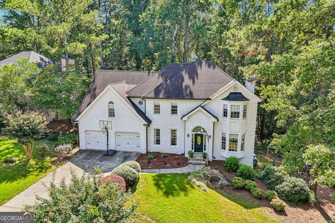
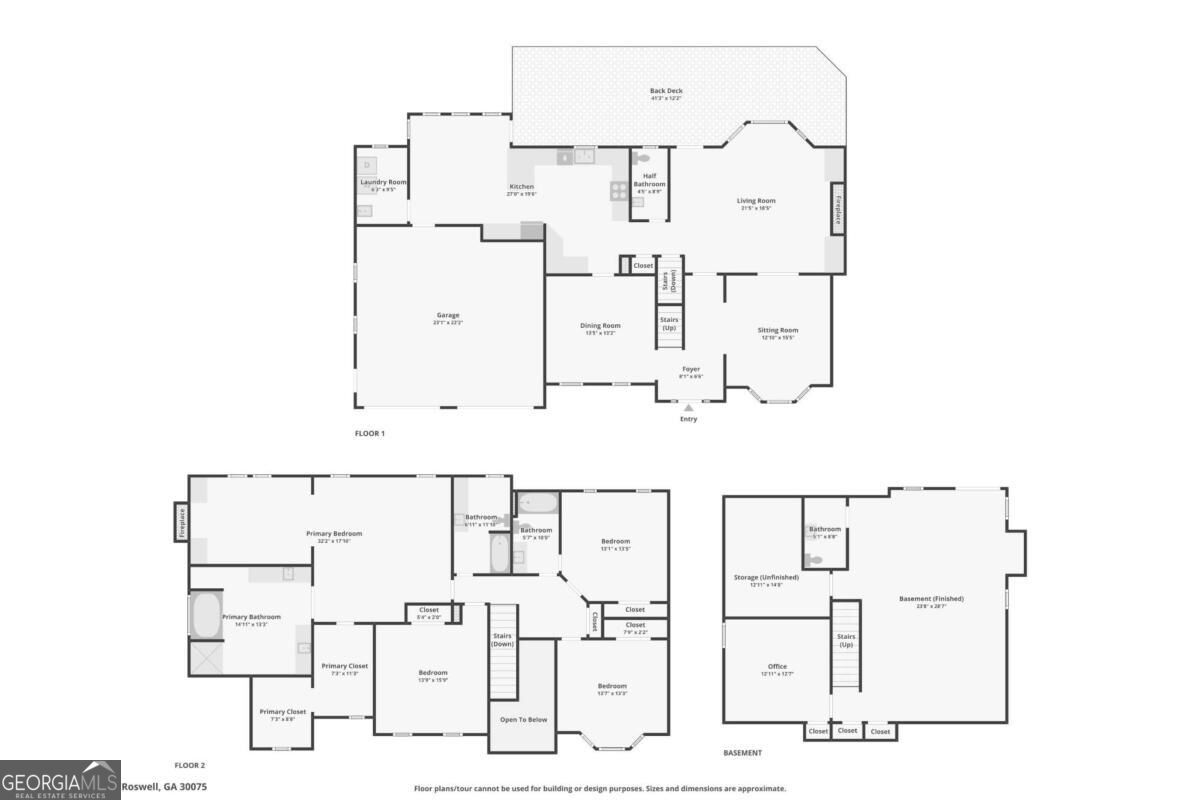
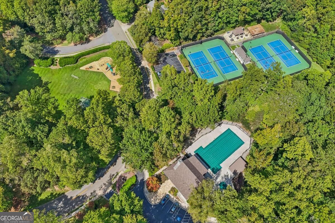
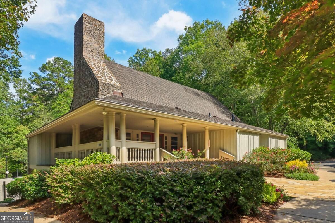
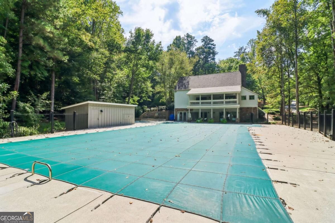
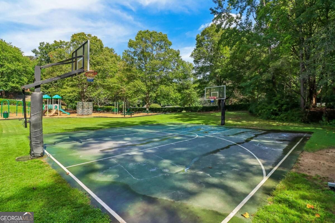
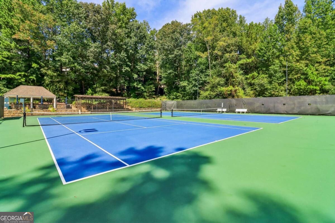
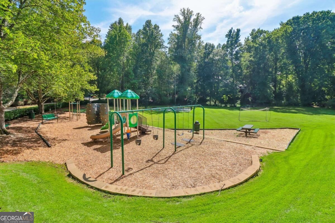
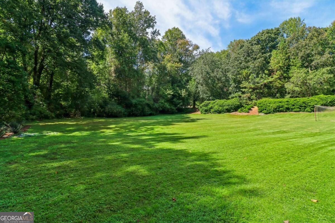
Welcome to a beautifully cared-for home where thoughtful updates, timeless style, and everyday functionality come together! A sweeping front lawn welcomes you to the impressive two-story foyer, where wrought-iron stair spindles and hardwood floors set the tone for the inviting spaces beyond. The main level features a formal dining room, private home office, and spacious living room filled with natural light and complemented by built-in bookcases. The renovated kitchen offers granite countertops, a breakfast bar, stainless steel appliances, and a sunny breakfast area with a built-in buffet and peaceful wooded views. A convenient laundry room and half bath complete the main level. Upstairs, the generous primary suite offers a cozy sitting area with a fireplace, perfect for reading or relaxing, along with a large walk-in closet and beautifully renovated ensuite featuring dual vanities, a separate soaking tub, and frameless tiled shower. Three spacious secondary bedrooms and two additional baths provide plenty of room for everyone! The finished terrace level adds exceptional flexibility with a large open area ideal for a game room or media space, bonus room/office, plus a half bath and plenty of storage. Step outside to an oversized patio and enjoy private, tree-lined views from the fenced backyard. Community amenities include a pool, clubhouse, playground, and tennis courts. Conveniently located just minutes from Historic Roswell, GA-400, and I-575, this home offers a wonderful blend of comfort, space, and convenience!
Details
| MLS # | 10857563 |
|---|---|
| Listing Type | For Sale |
| Style | House |
| HOA Dues | $1,000 |
| Sub-Type | Resale |
| Status | Active |
| Year | 1987 |
| Days On Site | 10 |
| Listing Provided By | Redfin Corporation | Veronique Taylor |
Features
| Bed(s) | 4 |
|---|---|
| Bath(s) | 5 Total |
| SQ Feet | 4,313 |
| Basement | Y |
| Story(s) | 2 |
| Acreage | 0.40 |
Interior
| Appliances | Dishwasher, Double Oven |
|---|---|
| Interior Features | Bookcases, Double Vanity, Other, Tray Ceiling(s), Walk-In Closet(s) |
| Cooling | Central Air |
| Cooling Yes / No | Yes |
| Heating | Central |
| Heating Yes / No | Yes |
| Fireplace Yes / No | Yes |
| Fireplaces Total | 2 |
| Fireplace Features | Living Room, Master Bedroom |
| Window Features | Double Pane Windows |
| Room Kitchen Features | Breakfast Area, Breakfast Bar, Pantry |
| Laundry Features | Other |
Exterior
| Lot Features | Private |
|---|---|
| Construction Materials | Stone, Stucco |
| Roof | Composition |
| Fencing | Fenced |
| Patio And Porch Features | Deck, Patio |
| Security Features | Smoke Detector(s) |
Parking
| Attached Garage Yes / No | No |
|---|---|
| Garage Yes / No | Yes |
| Parking Features | Garage |
Utilities
| Utilities | Electricity Available, Sewer Available, Water Available |
|---|---|
| Sewer | Public Sewer |
Taxes
| Tax Annual Amount | 8315 |
|---|---|
| Tax Year | 2025 |
Location
| Community Features | Clubhouse, Park, Playground, Pool, Tennis Court(s) |
|---|
Area Information
| State | GA |
|---|---|
| County | Fulton |
| City | Roswell |
| Zip Code | 30075 |
| Area | Fulton |
| Community Name | Wildwood Springs |
| School District | Roswell |
| Elementary School | Mountain Park |
| High School | Roswell |
| Listing VS Median (in Wildwood Springs) | |
Price: $850,000 low | high Med: $850,000 sqft: 4,313 low | high Med: 4,313 $ / sqft: $197 low | high Med: $197 On site: 10 low | high Med: 10 | |
Market Activity 30075
Request a showing
Request a showing
Contact
Learn More About This Property

| State | GA |
|---|---|
| County | Fulton |
| City | Roswell |
| Zip Code | 30075 |
| Area | Fulton |
| Community Name | Wildwood Springs |
| School District | Roswell |
| Elementary School | Mountain Park |
| High School | Roswell |
| Listing VS Median (in Wildwood Springs) | |
Price: $850,000 low | high Med: $850,000 sqft: 4,313 low | high Med: 4,313 $ / sqft: $197 low | high Med: $197 On site: 10 low | high Med: 10 | |