
Description
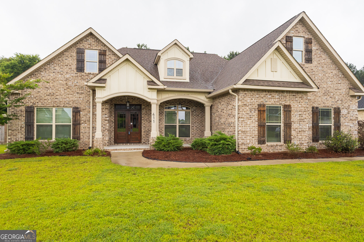
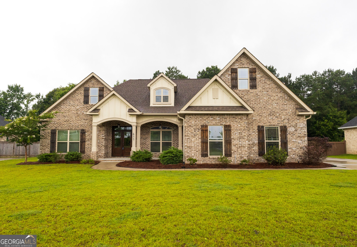
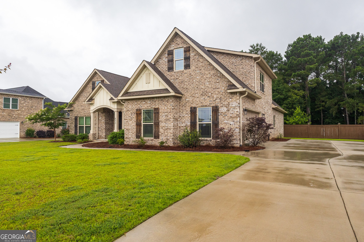
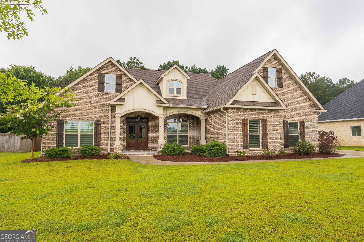
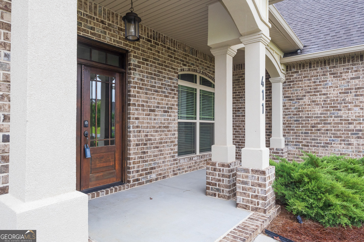
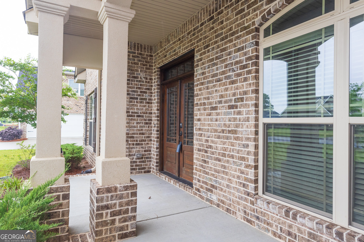
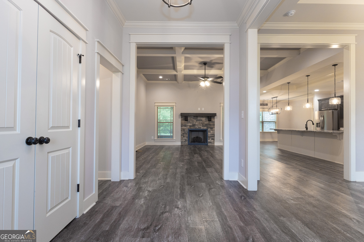
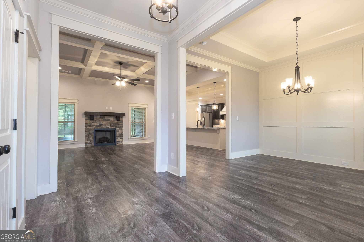
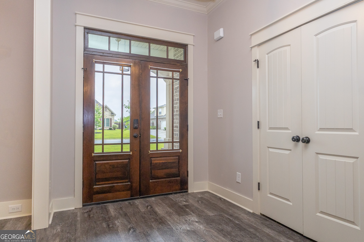
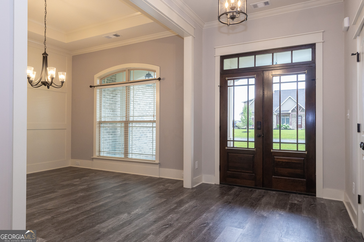
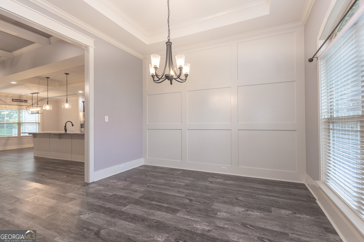
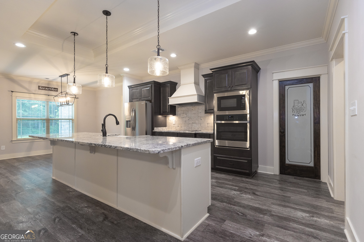
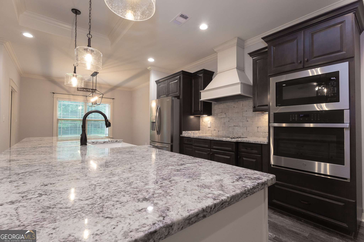
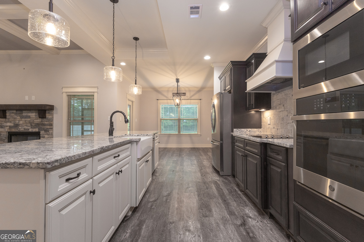
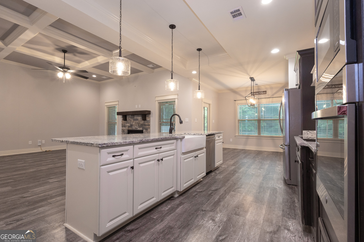
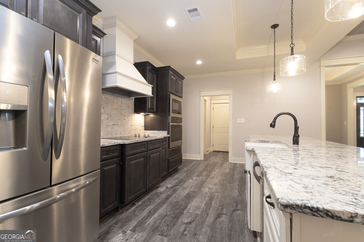
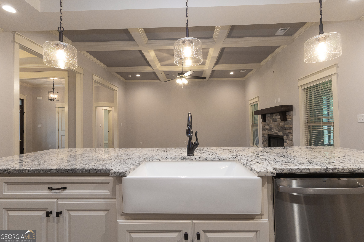
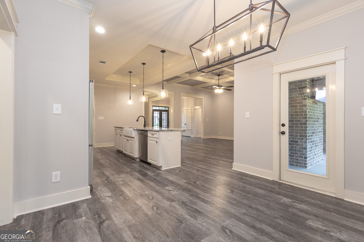
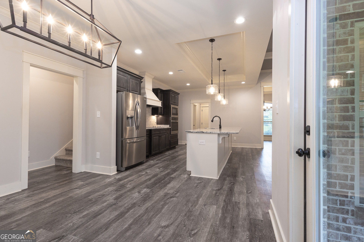
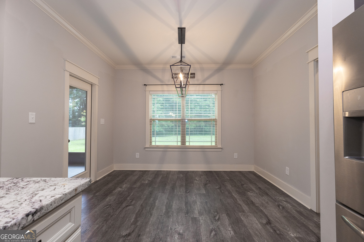
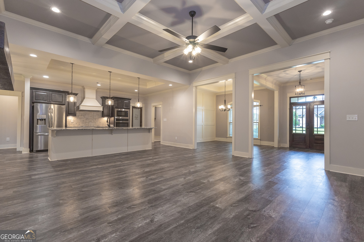
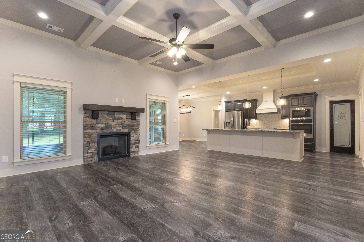
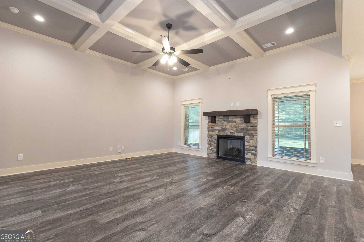
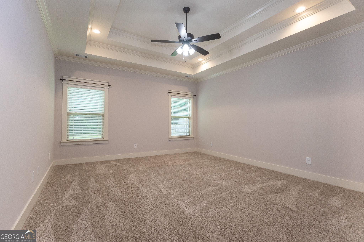
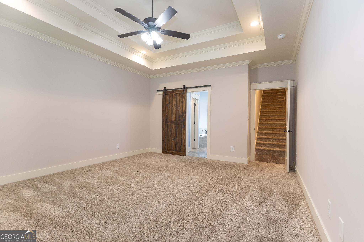
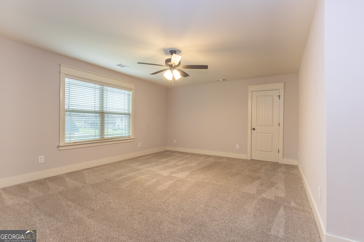
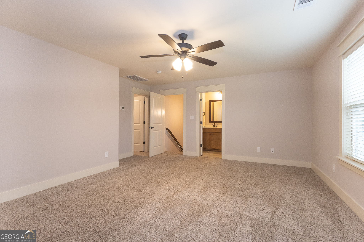
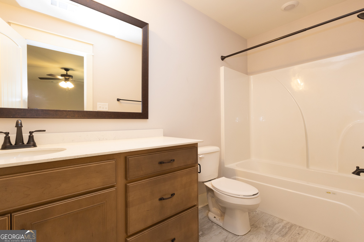
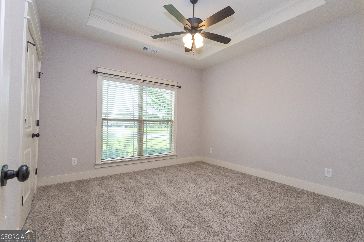
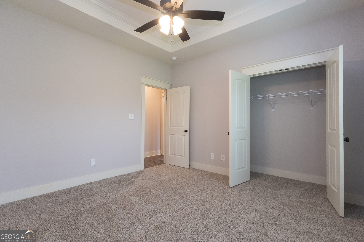
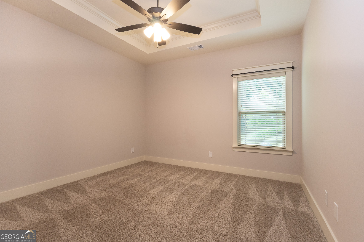
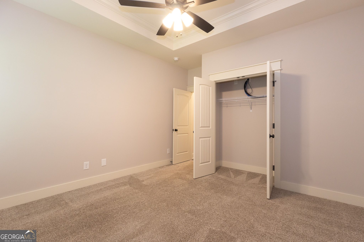
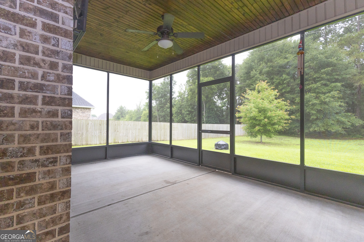
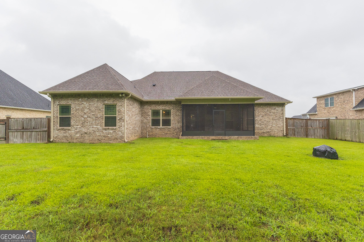
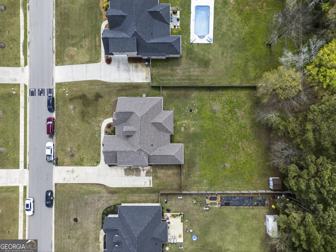
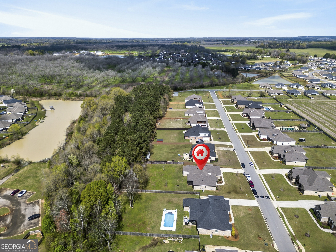
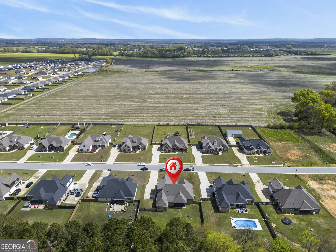
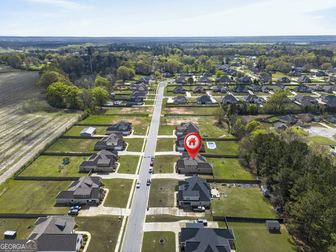
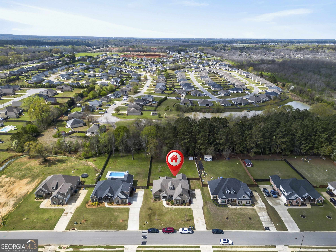
A true standout in Perry, this exceptional all-brick home offers the perfect blend of modern elegance, thoughtful design, and everyday functionality. Built in 2022, this 4-bedroom, 3-bath home features the highly desirable Simon floor plan with a spacious split-bedroom layout designed for comfort and privacy. From the moment you step inside, you'll notice the attention to detail throughout the home. The open-concept living space creates a warm and inviting atmosphere, highlighted by beautiful finishes including coffered ceilings, engineered hardwood flooring, granite countertops, and stainless steel appliances. The kitchen is designed for both everyday living and entertaining, featuring a breakfast bar, breakfast area, and plenty of workspace for preparing meals and gathering with loved ones. Need extra space? The upstairs private suite offers incredible flexibility with its own full bathroom-perfect for guests, a home office, a media room, or a private retreat away from the main living areas. Hosting is effortless with multiple dining options, including a formal dining room and casual breakfast area. Outside, enjoy the benefits of a spacious 0.5-acre lot complete with a sprinkler system, offering room to relax, entertain, or create your own outdoor oasis. Conveniently located near I-75 and downtown Perry, this home provides easy access to shopping, dining, and local amenities while still offering the peace and space of a larger lot. With its timeless brick exterior, modern finishes, flexible living spaces, and unbeatable location, this home is the perfect opportunity to enjoy elevated living in Perry. Schedule your private showing today!
Details
| MLS # | 10813906 |
|---|---|
| Listing Type | For Sale |
| Style | House |
| HOA Dues | $300 |
| Sub-Type | Resale |
| Status | Active |
| Year | 2022 |
| Days On Site | 43 |
| Listing Provided By | MF Real Estate Firm | Kameron S. Baskerville |
Features
| Bed(s) | 4 |
|---|---|
| Bath(s) | 3 Total |
| SQ Feet | 2,724 |
| Story(s) | 1 |
| Acreage | 0.51 |
Interior
| Appliances | Dishwasher, Disposal, Microwave, Range, Refrigerator |
|---|---|
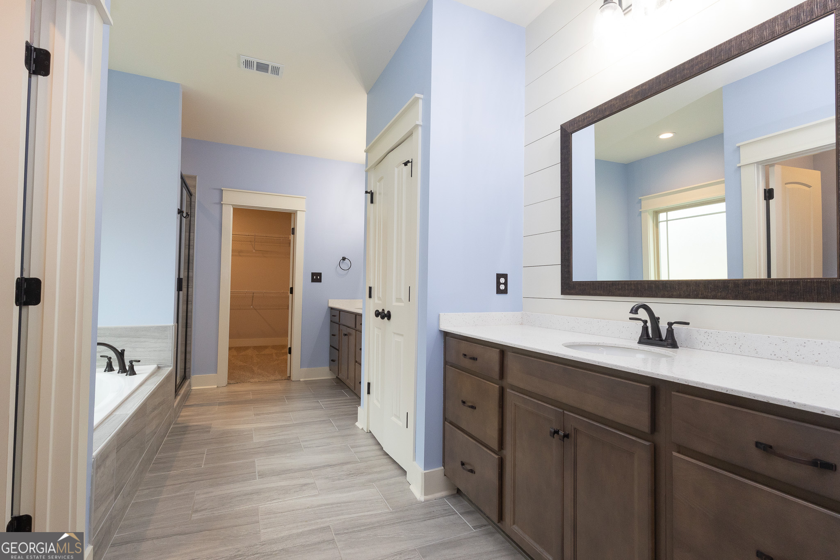
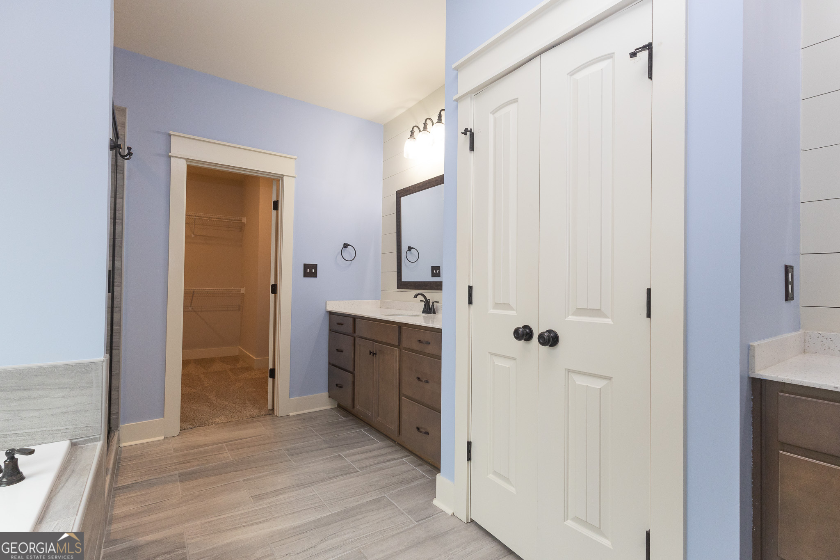
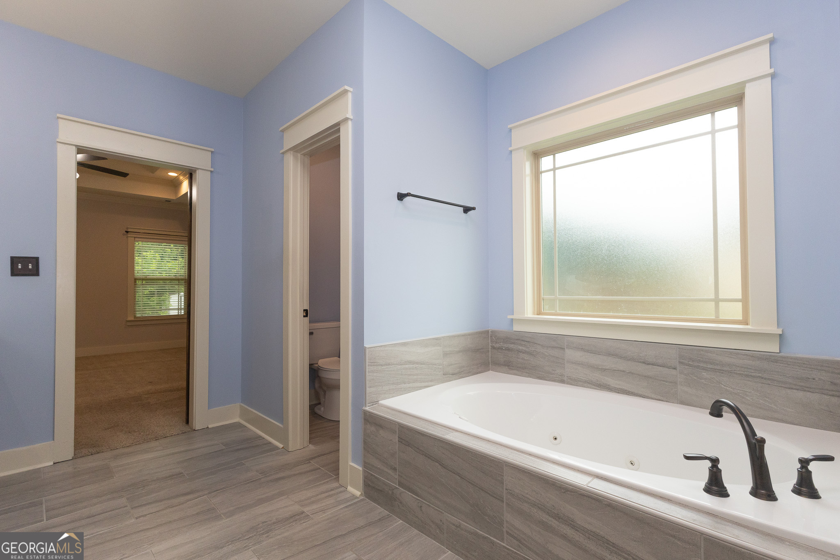
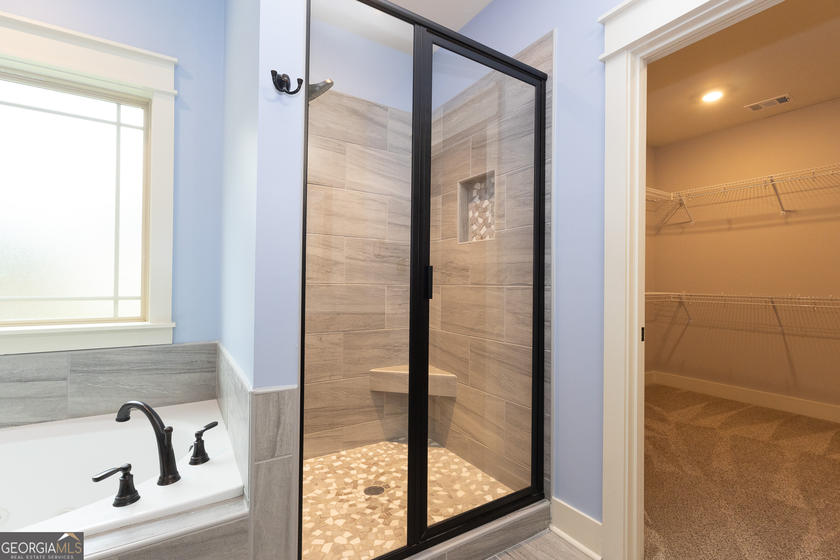
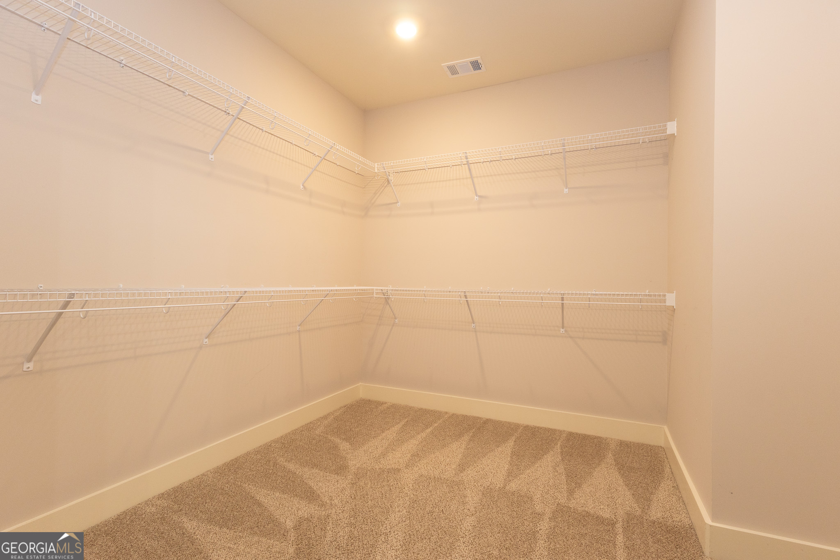
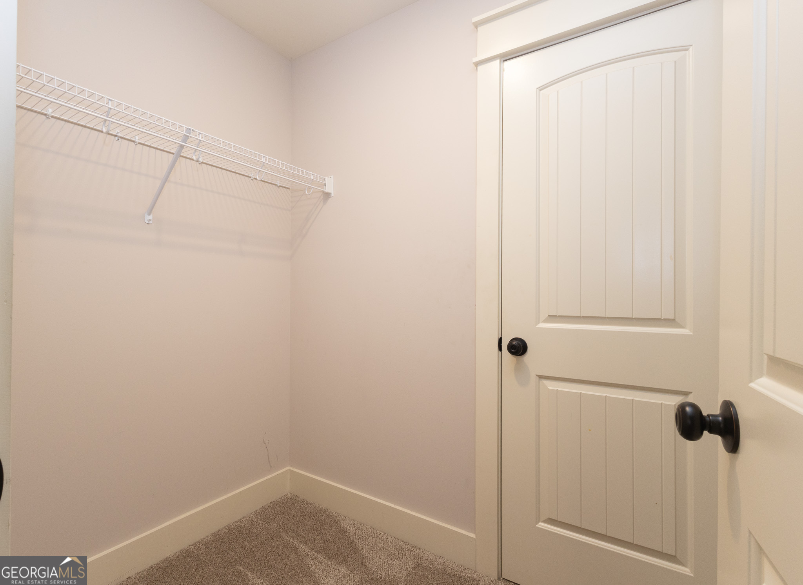
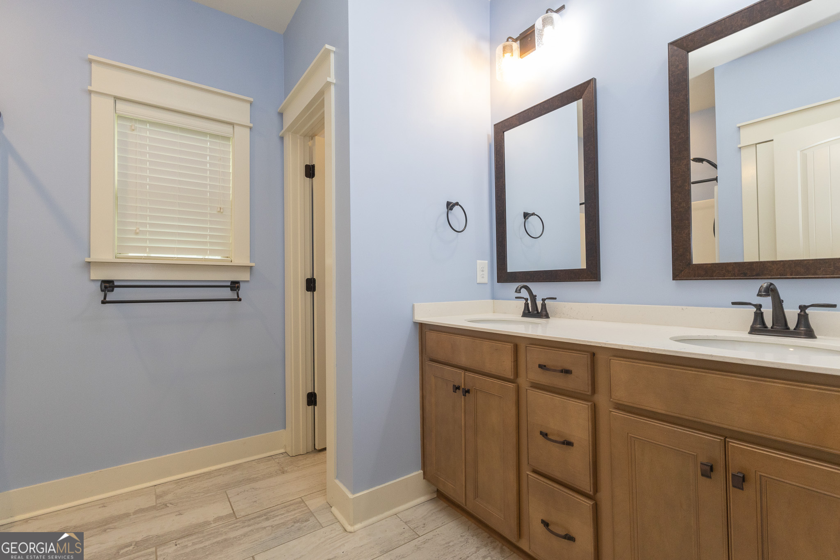
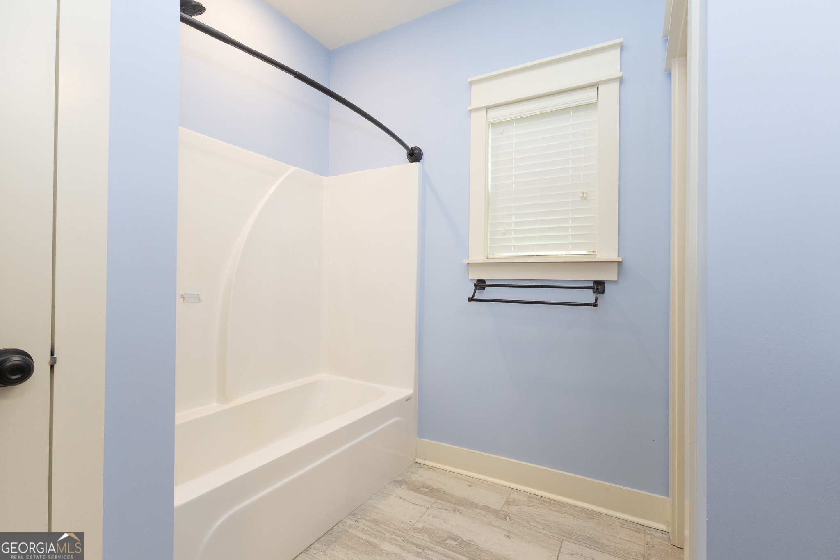
| Interior Features | Double Vanity, Master On Main Level, Separate Shower, Soaking Tub, Split Bedroom Plan, Walk-In Closet(s) |
| Cooling | Central Air, Heat Pump |
| Cooling Yes / No | Yes |
| Heating | Central, Electric, Heat Pump |
| Heating Yes / No | Yes |
| Fireplace Yes / No | Yes |
| Fireplaces Total | 1 |
| Fireplace Features | Gas Log |
| Room Kitchen Features | Breakfast Bar, Kitchen Island, Pantry |
| Room Dining Room Features | Separate Room |
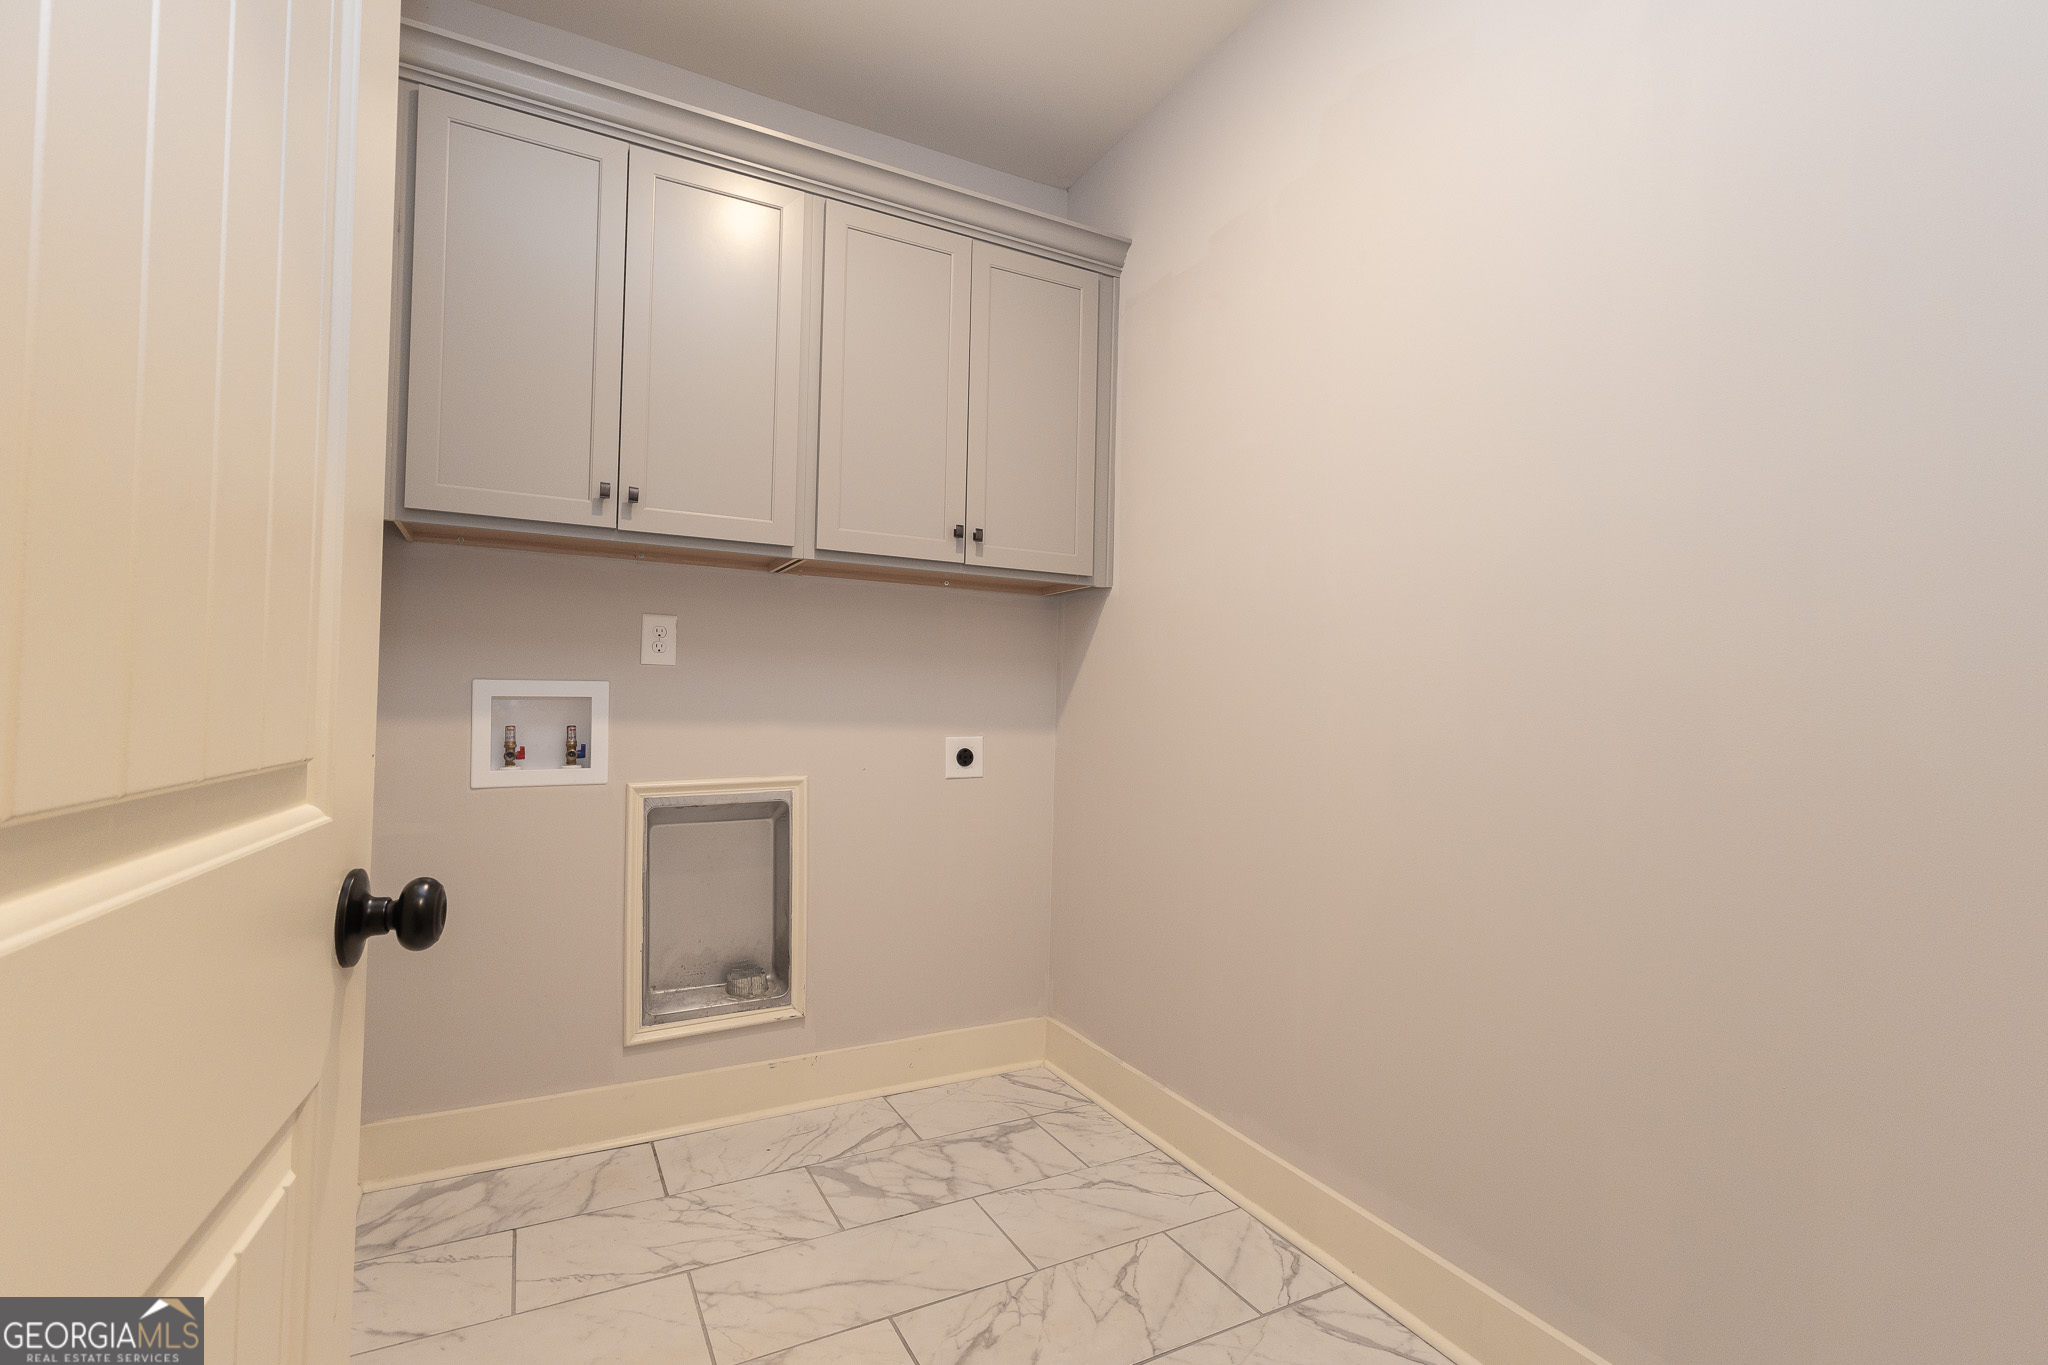
| Laundry Features | Common Area |
Exterior
| Exterior Features | Sprinkler System |
|---|---|
| Lot Features | Level |
| Construction Materials | Brick |
| Roof | Composition |
| Fencing | Fenced, Privacy |
| Foundation Details | Slab |
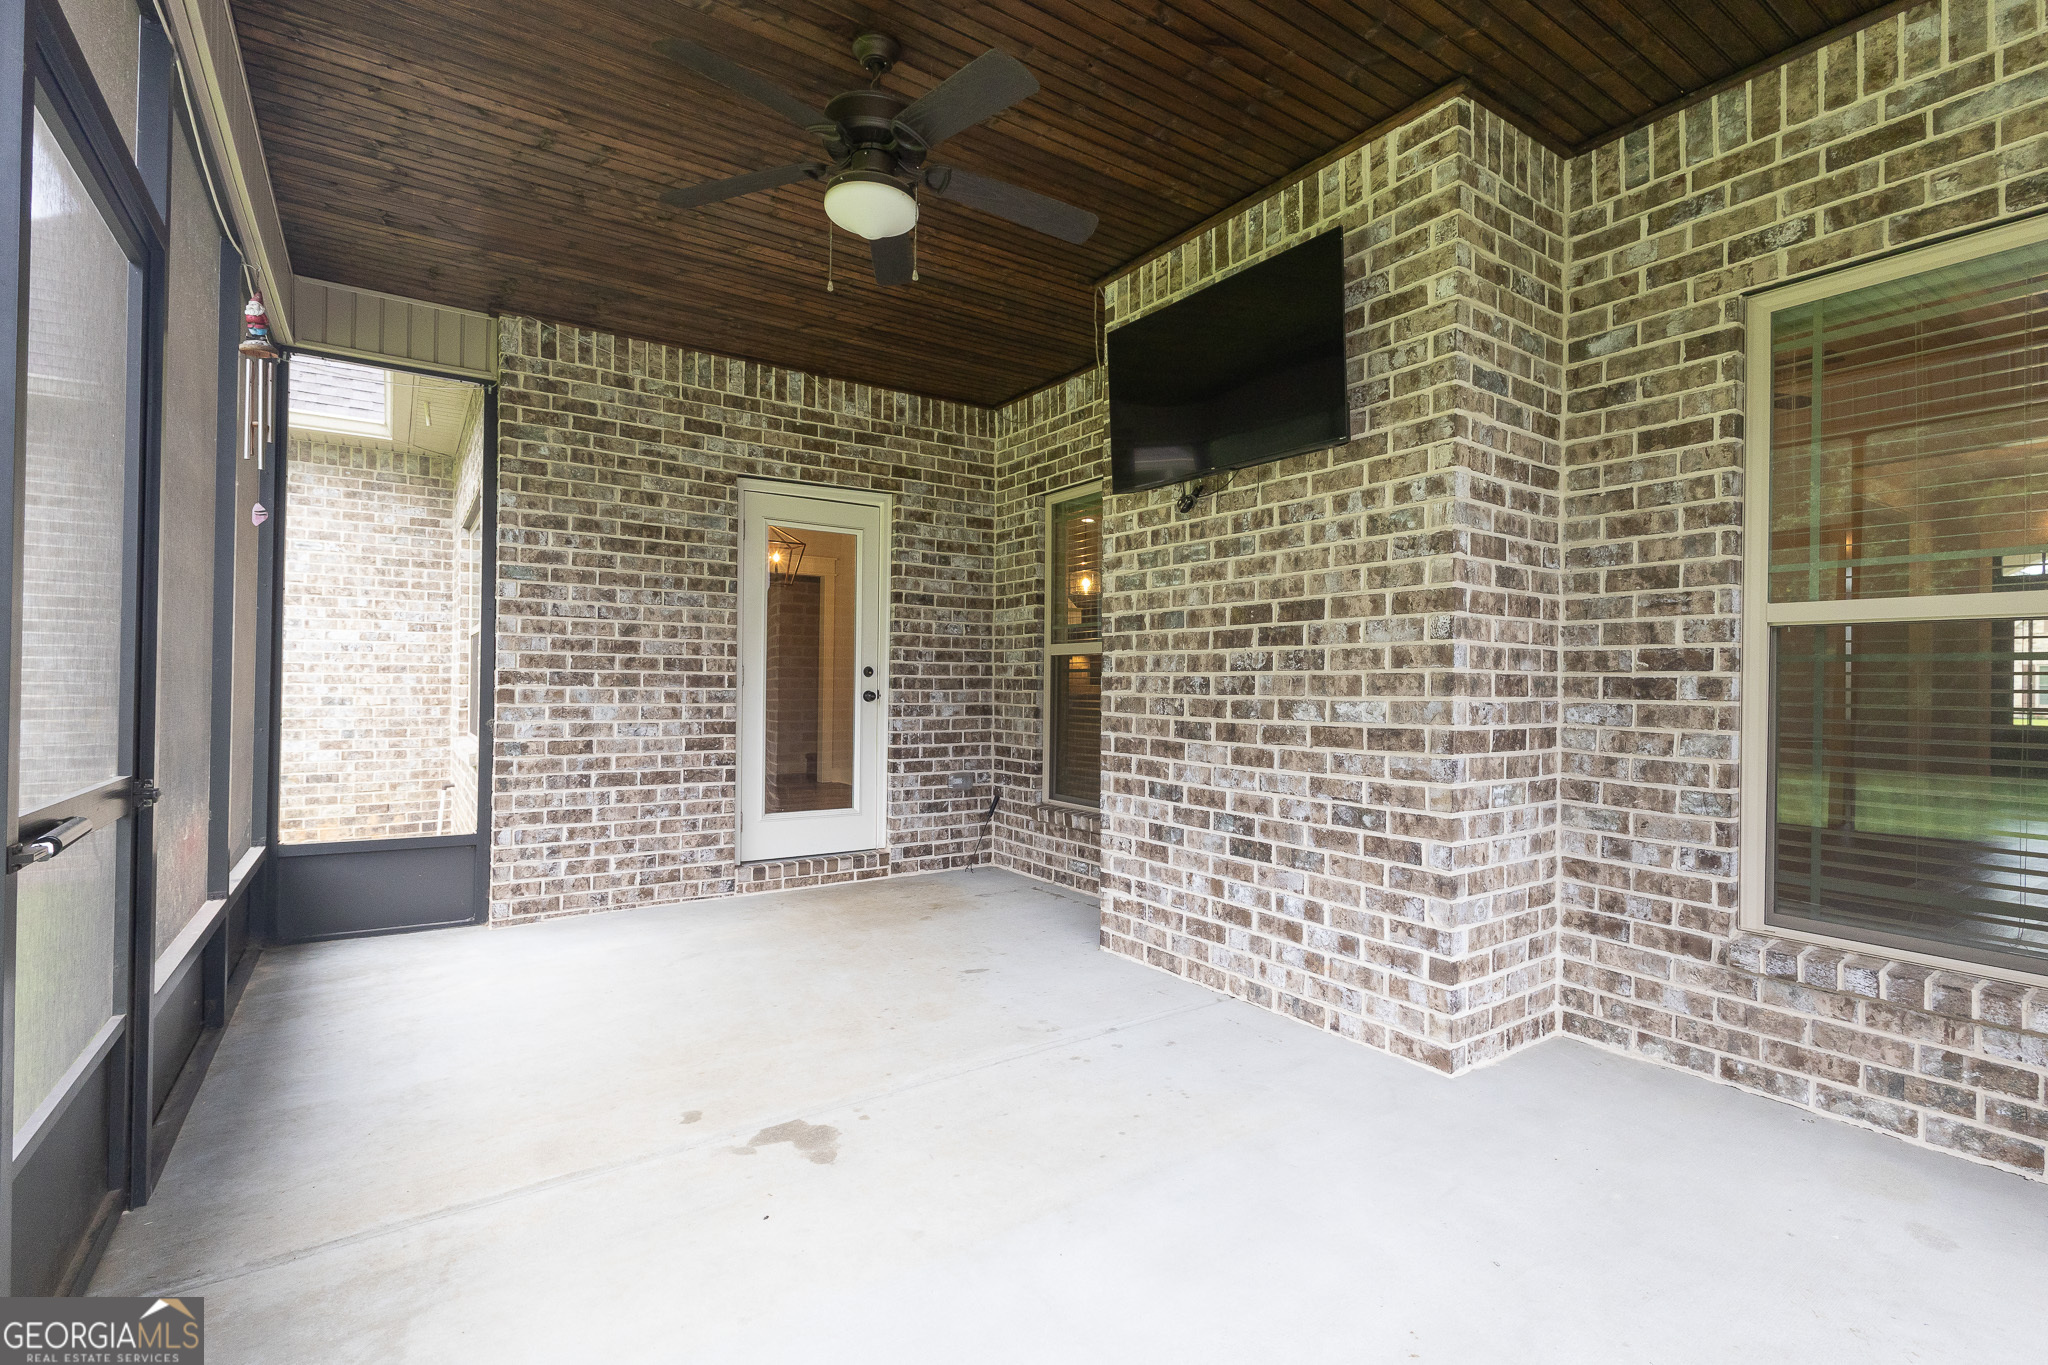
| Patio And Porch Features | Porch, Screened |
Parking
| Attached Garage Yes / No | Yes |
|---|---|
| Garage Yes / No | Yes |
| Parking Features | Garage, Attached, Garage Door Opener |
Utilities
| Utilities | Cable Available, Electricity Available, Underground Utilities |
|---|---|
| Sewer | Public Sewer |
Taxes
| Tax Annual Amount | 5822.54 |
|---|---|
| Tax Year | 25 |
Location
| Community Features | Park |
|---|
Area Information
| State | GA |
|---|---|
| County | Houston |
| City | Perry |
| Zip Code | 31069 |
| Area | Houston |
| Community Name | Stonebridge |
| School District | Perry |
| Elementary School | Kings Chapel |
| High School | Perry |
| Listing VS Median (in Stonebridge) | |
Price: $475,000 low | high Med: $417,000 sqft: 2,724 low | high Med: 2,046 $ / sqft: $174 low | high Med: $204 On site: 43 low | high Med: 60 | |
Market Activity 31069
Request a showing
Request a showing
Contact
Learn More About This Property

| State | GA |
|---|---|
| County | Houston |
| City | Perry |
| Zip Code | 31069 |
| Area | Houston |
| Community Name | Stonebridge |
| School District | Perry |
| Elementary School | Kings Chapel |
| High School | Perry |
| Listing VS Median (in Stonebridge) | |
Price: $475,000 low | high Med: $417,000 sqft: 2,724 low | high Med: 2,046 $ / sqft: $174 low | high Med: $204 On site: 43 low | high Med: 60 | |