
Description
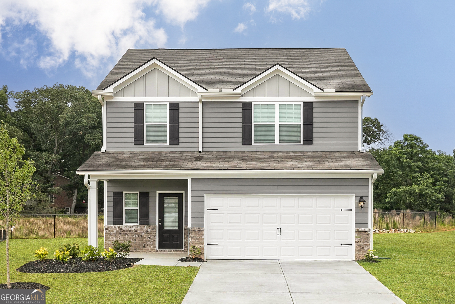
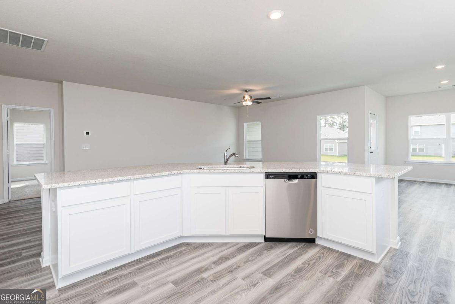
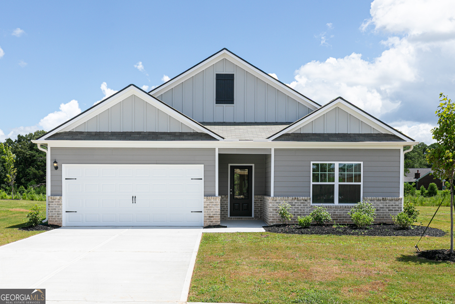
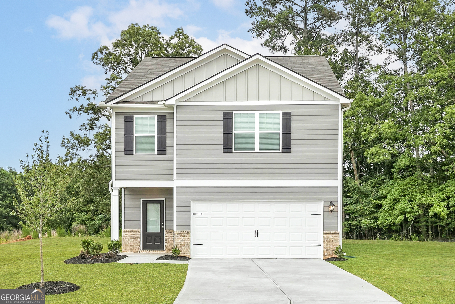
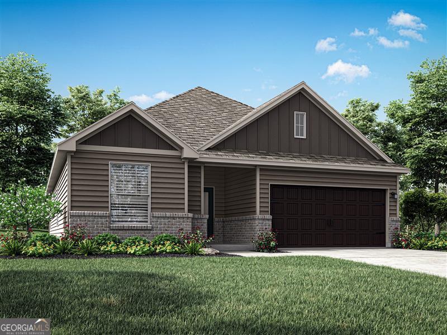
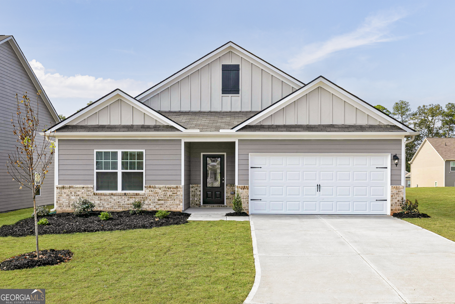
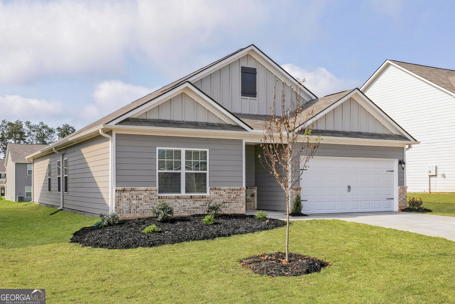
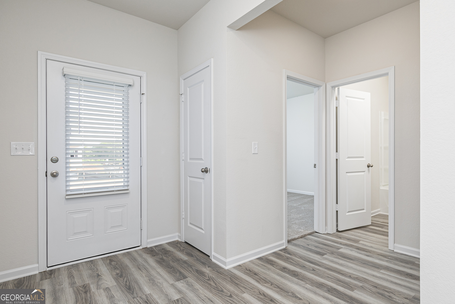
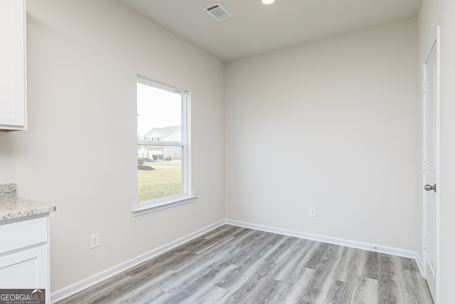
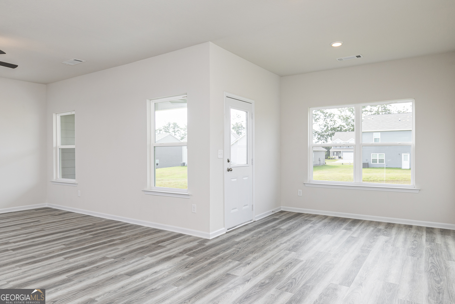
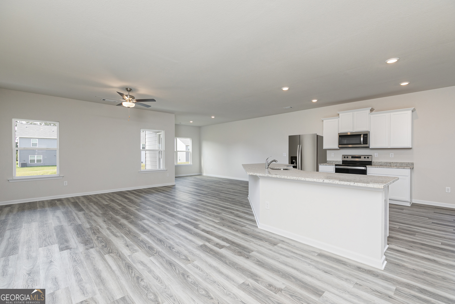
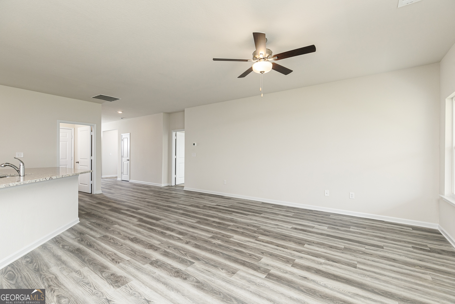
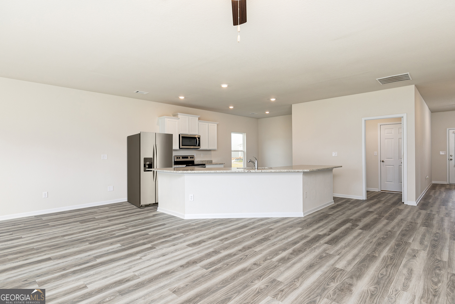
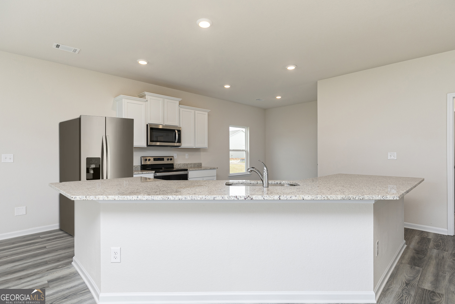
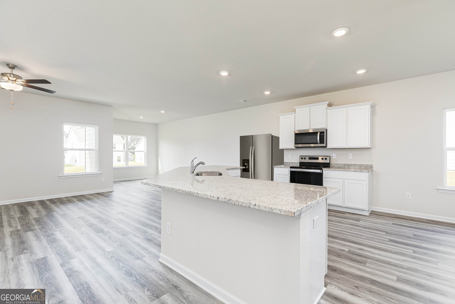
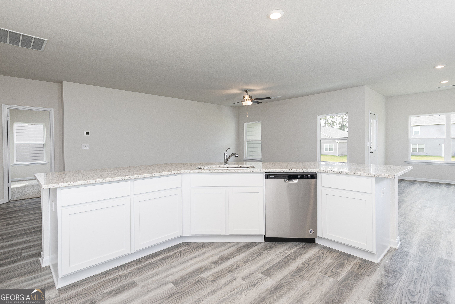
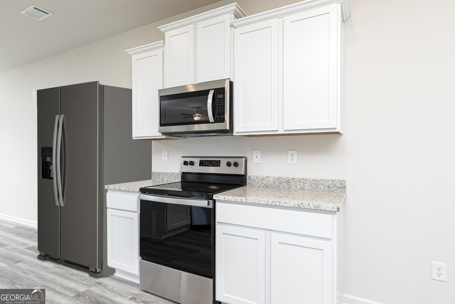
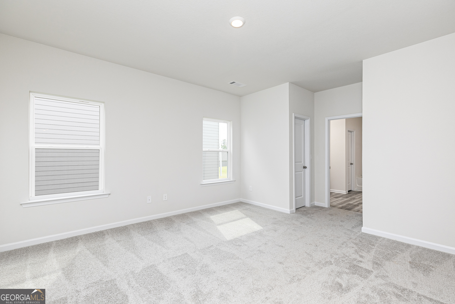
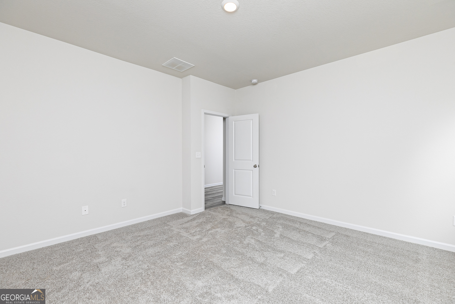
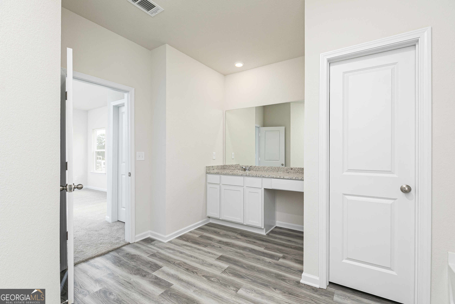
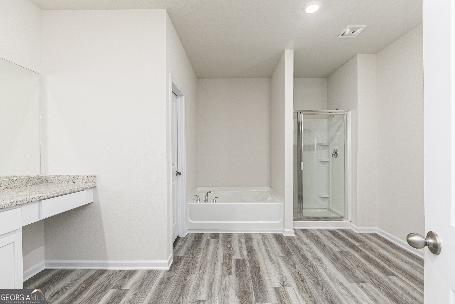
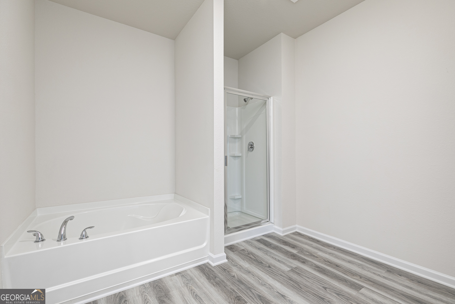
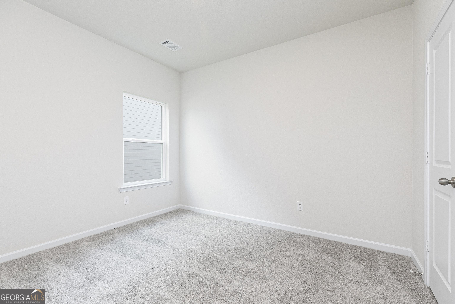
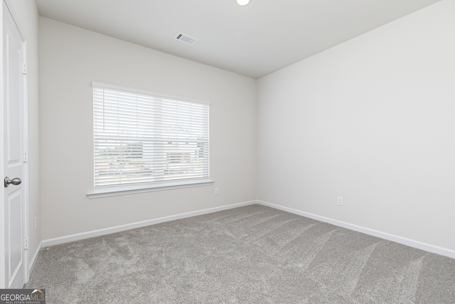
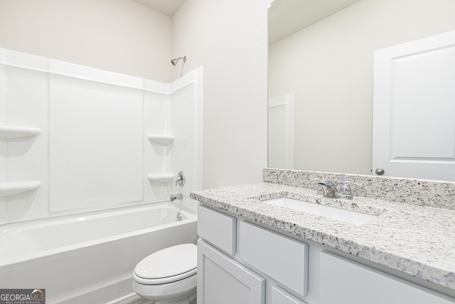
Welcome home to the Avery by LGI Homes, a thoughtfully designed home where style, comfort and functionality come together beautifully. From the moment you step inside, you'll find an inviting layout created to make everyday living feel effortless. The heart of the Avery is its open-concept living area, where the kitchen, dining space and family room flow seamlessly together-perfect for everything from quiet evenings at home to hosting friends and family. The kitchen offers plenty of room to gather, with modern finishes, generous storage and designer-selected upgrades that give the space a polished, move-in-ready feel. Spacious bedrooms provide comfortable retreats for everyone in the household, while the private owner's suite offers a relaxing place to unwind at the end of the day. Thoughtful storage, well-planned living spaces and contemporary finishes throughout make the Avery as practical as it is beautiful. Best of all, LGI Homes includes an impressive collection of upgrades at no additional cost, allowing you to enjoy the details you want without adding to the price of your new home. Located within Avondale North, the Avery gives you a beautiful new construction home paired with the convenience and lifestyle of a welcoming community. Come see why this floor plan is so easy to fall in love with!
Details
| MLS # | 10825251 |
|---|---|
| Listing Type | For Sale |
| Style | House |
| Sub-Type | Resale |
| Status | Active |
| Year | 2026 |
| Days On Site | 48 |
| Listing Provided By | LGI Homes Realty LLC | Dale Hill |
Features
| Bed(s) | 3 |
|---|---|
| Bath(s) | 2 Total |
| SQ Feet | 1,863 |
| Story(s) | 1 |
| Acreage | 0.25 |
Interior
| Appliances | Dishwasher, Microwave, Refrigerator, Stainless Steel Appliance(s) |
|---|---|
| Interior Features | Other |
| Cooling | Ceiling Fan(s), Central Air |
| Cooling Yes / No | Yes |
| Heating | Central, Electric |
| Heating Yes / No | Yes |
| Fireplace Yes / No | No |
| Fireplaces Total | 0 |
| Laundry Features | Other |
Exterior
| Lot Features | Other |
|---|---|
| Construction Materials | Other |
| Roof | Composition |
Parking
| Attached Garage Yes / No | Yes |
|---|---|
| Garage Yes / No | Yes |
| Parking Features | Garage, Attached, Garage Door Opener |
Utilities
| Utilities | Electricity Available, Sewer Connected |
|---|---|
| Sewer | Public Sewer |
Taxes
| Tax Annual Amount | 0 |
|---|---|
| Tax Year | 2026 |
Location
| Community Features | Clubhouse, Playground, Sidewalks, Street Lights |
|---|
Area Information
| State | GA |
|---|---|
| County | Rockdale |
| City | Conyers |
| Zip Code | 30013 |
| Area | Rockdale |
| Community Name | Avondale North |
| School District | Salem |
| Elementary School | Peeks Chapel |
| High School | Salem |
| Listing VS Median (in Avondale North) | |
Price: $349,900 low | high Med: $361,900 sqft: 1,863 low | high Med: 1,966 $ / sqft: $188 low | high Med: $184 On site: 48 low | high Med: 48 | |
Market Activity 30013
Request a showing
Request a showing
Contact
Learn More About This Property

| State | GA |
|---|---|
| County | Rockdale |
| City | Conyers |
| Zip Code | 30013 |
| Area | Rockdale |
| Community Name | Avondale North |
| School District | Salem |
| Elementary School | Peeks Chapel |
| High School | Salem |
| Listing VS Median (in Avondale North) | |
Price: $349,900 low | high Med: $361,900 sqft: 1,863 low | high Med: 1,966 $ / sqft: $188 low | high Med: $184 On site: 48 low | high Med: 48 | |