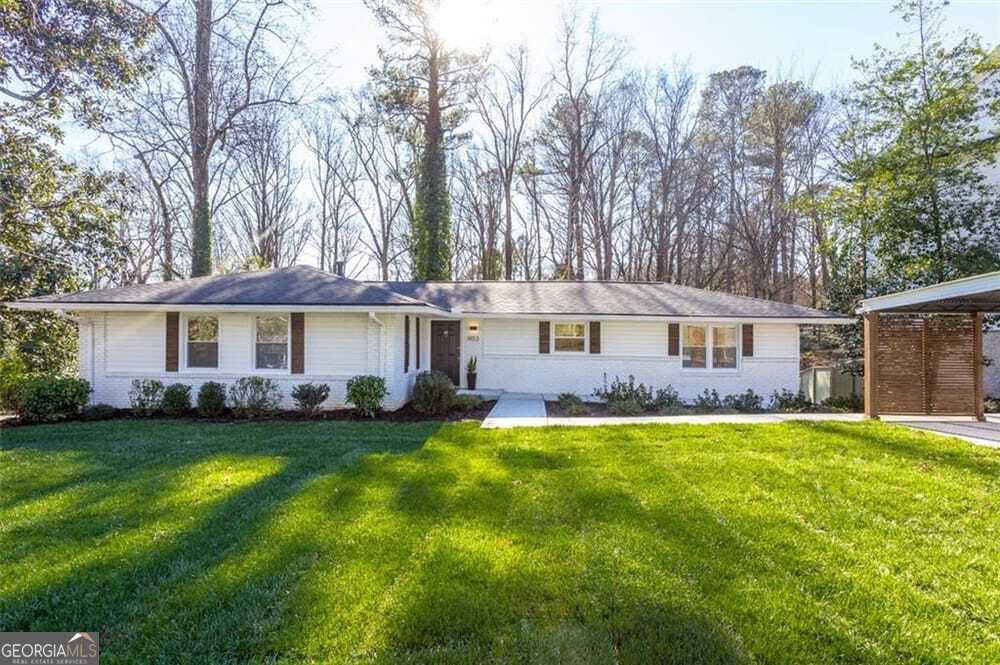
3886 Harts Mill Lane,Brookhaven, GA 30319
Brookhaven, GA 30319

Description
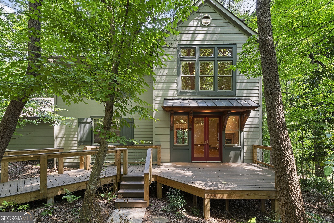
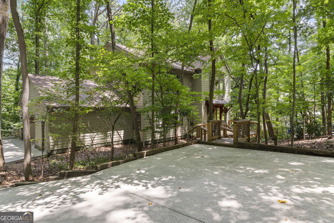
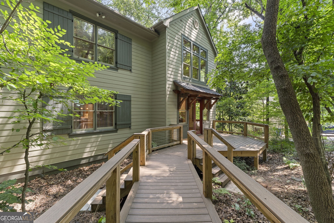
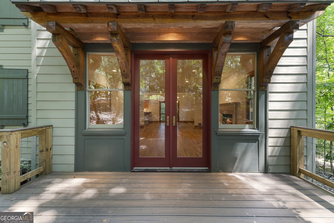
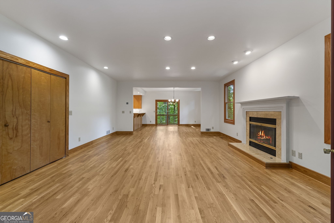
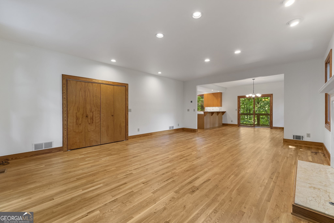
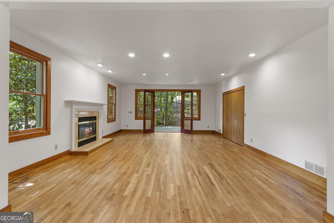
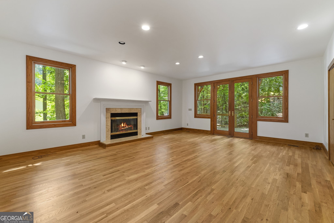
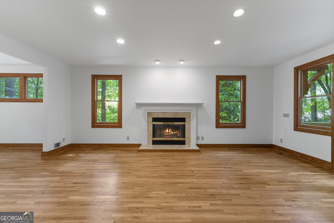
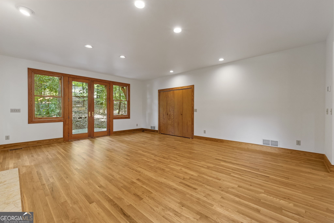
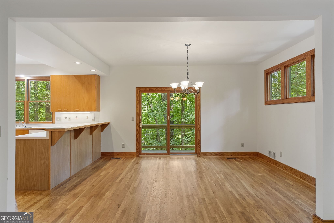
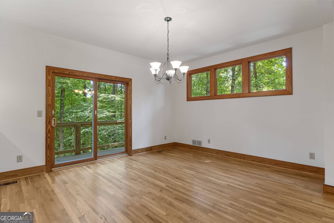
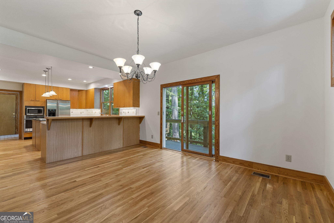
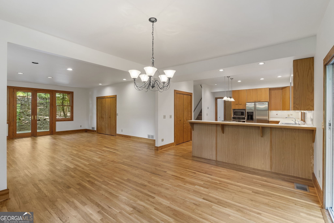
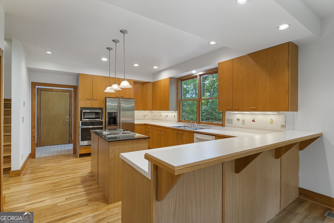
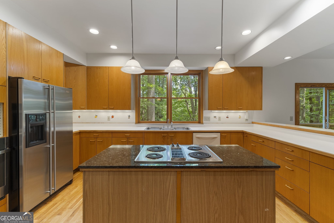
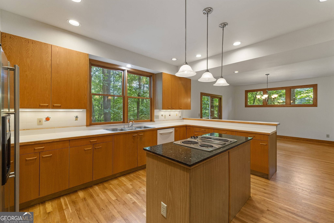
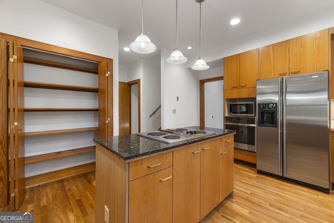
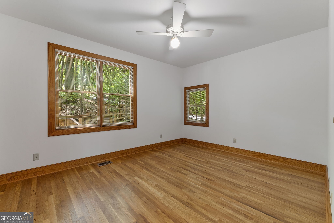
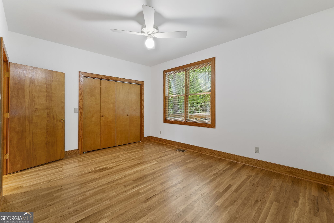
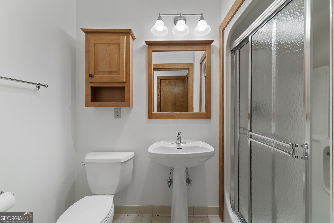
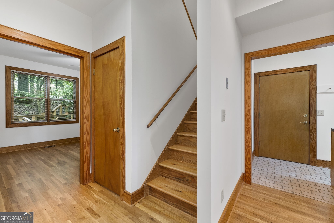
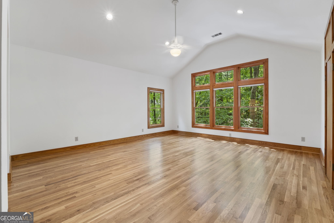
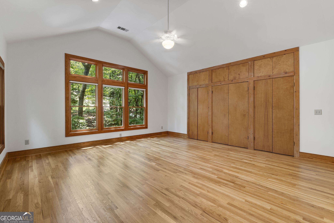
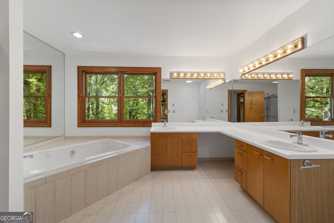
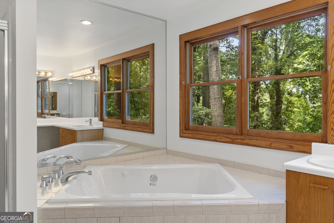
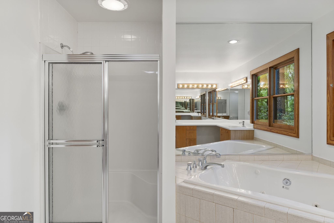
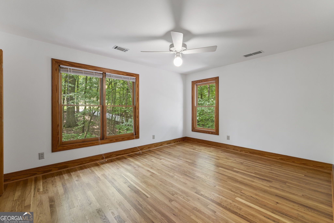
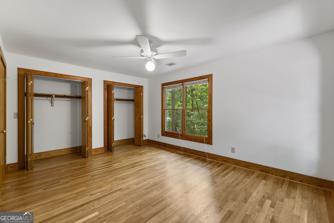
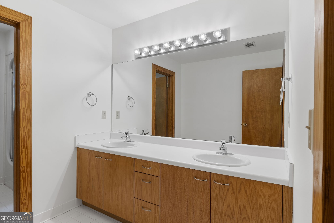
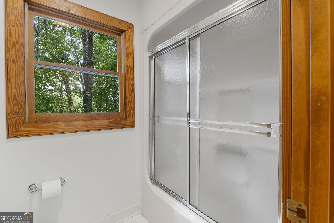
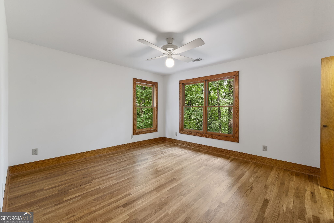
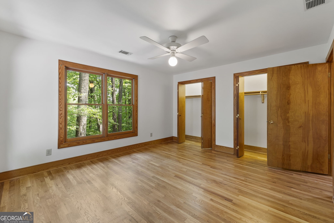
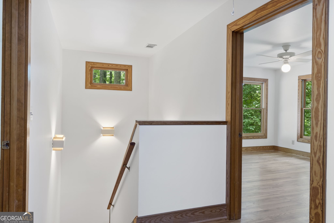
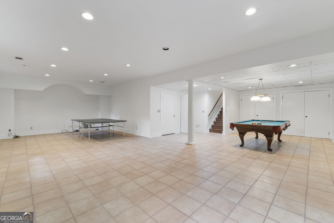
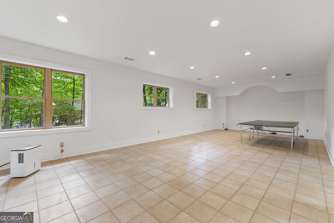
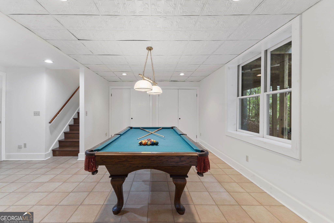
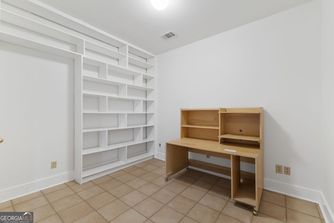
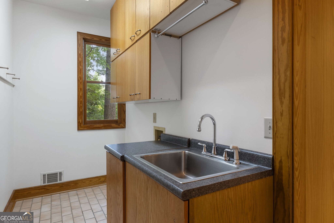
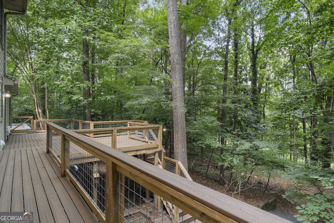
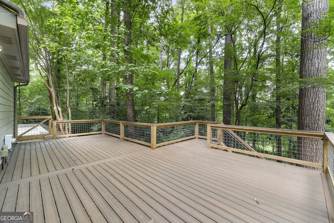
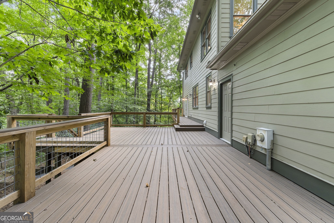
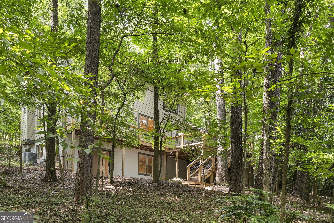
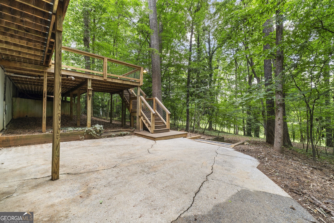
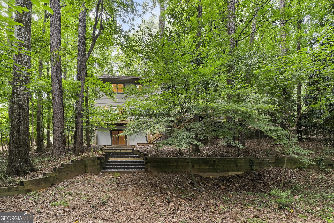
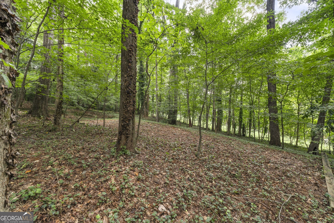
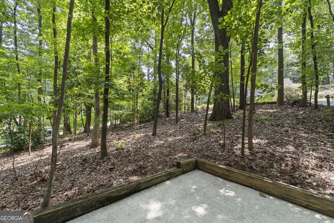
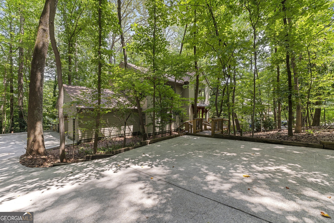
Custom-built Mid-Century Modern home nestled on a quiet street in one of Brookhaven's most desirable neighborhoods, just a short walk to Marist School. Set on approximately 0.82 private acres, this meticulously maintained, one-owner residence offers a rare combination of timeless architecture, modern updates, and a peaceful wooded setting. French doors welcome you into the light-filled fireside family room and dining area, where expansive windows frame serene views. Designed for both everyday living and effortless entertaining, the open-concept layout flows seamlessly to a spacious new Trex deck overlooking the private, wooded backyard. The kitchen features a center island, breakfast bar, abundant cabinetry, and pantry. A main-level bedroom and full bath provide flexible space for guests, a home office, or multigenerational living. Upstairs, the vaulted primary suite is a true retreat, showcasing a dramatic wall of windows, two walk-in closets plus additional closet space, and a bath with dual vanities, a soaking tub, and a separate shower. Two additional bedrooms and a full bath complete the upper level. The finished terrace level offers versatile flex space with tile flooring and wine storage, ideal for a media room, home gym, office, or recreation area. Thoughtful recent improvements include refinished hardwood floors, fresh interior paint, Hardie Plank siding, new Trex decking, New HVAC's(March 2026), and a new water heater. An oversized garage provides ample space for parking, a workshop, or additional storage. Move-in ready, this exceptional home offers privacy, style, and convenience just minutes from Brookhaven's premier shopping, dining, parks, and hospitals.
Details
| MLS # | 10815074 |
|---|---|
| Listing Type | For Sale |
| Style | House |
| Sub-Type | Resale |
| Status | Active |
| Year | 1987 |
| Days On Site | 68 |
| Listing Provided By | Ansley RE | Christie's Int'l RE | Georgia R. Hart |
Features
| Bed(s) | 4 |
|---|---|
| Bath(s) | 3 Total |
| SQ Feet | 3,764 |
| Basement | Y |
| Story(s) | 2 |
| Acreage | 0.82 |
Interior
| Appliances | Dishwasher, Disposal, Gas Water Heater, Refrigerator |
|---|---|
| Interior Features | Central Vacuum, Double Vanity, High Ceilings, Separate Shower, Soaking Tub, Walk-In Closet(s) |
| Cooling | Ceiling Fan(s), Central Air |
| Cooling Yes / No | Yes |
| Heating | Central, Electric |
| Heating Yes / No | Yes |
| Fireplace Yes / No | Yes |
| Fireplaces Total | 1 |
| Fireplace Features | Family Room, Gas Log, Gas Starter |
| Window Features | Double Pane Windows |
| Room Kitchen Features | Breakfast Area, Breakfast Bar, Kitchen Island, Pantry, Solid Surface Counters |
| Laundry Features | Other |
Exterior
| Lot Features | Private |
|---|---|
| Construction Materials | Concrete |
| Roof | Composition |
| Fencing | Back Yard |
| Patio And Porch Features | Deck |
Parking
| Attached Garage Yes / No | No |
|---|---|
| Garage Yes / No | Yes |
| Parking Features | Garage, Kitchen Level, Garage Door Opener, Side/Rear Entrance |
Utilities
| Utilities | Cable Available, Electricity Available, Natural Gas Available, Phone Available, Sewer Available, Sewer Connected, Underground Utilities, Water Available |
|---|---|
| Sewer | Public Sewer |
Taxes
| Tax Annual Amount | 5955 |
|---|---|
| Tax Year | 2025 |
Location
| Community Features | Walk To Schools, Near Shopping |
|---|
Area Information
| State | GA |
|---|---|
| County | DeKalb |
| City | Brookhaven |
| Zip Code | 30319 |
| Area | DeKalb |
| School District | Chamblee |
| Elementary School | Montgomery |
| High School | Chamblee |
| Listing VS Median (in 30319) | |
Price: $949,900 low | high Med: $585,000 sqft: 3,764 low | high Med: 2,071 $ / sqft: $252 low | high Med: $282 On site: 68 low | high Med: 25 | |
Market Activity 30319
Request a showing
Request a showing
Contact
Learn More About This Property

| State | GA |
|---|---|
| County | DeKalb |
| City | Brookhaven |
| Zip Code | 30319 |
| Area | DeKalb |
| School District | Chamblee |
| Elementary School | Montgomery |
| High School | Chamblee |
| Listing VS Median (in 30319) | |
Price: $949,900 low | high Med: $585,000 sqft: 3,764 low | high Med: 2,071 $ / sqft: $252 low | high Med: $282 On site: 68 low | high Med: 25 | |