
365 Nunnally Farm Road,Monroe, GA 30655
Monroe, GA 30655


Description
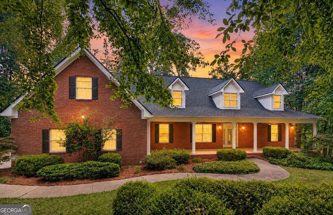
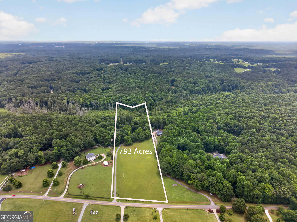
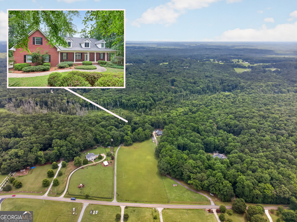
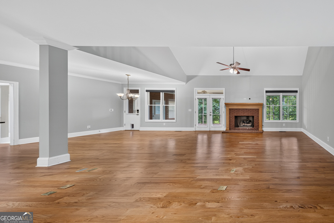
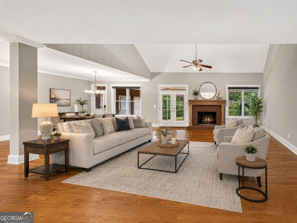
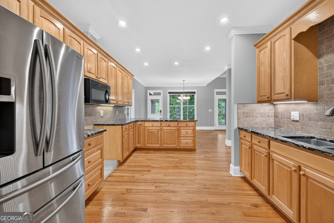
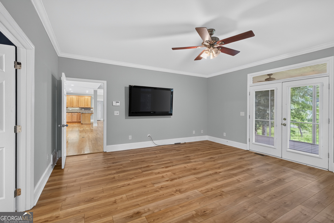
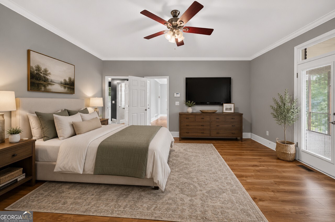
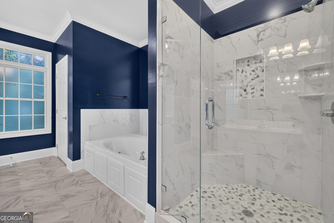
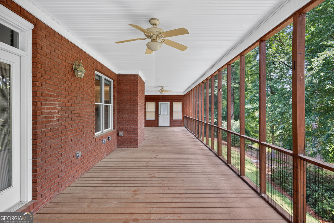
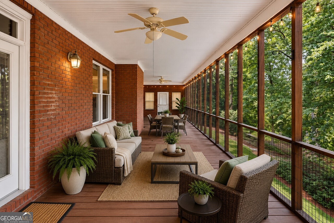
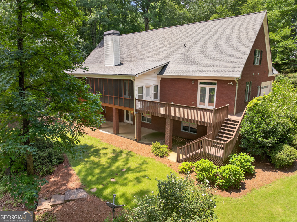
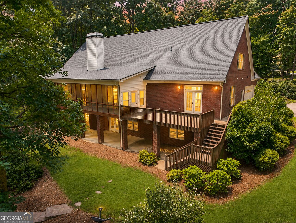
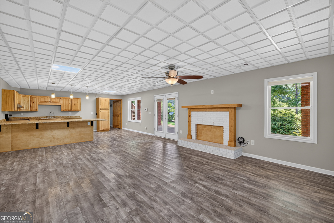
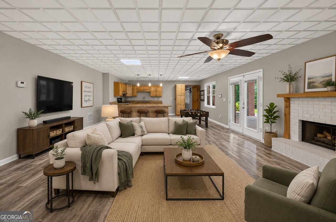
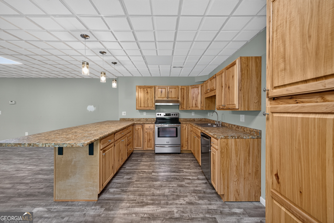
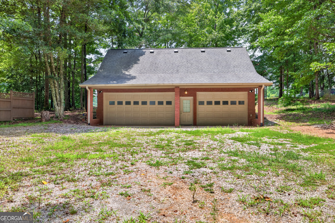
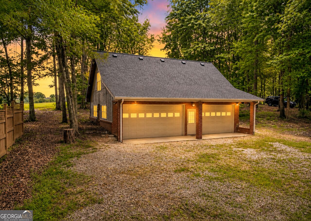
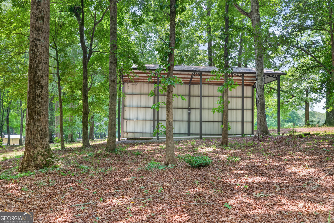
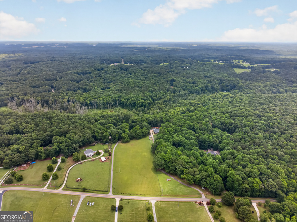
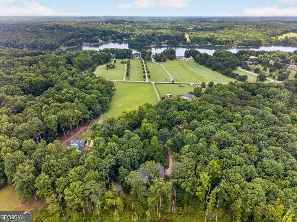
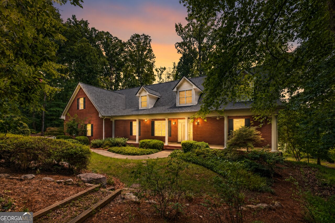
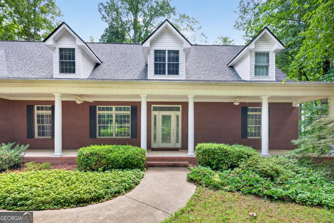
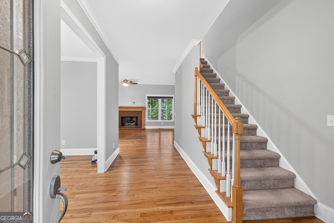
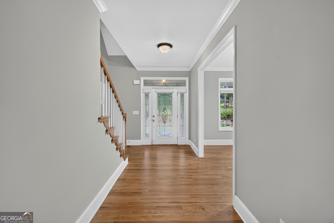
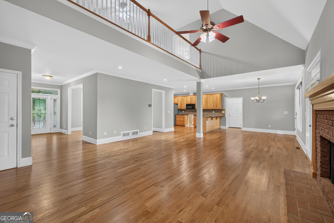
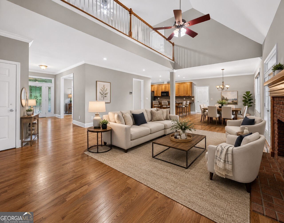
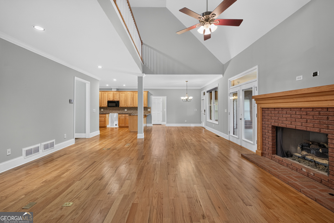
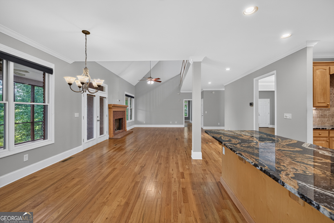
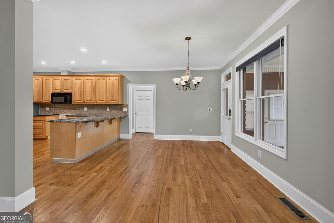
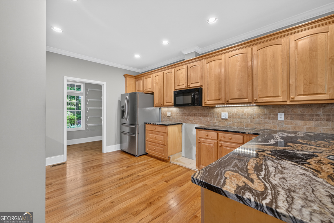
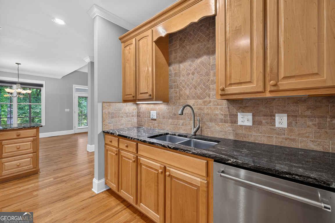
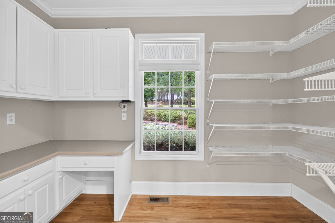
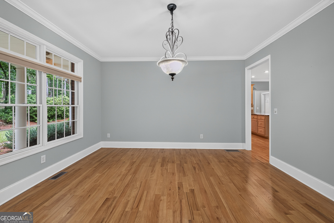
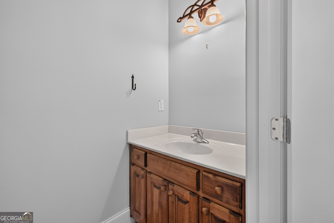
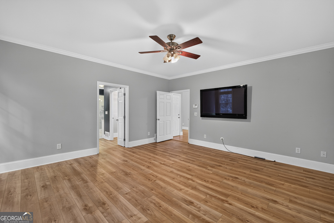
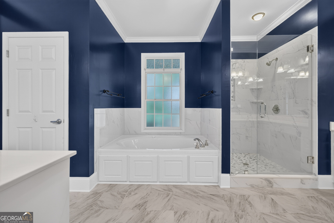
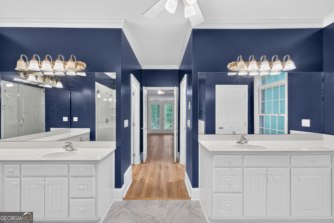
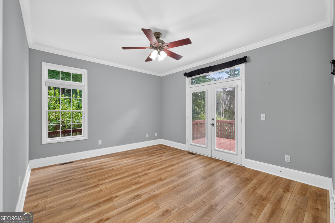
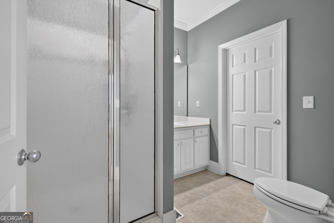
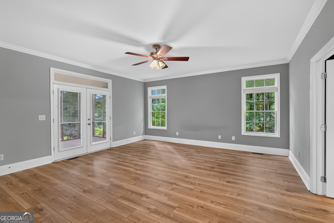
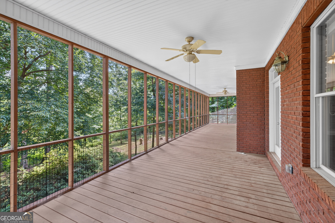
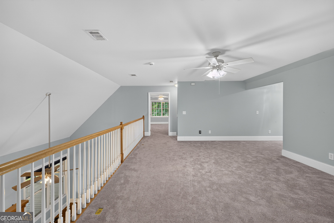
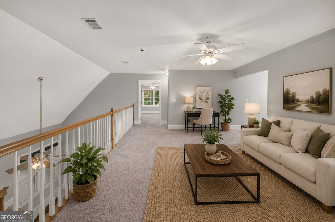
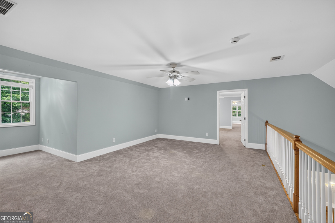
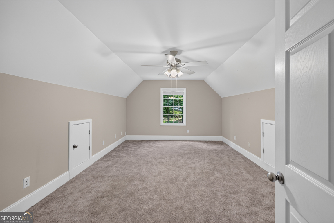
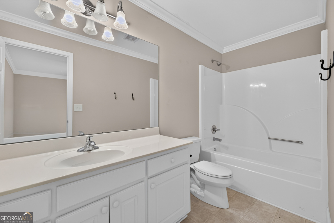
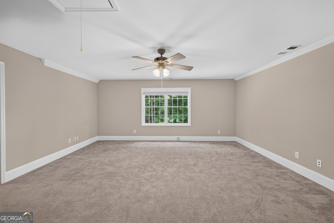
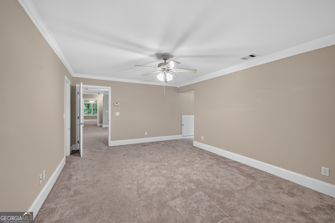
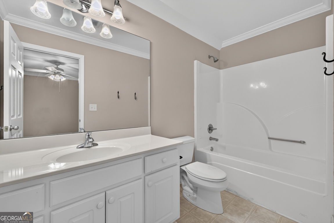
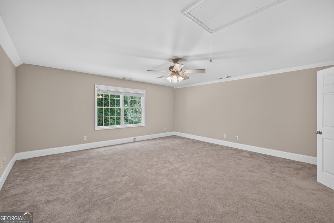
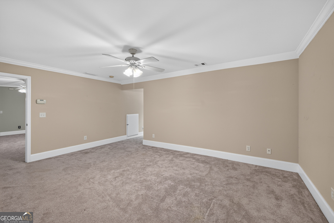
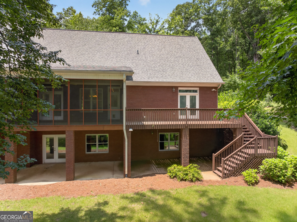
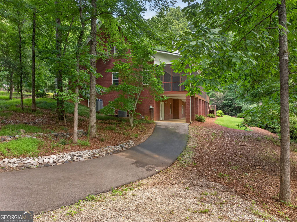
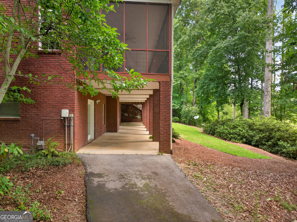
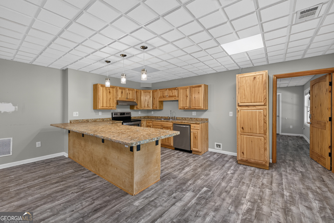
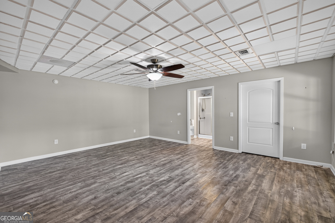
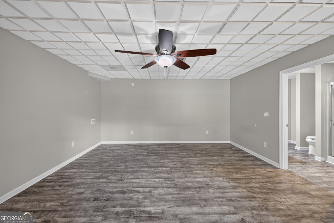
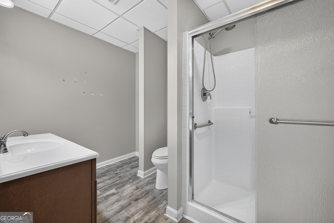
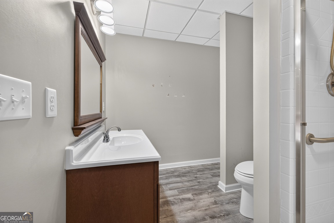
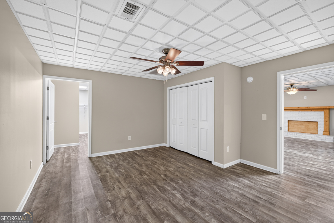
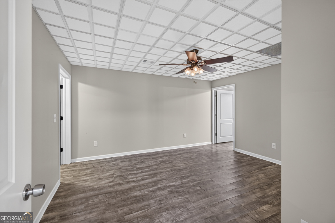
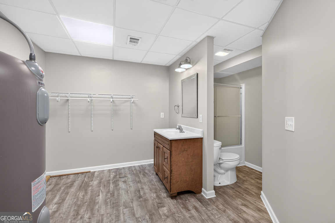
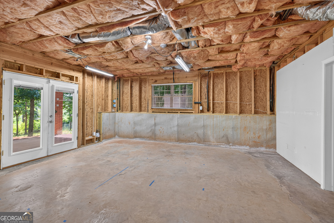
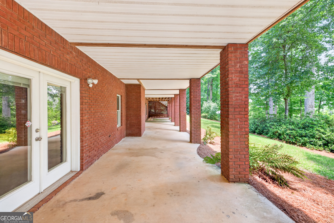
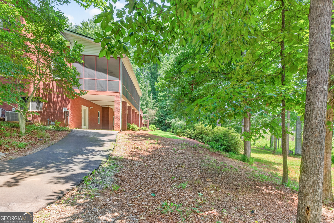
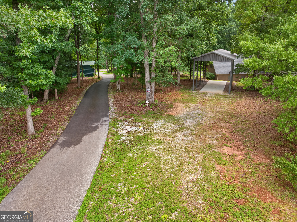
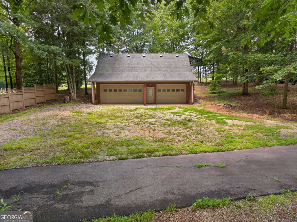
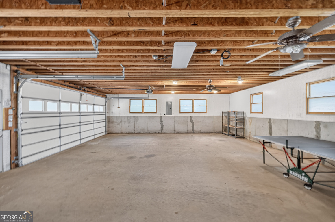
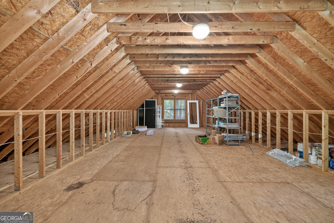
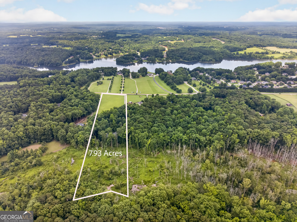
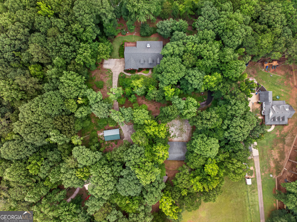
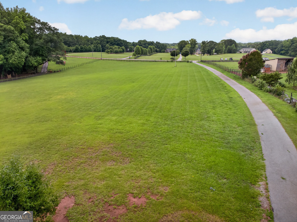
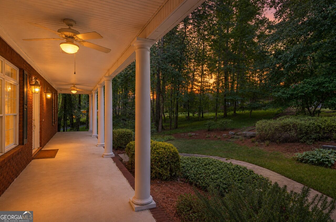
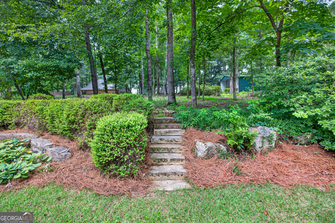
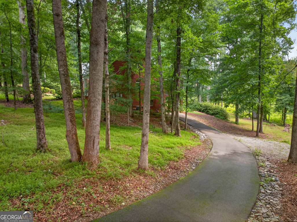
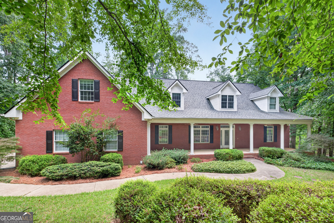
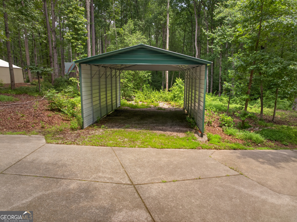
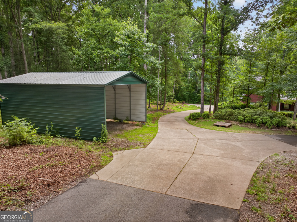
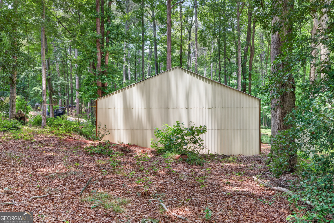
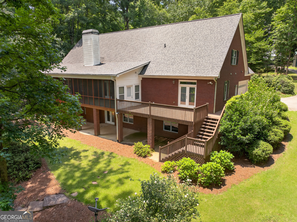
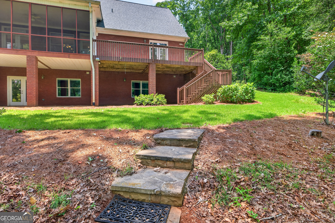
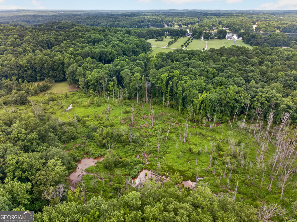
NEARLY 8 ACRES+OVER 6,200 FINISHED SQUARE FEET+2 KITCHENS+2 LAUNDRY ROOMS+5 GARAGE SPACES+RV PARKING=MULIGENERATIONAL DREAM Welcome to this exceptional 7-bedroom, 6.5-bath all-brick ranch situated on nearly 8 private acres just minutes from Downtown Monroe! Offering over-the-top versatility, this estate features a finished terrace level with a full in-law suite, multiple garages, RV parking, fenced pasture, creek frontage, and endless possibilities for multigenerational living, hobby farming, or simply enjoying the outdoors. A long, paved driveway welcomes you home, leading past fenced pastureland ideal for horses or livestock, a 40' x 18' RV shed with concrete pad and 30-amp service, and a detached three-car garage complete with power, water, 50-amp and 200-amp electrical service, and a large floored second-story storage area. The home also offers an attached two-car garage and ample guest parking. Step inside to a grand two-story foyer where beautiful maple hardwood floors, soaring vaulted ceilings, and abundant natural light create an inviting atmosphere. The spacious great room features a gas log fireplace and flows seamlessly into the gourmet kitchen with granite countertops, tile backsplash, breakfast bar, walk-in pantry, built-in desk, and picturesque views of the front and back acreage. The breakfast area opens to an oversized screened porch overlooking the peaceful creek, providing the perfect place to enjoy your morning coffee while watching deer, birds, and local wildlife. The main-level owner's suite offers a spacious retreat with dual walk-in closets and a spa-like bath featuring a soaking tub, separate tiled shower, and double vanities. A secondary bedroom on the main level includes its own private bath and direct access to the deck, making it ideal for guests or a home office. Upstairs you'll find a private bedroom with en-suite bath, two additional bedrooms connected by a Jack-and-Jill bath, and a large loft/bonus room overlooking the great room. The finished terrace level is designed for flexibility with its own private driveway entrance, full kitchen, spacious family room with a second gas fireplace, two bedrooms, two full bathrooms, two storage rooms, and a large covered patio overlooking the wooded backyard. Perfect for an in-law suite, extended family, entertaining, or potential rental opportunities. Outside, enjoy room to roam with nearly 8 acres of usable land featuring riding trails, abundant wildlife, creek frontage, and a fully fenced 25' x 25' dog kennel with water access. Whether you're bringing horses, ATVs, RVs, or simply looking for privacy, this property delivers. Memorable features include: 2 full kitchens-2 laundry rooms-3 HVAC systems-2 water heaters-County water plus a private well for irrigation (well can also service the home)-RV dump hookup-Attached 2-car garage-Detached 3-car garage/workshop-40' x 18' RV shed Located among other beautiful estate properties, this one-of-a-kind home offers the privacy of country living with the convenience of Downtown Monroe just minutes away. Easy access to Liberty Hill Church Road, H.D. Atha Road, and Jersey Road allows you to avoid Highway 138 while remaining close to shopping, dining, schools, and everyday conveniences. If you've been searching for acreage, space, flexibility, and an incredible location, this property truly checks every box.
Details
| MLS # | 10802166 |
|---|---|
| Listing Type | For Sale |
| Style | House |
| Sub-Type | Resale |
| Status | Active |
| Year | 2001 |
| Days On Site | 93 |
| Listing Provided By | PEND Realty, LLC | Amanda Hornsby |
Features
| Bed(s) | 7 |
|---|---|
| Bath(s) | 7 Total |
| SQ Feet | 6,240 |
| Basement | Y |
| Story(s) | 2 |
| Acreage | 7.93 |
| Water Front | Yes |
Interior
| Appliances | Dishwasher, Electric Water Heater, Microwave, Other, Stainless Steel Appliance(s) |
|---|---|
| Interior Features | Double Vanity, High Ceilings, In-Law Floorplan, Master On Main Level, Separate Shower, Soaking Tub, Split Foyer, Tile Bath, Entrance Foyer, Vaulted Ceiling(s), Walk-In Closet(s) |
| Cooling | Ceiling Fan(s), Central Air, Electric, Zoned |
| Cooling Yes / No | Yes |
| Heating | Electric, Forced Air, Zoned |
| Heating Yes / No | Yes |
| Fireplace Yes / No | Yes |
| Fireplaces Total | 2 |
| Fireplace Features | Basement, Family Room, Gas Log, Gas Starter |
| Window Features | Storm Window(s) |
| Room Kitchen Features | Breakfast Area, Breakfast Bar, Solid Surface Counters, Walk-in Pantry |
| Room Dining Room Features | Seats 12+, Separate Room |
| Laundry Features | Mud Room, Other |
Exterior
| Exterior Features | Sprinkler System |
|---|---|
| Lot Features | Other, Pasture, Private, Sloped |
| Construction Materials | Brick |
| Roof | Composition |
| Fencing | Front Yard |
| Waterfront Features | Stream, Creek |
| Patio And Porch Features | Patio, Porch, Screened |
| Security Features | Smoke Detector(s) |
Parking
| Attached Garage Yes / No | Yes |
|---|---|
| Garage Yes / No | Yes |
| Parking Features | Garage, Storage, Attached, Detached, Parking Pad, Kitchen Level, RV Access/Parking, Boat, Garage Door Opener, Side/Rear Entrance |
| Open Parking Yes / No | Yes |
Utilities
| Utilities | Cable Available, Electricity Available, High Speed Internet, Natural Gas Available, Phone Available, Water Available |
|---|---|
| Sewer | Septic Tank |
| Electric | 220 Volts |
Taxes
| Tax Annual Amount | 10120.33 |
|---|---|
| Tax Year | 2025 |
Location
| Community Features | None |
|---|
Area Information
| State | GA |
|---|---|
| County | Walton |
| City | Monroe |
| Zip Code | 30655 |
| Area | Walton |
| School District | Walnut Grove |
| Elementary School | Walnut Grove |
| High School | Walnut Grove |
| Listing VS Median (in 30655) | |
Price: $875,000 low | high Med: $381,024 sqft: 6,240 low | high Med: 1,950 $ / sqft: $140 low | high Med: $195 On site: 93 low | high Med: 270 | |
Market Activity 30655
Request a showing
Request a showing
Contact
Learn More About This Property

| State | GA |
|---|---|
| County | Walton |
| City | Monroe |
| Zip Code | 30655 |
| Area | Walton |
| School District | Walnut Grove |
| Elementary School | Walnut Grove |
| High School | Walnut Grove |
| Listing VS Median (in 30655) | |
Price: $875,000 low | high Med: $381,024 sqft: 6,240 low | high Med: 1,950 $ / sqft: $140 low | high Med: $195 On site: 93 low | high Med: 270 | |