
Description
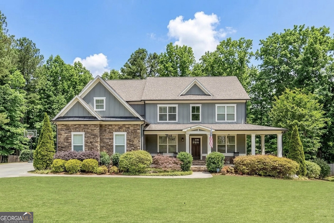
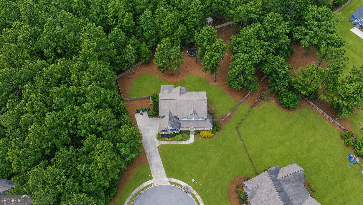
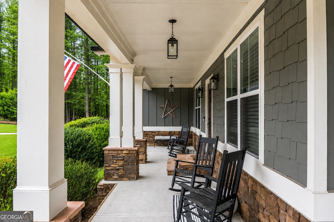
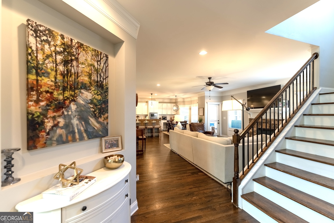
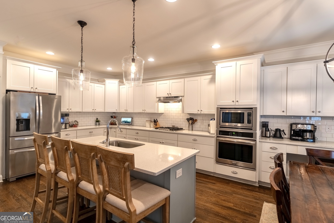
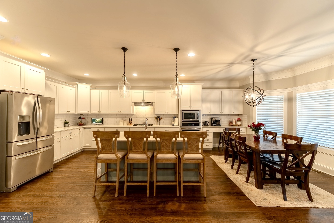
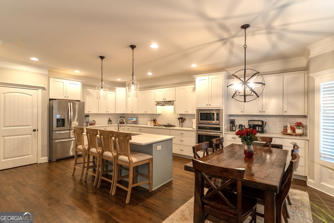
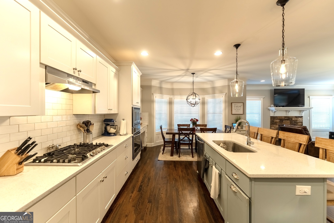
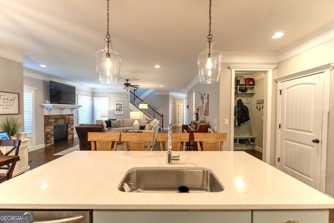
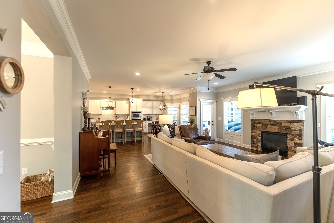
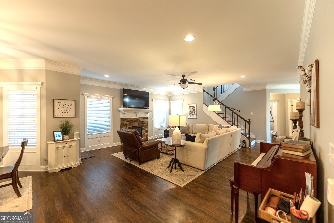
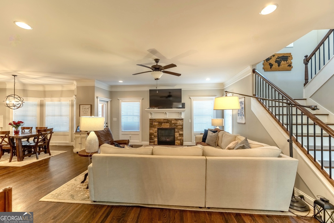
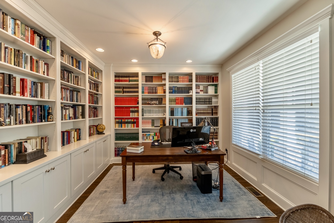
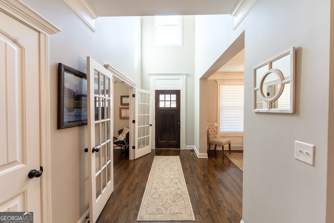
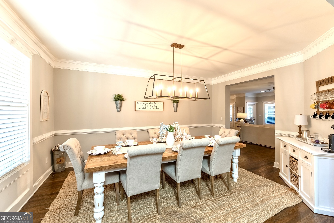
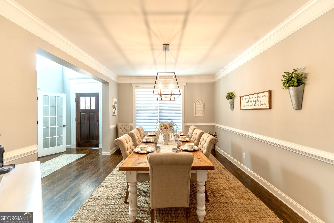
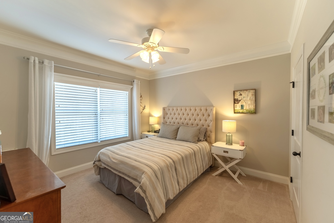
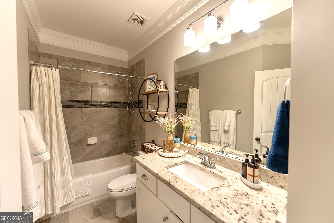
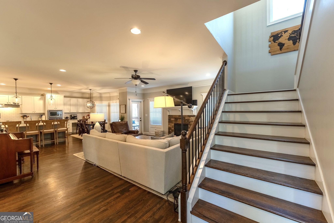
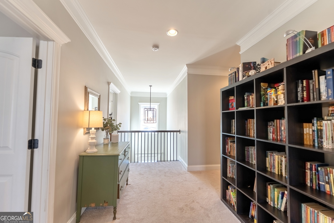
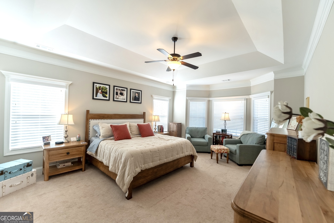
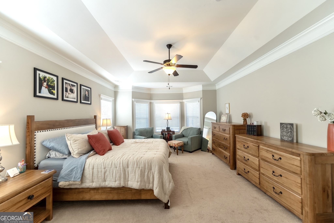
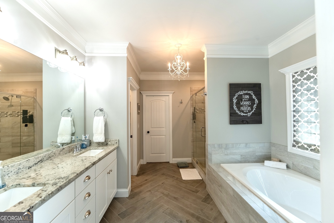
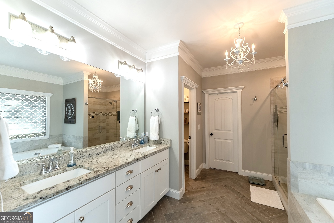
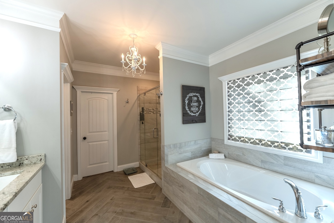
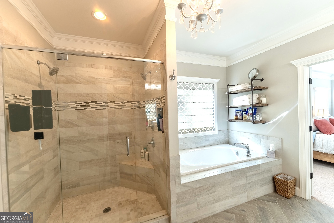
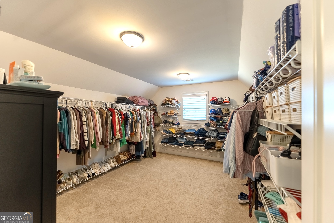
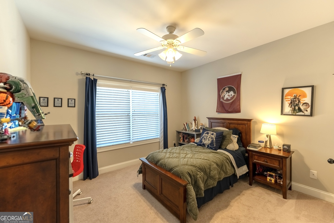
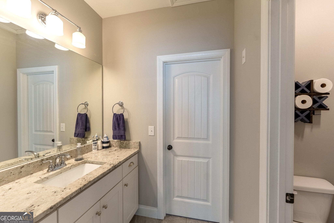
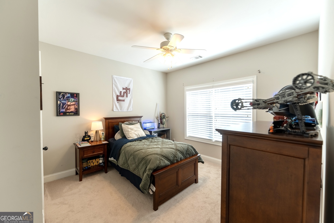
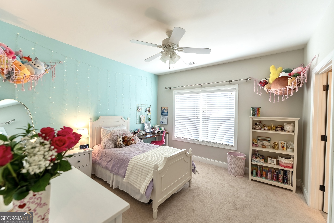
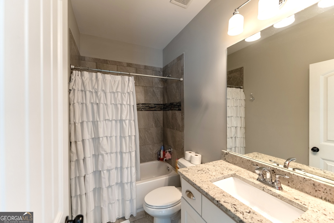
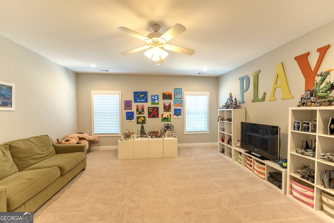
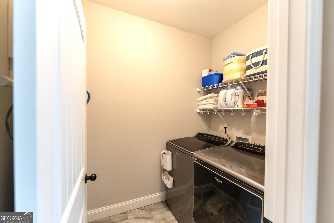
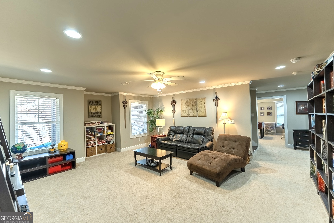
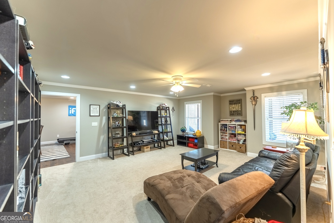
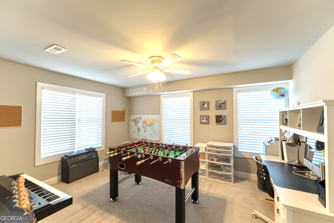
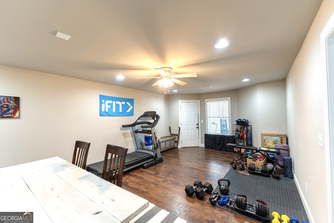
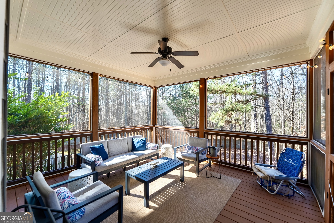
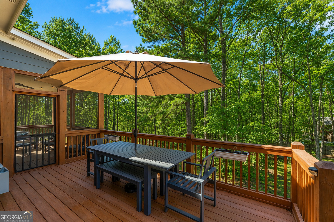
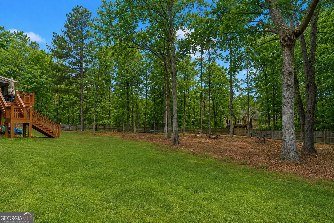
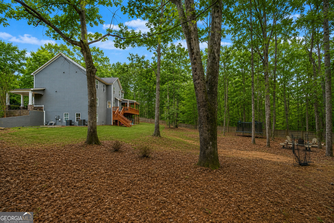
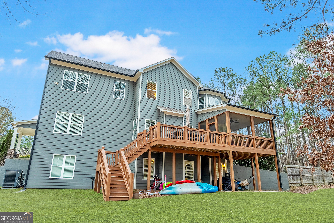
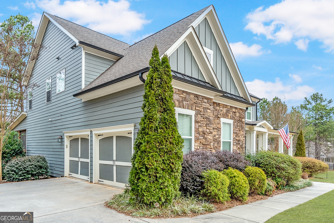
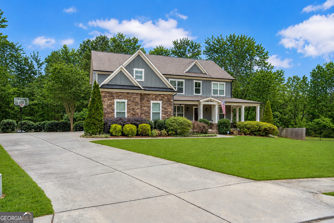
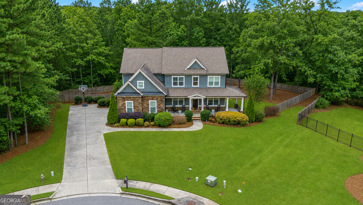
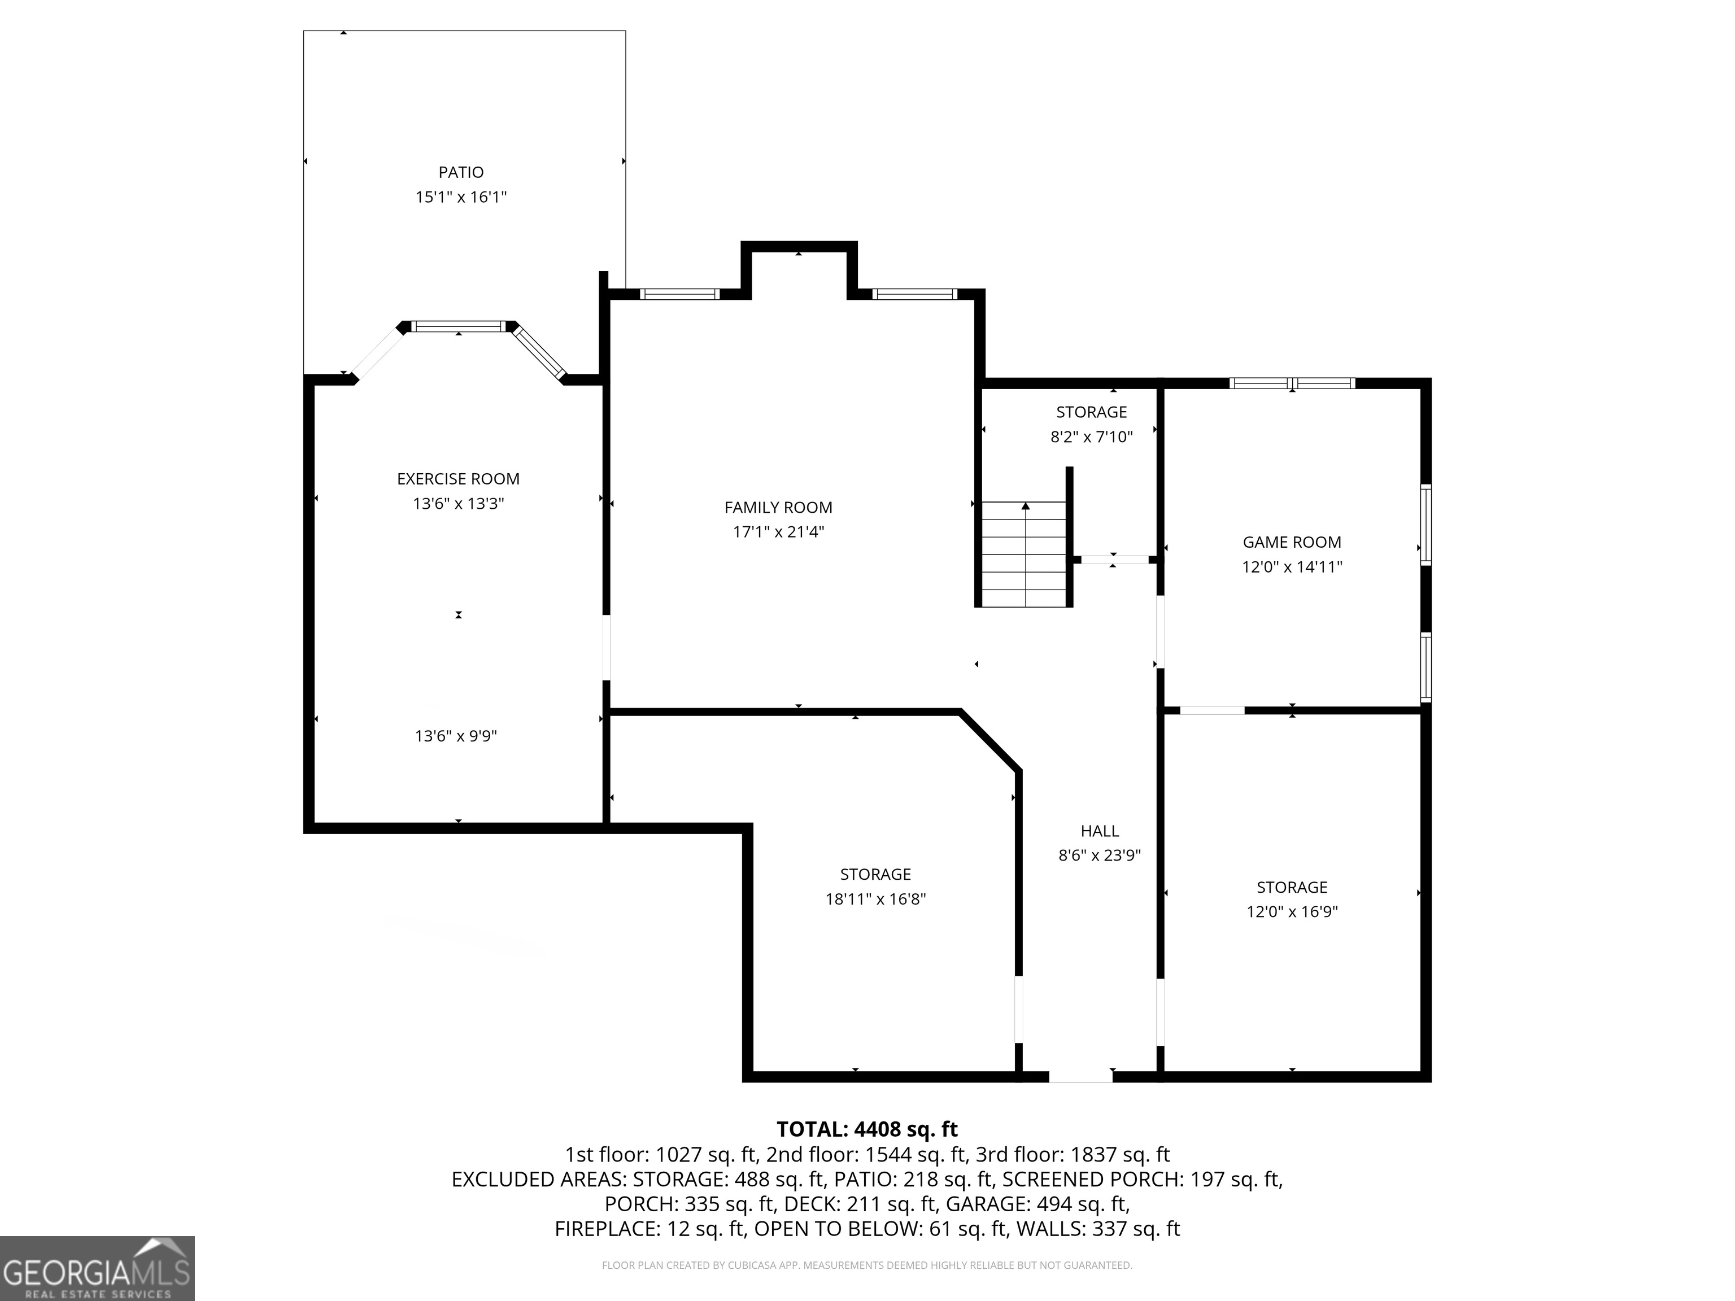
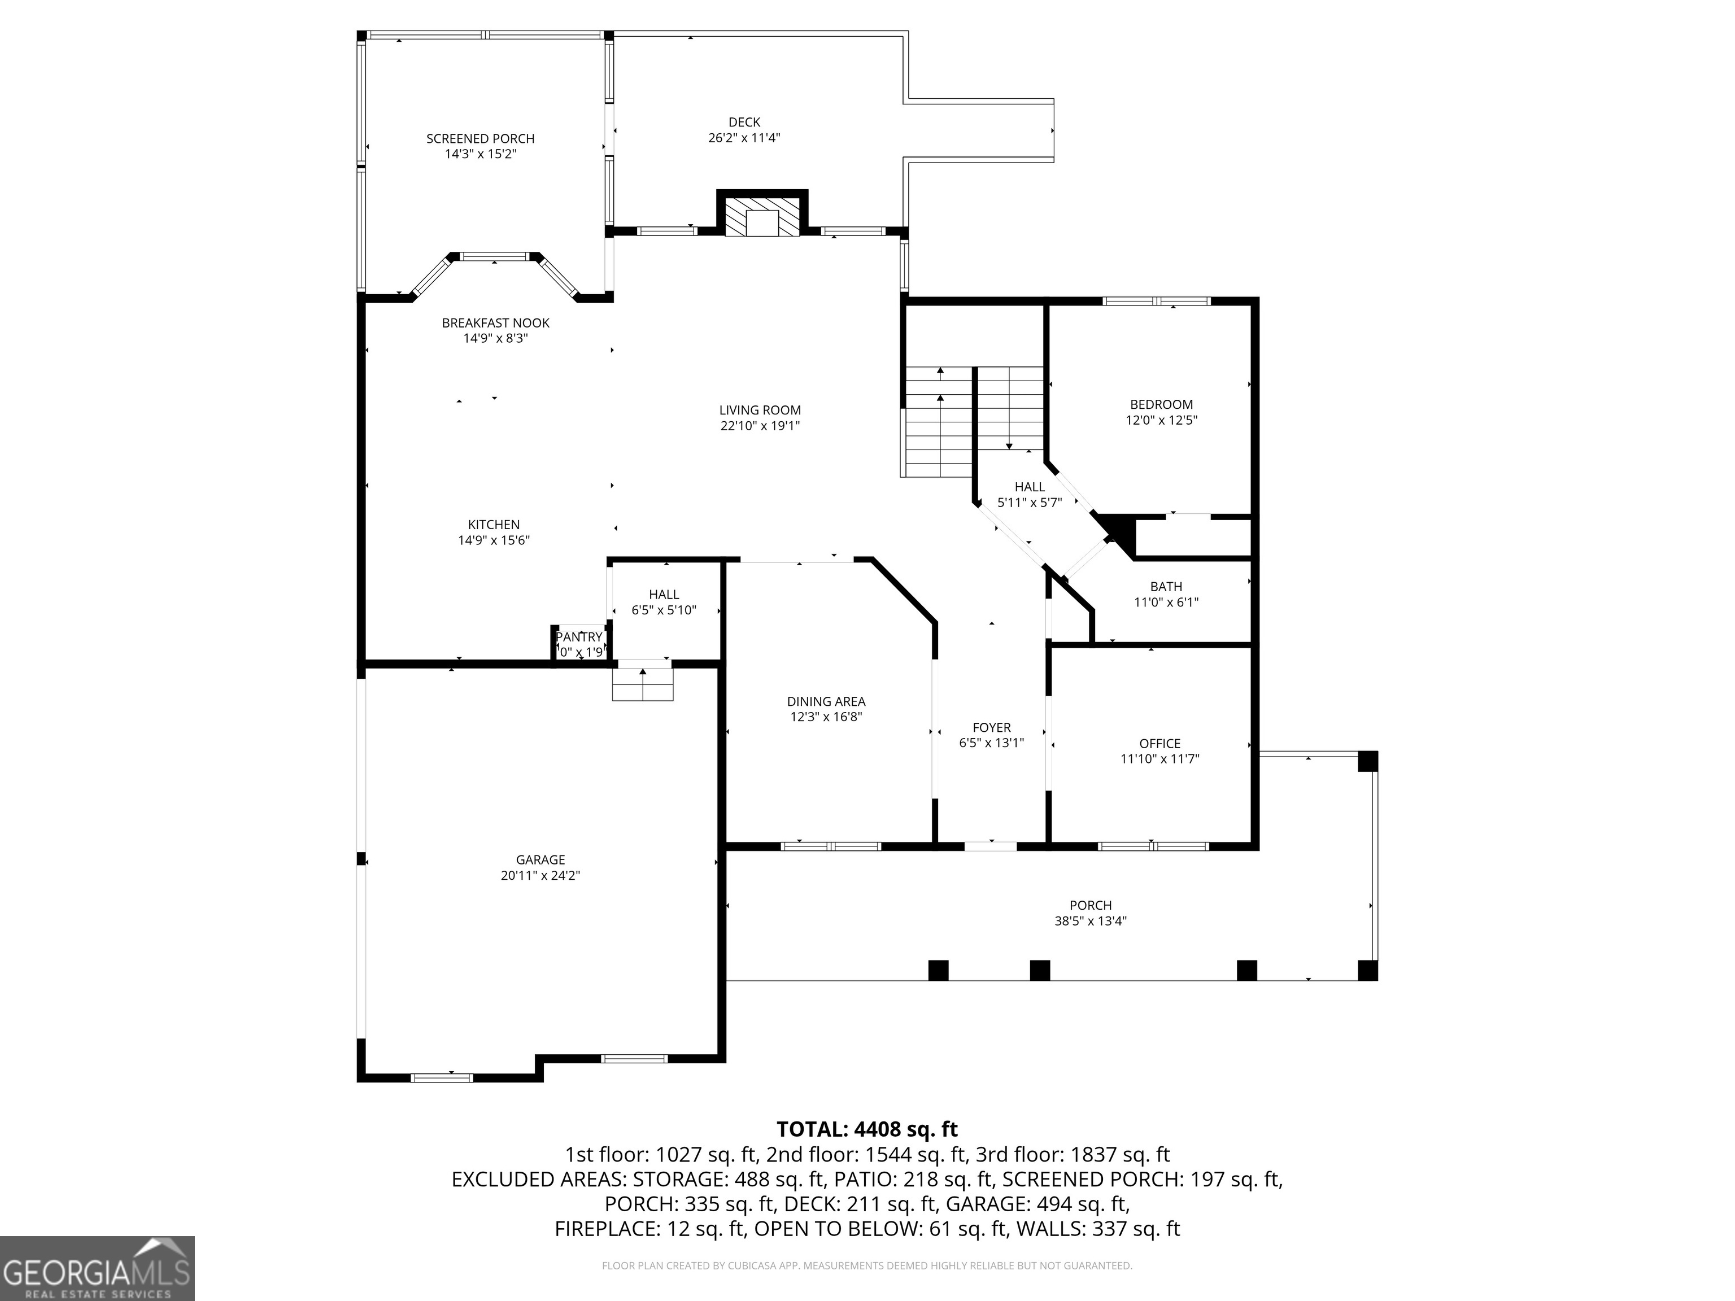
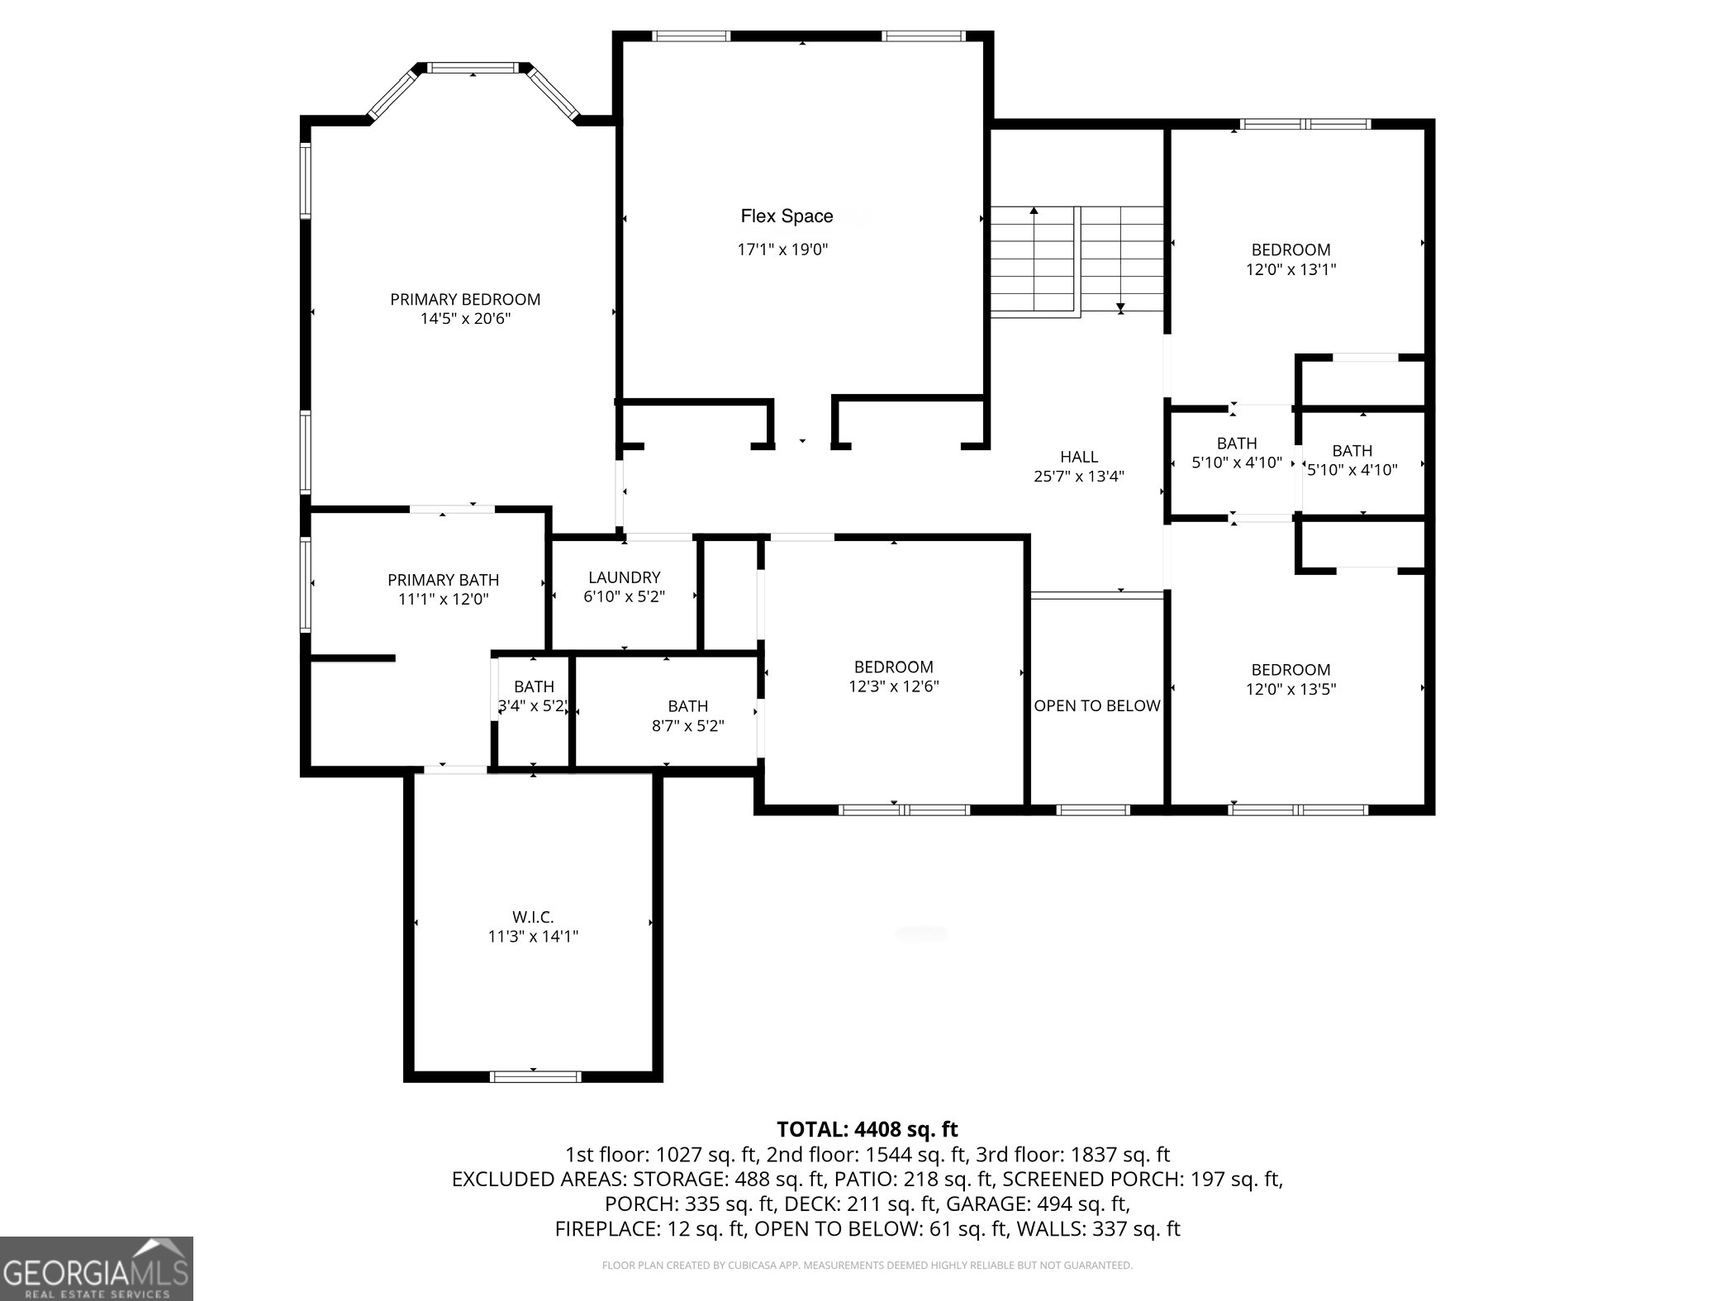
Beautiful move-in ready home on over 3/4 acre in a quiet Monroe cul-de-sac! This spacious 6-bedroom home features hardwood floors, a private office with built-ins, formal dining room, comfortable guest suite on the main level, and an open-concept kitchen with quartz countertops, soft-close cabinetry, and a gas cooktop. Enjoy outdoor living on the screened porch and deck overlooking the large fenced backyard with plenty of room to play. Upstairs includes an oversized primary suite offers a sitting area, spa-like bath, and huge walk-in closet, a large bonus/media room, a convenient laundry room, and 3 secondary bedroom and 2 secondary full bathrooms. The finished basement provides flexible space for an additional bedroom, a gym, playroom, or home office with plumbing in place for a future bathroom and space to add a kitchen. The home is conveniently located near shopping, dining, and everything Monroe has to offer!
Details
| MLS # | 10787613 |
|---|---|
| Listing Type | For Sale |
| Style | House |
| HOA Dues | $350 |
| Sub-Type | Resale |
| Status | Pending |
| Year | 2016 |
| Days On Site | 84 |
| Listing Provided By | Real Broker, LLC | Tiffany Merritt |
Features
| Bed(s) | 6 |
|---|---|
| Bath(s) | 4 Total |
| SQ Feet | 4,408 |
| Basement | Y |
| Story(s) | 2 |
| Acreage | 0.76 |
Interior
| Appliances | Cooktop, Dishwasher, Dryer, Oven, Refrigerator, Stainless Steel Appliance(s), Washer |
|---|---|
| Interior Features | Bookcases, Double Vanity, Separate Shower, Soaking Tub, Walk-In Closet(s) |
| Cooling | Central Air, Electric |
| Cooling Yes / No | Yes |
| Heating | Central, Natural Gas |
| Heating Yes / No | Yes |
| Fireplace Yes / No | Yes |
| Fireplaces Total | 1 |
| Window Features | Double Pane Windows |
| Room Kitchen Features | Breakfast Bar, Breakfast Room, Kitchen Island, Pantry, Solid Surface Counters |
| Room Dining Room Features | Seats 12+ |
| Laundry Features | Upper Level |
Exterior
| Lot Features | Cul-De-Sac |
|---|---|
| Construction Materials | Concrete, Stone |
| Roof | Composition |
| Fencing | Fenced, Privacy, Wood |
| Patio And Porch Features | Deck, Porch, Screened |
Parking
| Attached Garage Yes / No | No |
|---|---|
| Garage Yes / No | Yes |
| Parking Features | Garage, Garage Door Opener |
Utilities
| Utilities | Cable Available, Electricity Available, High Speed Internet, Natural Gas Available, Phone Available, Underground Utilities, Water Available |
|---|---|
| Sewer | Septic Tank |
Taxes
| Tax Annual Amount | 6172 |
|---|---|
| Tax Year | 2025 |
Location
| Community Features | Sidewalks, Street Lights |
|---|
Area Information
| State | GA |
|---|---|
| County | Walton |
| City | Monroe |
| Zip Code | 30656 |
| Area | Walton |
| Community Name | St Martin Estates |
| School District | Monroe Area |
| Elementary School | Walker Park |
| High School | Monroe Area |
| Listing VS Median (in St Martin Estates) | |
Price: $675,000 low | high Med: $667,500 sqft: 4,408 low | high Med: 3,835 $ / sqft: $153 low | high Med: $178 On site: 84 low | high Med: 79.5 | |
Market Activity 30656
Request a showing
Request a showing
Contact
Learn More About This Property

| State | GA |
|---|---|
| County | Walton |
| City | Monroe |
| Zip Code | 30656 |
| Area | Walton |
| Community Name | St Martin Estates |
| School District | Monroe Area |
| Elementary School | Walker Park |
| High School | Monroe Area |
| Listing VS Median (in St Martin Estates) | |
Price: $675,000 low | high Med: $667,500 sqft: 4,408 low | high Med: 3,835 $ / sqft: $153 low | high Med: $178 On site: 84 low | high Med: 79.5 | |