
Description
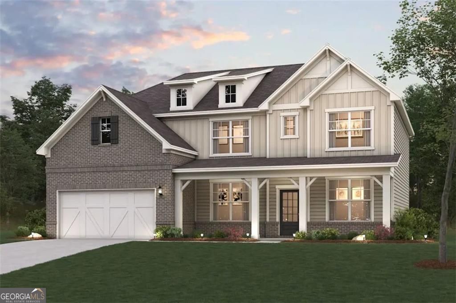
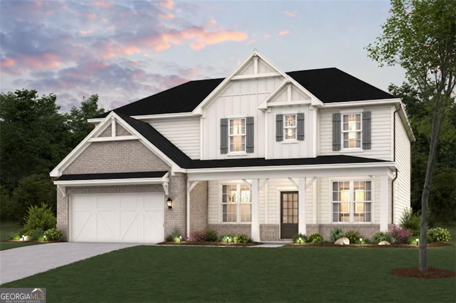
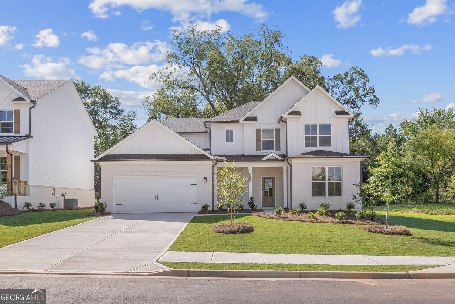
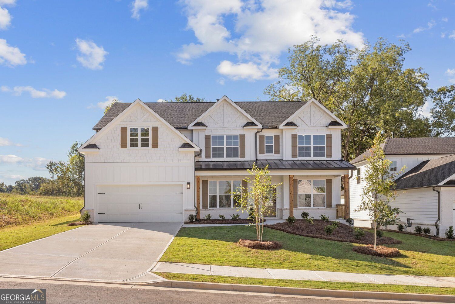
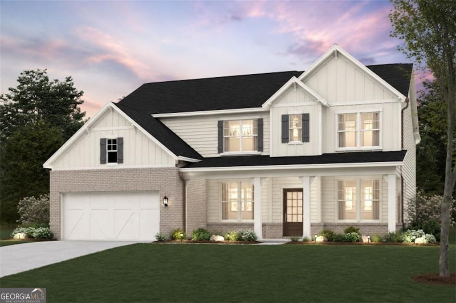
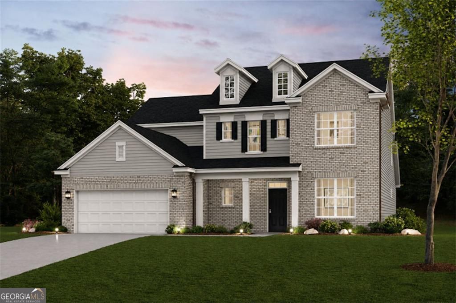
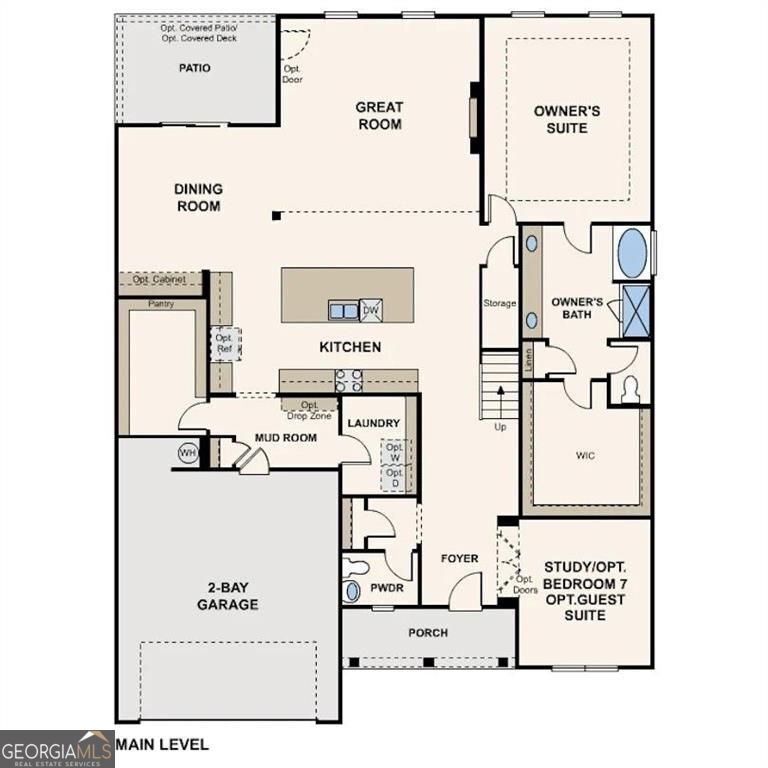
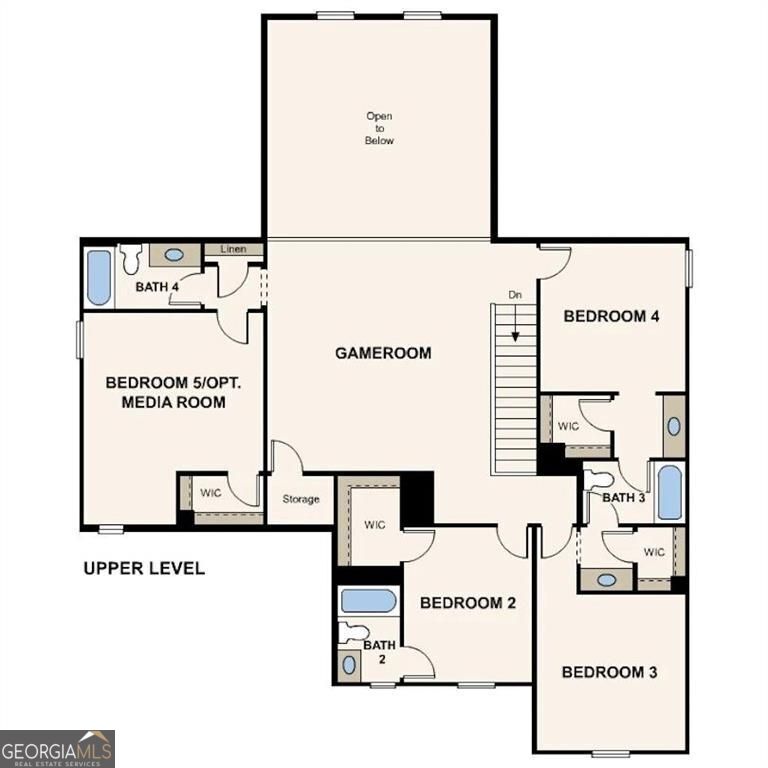
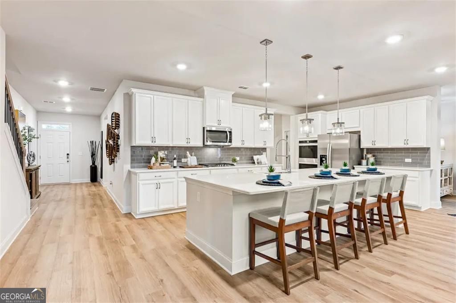
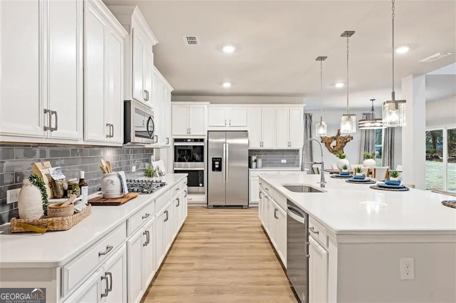
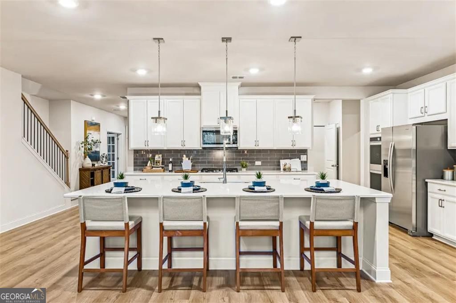
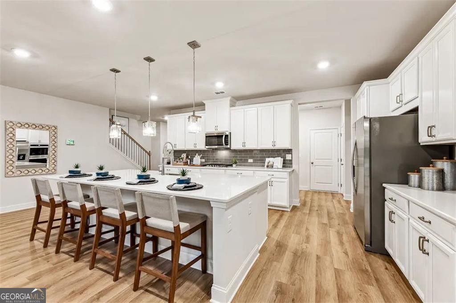
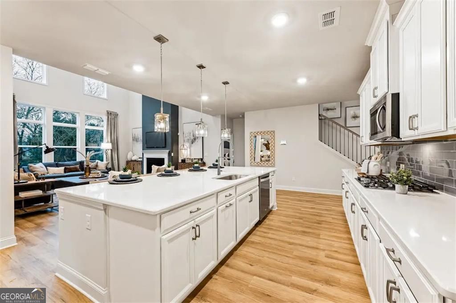
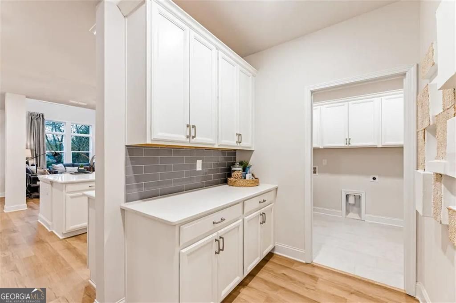
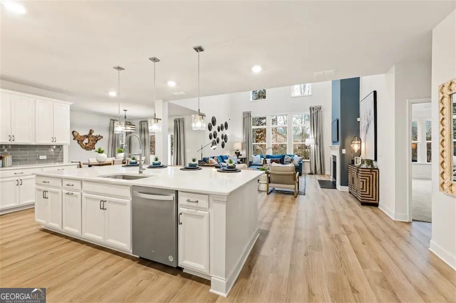
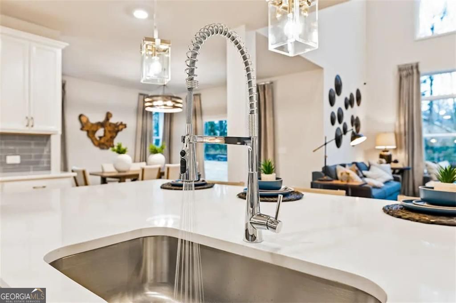
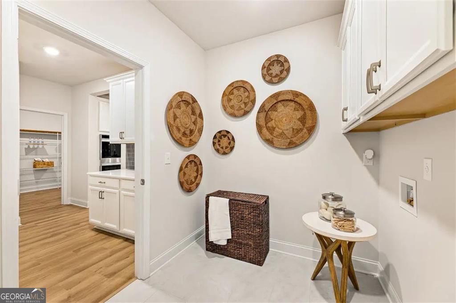
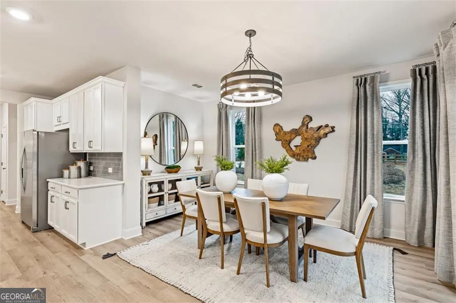
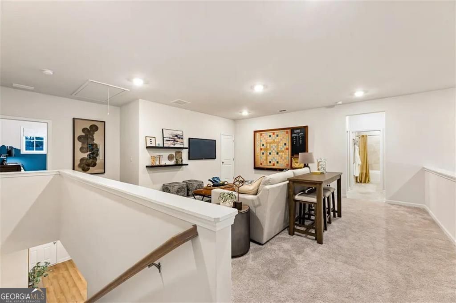
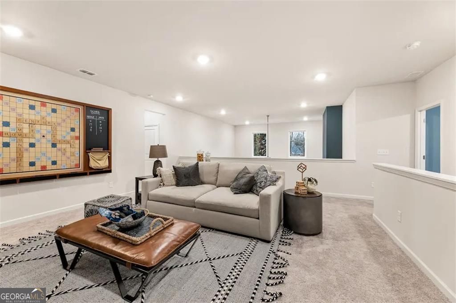
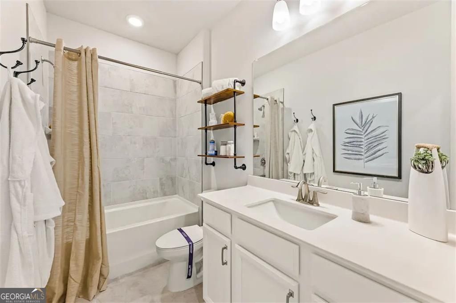
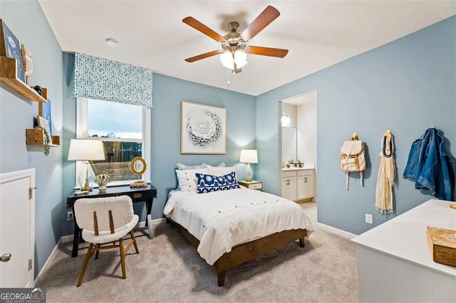
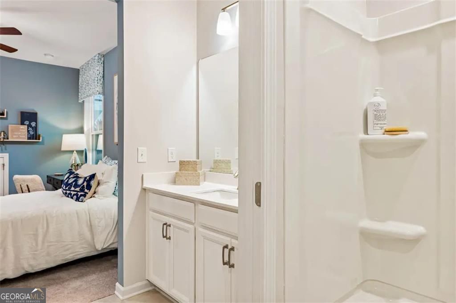
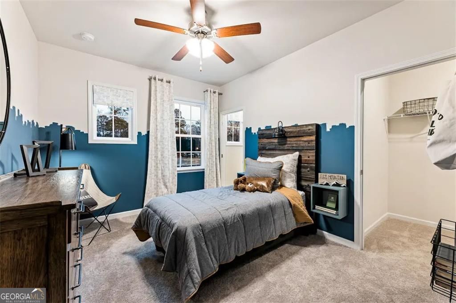
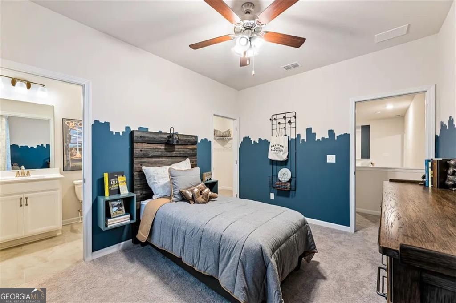
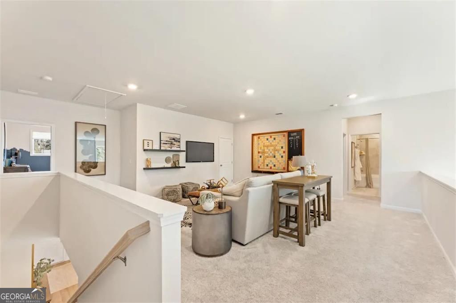
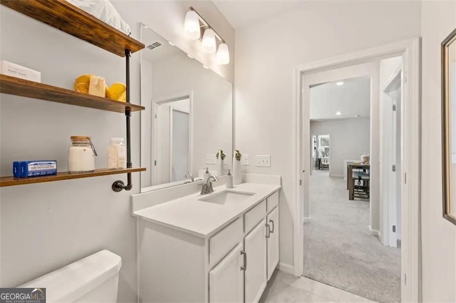
The stunning two-story Hazel floor plan at Brookshire Manor embodies refined elegance and thoughtful design, offering the perfect blend of functionality and luxury. A welcoming front porch invites you into a grand open-concept main level, where soaring ceilings in the two-story great room create a dramatic focal point filled with natural light. The charming dining room flows seamlessly onto the patio-ideal for indoor-outdoor entertaining-while the chef-inspired kitchen features a generous center island, sleek cabinetry, and a spacious walk-in pantry. Just off the kitchen, you'll find a convenient valet entry from the garage, a dedicated laundry room, and a private study-perfect for remote work or quiet reading. The main-level primary suite is a serene retreat, showcasing a spa-like bath with dual vanities, a benched shower, and an expansive walk-in closet. Upstairs, the flexible layout continues with a central game room, ideal for media, play, or relaxation. Two secondary bedrooms each enjoy private en-suite baths and walk-in closets, while two additional bedrooms-also with walk-in closets-share a well-designed Jack-and-Jill bath.
Details
| MLS # | 10805120 |
|---|---|
| Listing Type | For Sale |
| Style | House |
| HOA Dues | $750 |
| Sub-Type | Resale |
| Status | Active |
| Year | 2026 |
| Days On Site | 85 |
| Listing Provided By | CCG Realty Group LLC | Lindy Hamlin |
Features
| Bed(s) | 6 |
|---|---|
| Bath(s) | 6 Total |
| SQ Feet | 3,892 |
| Story(s) | 2 |
| Acreage | 0.36 |
Interior
| Appliances | Dishwasher, Microwave |
|---|---|
| Interior Features | Double Vanity, Other, Walk-In Closet(s) |
| Cooling | Central Air |
| Cooling Yes / No | Yes |
| Heating | Forced Air |
| Heating Yes / No | Yes |
| Fireplace Yes / No | Yes |
| Fireplaces Total | 1 |
| Fireplace Features | Factory Built |
| Window Features | Double Pane Windows |
| Room Kitchen Features | Pantry, Kitchen Island, Solid Surface Counters |
| Room Dining Room Features | Seats 12+ |
| Laundry Features | Common Area |
Exterior
| Lot Features | Other |
|---|---|
| Construction Materials | Brick |
| Roof | Composition |
| Foundation Details | Slab |
| Patio And Porch Features | Patio, Deck |
| Security Features | Carbon Monoxide Detector(s), Smoke Detector(s) |
Parking
| Attached Garage Yes / No | No |
|---|---|
| Garage Yes / No | Yes |
| Parking Features | Garage |
Utilities
| Utilities | Cable Available, Electricity Available, Phone Available, Water Available |
|---|---|
| Sewer | Public Sewer |
| Electric | 220 Volts |
Taxes
| Tax Annual Amount | 0 |
|---|---|
| Tax Year | 2025 |
Location
| Community Features | None |
|---|
Area Information
| State | GA |
|---|---|
| County | Cherokee |
| City | Canton |
| Zip Code | 30115 |
| Area | Cherokee |
| Community Name | Brookshire Manor |
| School District | Creekview |
| Elementary School | Macedonia |
| High School | Creekview |
| Listing VS Median (in Brookshire Manor) | |
Price: $731,720 low | high Med: $706,842 sqft: 3,892 low | high Med: 3,195 $ / sqft: $188 low | high Med: $222 On site: 85 low | high Med: 66 | |
Market Activity 30115
Request a showing
Request a showing
Contact
Learn More About This Property

| State | GA |
|---|---|
| County | Cherokee |
| City | Canton |
| Zip Code | 30115 |
| Area | Cherokee |
| Community Name | Brookshire Manor |
| School District | Creekview |
| Elementary School | Macedonia |
| High School | Creekview |
| Listing VS Median (in Brookshire Manor) | |
Price: $731,720 low | high Med: $706,842 sqft: 3,892 low | high Med: 3,195 $ / sqft: $188 low | high Med: $222 On site: 85 low | high Med: 66 | |