

Description
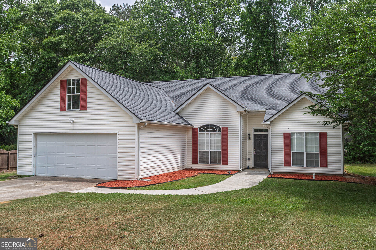
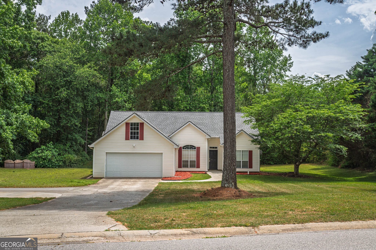
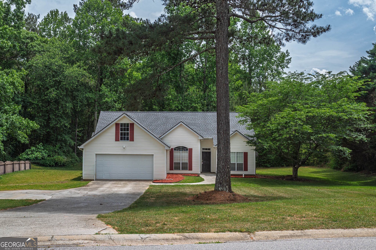
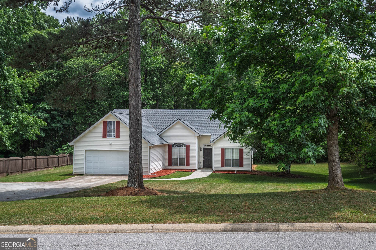
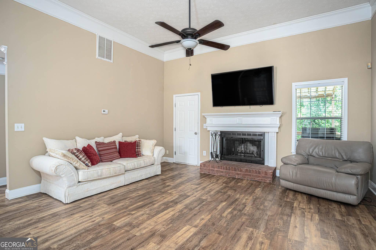
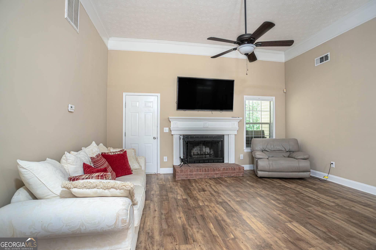
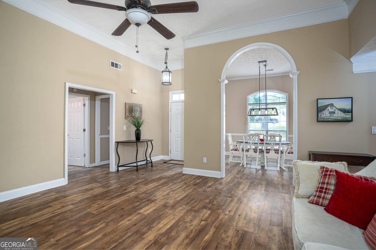
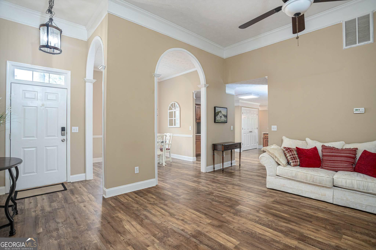
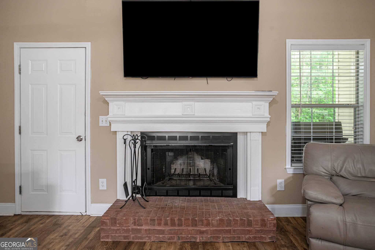
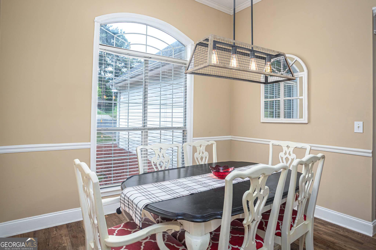
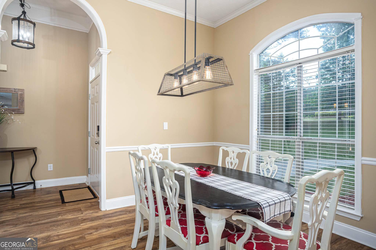
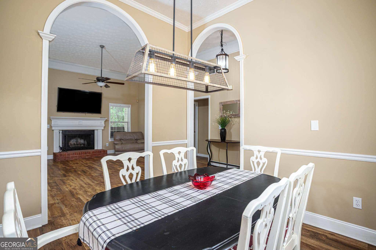
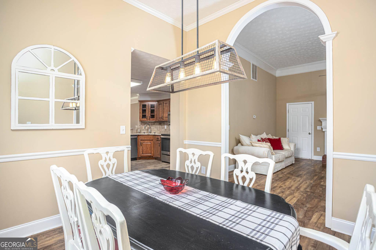
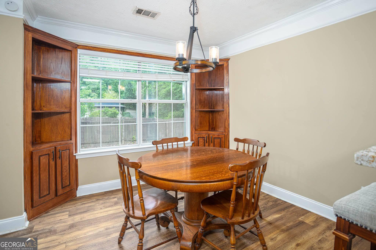
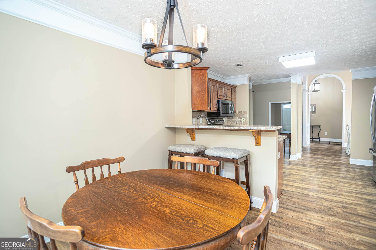
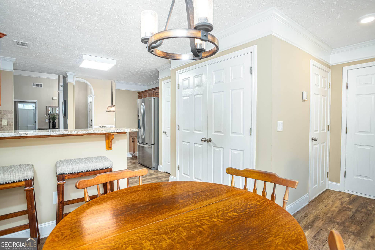
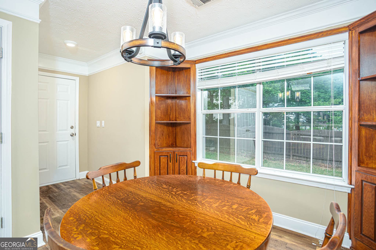
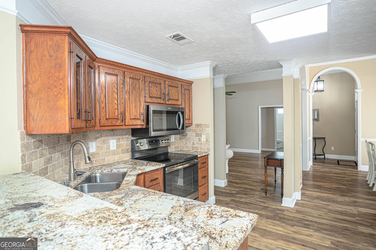
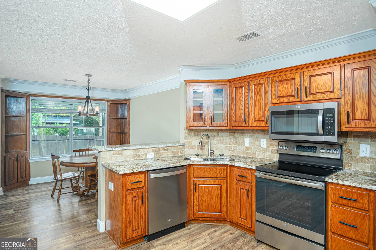
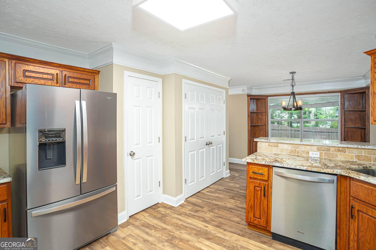
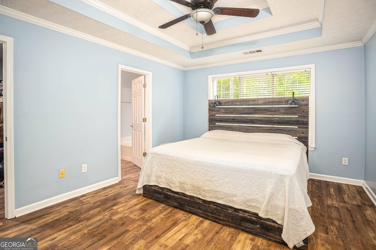
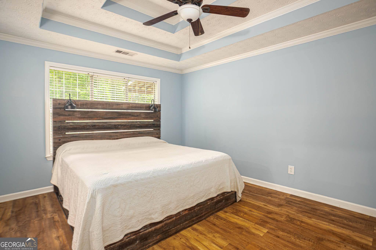
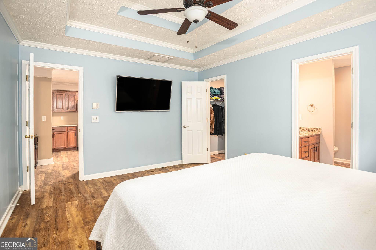
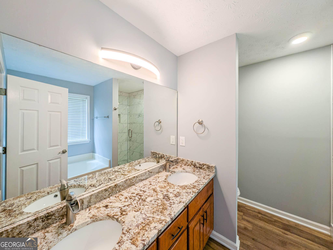
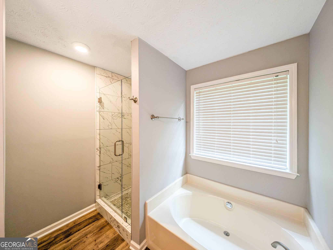
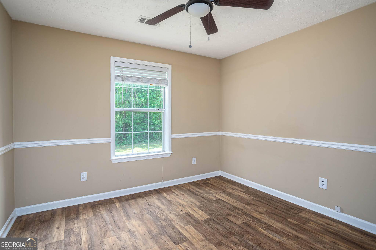
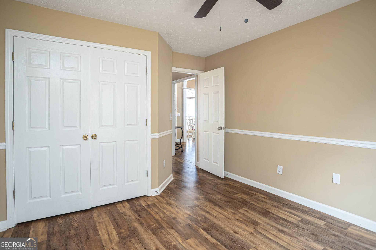
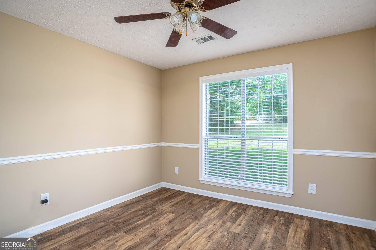
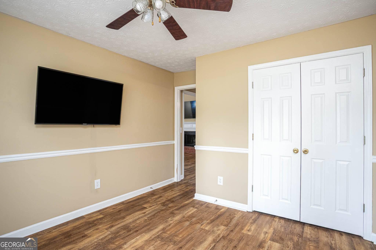
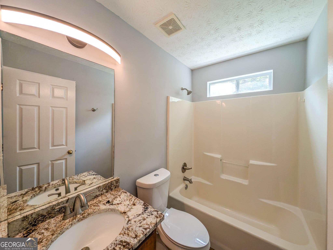
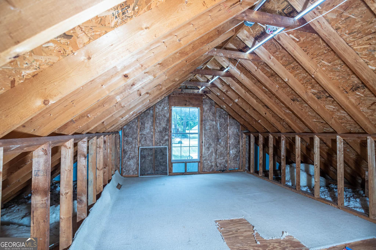
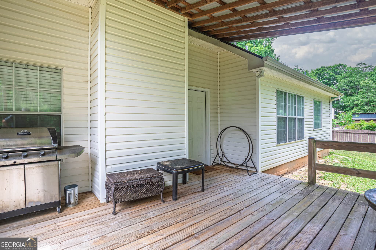
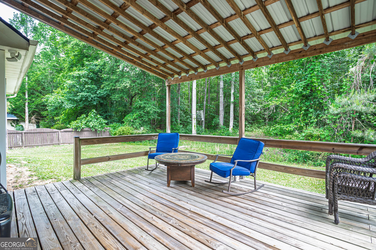
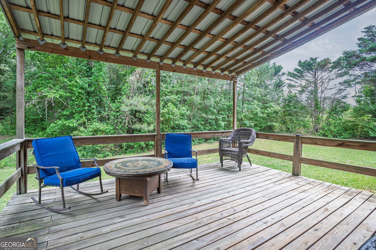
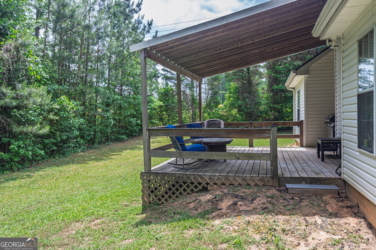
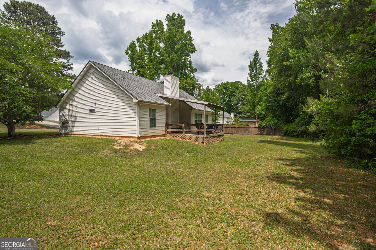
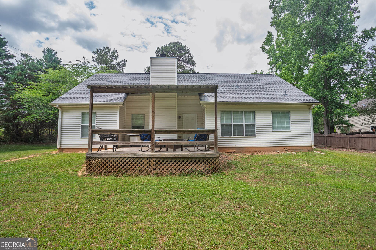
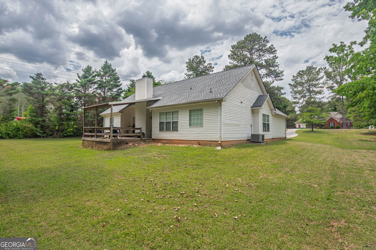
Nestled on a private 1.36+/- acre lot in the quaint and sought-after Walnut Grove Cluster subdivision, this beautifully maintained stepless ranch offers comfort, style, and peace of mind! Featuring a desirable split-bedroom floor plan with 3 bedrooms, 2 baths, plus an unfinished walk-up bonus space ready for future expansion or storage. The bonus room adds incredible flexibility for a home office, playroom, or media space giving the new homeowner more future potential. Step inside to discover high ceilings, elegant arched doorways leading into the formal dining room, and custom trim work with crown molding throughout the home, adding timeless character and charm. The spacious eat-in kitchen is the heart of the home with stainless steel appliances, granite countertops, an island, breakfast area, and charming built-in corner shelving. Luxury vinyl flooring flows throughout for easy maintenance and modern appeal. Relax on the lovely covered back deck overlooking a serene, wooded setting, perfect for enjoying quiet mornings or entertaining guests. Major updates include a roof less than 2 years old along with HVAC and hot water heater both less than 5 years old, giving buyers confidence for years to come. Conveniently located just minutes from historic downtown Monroe where you'll enjoy dining, shopping, and year-round festivals. This move-in ready home combines privacy, charm, and convenience all in one exceptional package!
Details
| MLS # | 10770136 |
|---|---|
| Listing Type | For Sale |
| Style | House |
| Sub-Type | Resale |
| Status | Active |
| Year | 1996 |
| Days On Site | 116 |
| Listing Provided By | Keller Williams Realty Atl. Partners | Janice L. Baldwin |
Features
| Bed(s) | 3 |
|---|---|
| Bath(s) | 2 Total |
| SQ Feet | 1,571 |
| Story(s) | 1 |
| Acreage | 1.36 |
Interior
| Appliances | Dishwasher, Electric Water Heater, Microwave |
|---|---|
| Interior Features | Master On Main Level, Split Bedroom Plan, Tray Ceiling(s), Walk-In Closet(s) |
| Cooling | Heat Pump |
| Cooling Yes / No | Yes |
| Heating | Electric, Heat Pump |
| Heating Yes / No | Yes |
| Fireplace Yes / No | Yes |
| Fireplaces Total | 1 |
| Fireplace Features | Factory Built, Family Room |
| Room Kitchen Features | Breakfast Area, Breakfast Bar, Breakfast Room, Solid Surface Counters |
| Room Dining Room Features | Seats 12+ |
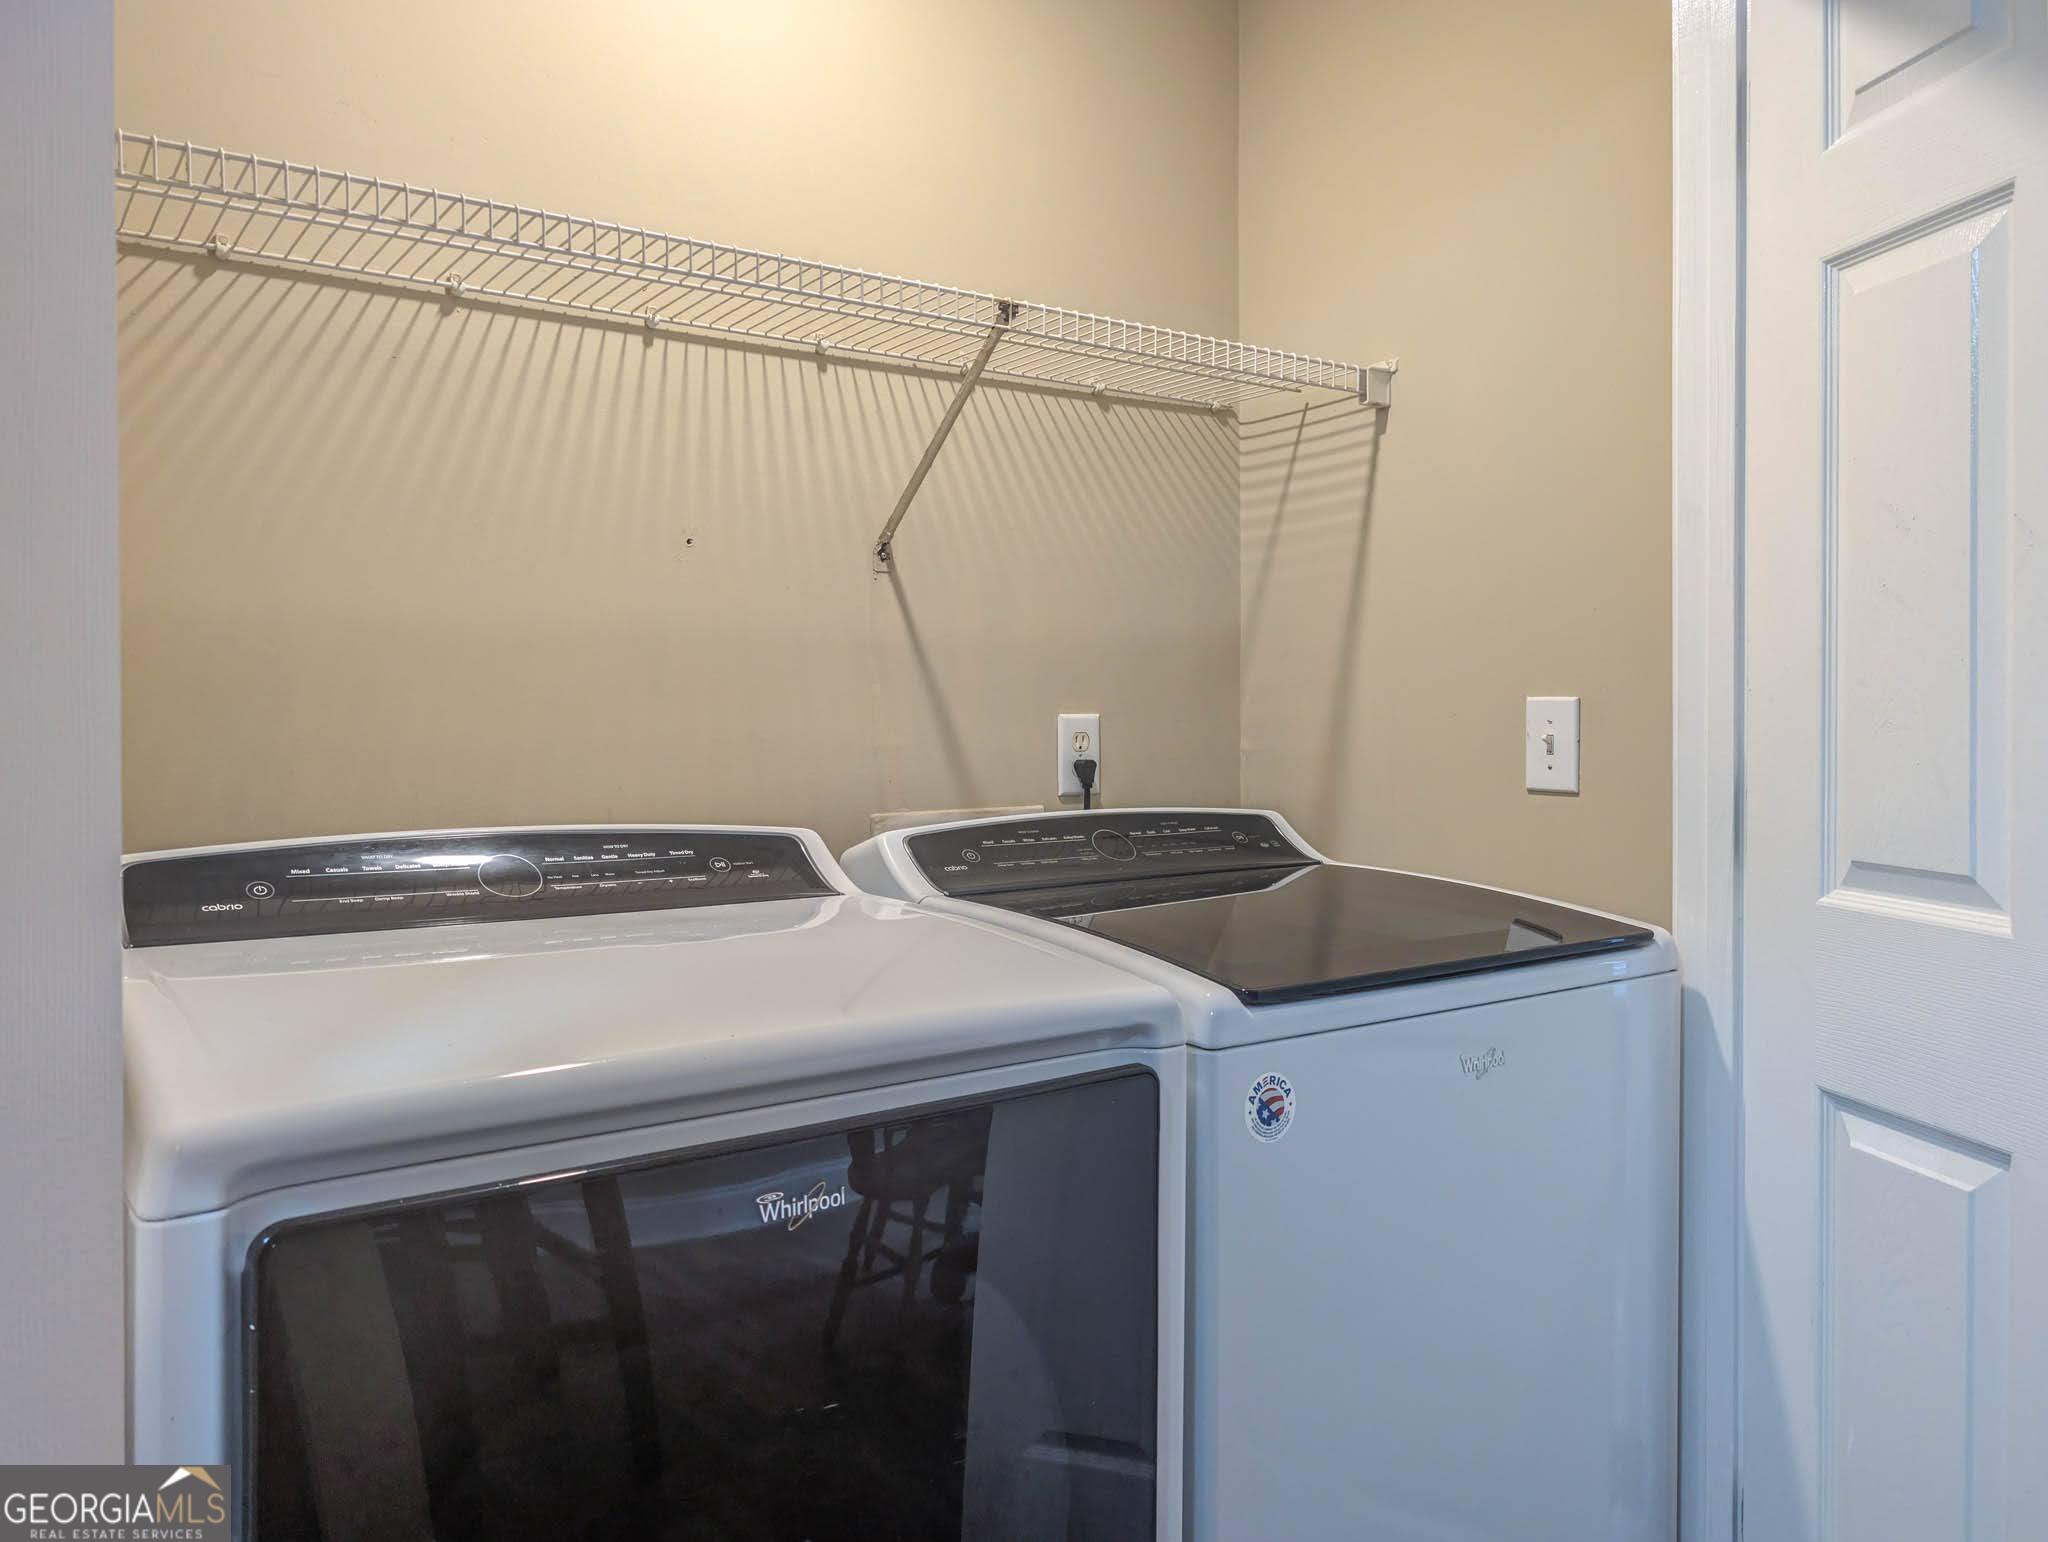
| Laundry Features | In Kitchen |
Exterior
| Accessibility Features | Accessible Entrance, Accessible Kitchen |
|---|---|
| Exterior Features | Garden |
| Lot Features | Corner Lot, Level, Private |
| Construction Materials | Vinyl Siding |
| Roof | Composition |
| Foundation Details | Slab |
| Patio And Porch Features | Deck |
Parking
| Attached Garage Yes / No | No |
|---|---|
| Garage Yes / No | Yes |
| Parking Features | Garage |
Utilities
| Utilities | Cable Available, Electricity Available, High Speed Internet, Phone Available, Underground Utilities, Water Available |
|---|---|
| Sewer | Septic Tank |
Taxes
| Tax Annual Amount | 2722 |
|---|---|
| Tax Year | 2025 |
Location
| Community Features | None |
|---|
Area Information
| State | GA |
|---|---|
| County | Walton |
| City | Monroe |
| Zip Code | 30655 |
| Area | Walton |
| Community Name | Dutch Crossing |
| School District | Walnut Grove |
| Elementary School | Atha Road |
| High School | Walnut Grove |
| Listing VS Median (in Dutch Crossing) | |
Price: $339,900 low | high Med: $374,900 sqft: 1,571 low | high Med: 2,209 $ / sqft: $216 low | high Med: $180 On site: 116 low | high Med: 102 | |
Market Activity 30655
Request a showing
Request a showing
Contact
Learn More About This Property

| State | GA |
|---|---|
| County | Walton |
| City | Monroe |
| Zip Code | 30655 |
| Area | Walton |
| Community Name | Dutch Crossing |
| School District | Walnut Grove |
| Elementary School | Atha Road |
| High School | Walnut Grove |
| Listing VS Median (in Dutch Crossing) | |
Price: $339,900 low | high Med: $374,900 sqft: 1,571 low | high Med: 2,209 $ / sqft: $216 low | high Med: $180 On site: 116 low | high Med: 102 | |