3261 George Williams Road,Monroe, GA 30656
Monroe, GA 30656

Description
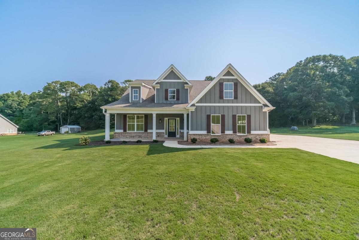
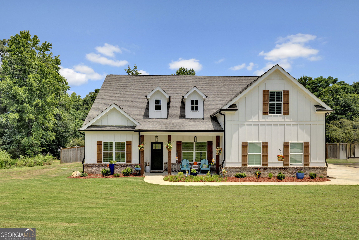
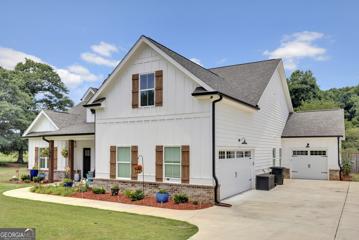
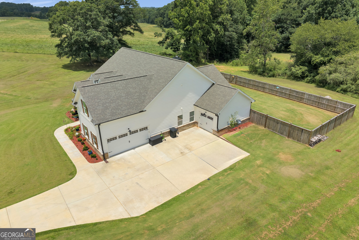
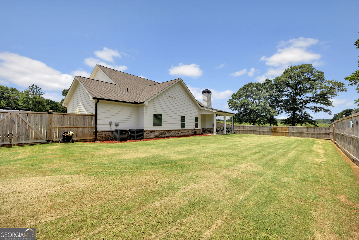
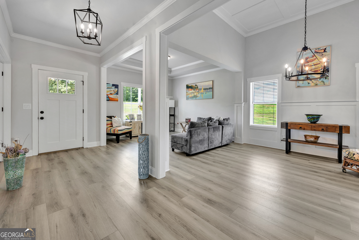
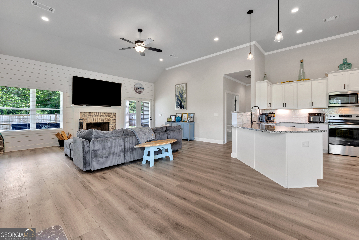
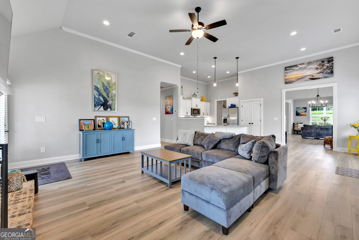
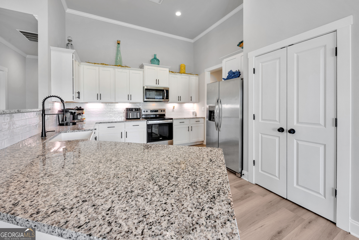
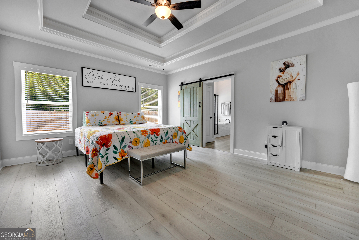
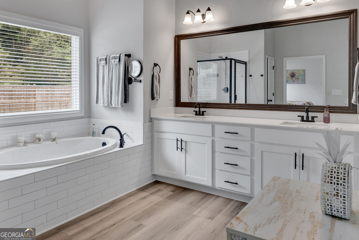
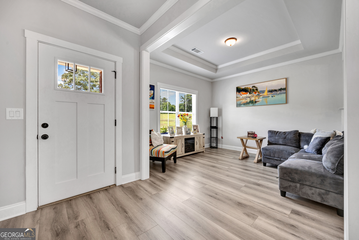
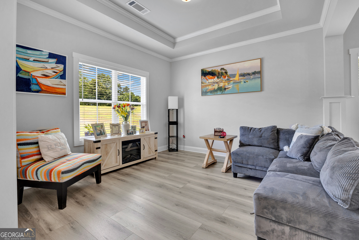
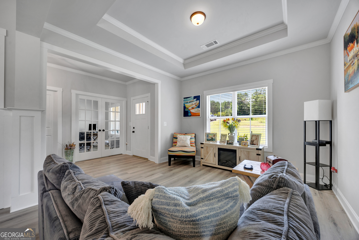
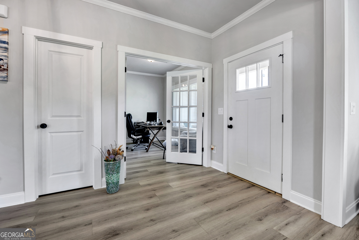
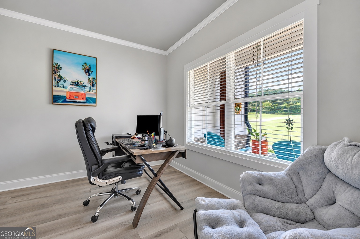
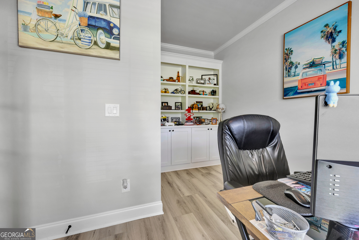
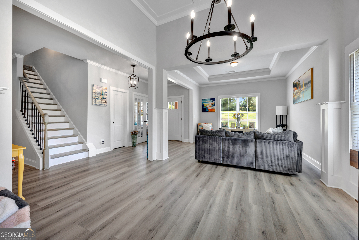
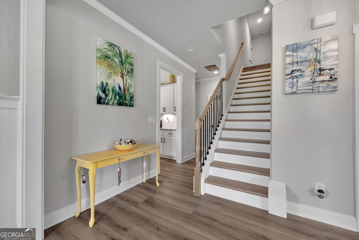
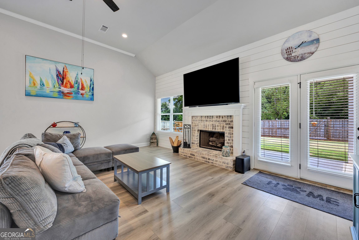
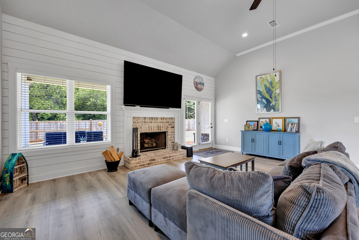
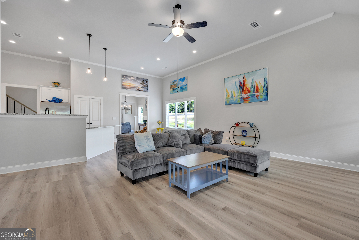
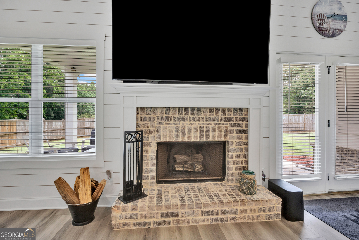
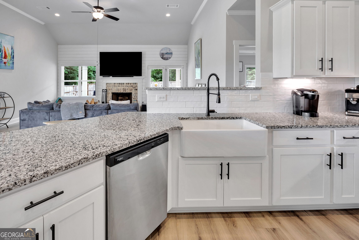
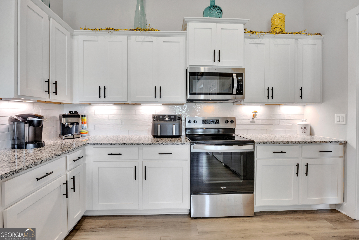
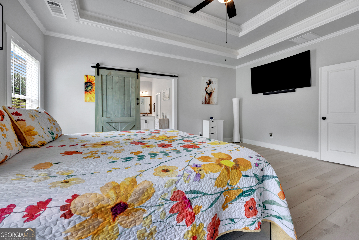
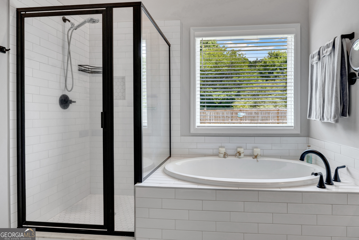
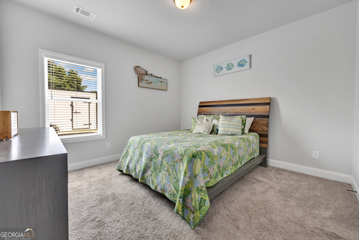
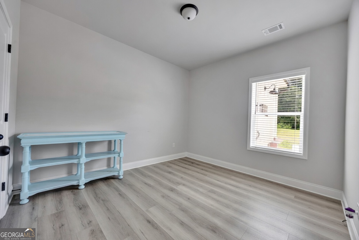
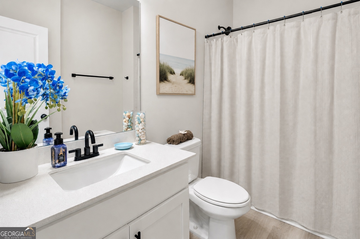
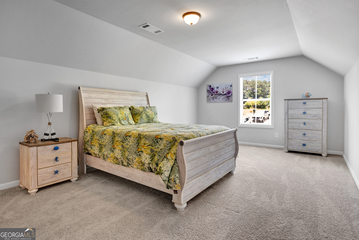
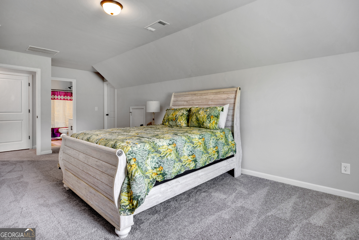
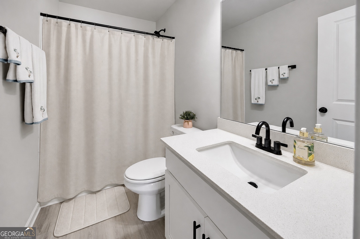
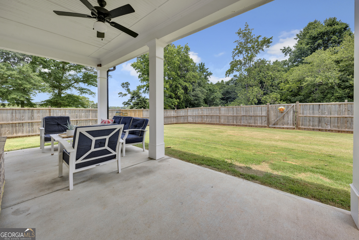
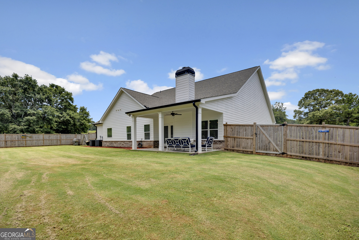
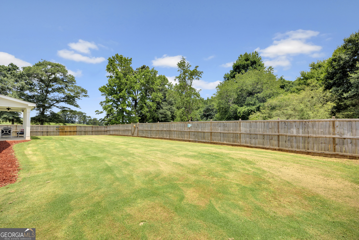
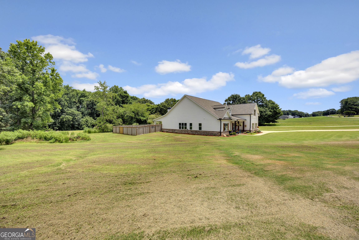
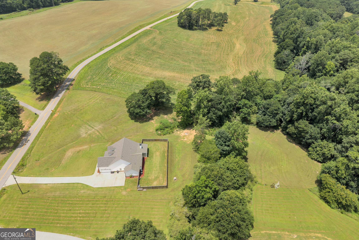
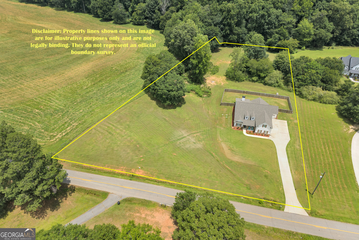
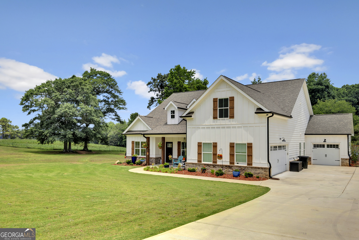
Nearly new, beautifully upgraded, and sitting on 2.49 acres with NO HOA! This 2024 Craftsman ranch offers 4 bedrooms, 3.5 baths, a 3-car garage, and a bright open floor plan with vaulted ceilings, abundant natural light, and brick fireplace. The spacious kitchen features white cabinetry, granite countertops, tile backsplash, stainless steel appliances, large island, and pantry. The primary suite is conveniently located on the main level with a spa-like bath and two walk-in closets. Upstairs, a private bedroom with full bath and walk-in closet is perfect for guests, a teen suite, or bonus space. The sellers have already added the upgrades you want, including a privacy fence, 2-inch wood blinds, dimmer switches, upgraded flooring, and custom kitchen storage. Outside, 2.49 acres gives you room for a pool, workshop, barn, RV or boat parking, and more. Located in Walton County Schools just minutes from Downtown Monroe and Highway 316. Newer home, acreage, upgrades, and NO HOA-this one checks the boxes!
Details
| MLS # | 10795918 |
|---|---|
| Listing Type | For Sale |
| Style | House |
| Sub-Type | Resale |
| Status | Active |
| Year | 2024 |
| Days On Site | 76 |
| Listing Provided By | RE/MAX Around Atlanta East | Rhiannon L. Townley |
Features
| Bed(s) | 4 |
|---|---|
| Bath(s) | 4 Total |
| SQ Feet | 2,956 |
| Story(s) | 1 |
| Acreage | 2.49 |
Interior
| Appliances | Dishwasher, Disposal, Dryer, Microwave, Range, Refrigerator, Stainless Steel Appliance(s) |
|---|---|
| Interior Features | High Ceilings, Master On Main Level, Separate Shower, Soaking Tub, Tray Ceiling(s), Walk-In Closet(s) |
| Cooling | Ceiling Fan(s), Central Air |
| Cooling Yes / No | Yes |
| Heating | Central, Electric, Heat Pump |
| Heating Yes / No | Yes |
| Fireplace Yes / No | Yes |
| Fireplaces Total | 1 |
| Fireplace Features | Factory Built, Family Room |
| Window Features | Double Pane Windows |
| Room Kitchen Features | Breakfast Area, Breakfast Bar, Kitchen Island, Pantry, Solid Surface Counters |
| Room Dining Room Features | Seats 12+, Separate Room |
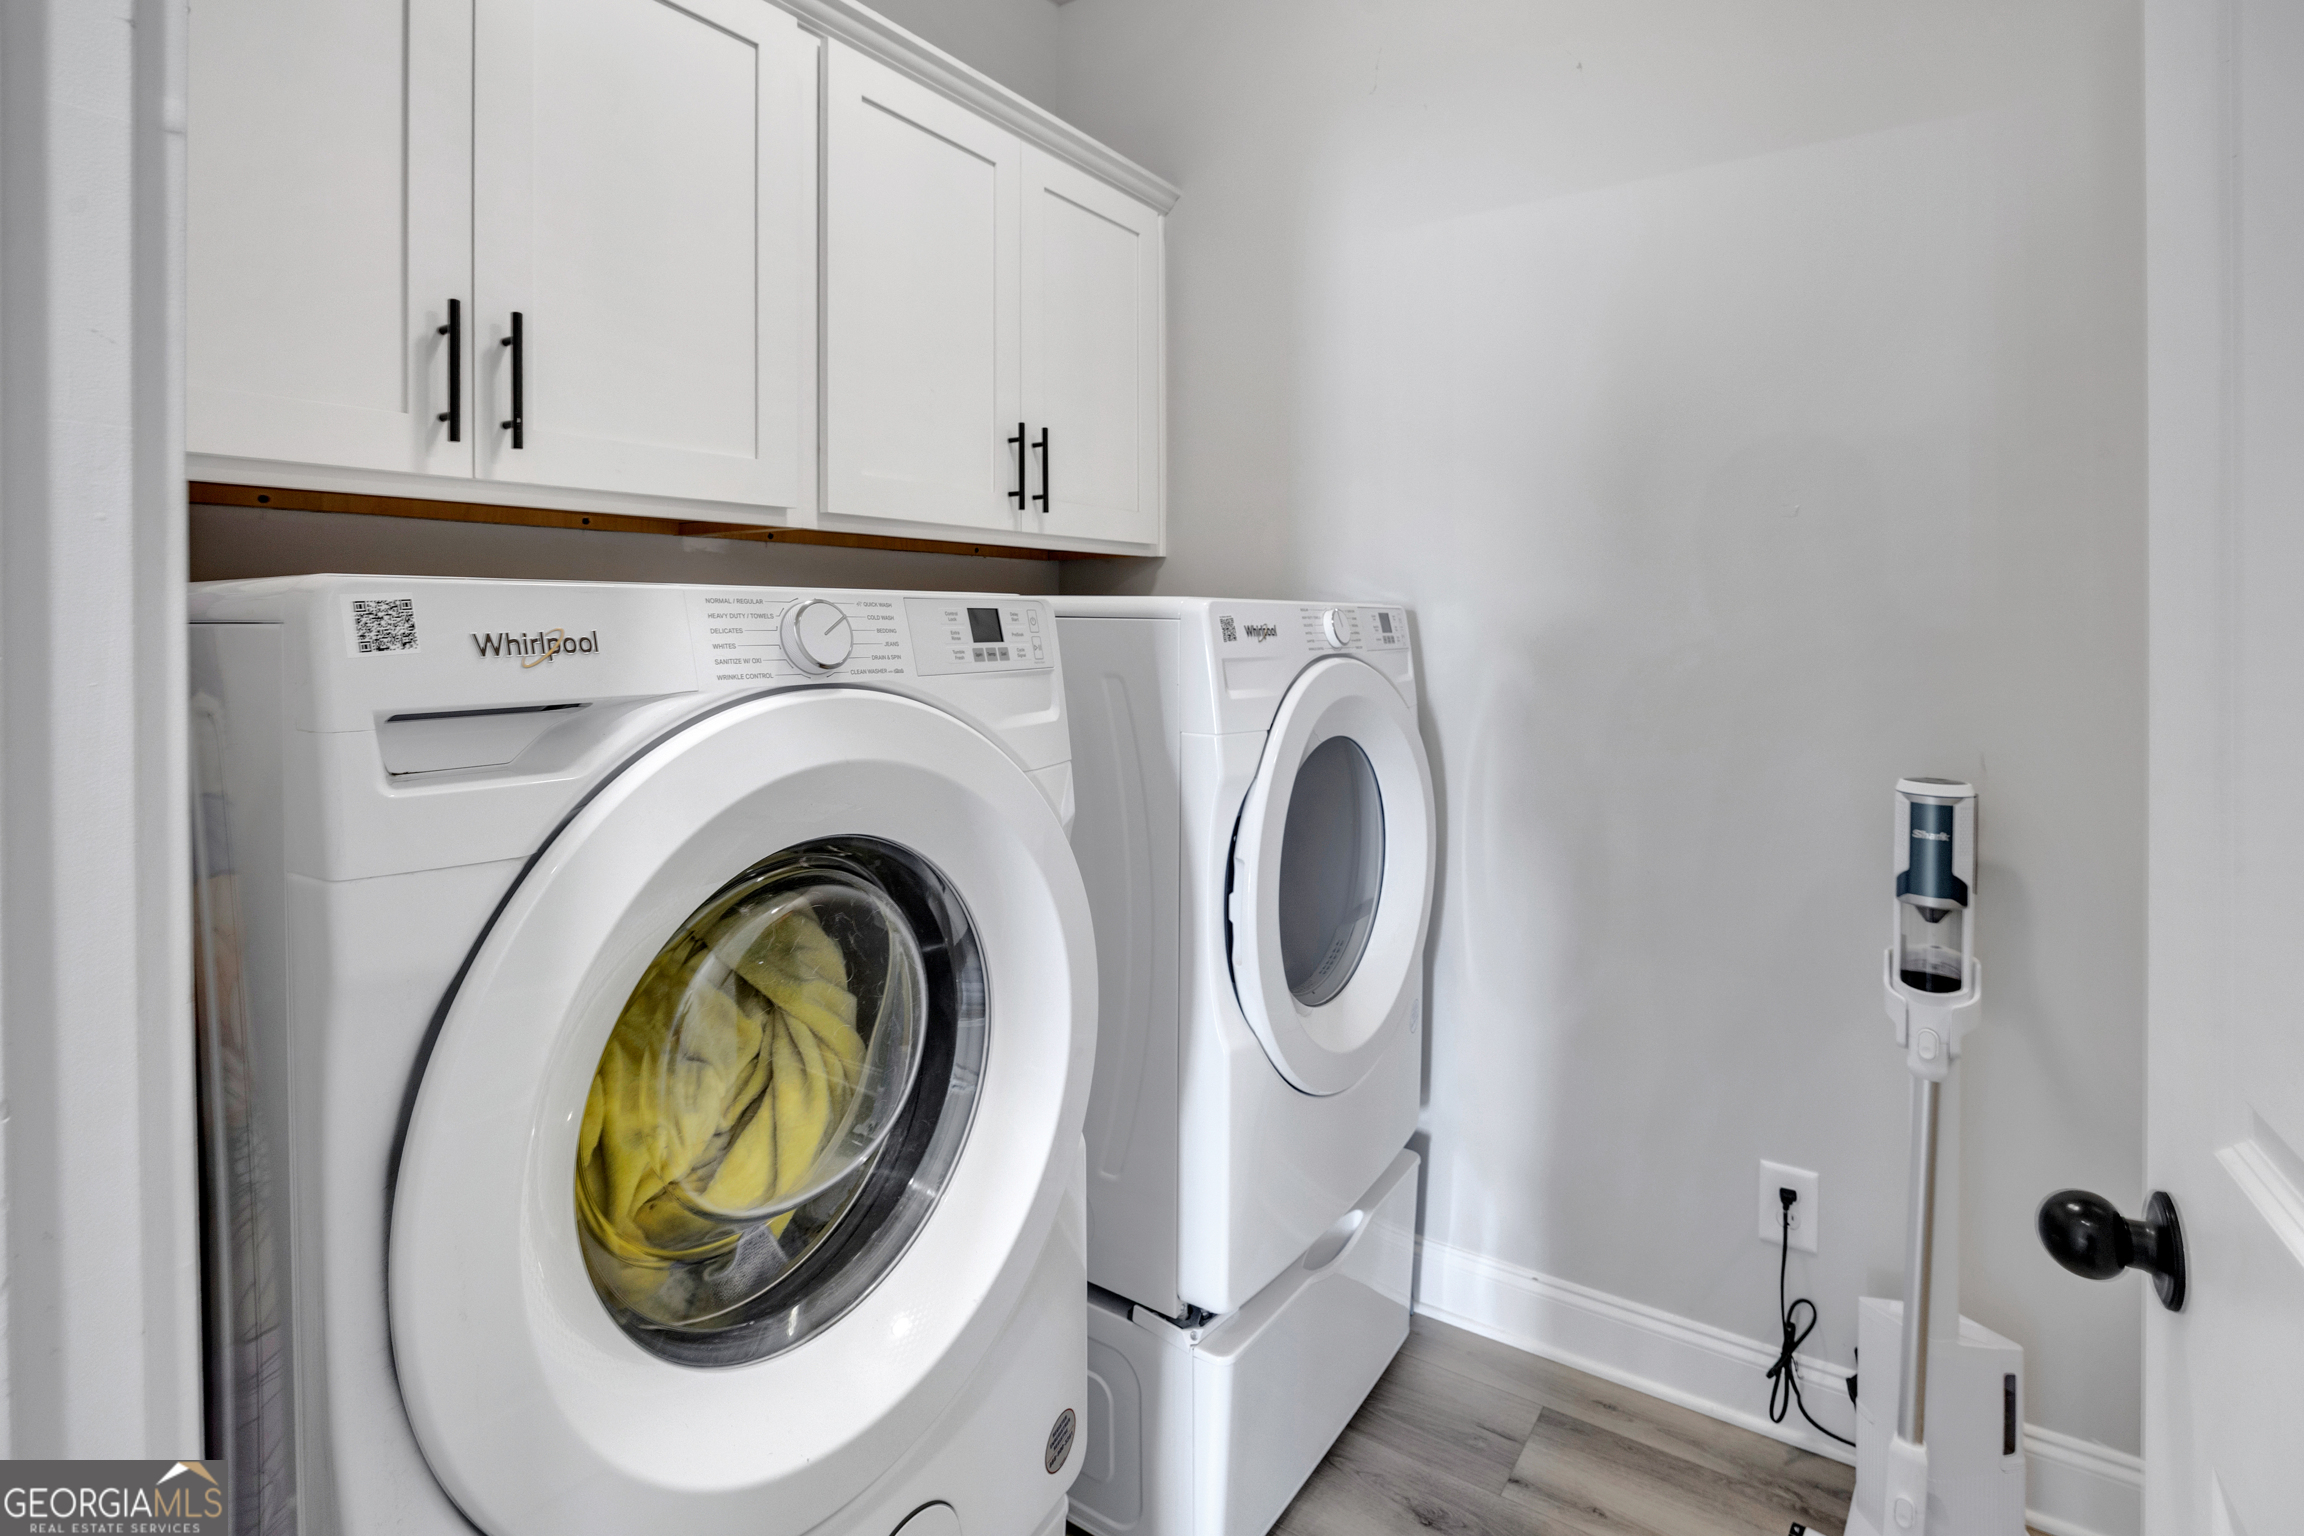
| Laundry Features | In Hall, Mud Room |
Exterior
| Accessibility Features | Accessible Entrance |
|---|---|
| Exterior Features | Sprinkler System |
| Lot Features | Level, Open Lot |
| Construction Materials | Concrete |
| Roof | Composition |
| Fencing | Back Yard, Privacy |
| Foundation Details | Slab |
| Patio And Porch Features | Patio, Porch |
Parking
| Attached Garage Yes / No | Yes |
|---|---|
| Garage Yes / No | Yes |
| Parking Features | Garage, Attached, Kitchen Level, Garage Door Opener |
Utilities
| Utilities | Cable Available, Electricity Available, High Speed Internet |
|---|---|
| Sewer | Septic Tank |
Taxes
| Tax Annual Amount | 7244 |
|---|---|
| Tax Year | 25 |
Location
| Community Features | None |
|---|
Area Information
| State | GA |
|---|---|
| County | Walton |
| City | Monroe |
| Zip Code | 30656 |
| Area | Walton |
| Community Name | THE ESTATES AT MARLOWE FARMS |
| School District | Monroe Area |
| Elementary School | Walker Park |
| High School | Monroe Area |
| Listing VS Median (in THE ESTATES AT MARLOWE FARMS) | |
Price: $659,000 low | high Med: $659,000 sqft: 2,956 low | high Med: 2,956 $ / sqft: $223 low | high Med: $223 On site: 76 low | high Med: 76 | |
Market Activity 30656
Request a showing
Request a showing
Contact
Learn More About This Property

| State | GA |
|---|---|
| County | Walton |
| City | Monroe |
| Zip Code | 30656 |
| Area | Walton |
| Community Name | THE ESTATES AT MARLOWE FARMS |
| School District | Monroe Area |
| Elementary School | Walker Park |
| High School | Monroe Area |
| Listing VS Median (in THE ESTATES AT MARLOWE FARMS) | |
Price: $659,000 low | high Med: $659,000 sqft: 2,956 low | high Med: 2,956 $ / sqft: $223 low | high Med: $223 On site: 76 low | high Med: 76 | |