3143 Stonegate Drive SW,Atlanta, GA 30331
Atlanta, GA 30331

Description
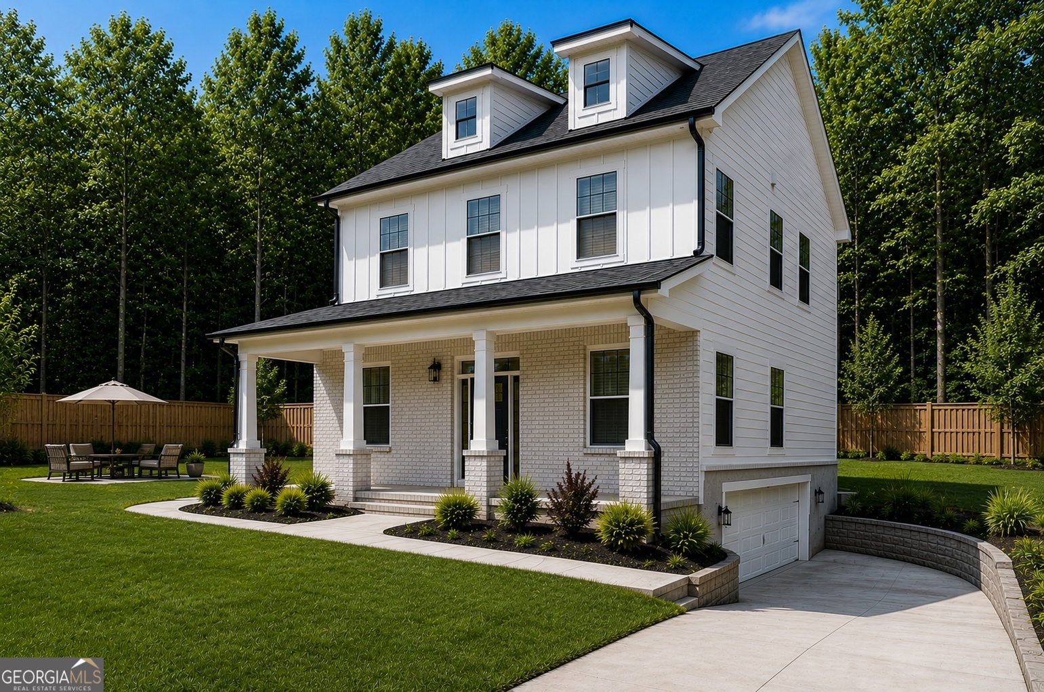
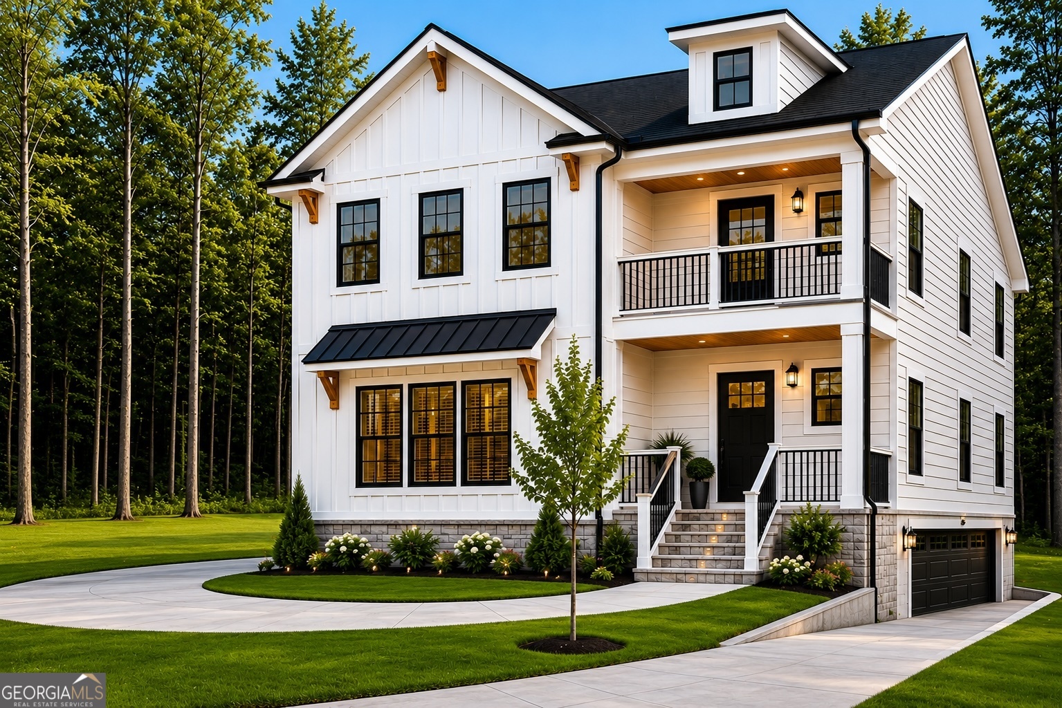
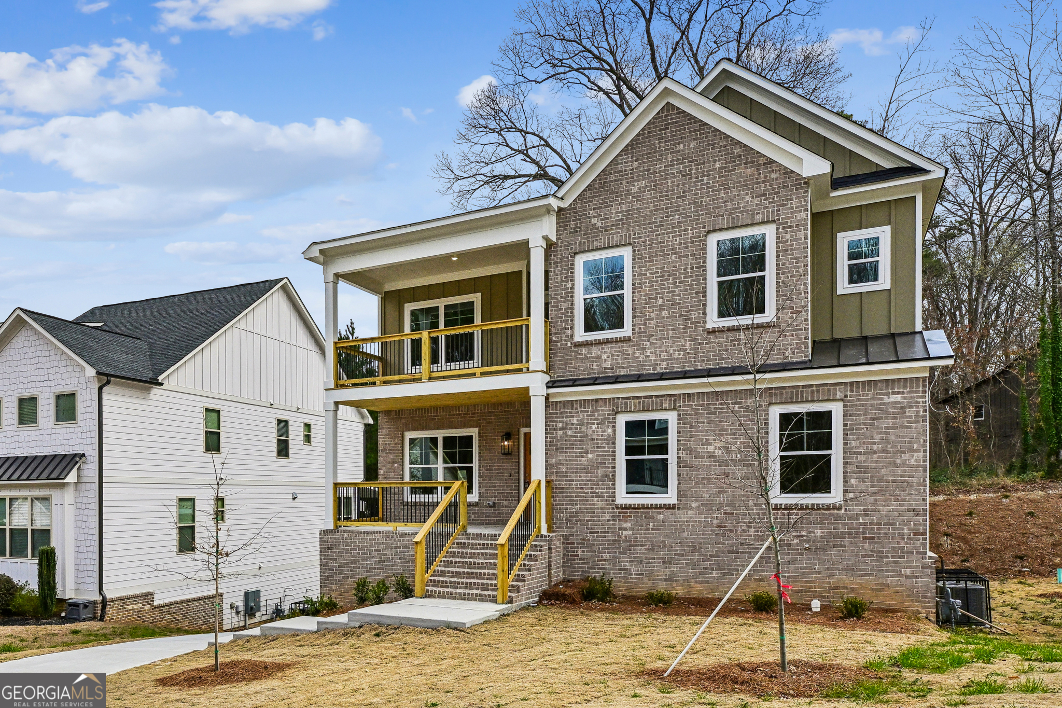
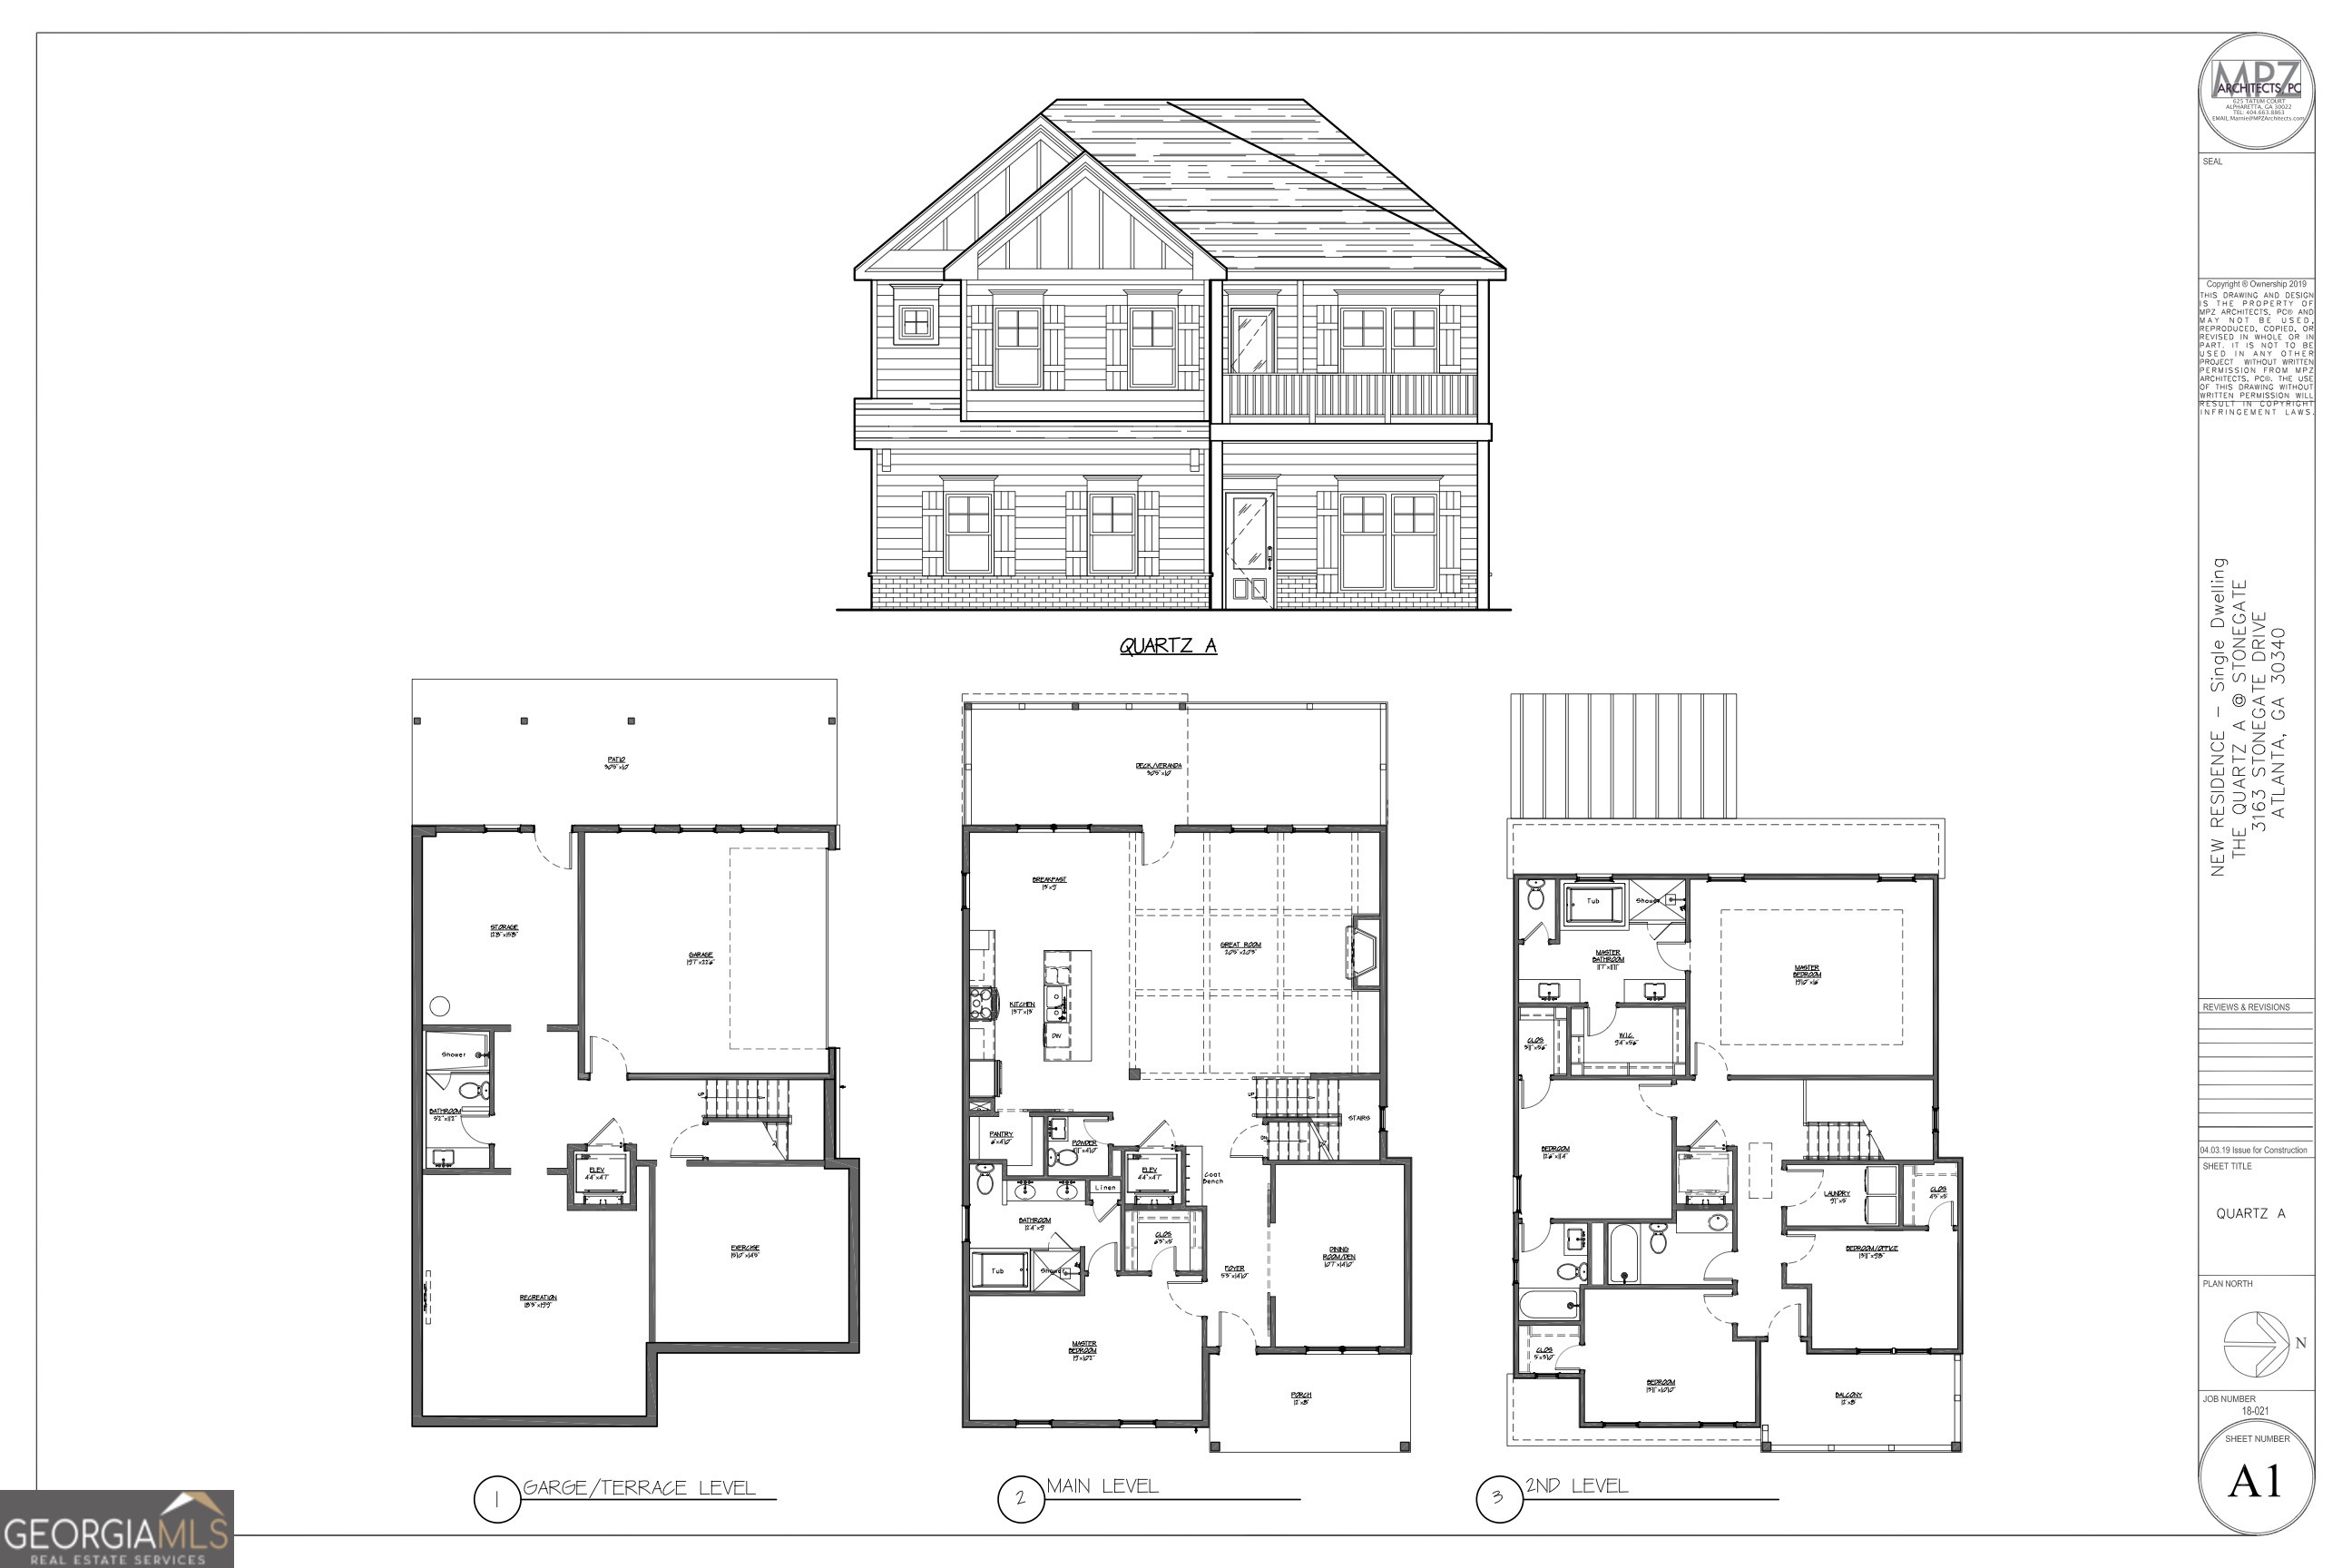
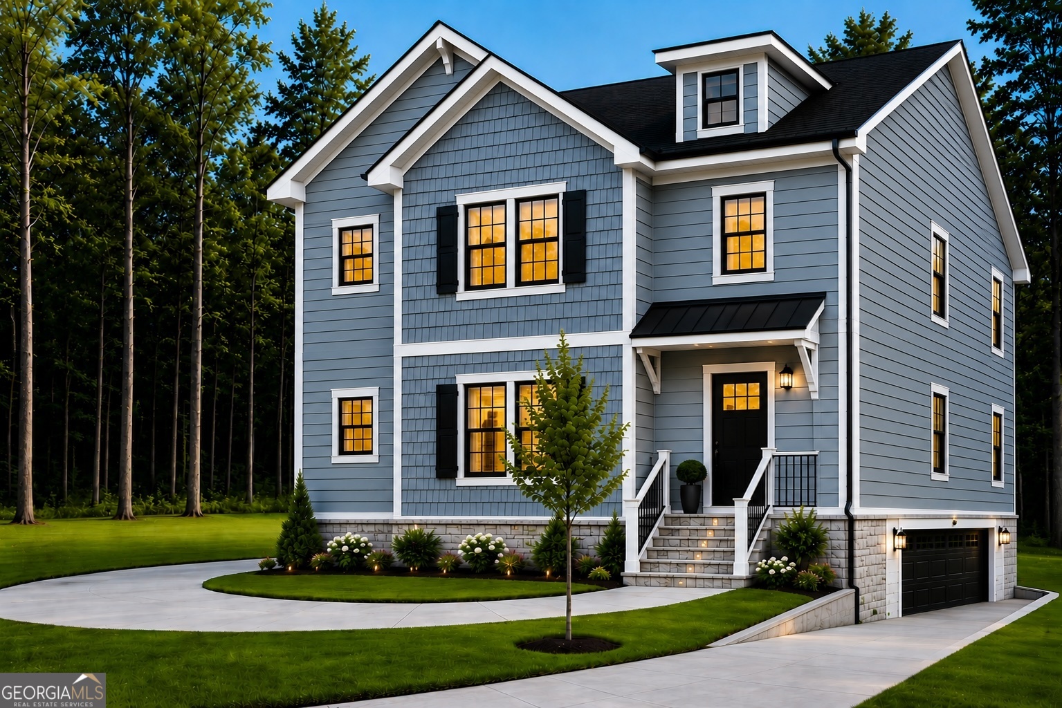
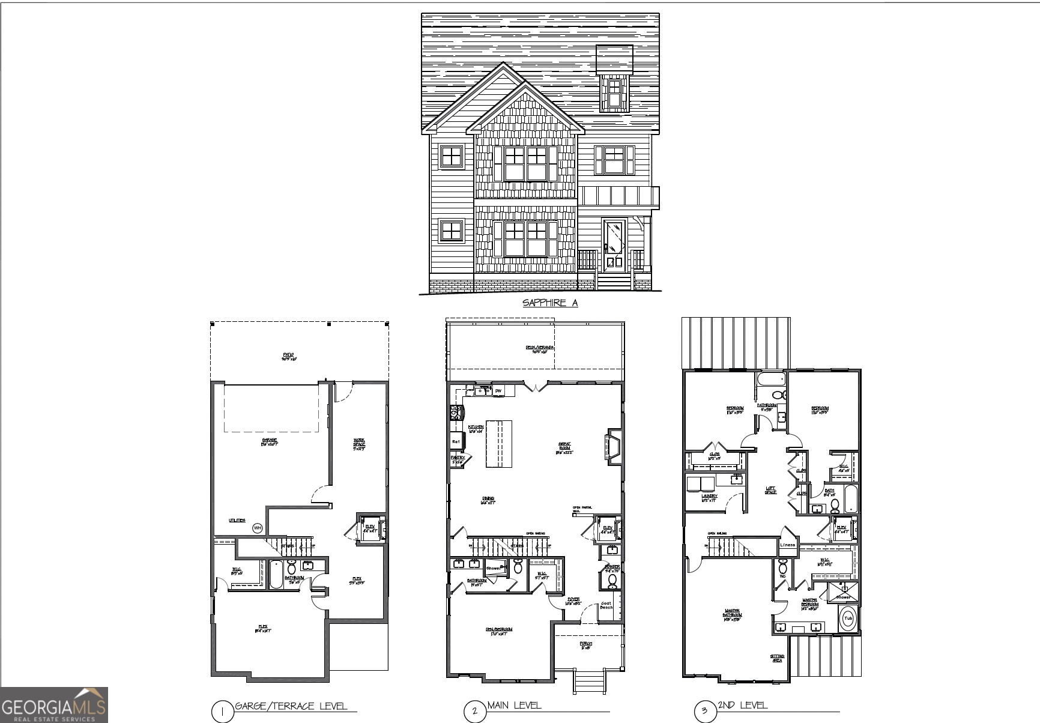
LOT TO BE BUILT | BASEMENT LOT Welcome to the Sapphire Floorplan, a beautifully designed 4-bedroom, 4.5-bath luxury home offering the perfect combination of comfort, functionality, and modern elegance. Priced with standard finishes, this thoughtfully crafted home provides buyers the opportunity to personalize their space with a variety of upgrades and customization options throughout the building process. Designed with flexibility and convenience in mind, the main level features a private guest suite complete with its own full bathroom, making it ideal for visitors, multi-generational living, or a dedicated home office. A conveniently located powder room adds functionality for guests while entertaining. The open-concept layout creates a seamless flow between the living, dining, and kitchen spaces, making this home perfect for both everyday living and hosting family and friends. The gourmet kitchen serves as the heart of the home, featuring a spacious island, abundant cabinetry, and the opportunity to select upgraded finishes and features to match your personal style. Upstairs, a versatile loft provides additional living space that can be used as a media room, playroom, home office, or secondary gathering area. Two generously sized secondary bedrooms each feature their own private en-suite bathrooms, offering comfort and privacy for family members and guests alike. The luxurious primary suite is designed as a true retreat, featuring a spacious bedroom with a dedicated sitting area and a spa-inspired bathroom with ample space to create the relaxing sanctuary you've always envisioned. The basement level offers even more possibilities, with options available to finish the space to accommodate additional living areas, entertainment rooms, a home gym, guest quarters, or other customized uses. Additional upgrade opportunities may include a covered deck, enhanced finish packages, and other personalized design selections. Located in the sought-after Stonegate Manor community, this home offers the perfect blend of city convenience and suburban charm. Enjoy quick access to I-285 and I-75/85, just minutes from Hartsfield-Jackson Atlanta International Airport, downtown Atlanta, dining, shopping, and everyday conveniences. Nearby schools include Woodward Academy, Ethos Classical Charter School, and Resurgence Hall Charter School. Take advantage of current builder incentives and the opportunity to build a home tailored to your lifestyle in one of South Atlanta's most desirable new construction communities. Schedule your private tour today. Appointments are available throughout the week. Photos and renderings may depict previously built homes, artist renderings, or similar floor plans and are provided for marketing purposes only. Actual homes, elevations, finishes, features, and specifications may vary. Pricing reflects the base home and selected upgrades, if applicable. Please contact the listing agent for current specifications and available customization options.
Details
| MLS # | 10775976 |
|---|---|
| Listing Type | For Sale |
| Style | House |
| HOA Dues | $600 |
| Sub-Type | Resale |
| Status | Pending |
| Year | 2026 |
| Days On Site | 127 |
| Listing Provided By | Compass | Keisha N Carter |
Features
| Bed(s) | 4 |
|---|---|
| Bath(s) | 5 Total |
| SQ Feet | 2,892 |
| Basement | Y |
| Acreage | 0.23 |
| Water Front | Yes |
| Property View | Yes |
Interior
| Appliances | Dishwasher, Disposal, Gas Water Heater |
|---|---|
| Interior Features | Walk-In Closet(s) |
| Cooling | Ceiling Fan(s), Central Air, Electric |
| Cooling Yes / No | Yes |
| Heating | Central, Electric |
| Heating Yes / No | Yes |
| Fireplace Yes / No | Yes |
| Fireplaces Total | 1 |
| Fireplace Features | Gas Log, Living Room |
| Window Features | Double Pane Windows |
| Room Kitchen Features | Breakfast Area, Kitchen Island, Pantry, Solid Surface Counters |
| Room Dining Room Features | Dining Rm/Living Rm Combo |
| Laundry Features | Upper Level |
Exterior
| Accessibility Features | Accessible Approach with Ramp, Accessible Full Bath, Accessible Hallway(s), Accessible Kitchen |
|---|---|
| Lot Features | Private |
| Construction Materials | Brick |
| Roof | Composition |
| Foundation Details | Block |
| Waterfront Features | No Dock Or Boathouse |
| Patio And Porch Features | Deck |
| Security Features | Smoke Detector(s) |
Parking
| Attached Garage Yes / No | Yes |
|---|---|
| Garage Yes / No | Yes |
| Parking Features | Garage, Attached, Garage Door Opener, Side/Rear Entrance |
Utilities
| Utilities | Cable Available, Electricity Available, Natural Gas Available, Phone Available, Sewer Available, Underground Utilities, Water Available |
|---|---|
| Sewer | Public Sewer |
Taxes
| Tax Annual Amount | 2106 |
|---|---|
| Tax Year | 2025 |
Location
| Community Features | Street Lights, Near Public Transport, Walk To Schools, Near Shopping |
|---|
Area Information
| State | GA |
|---|---|
| County | Fulton |
| City | Atlanta |
| Zip Code | 30331 |
| Area | Fulton |
| Community Name | Stonegate Manor |
| School District | Therrell |
| Elementary School | Continental Colony |
| High School | Therrell |
| Listing VS Median (in Stonegate Manor) | |
Price: $585,000 low | high Med: $585,000 sqft: 2,892 low | high Med: 2,892 $ / sqft: $202 low | high Med: $202 On site: 127 low | high Med: 127 | |
Market Activity 30331
Request a showing
Request a showing
Contact
Learn More About This Property

| State | GA |
|---|---|
| County | Fulton |
| City | Atlanta |
| Zip Code | 30331 |
| Area | Fulton |
| Community Name | Stonegate Manor |
| School District | Therrell |
| Elementary School | Continental Colony |
| High School | Therrell |
| Listing VS Median (in Stonegate Manor) | |
Price: $585,000 low | high Med: $585,000 sqft: 2,892 low | high Med: 2,892 $ / sqft: $202 low | high Med: $202 On site: 127 low | high Med: 127 | |