

Description
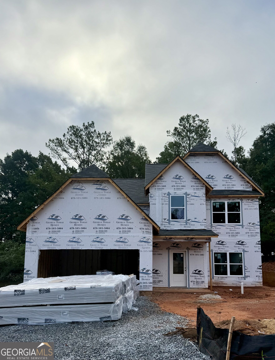
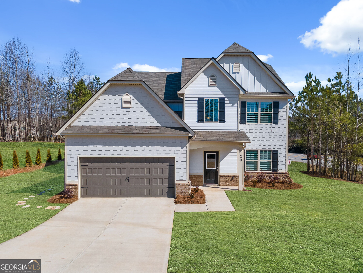
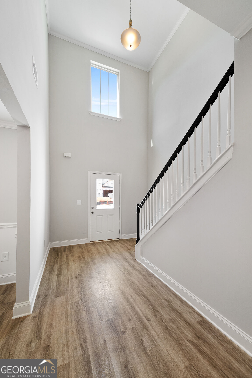
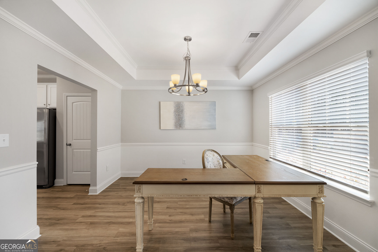
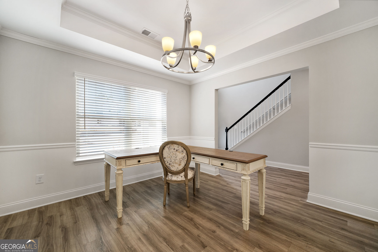
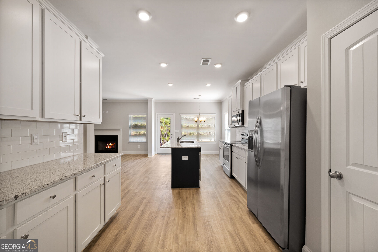
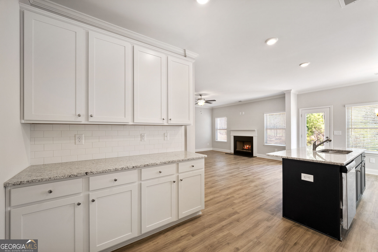
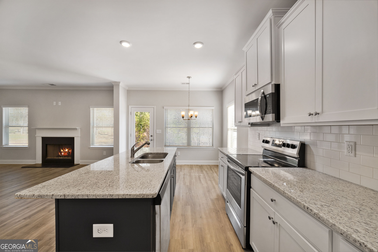
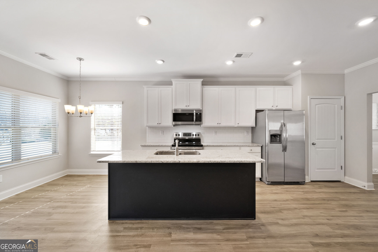
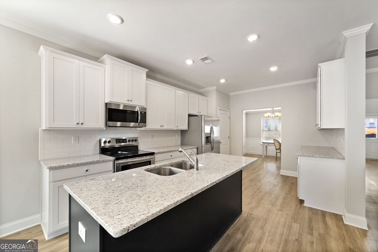
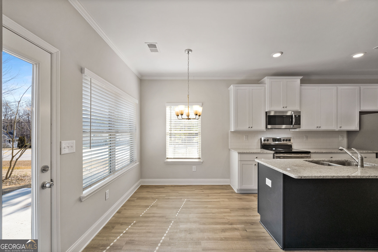
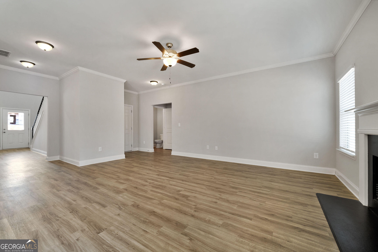
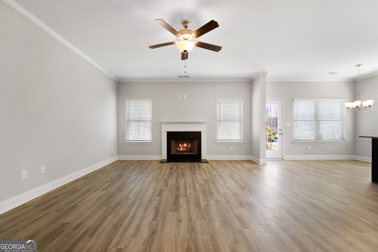
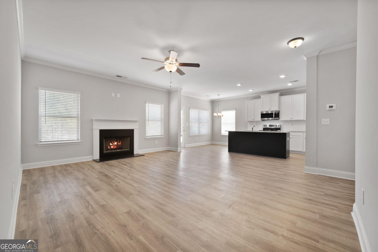
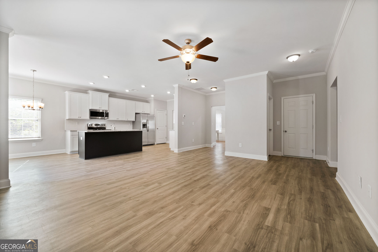
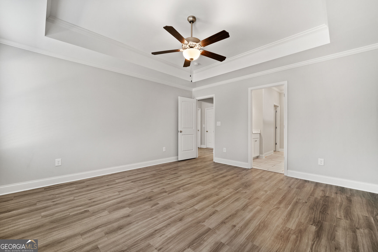
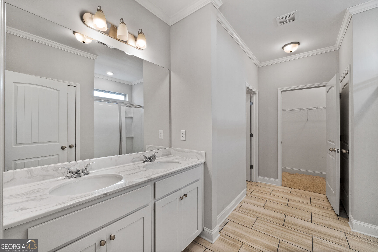
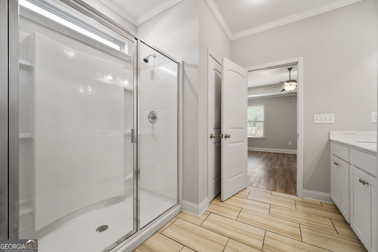
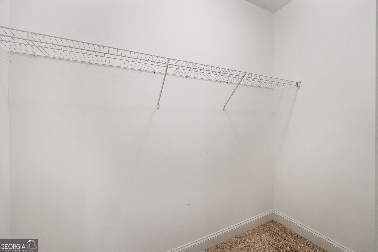
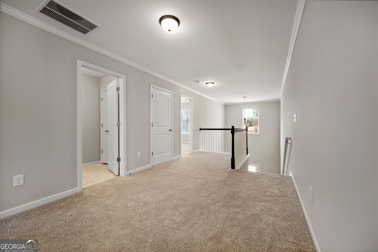
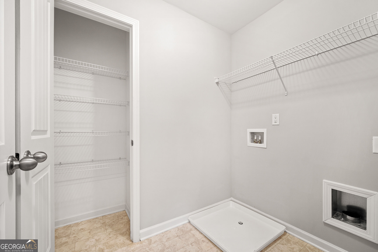
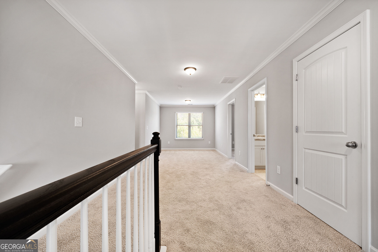
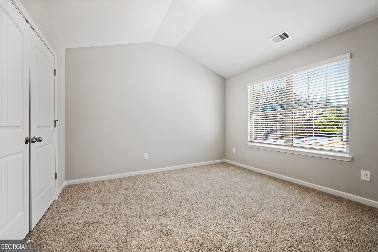
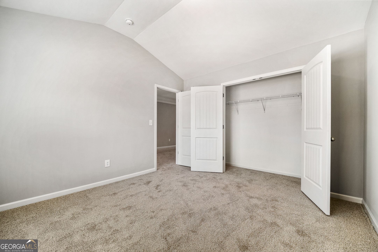
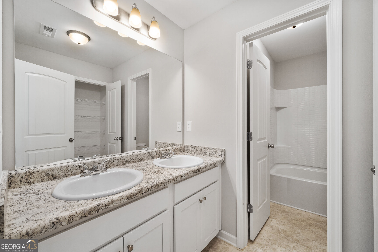
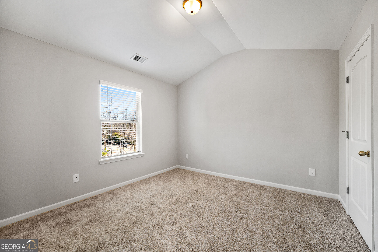
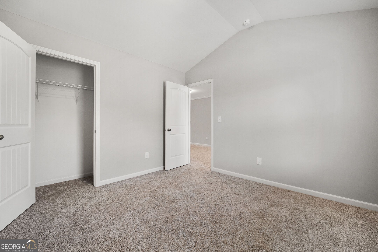
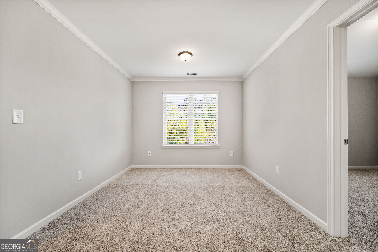
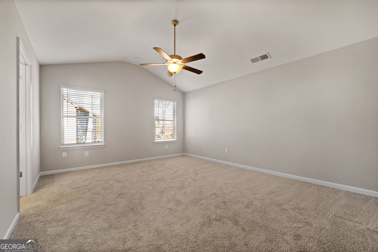
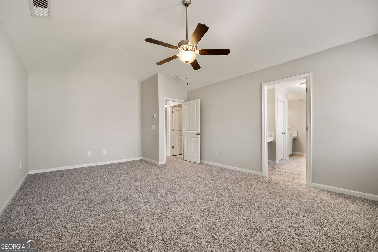
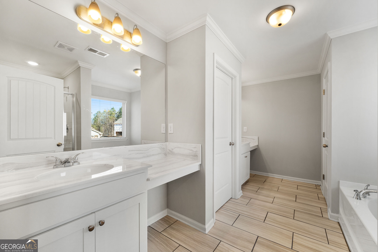
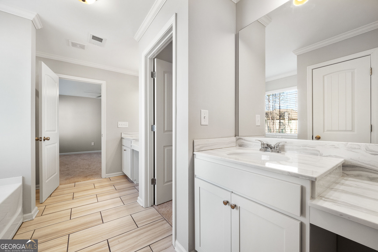
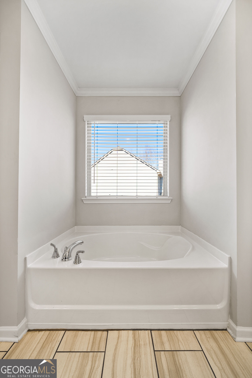
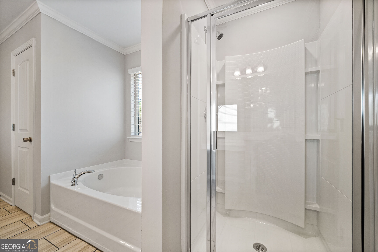
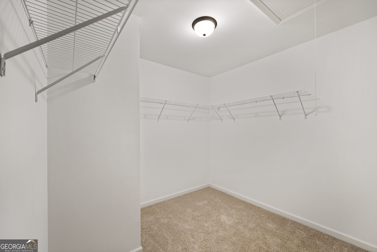
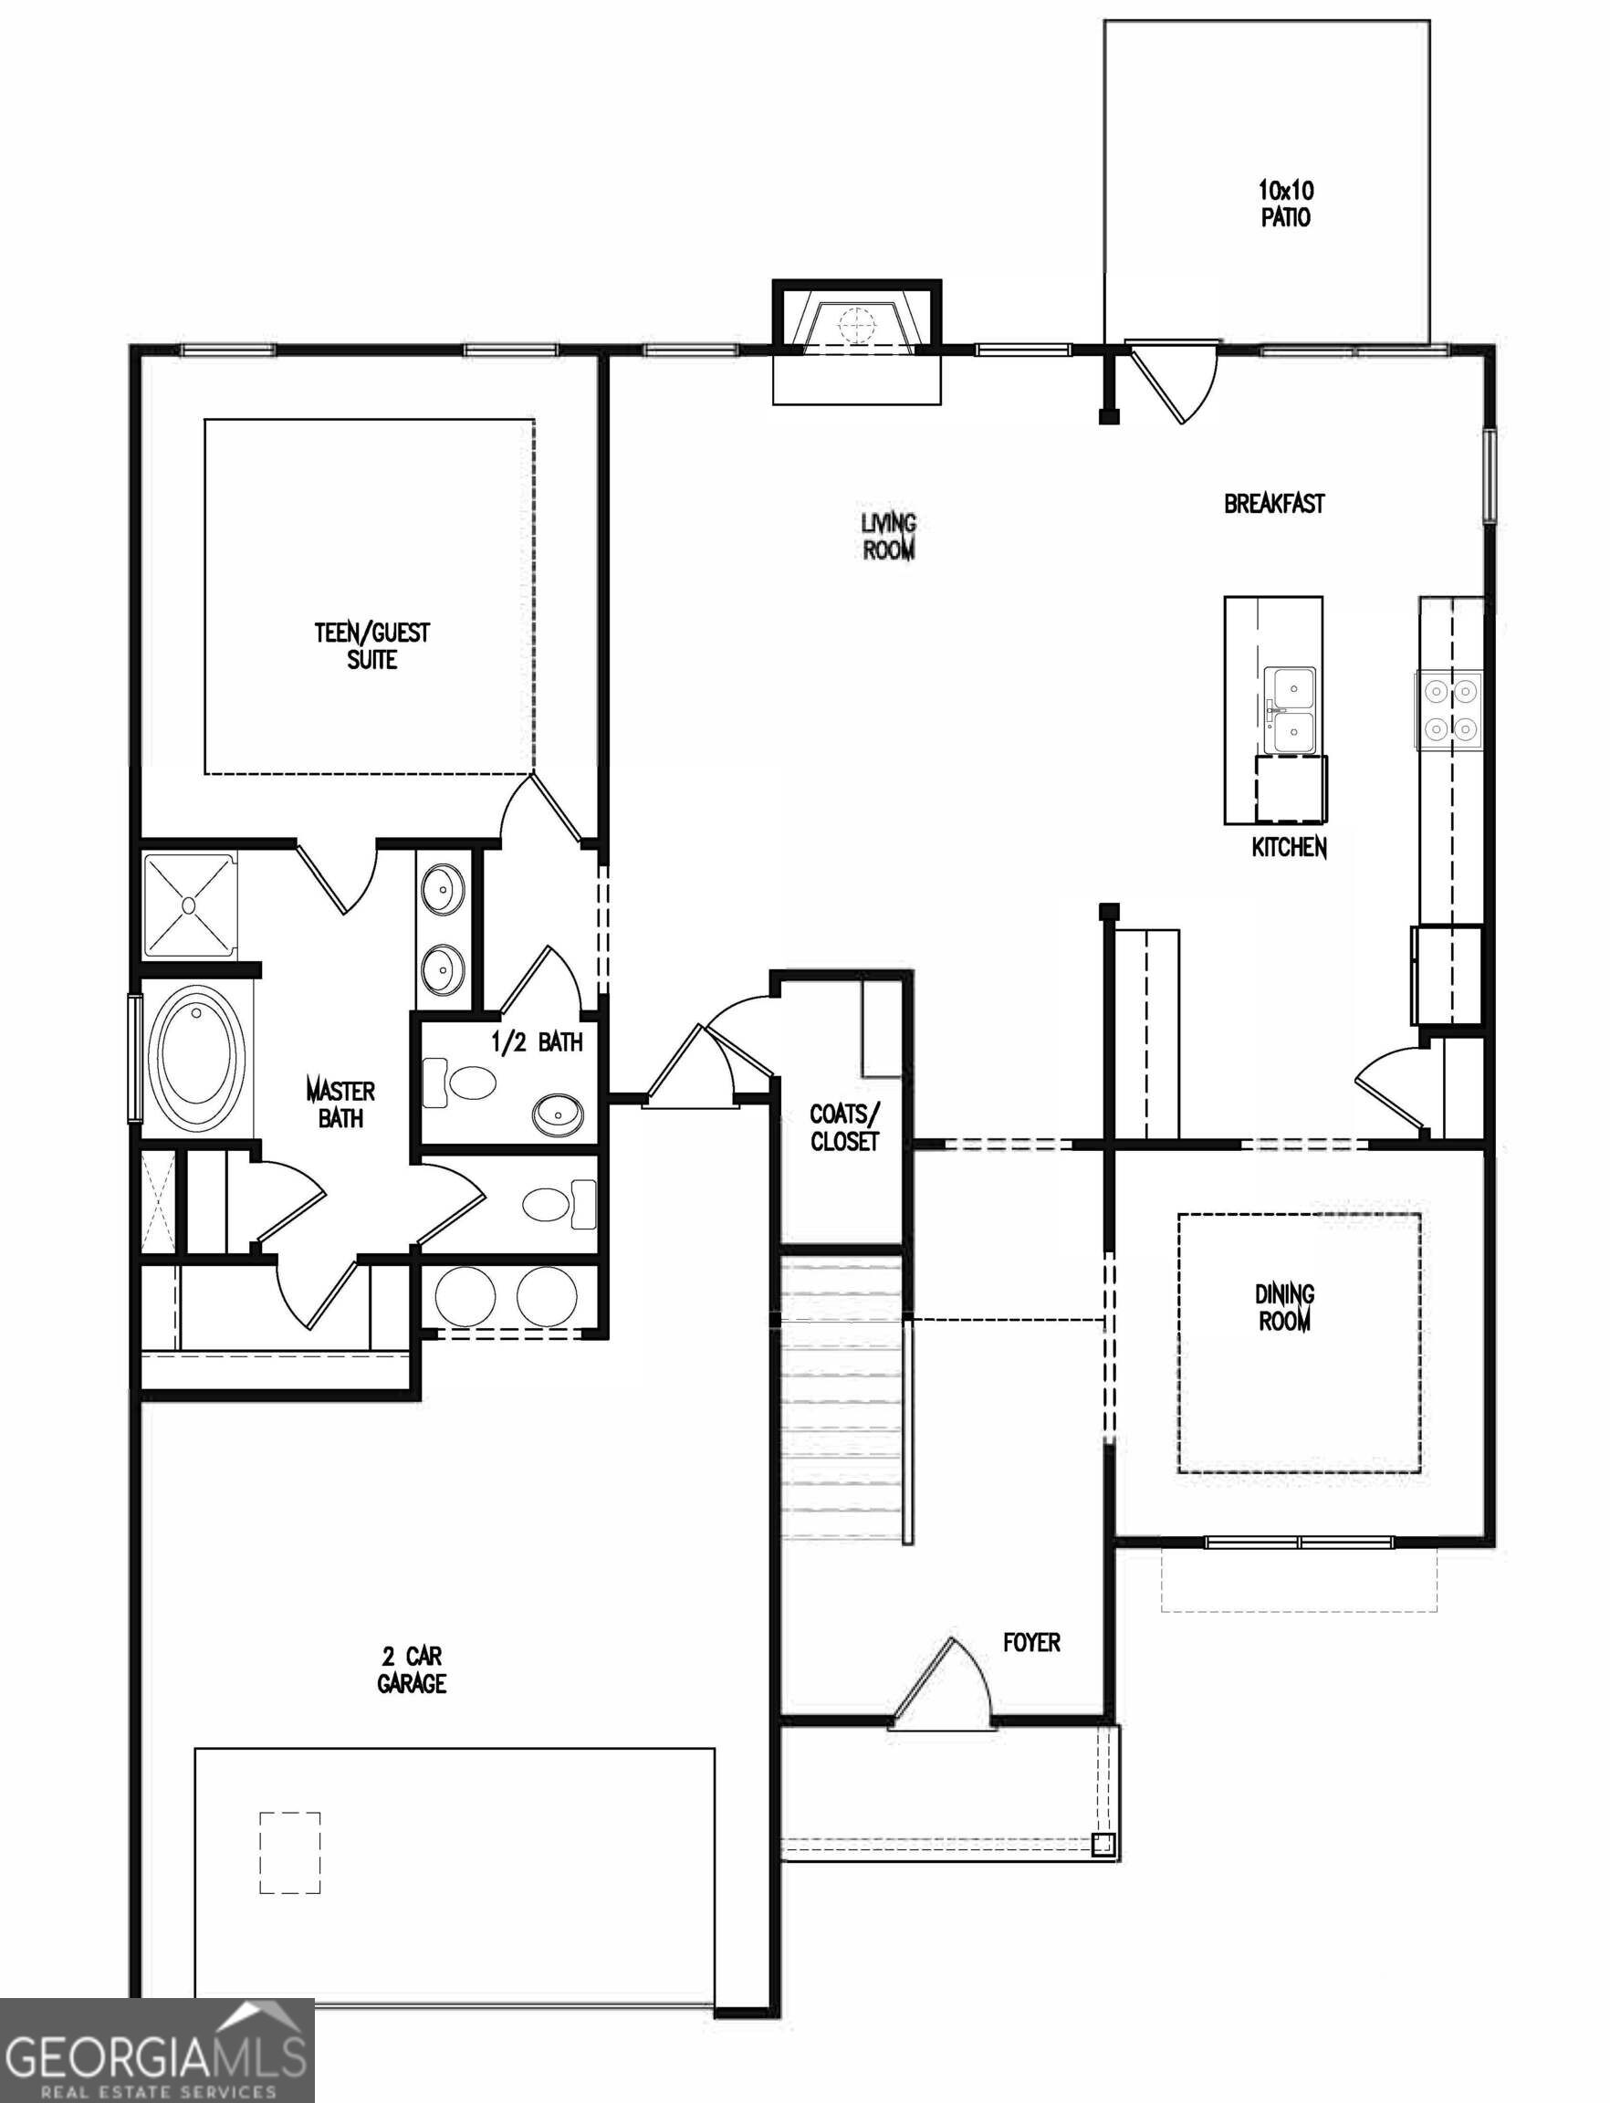
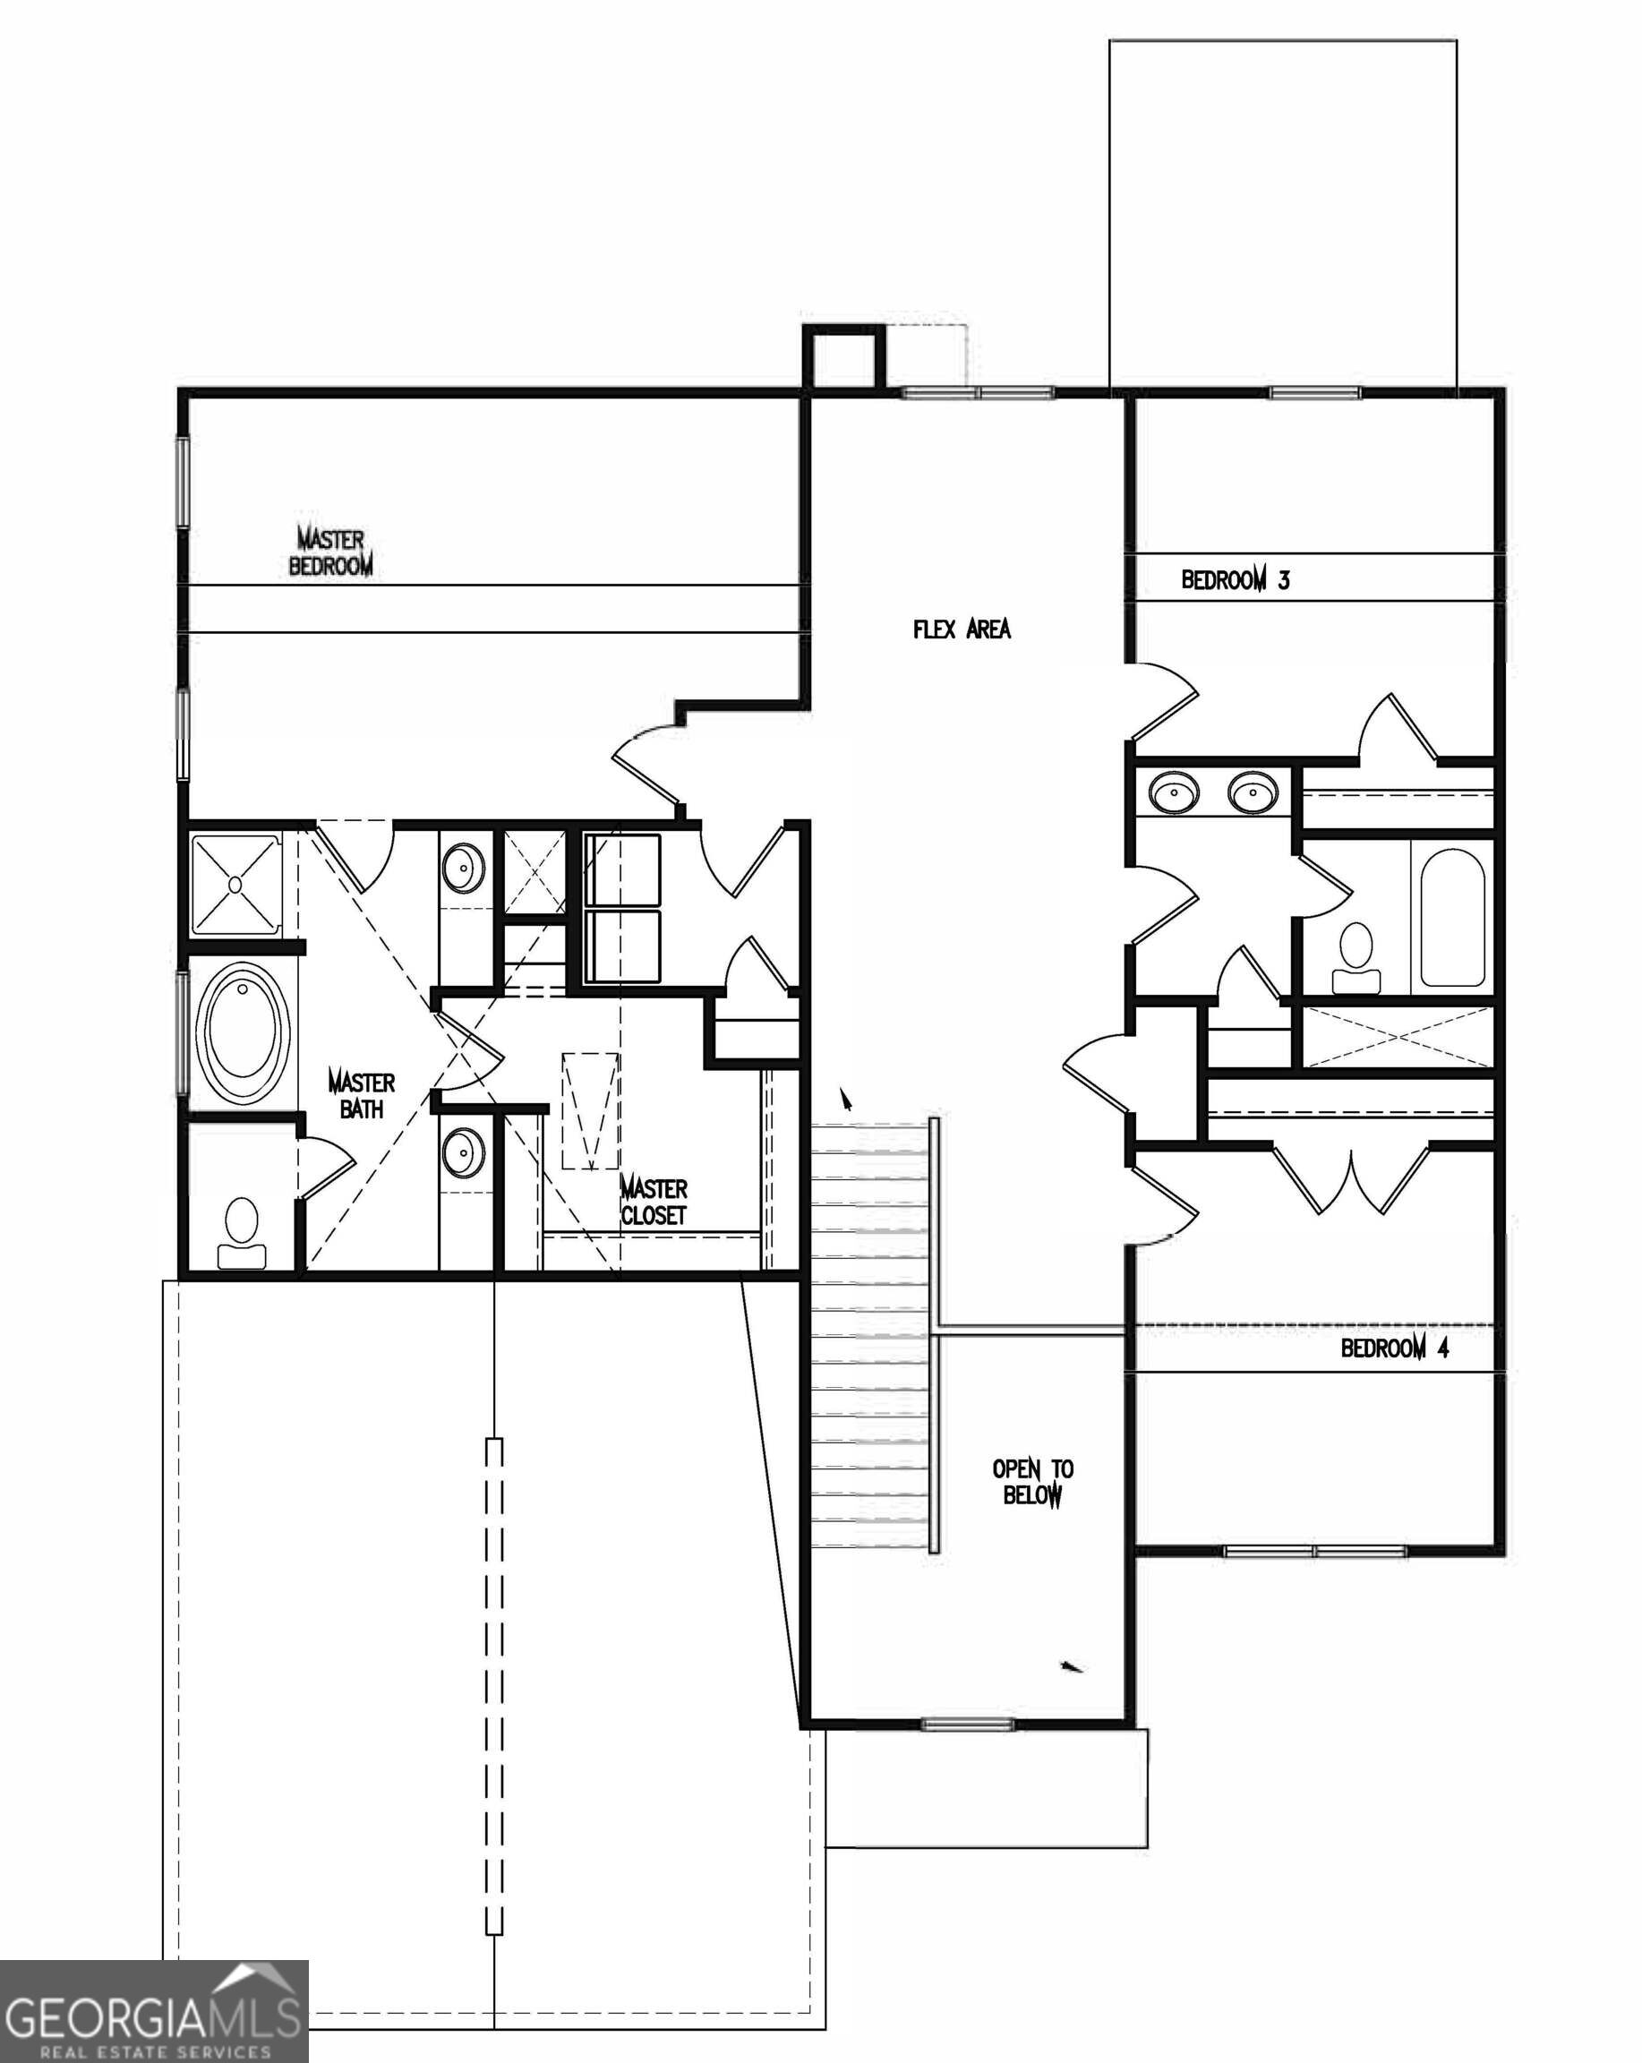
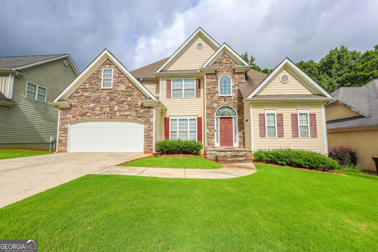
Plan 4224 - This beautiful home offers 4 bedrooms, 3.5 bathrooms, and a 2-car garage, featuring smooth ceilings throughout and 9-foot ceilings on the main level. The main floor boasts a spacious family room with a fireplace, half bathroom, a bright breakfast area, a separate dining room, and a large kitchen complete with granite countertops and stainless steel appliances. The main floor also hosts one of two owner's suites with full bathroom including granite countertops and tile flooring. Upstairs, you'll find the second expansive owner's suite with a luxurious bath featuring a dual vanity and a large walk-in closet, along with two additional bedrooms. All full bathrooms include granite countertops and tile flooring. The builder is offering $10,000 toward closing costs and has added blinds, window screens, a glass shower door in the owner's suite, and a garage door opener-all at no additional cost to the buyer. *Interior home pictures are example of home to be built and may contain upgrades that are an additional charge.*Home is under construction and 3-4 months to completion.
Details
| MLS # | 10846406 |
|---|---|
| Listing Type | For Sale |
| Style | House |
| HOA Dues | $713 |
| Sub-Type | Resale |
| Status | Active |
| Year | 2026 |
| Days On Site | 14 |
| Listing Provided By | Clover Realty | Jessica Simpson |
Features
| Bed(s) | 4 |
|---|---|
| Bath(s) | 4 Total |
| SQ Feet | 2,600 |
| Story(s) | 2 |
| Acreage | 0.44 |
Interior
| Appliances | Electric Water Heater, Dishwasher, Microwave, Range, Stainless Steel Appliance(s) |
|---|---|
| Interior Features | Double Vanity, Master On Main Level, Other, Roommate Plan, Separate Shower, Soaking Tub, Entrance Foyer, Vaulted Ceiling(s), Walk-In Closet(s) |
| Cooling | Central Air, Electric |
| Cooling Yes / No | Yes |
| Heating | Electric, Forced Air |
| Heating Yes / No | Yes |
| Fireplace Yes / No | Yes |
| Fireplaces Total | 1 |
| Fireplace Features | Family Room |
| Room Kitchen Features | Breakfast Area, Kitchen Island, Pantry, Solid Surface Counters |
| Room Dining Room Features | Separate Room |
| Laundry Features | In Hall, Upper Level |
Exterior
| Lot Features | Other |
|---|---|
| Construction Materials | Concrete, Stone |
| Roof | Composition |
| Foundation Details | Slab |
| Patio And Porch Features | Deck, Patio |
| Security Features | Smoke Detector(s) |
Parking
| Attached Garage Yes / No | No |
|---|---|
| Garage Yes / No | Yes |
| Parking Features | Garage |
Utilities
| Utilities | Underground Utilities, Electricity Available, Water Available |
|---|---|
| Sewer | Public Sewer |
Taxes
| Tax Annual Amount | 4000 |
|---|---|
| Tax Year | 2024 |
Location
| Community Features | Clubhouse, Fitness Center, Playground, Pool, Sidewalks, Street Lights, Tennis Court(s) |
|---|
Area Information
| State | GA |
|---|---|
| County | Coweta |
| City | Newnan |
| Zip Code | 30263 |
| Area | Coweta |
| Community Name | The Estates at Avery Park |
| School District | Newnan |
| Elementary School | Elm Street |
| High School | Newnan |
| Listing VS Median (in The Estates at Avery Park) | |
Price: $438,900 low | high Med: $451,750 sqft: 2,600 low | high Med: 2,550 $ / sqft: $169 low | high Med: $177 On site: 14 low | high Med: 21 | |
Market Activity 30263
Request a showing
Request a showing
Contact
Learn More About This Property

| State | GA |
|---|---|
| County | Coweta |
| City | Newnan |
| Zip Code | 30263 |
| Area | Coweta |
| Community Name | The Estates at Avery Park |
| School District | Newnan |
| Elementary School | Elm Street |
| High School | Newnan |
| Listing VS Median (in The Estates at Avery Park) | |
Price: $438,900 low | high Med: $451,750 sqft: 2,600 low | high Med: 2,550 $ / sqft: $169 low | high Med: $177 On site: 14 low | high Med: 21 | |
 | $434,90038 Vaux WayNewnan, GA 30263 |